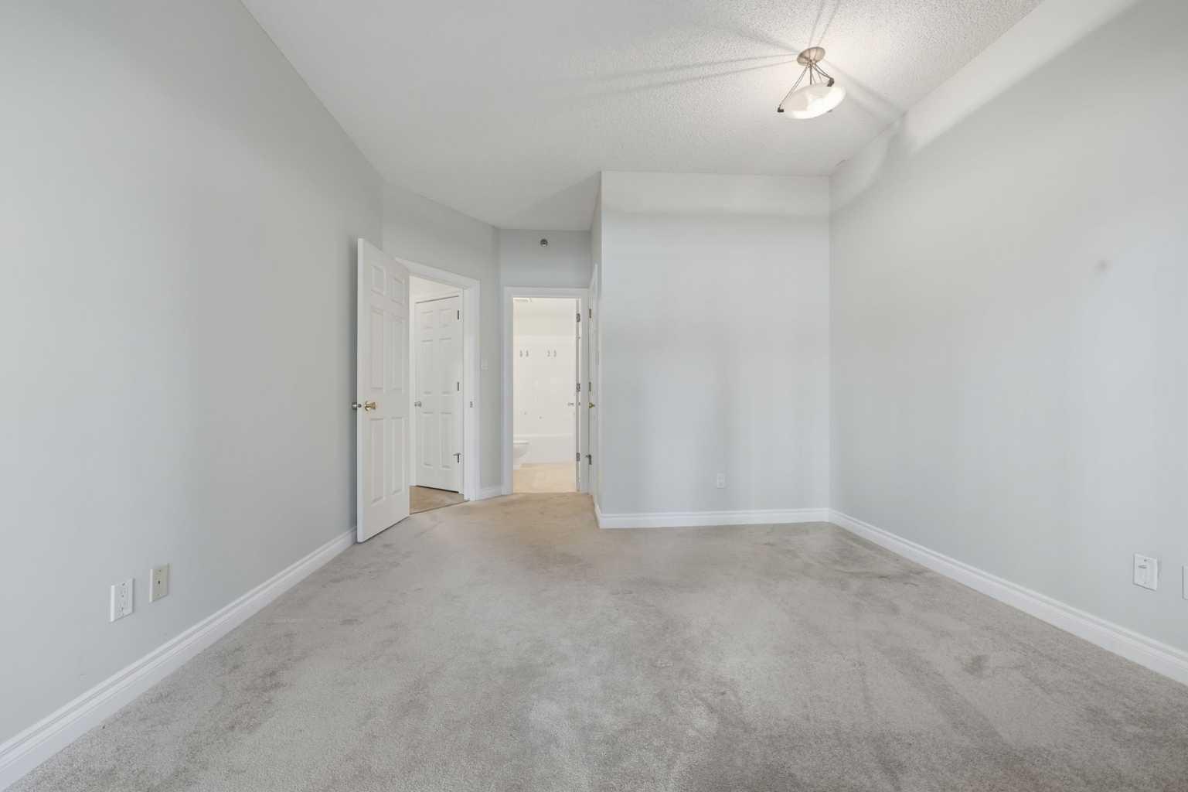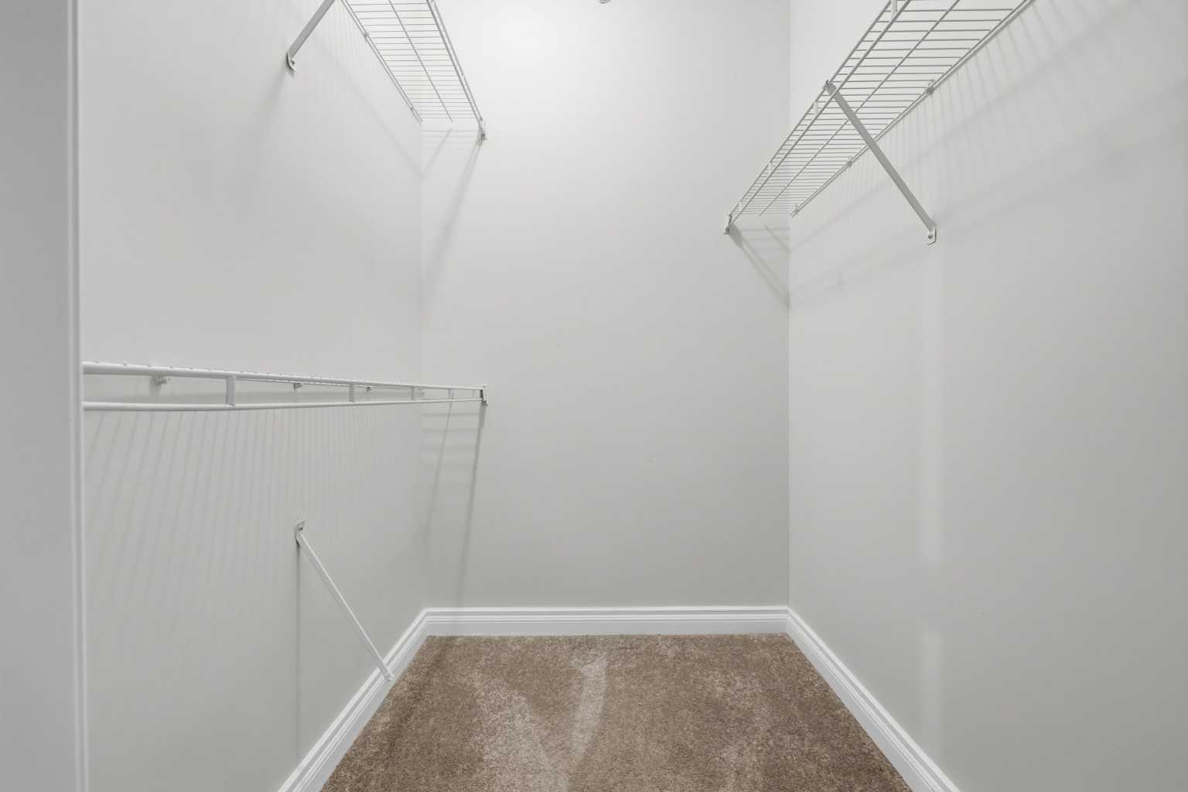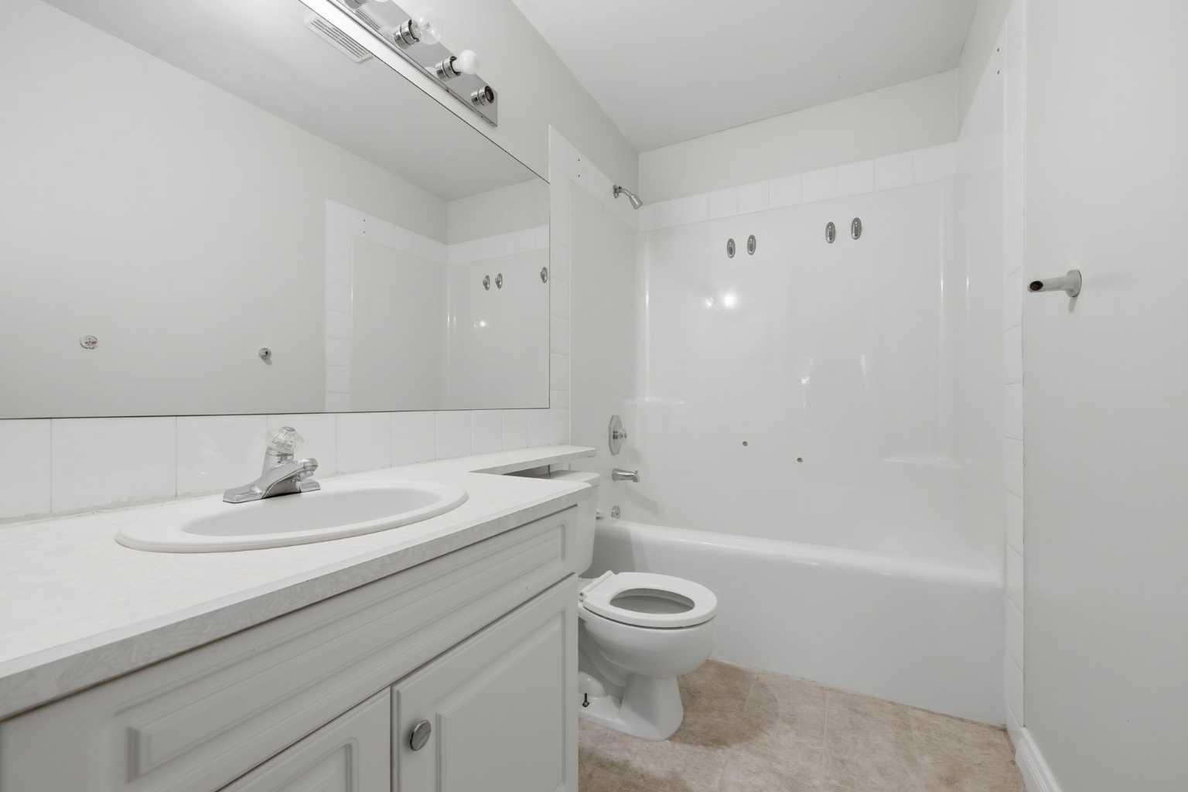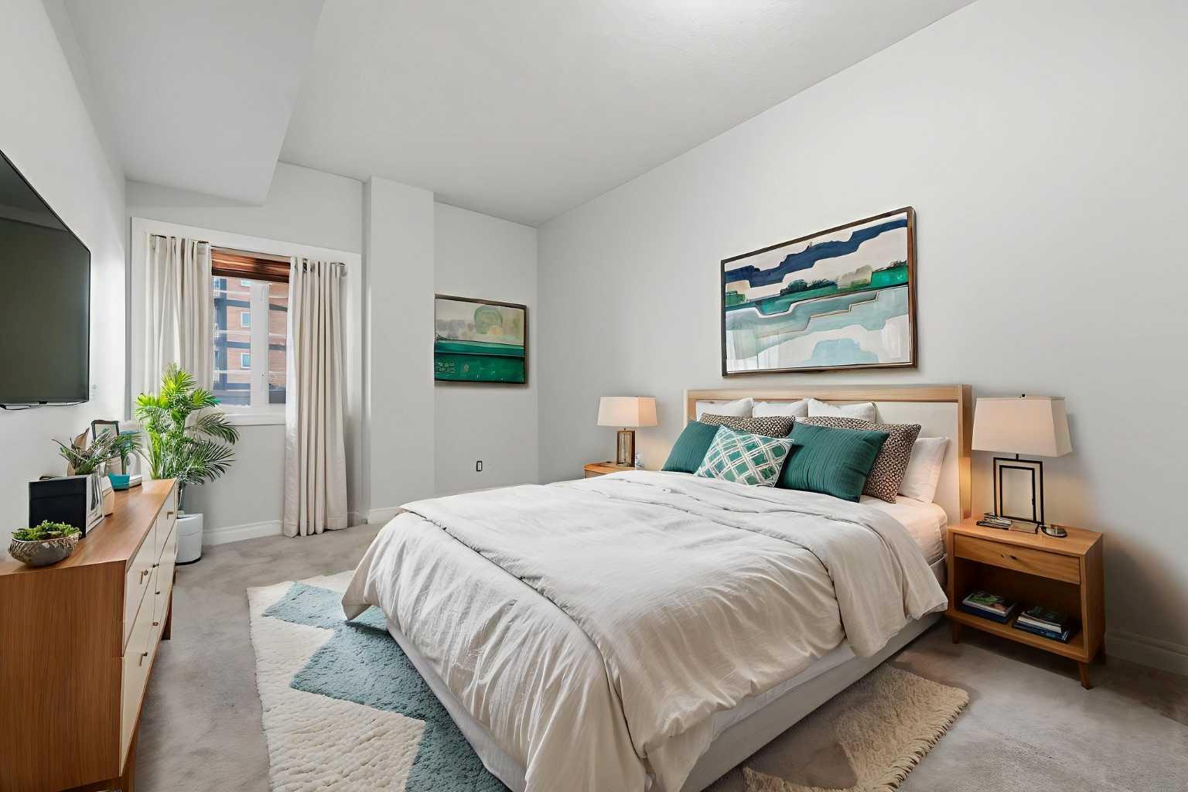
402, 820 15 Avenue SW, Calgary, Alberta
Condo For Sale in Calgary, Alberta
$270,000
-
Property Type
 Condo
Condo
-
Bedrooms
 2
2
-
Bath
 2
2
-
Garage
 0
0
-
Sq Ft
 1,023
1,023
-
Year Built
 1995
1995
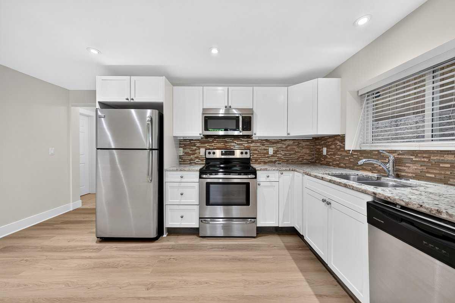
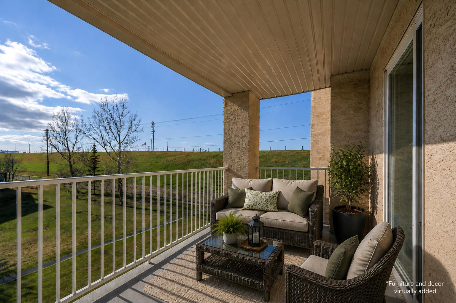
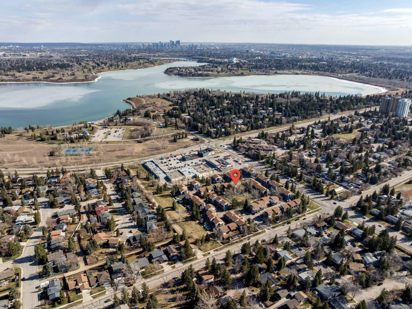
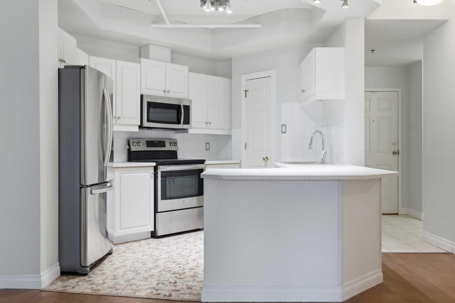
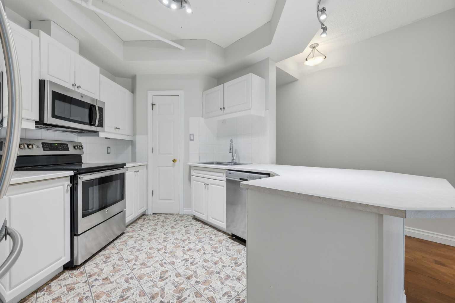
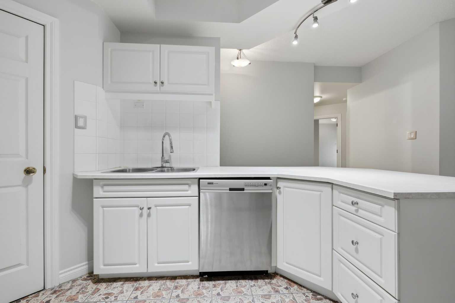
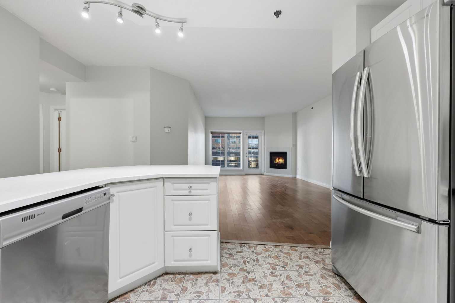
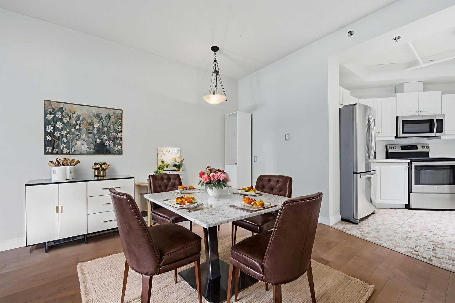
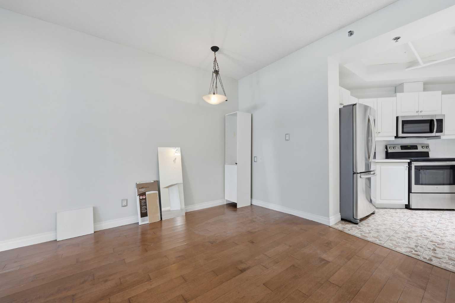
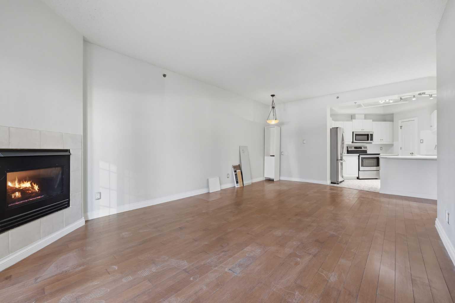
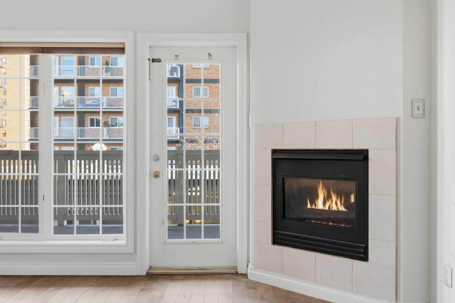
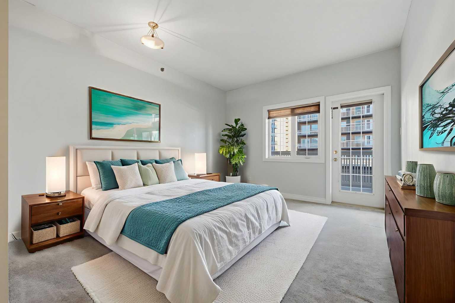
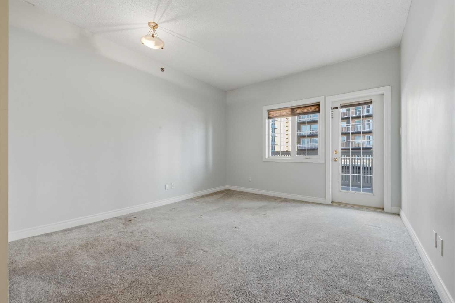
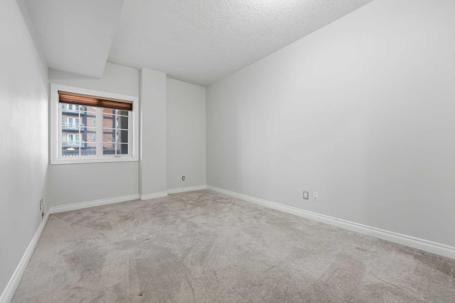
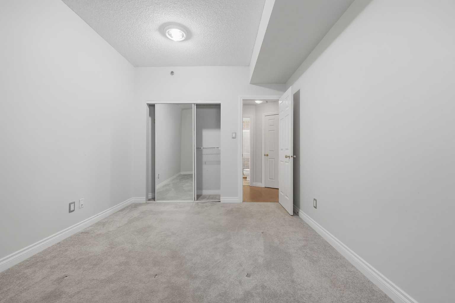
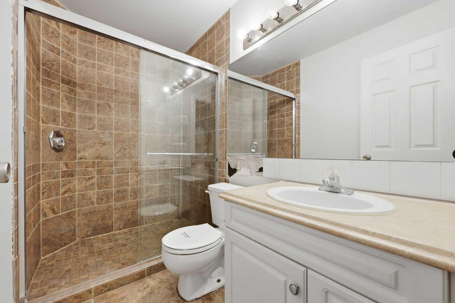
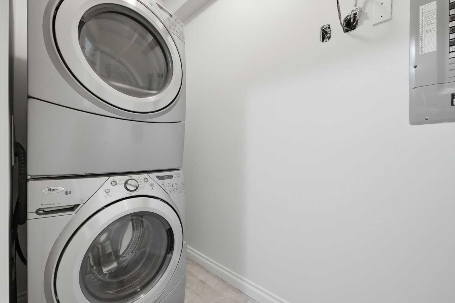
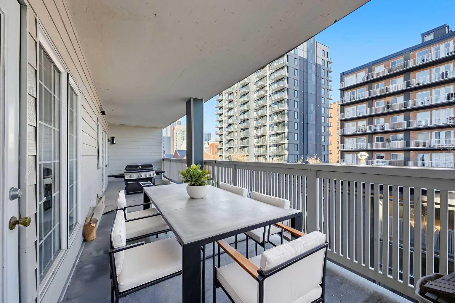
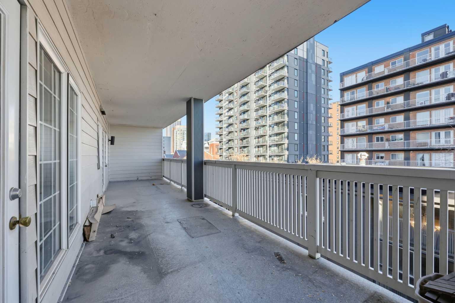
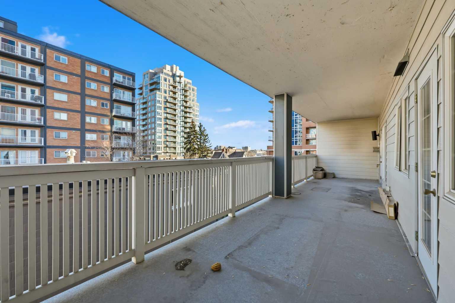
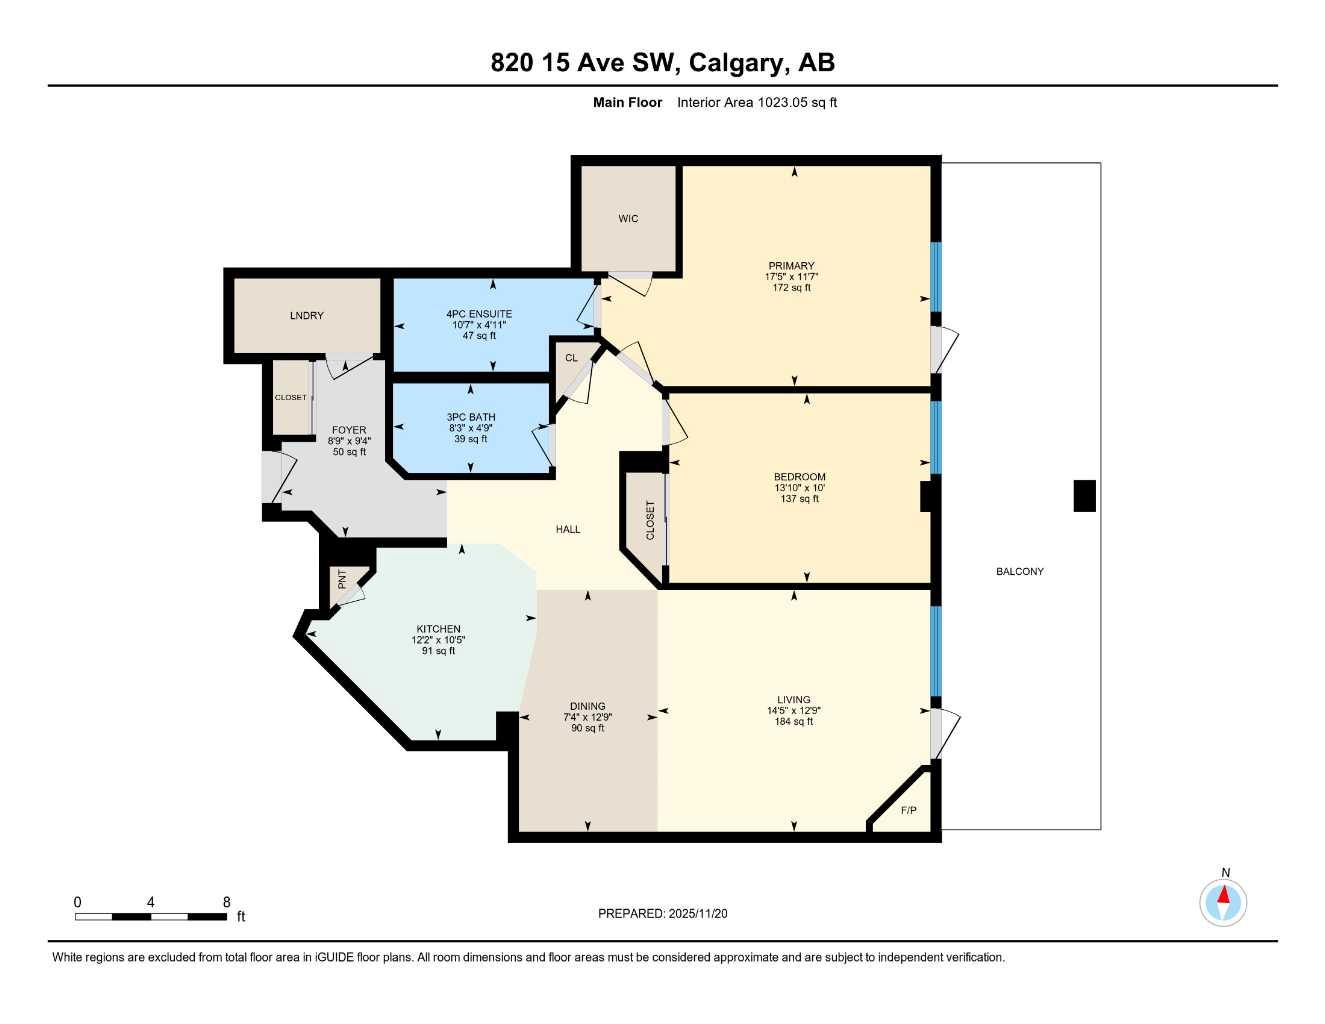
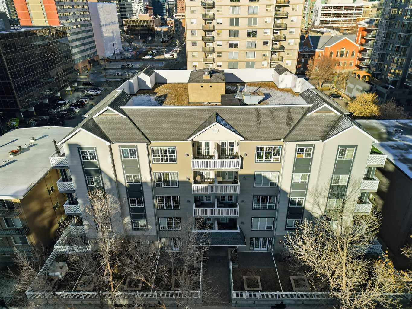
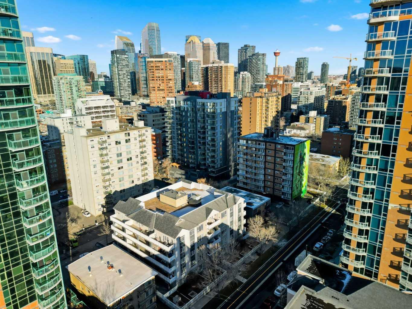
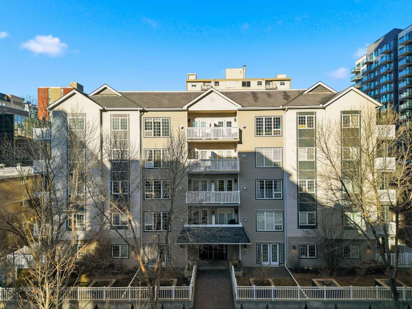
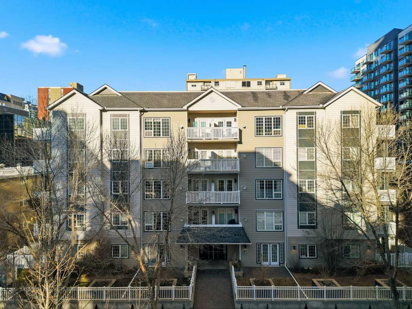
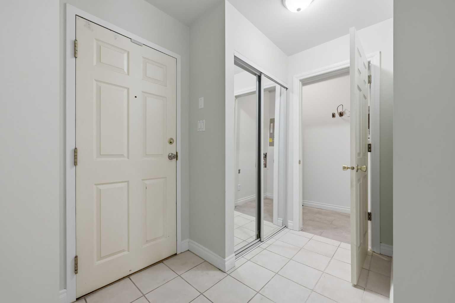
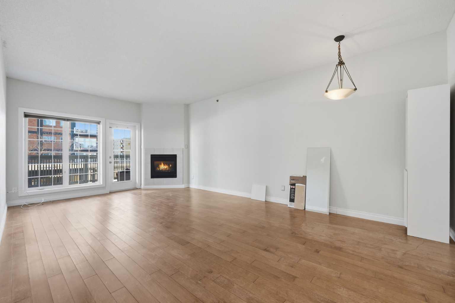
If you’ve been waiting for a Beltline condo with great bones and even better potential -here it is! This 2 bed, 2 bath layout is one of those floor plans that just works: open living space, smart bedroom separation, and a surprisingly large balcony you can access from both the living room and the primary bedroom. Morning coffee, evening wine, a little herb garden… you’ve got options. Yes, it needs some love. But overall this apartment is solid: good sized rooms, in suite laundry, a cozy gas fireplace, in-floor heating and a layout that makes a refresh feel genuinely exciting. If you’re someone who can see the vision (or you’d love a project where the payoff feels worth it), you’ll appreciate what this place can become. And of course, the location is classic Beltline: walkable, vibrant, and close to everything you want, shops, restaurants, transit, and all the inner city energy Calgary is known for. If you’re looking for a place you can personalize, build equity, and turn into something wonderful, this might be the one.
| Street Address: | 402, 820 15 Avenue SW |
| City: | Calgary |
| Province/State: | Alberta |
| Postal Code: | N/A |
| County/Parish: | Calgary |
| Subdivision: | Beltline |
| Country: | Canada |
| Latitude: | 51.03933025 |
| Longitude: | -114.08042736 |
| MLS® Number: | A2271775 |
| Price: | $270,000 |
| Property Area: | 1,023 Sq ft |
| Bedrooms: | 2 |
| Bathrooms Half: | 0 |
| Bathrooms Full: | 2 |
| Living Area: | 1,023 Sq ft |
| Building Area: | 0 Sq ft |
| Year Built: | 1995 |
| Listing Date: | Nov 20, 2025 |
| Garage Spaces: | 0 |
| Property Type: | Residential |
| Property Subtype: | Apartment |
| MLS Status: | Pending |
Additional Details
| Flooring: | N/A |
| Construction: | Other |
| Parking: | None |
| Appliances: | Other |
| Stories: | N/A |
| Zoning: | CC-MH |
| Fireplace: | N/A |
| Amenities: | Park,Playground,Schools Nearby |
Utilities & Systems
| Heating: | In Floor |
| Cooling: | None |
| Property Type | Residential |
| Building Type | Apartment |
| Storeys | 5 |
| Square Footage | 1,023 sqft |
| Community Name | Beltline |
| Subdivision Name | Beltline |
| Title | Fee Simple |
| Land Size | Unknown |
| Built in | 1995 |
| Annual Property Taxes | Contact listing agent |
| Parking Type | None |
| Time on MLS Listing | 230 days |
Bedrooms
| Above Grade | 2 |
Bathrooms
| Total | 2 |
| Partial | 0 |
Interior Features
| Appliances Included | Other |
| Flooring | Carpet, Laminate, Tile |
Building Features
| Features | Elevator, Open Floorplan |
| Style | Attached |
| Construction Material | Other |
| Building Amenities | Secured Parking |
| Structures | Deck |
Heating & Cooling
| Cooling | None |
| Heating Type | In Floor |
Exterior Features
| Exterior Finish | Other |
Neighbourhood Features
| Community Features | Park, Playground, Schools Nearby |
| Pets Allowed | Call |
| Amenities Nearby | Park, Playground, Schools Nearby |
Maintenance or Condo Information
| Maintenance Fees | $641 Monthly |
| Maintenance Fees Include | Heat, Insurance, Maintenance Grounds, Professional Management, Reserve Fund Contributions, Sewer, Water |
Parking
| Parking Type | None |
Interior Size
| Total Finished Area: | 1,023 sq ft |
| Total Finished Area (Metric): | 95.04 sq m |
Room Count
| Bedrooms: | 2 |
| Bathrooms: | 2 |
| Full Bathrooms: | 2 |
| Rooms Above Grade: | 6 |
Lot Information
Legal
| Legal Description: | 9611139;23 |
| Title to Land: | Fee Simple |
- Elevator
- Open Floorplan
- Balcony
- Other
- Secured Parking
- Park
- Playground
- Schools Nearby
- Gas
- None
- Deck
Floor plan information is not available for this property.
Monthly Payment Breakdown
Loading Walk Score...
What's Nearby?
Powered by Yelp
REALTOR® Details
Ilona Drost
- (587) 877-4049
- ilona@ilonadrostrealestate.com
- Real Broker