2114, 11 Mahogany Row SE, Calgary, Alberta
Condo For Sale in Calgary, Alberta
$339,000
-
Property Type
 Condo
Condo
-
Bedrooms
 2
2
-
Bath
 2
2
-
Garage
 0
0
-
Sq Ft
 935
935
-
Year Built
 2015
2015
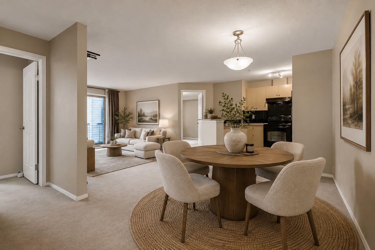
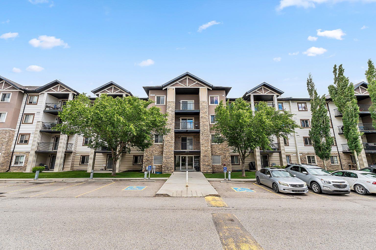
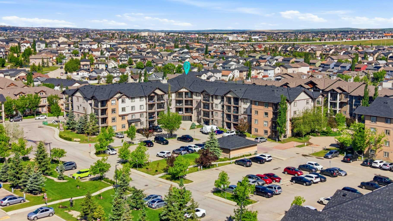
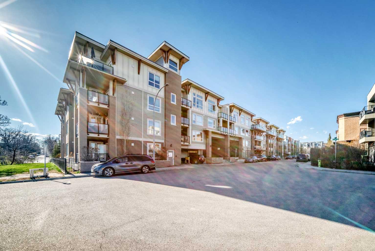
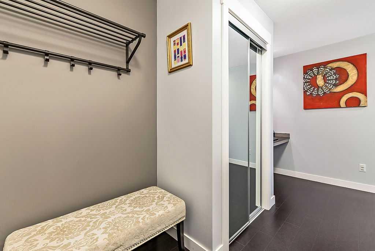
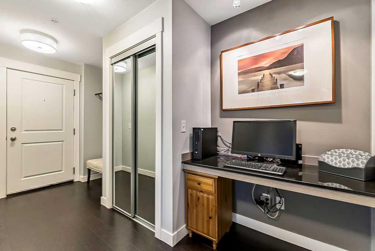
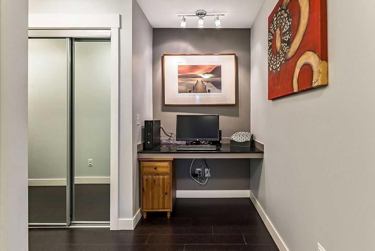
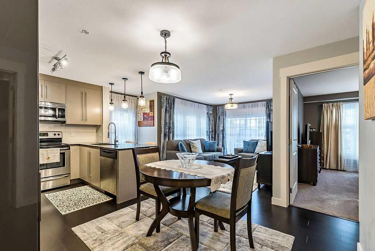
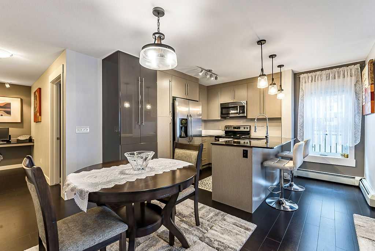
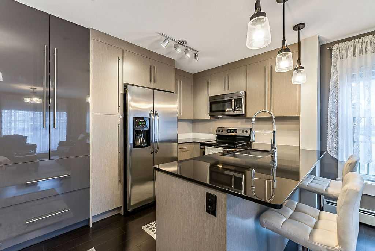
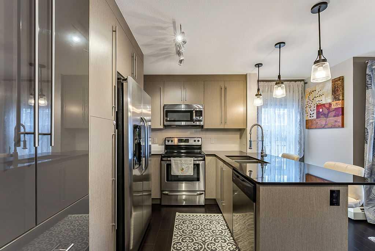
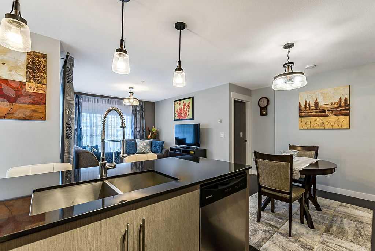
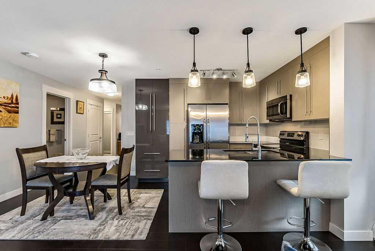
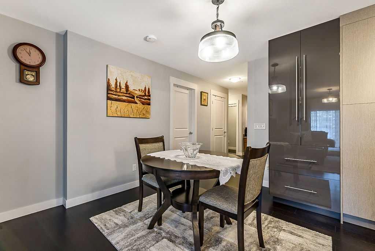
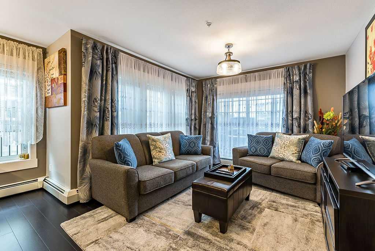
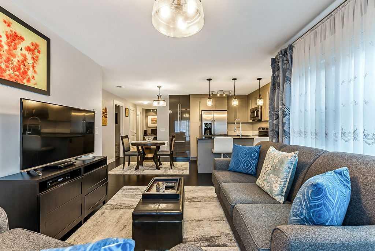
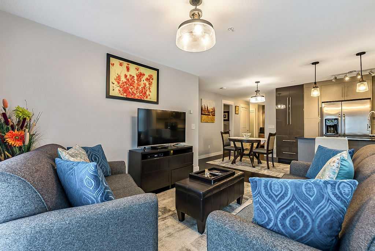
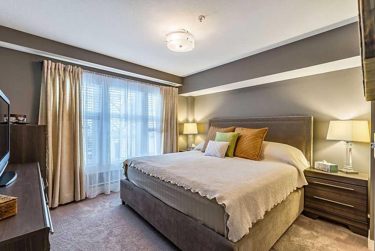
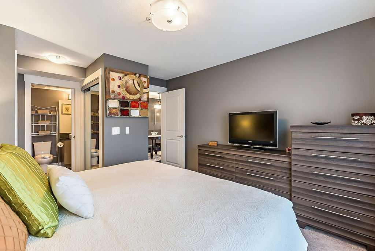
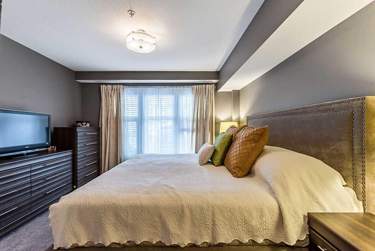
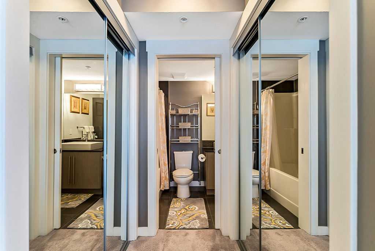
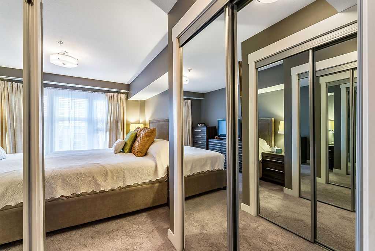
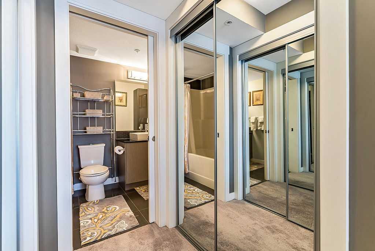
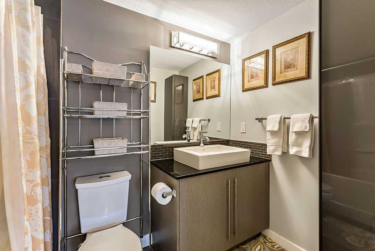
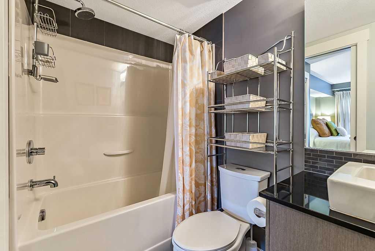
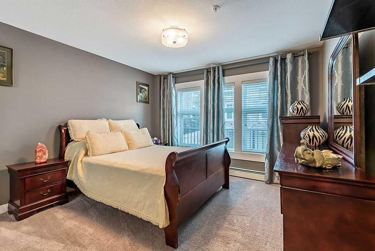
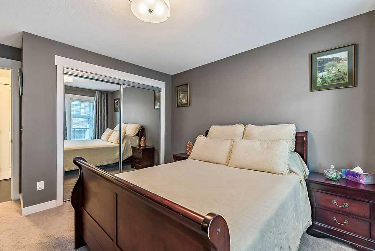
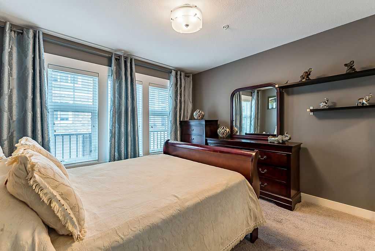
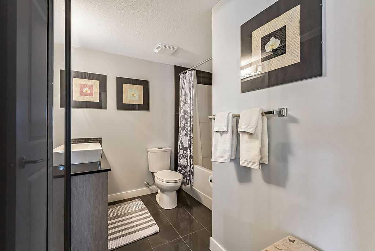
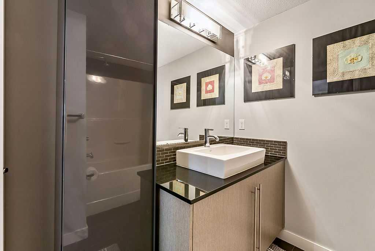
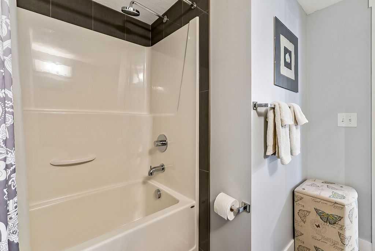
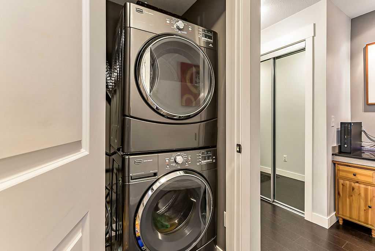
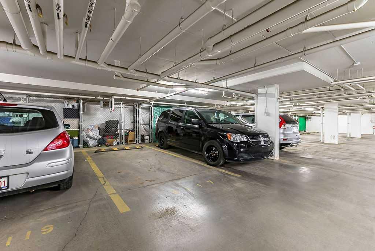
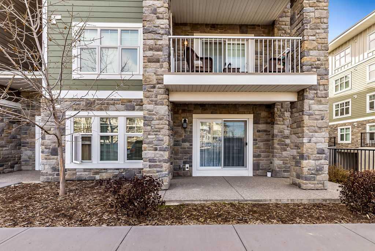
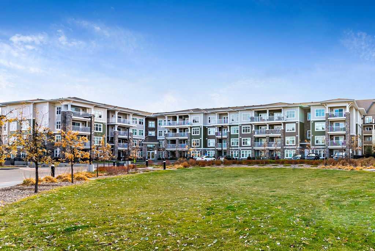
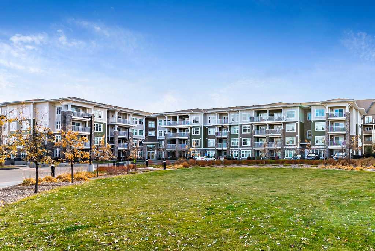
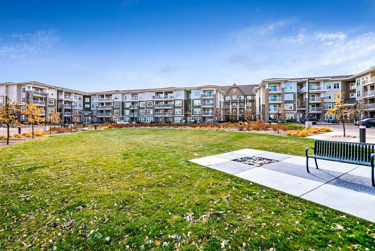
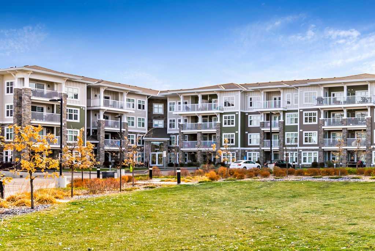
Lake access! This impeccably maintained bright and spacious ground-floor corner unit offers two bedrooms and two bathrooms and looks and feels like new. Exceptional pride of ownership is evident throughout, with custom-added kitchen cabinetry and additional cabinetry in both bathrooms, enhancing both style and storage. The open layout is filled with natural light and beautifully finished with gorgeous granite countertops throughout. Enjoy the convenience of underground heated parking and visitor parking just steps from the private patio, making daily living and entertaining effortless. A refined, move-in-ready home in an unbeatable location, all it needs is you.
| Street Address: | 2114, 11 Mahogany Row SE |
| City: | Calgary |
| Province/State: | Alberta |
| Postal Code: | N/A |
| County/Parish: | Calgary |
| Subdivision: | Mahogany |
| Country: | Canada |
| Latitude: | 50.89783438 |
| Longitude: | -113.93785906 |
| MLS® Number: | A2281751 |
| Price: | $339,000 |
| Property Area: | 935 Sq ft |
| Bedrooms: | 2 |
| Bathrooms Half: | 0 |
| Bathrooms Full: | 2 |
| Living Area: | 935 Sq ft |
| Building Area: | 0 Sq ft |
| Year Built: | 2015 |
| Listing Date: | Jan 26, 2026 |
| Garage Spaces: | 0 |
| Property Type: | Residential |
| Property Subtype: | Apartment |
| MLS Status: | Active |
Additional Details
| Flooring: | N/A |
| Construction: | Stone,Stucco,Wood Frame |
| Parking: | Heated Garage,Parkade,Stall,Underground |
| Appliances: | Dishwasher,Dryer,Electric Stove,Microwave Hood Fan,Refrigerator,Washer,Window Coverings |
| Stories: | N/A |
| Zoning: | M-X1 |
| Fireplace: | N/A |
| Amenities: | Golf,Lake,Playground,Pool,Schools Nearby,Shopping Nearby,Sidewalks,Street Lights |
Utilities & Systems
| Heating: | Baseboard |
| Cooling: | None |
| Property Type | Residential |
| Building Type | Apartment |
| Storeys | 4 |
| Square Footage | 935 sqft |
| Community Name | Mahogany |
| Subdivision Name | Mahogany |
| Title | Fee Simple |
| Land Size | Unknown |
| Built in | 2015 |
| Annual Property Taxes | Contact listing agent |
| Parking Type | Underground |
| Time on MLS Listing | 120 days |
Bedrooms
| Above Grade | 2 |
Bathrooms
| Total | 2 |
| Partial | 0 |
Interior Features
| Appliances Included | Dishwasher, Dryer, Electric Stove, Microwave Hood Fan, Refrigerator, Washer, Window Coverings |
| Flooring | Carpet, Ceramic Tile, Cork |
Building Features
| Features | Breakfast Bar, Kitchen Island, Storage |
| Style | Attached |
| Construction Material | Stone, Stucco, Wood Frame |
| Building Amenities | Beach Access, Clubhouse, Elevator(s), Playground, Visitor Parking |
| Structures | Patio |
Heating & Cooling
| Cooling | None |
| Heating Type | Baseboard |
Exterior Features
| Exterior Finish | Stone, Stucco, Wood Frame |
Neighbourhood Features
| Community Features | Golf, Lake, Playground, Pool, Schools Nearby, Shopping Nearby, Sidewalks, Street Lights |
| Pets Allowed | Restrictions |
| Amenities Nearby | Golf, Lake, Playground, Pool, Schools Nearby, Shopping Nearby, Sidewalks, Street Lights |
Maintenance or Condo Information
| Maintenance Fees | $508 One Time |
| Maintenance Fees Include | Caretaker, Heat, Insurance, Maintenance Grounds, Parking, Professional Management, Reserve Fund Contributions, Sewer, Snow Removal, Water |
Parking
| Parking Type | Underground |
| Total Parking Spaces | 1 |
Interior Size
| Total Finished Area: | 935 sq ft |
| Total Finished Area (Metric): | 86.82 sq m |
| Main Level: | 935 sq ft |
Room Count
| Bedrooms: | 2 |
| Bathrooms: | 2 |
| Full Bathrooms: | 2 |
| Rooms Above Grade: | 6 |
Lot Information
Legal
| Legal Description: | 1510855;245 |
| Title to Land: | Fee Simple |
- Breakfast Bar
- Kitchen Island
- Storage
- None
- Dishwasher
- Dryer
- Electric Stove
- Microwave Hood Fan
- Refrigerator
- Washer
- Window Coverings
- Beach Access
- Clubhouse
- Elevator(s)
- Playground
- Visitor Parking
- Golf
- Lake
- Pool
- Schools Nearby
- Shopping Nearby
- Sidewalks
- Street Lights
- Stone
- Stucco
- Wood Frame
- Heated Garage
- Parkade
- Stall
- Underground
- Patio
Floor plan information is not available for this property.
Monthly Payment Breakdown
Loading Walk Score...
What's Nearby?
Powered by Yelp