15453 45 Street SW, Calgary, Alberta
Residential For Sale in Calgary, Alberta
$664,459
-
Property Type
 Residential
-
Bedrooms
 3
3
-
Bath
 3
3
-
Garage
 2
2
-
Sq Ft
 1,709
1,709
-
Year Built
 2025
2025
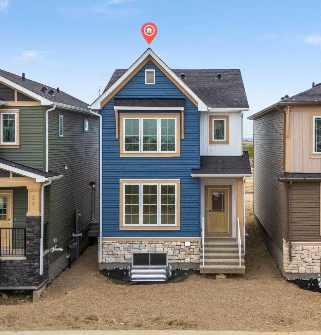
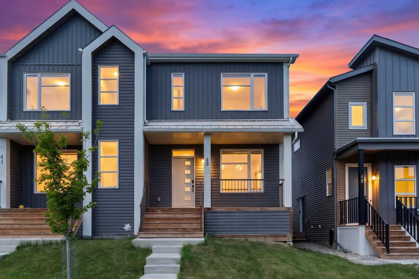
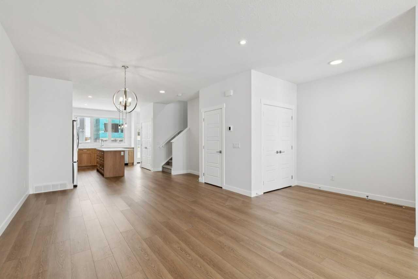
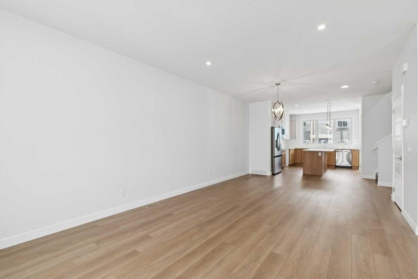
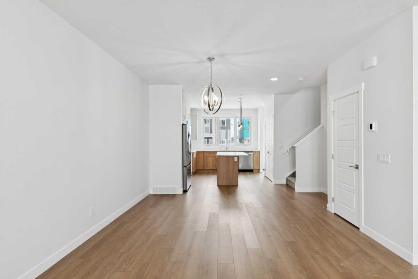
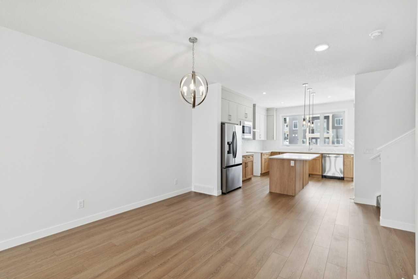
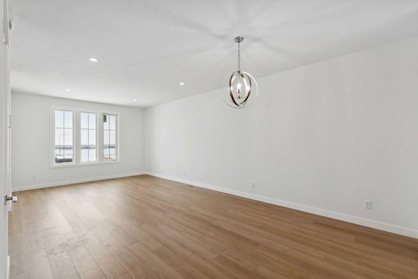
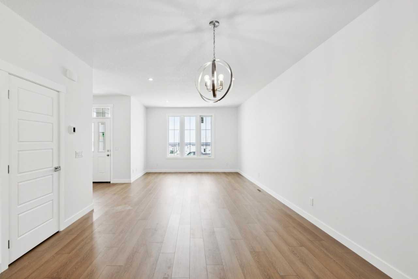
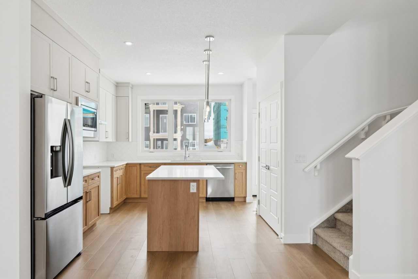
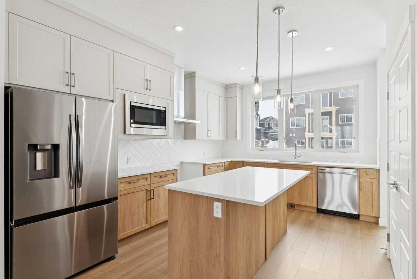
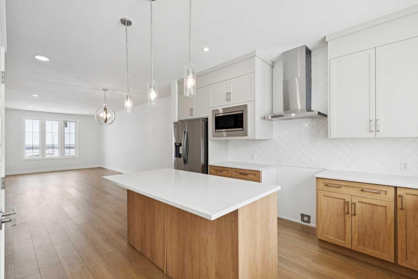
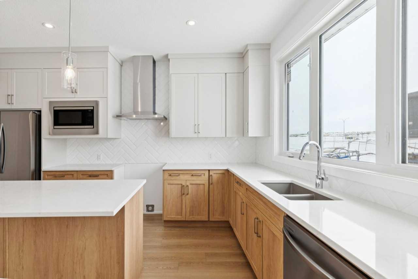
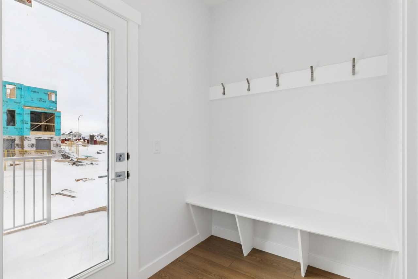
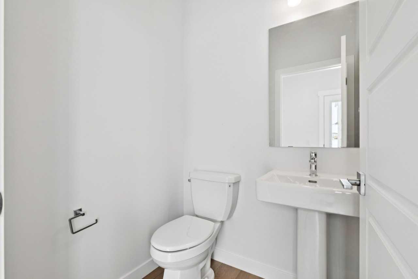
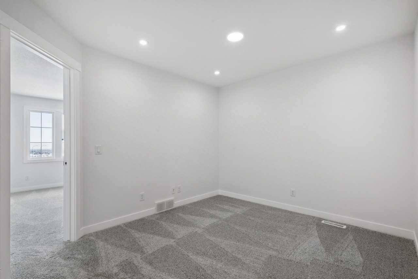
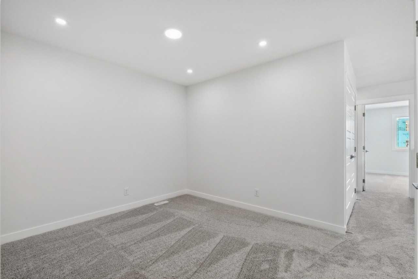
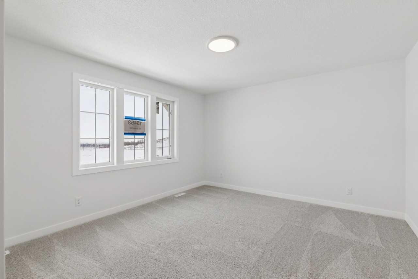
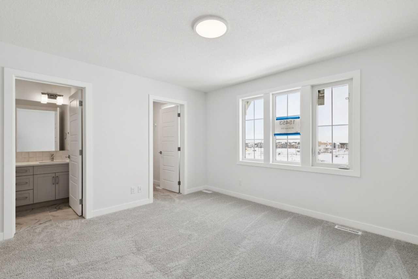
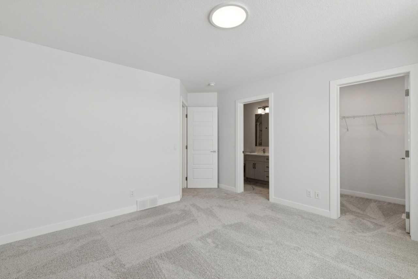
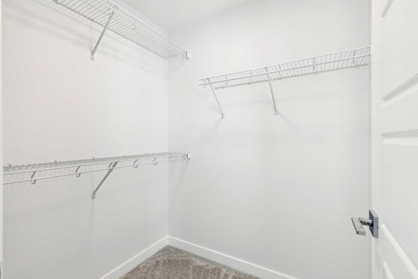
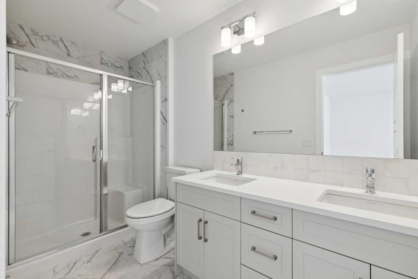
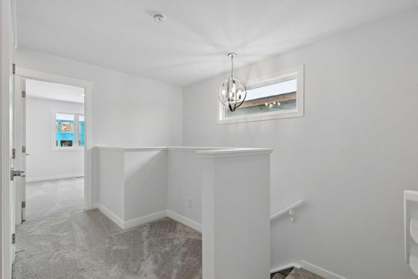
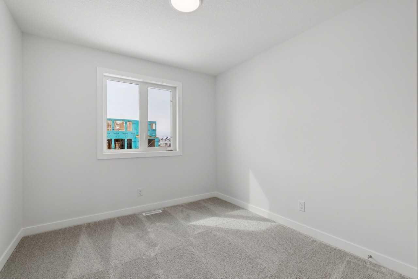
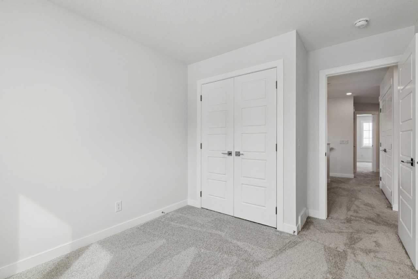
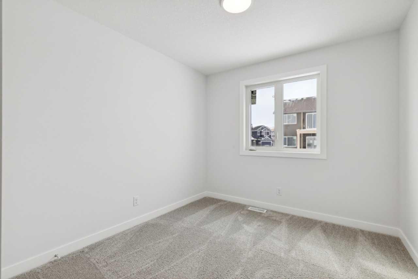
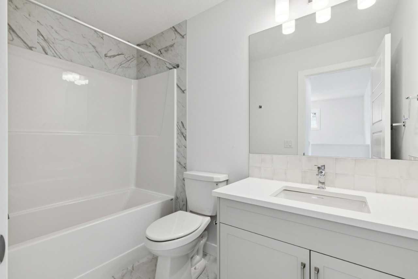
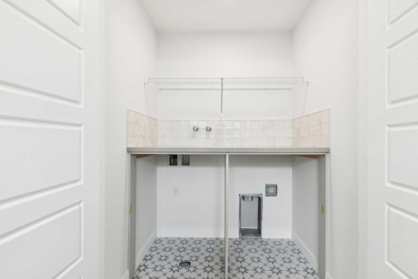
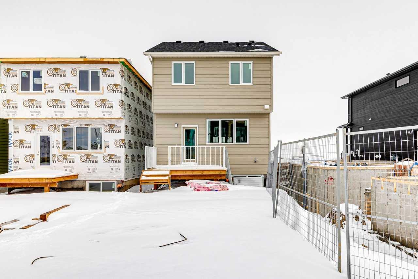
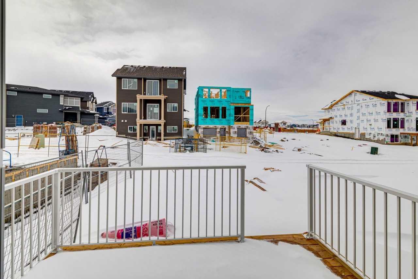
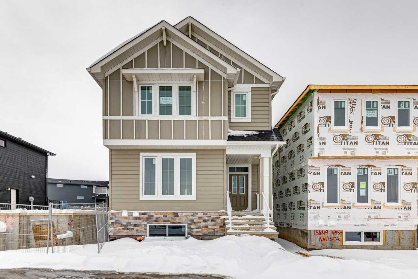
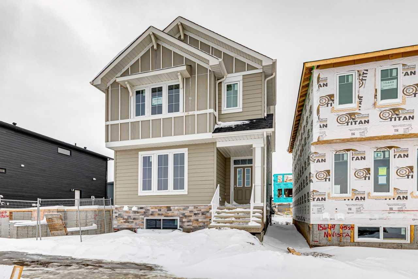
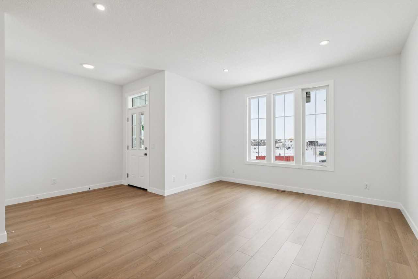
Discover the Peyto by NuVista Homes in Vermilion Hill, offering 1,709 sq ft of functional and well-designed living space. This 3-bedroom, 2.5-bath home features 9’ ceilings and an open-concept layout filled with natural light. The kitchen is equipped with quartz countertops, extended cabinetry, and upgraded Samsung appliances, seamlessly connecting to the main living areas. A side entrance provides future development potential. Upstairs, the primary retreat includes a walk-in closet and private ensuite, complemented by two additional bedrooms, upper-level laundry, and linen storage. Enjoy outdoor living on the rear deck, with a detached double garage completing the home.
| Street Address: | 15453 45 Street SW |
| City: | Calgary |
| Province/State: | Alberta |
| Postal Code: | N/A |
| County/Parish: | Calgary |
| Subdivision: | Alpine Park |
| Country: | Canada |
| Latitude: | 50.91495060 |
| Longitude: | -114.15205990 |
| MLS® Number: | A2283733 |
| Price: | $664,459 |
| Property Area: | 1,709 Sq ft |
| Bedrooms: | 3 |
| Bathrooms Half: | 1 |
| Bathrooms Full: | 2 |
| Living Area: | 1,709 Sq ft |
| Building Area: | 0 Sq ft |
| Year Built: | 2025 |
| Listing Date: | Feb 03, 2026 |
| Garage Spaces: | 2 |
| Property Type: | Residential |
| Property Subtype: | Detached |
| MLS Status: | Pending |
Additional Details
| Flooring: | N/A |
| Construction: | Stone,Vinyl Siding,Wood Frame |
| Parking: | Double Garage Detached |
| Appliances: | Dishwasher,Microwave |
| Stories: | N/A |
| Zoning: | R-G |
| Fireplace: | N/A |
| Amenities: | Park,Playground,Schools Nearby,Shopping Nearby,Sidewalks,Street Lights |
Utilities & Systems
| Heating: | Forced Air,Natural Gas |
| Cooling: | None |
| Property Type | Residential |
| Building Type | Detached |
| Square Footage | 1,709 sqft |
| Community Name | Alpine Park |
| Subdivision Name | Alpine Park |
| Title | Fee Simple |
| Land Size | 2,540 sqft |
| Built in | 2025 |
| Annual Property Taxes | Contact listing agent |
| Parking Type | Garage |
| Time on MLS Listing | 101 days |
Bedrooms
| Above Grade | 3 |
Bathrooms
| Total | 3 |
| Partial | 1 |
Interior Features
| Appliances Included | Dishwasher, Microwave |
| Flooring | Carpet, Vinyl Plank |
Building Features
| Features | Bathroom Rough-in, Double Vanity, High Ceilings, Kitchen Island, Pantry, Quartz Counters, Separate Entrance, Walk-In Closet(s) |
| Construction Material | Stone, Vinyl Siding, Wood Frame |
| Structures | Deck |
Heating & Cooling
| Cooling | None |
| Heating Type | Forced Air, Natural Gas |
Exterior Features
| Exterior Finish | Stone, Vinyl Siding, Wood Frame |
Neighbourhood Features
| Community Features | Park, Playground, Schools Nearby, Shopping Nearby, Sidewalks, Street Lights |
| Amenities Nearby | Park, Playground, Schools Nearby, Shopping Nearby, Sidewalks, Street Lights |
Parking
| Parking Type | Garage |
| Total Parking Spaces | 2 |
Interior Size
| Total Finished Area: | 1,709 sq ft |
| Total Finished Area (Metric): | 158.77 sq m |
| Main Level: | 800 sq ft |
| Upper Level: | 909 sq ft |
Room Count
| Bedrooms: | 3 |
| Bathrooms: | 3 |
| Full Bathrooms: | 2 |
| Half Bathrooms: | 1 |
| Rooms Above Grade: | 6 |
Lot Information
| Lot Size: | 2,540 sq ft |
| Lot Size (Acres): | 0.06 acres |
| Frontage: | 25 ft |
Legal
| Legal Description: | 2412545;23;29 |
| Title to Land: | Fee Simple |
- Bathroom Rough-in
- Double Vanity
- High Ceilings
- Kitchen Island
- Pantry
- Quartz Counters
- Separate Entrance
- Walk-In Closet(s)
- Awning(s)
- Dishwasher
- Microwave
- Full
- Park
- Playground
- Schools Nearby
- Shopping Nearby
- Sidewalks
- Street Lights
- Stone
- Vinyl Siding
- Wood Frame
- Poured Concrete
- Back Yard
- Low Maintenance Landscape
- Street Lighting
- Double Garage Detached
- Deck
Floor plan information is not available for this property.
Monthly Payment Breakdown
Loading Walk Score...
What's Nearby?
Powered by Yelp
REALTOR® Details
David Lofthaug
- (587) 602-3307
- info@bodecanada.com
- Bode Platform Inc.