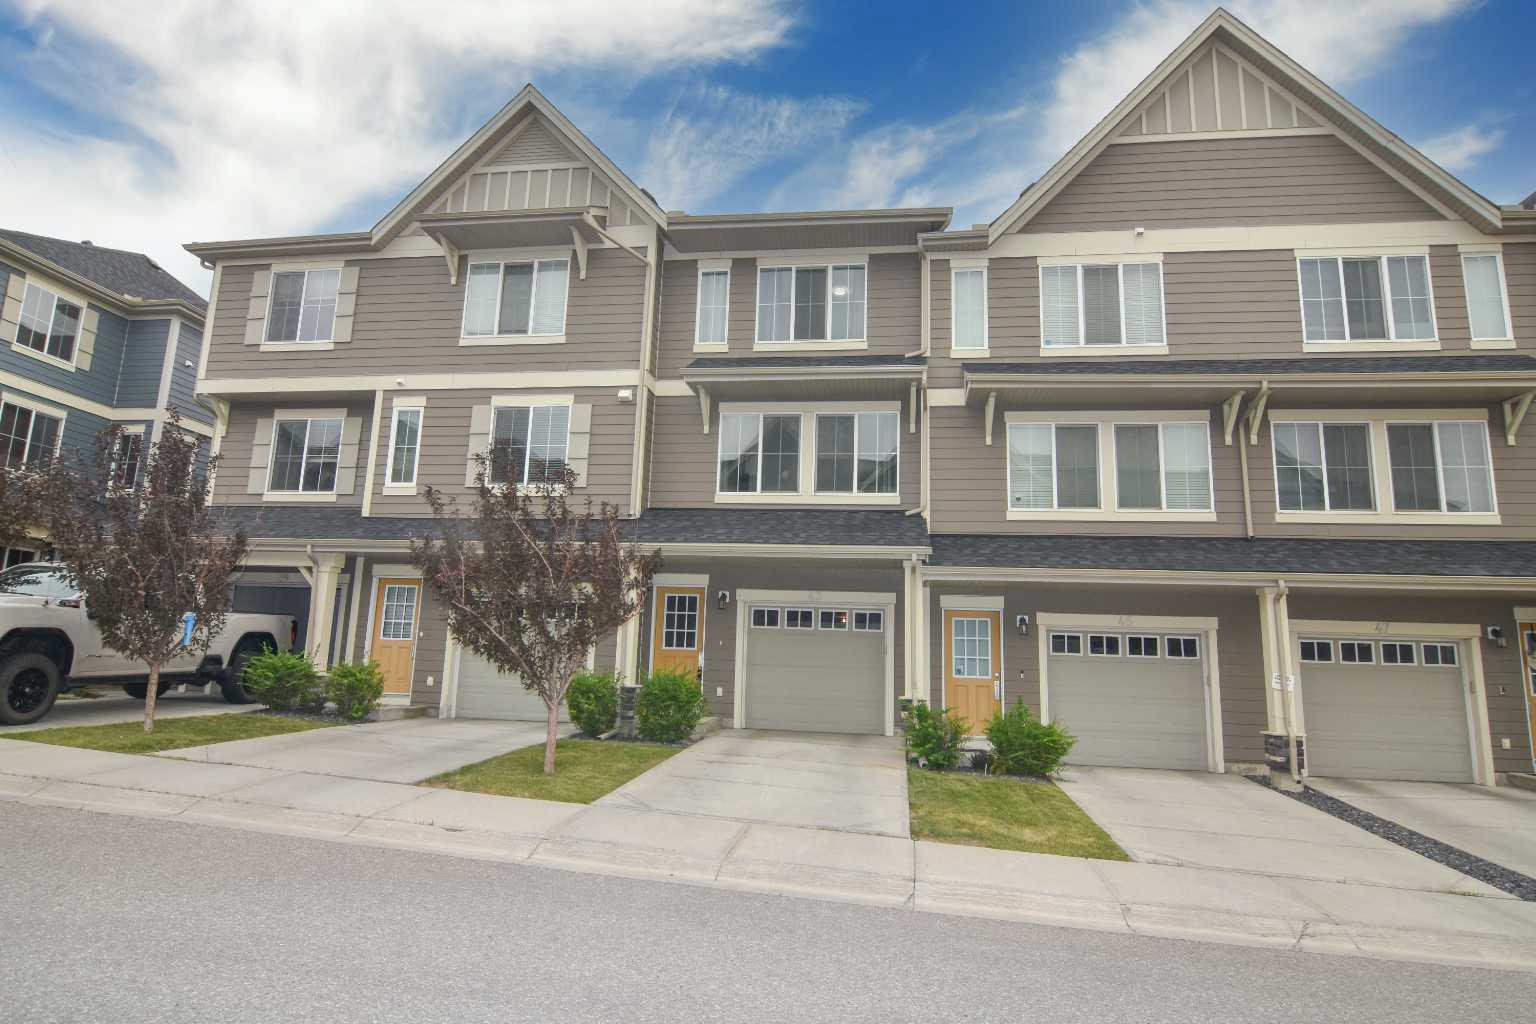
150 Martinbrook Road NE, Calgary, Alberta
Residential For Sale in Calgary, Alberta
$465,500
-
Property Type
 Residential
-
Bedrooms
 3
-
Bath
 2
-
Garage
 2
-
Sq Ft
 1,084
-
Year Built
 1989
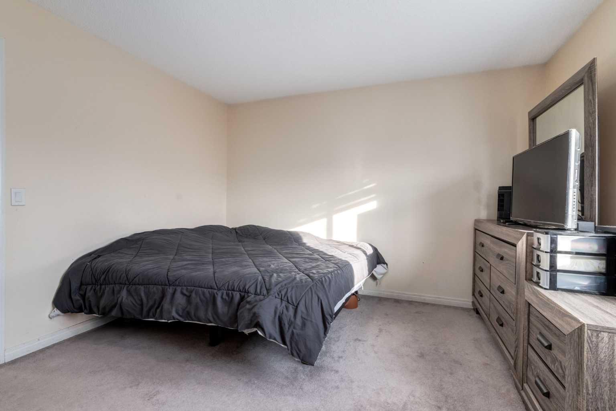
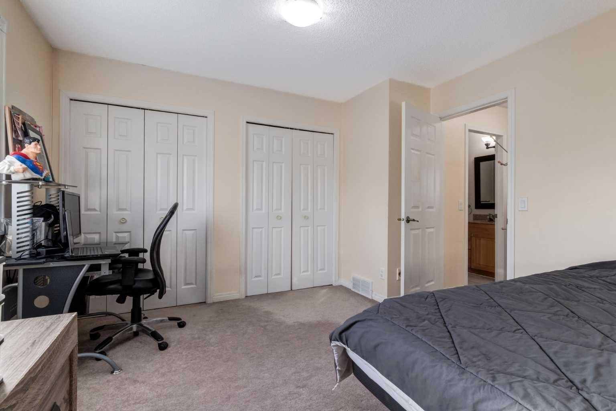
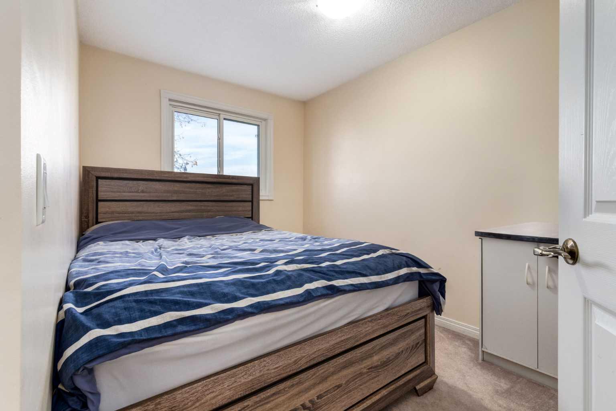
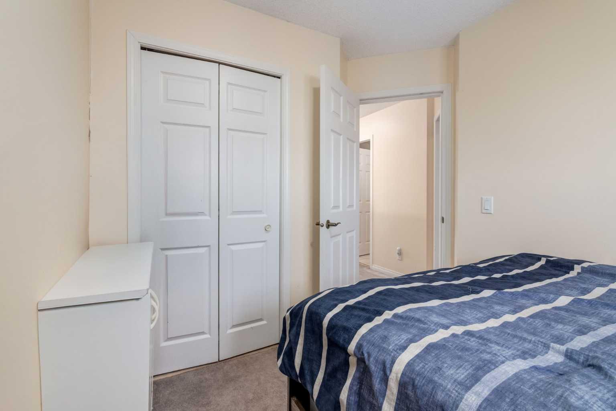
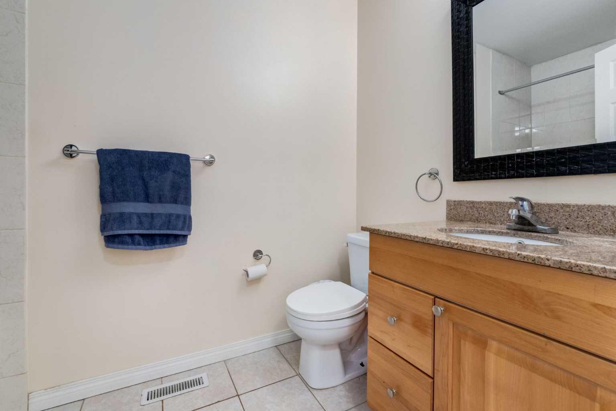
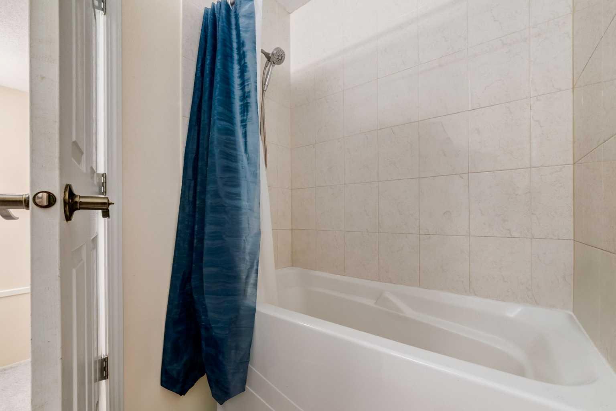
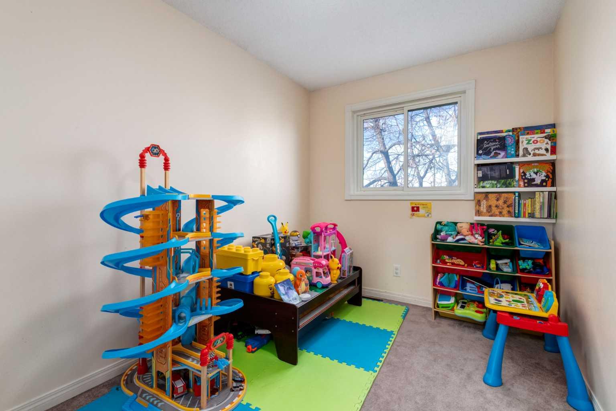
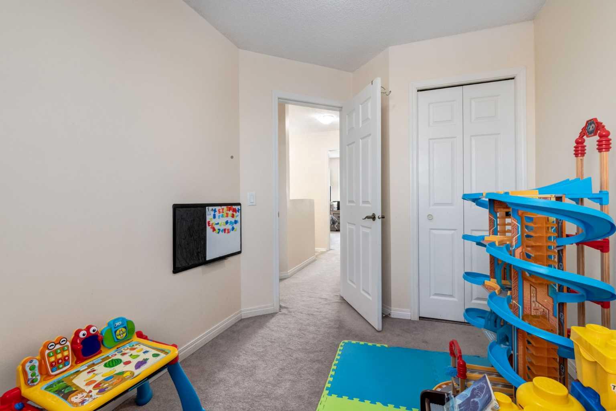
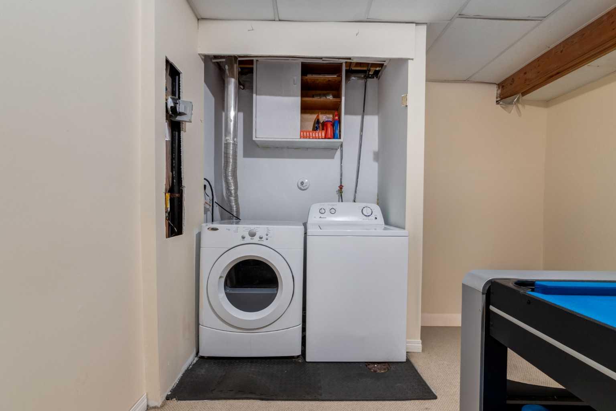
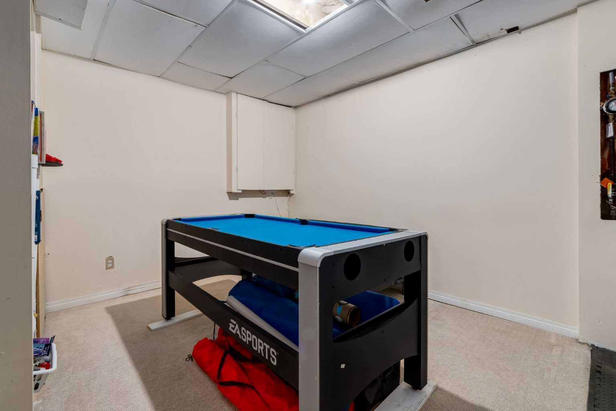
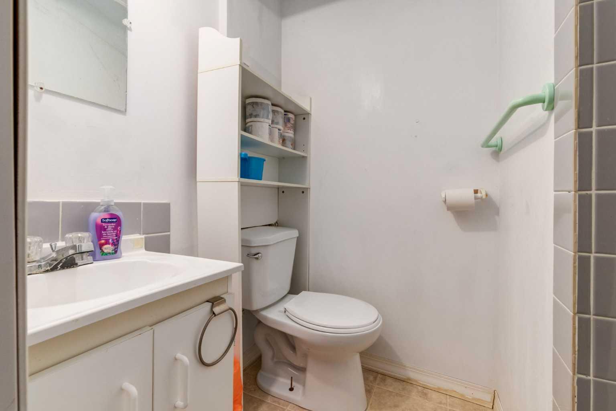
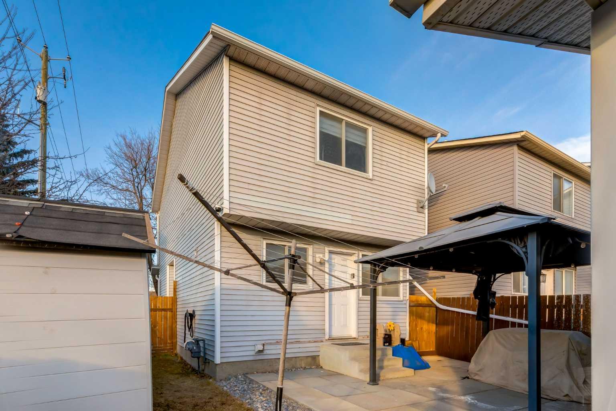
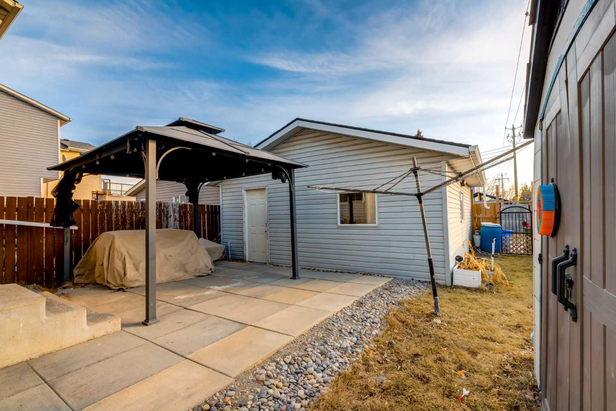
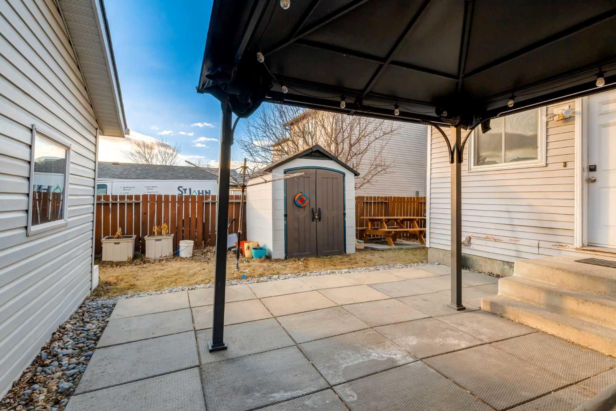
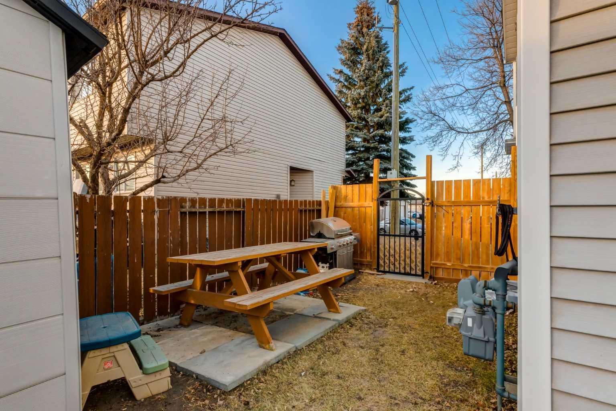
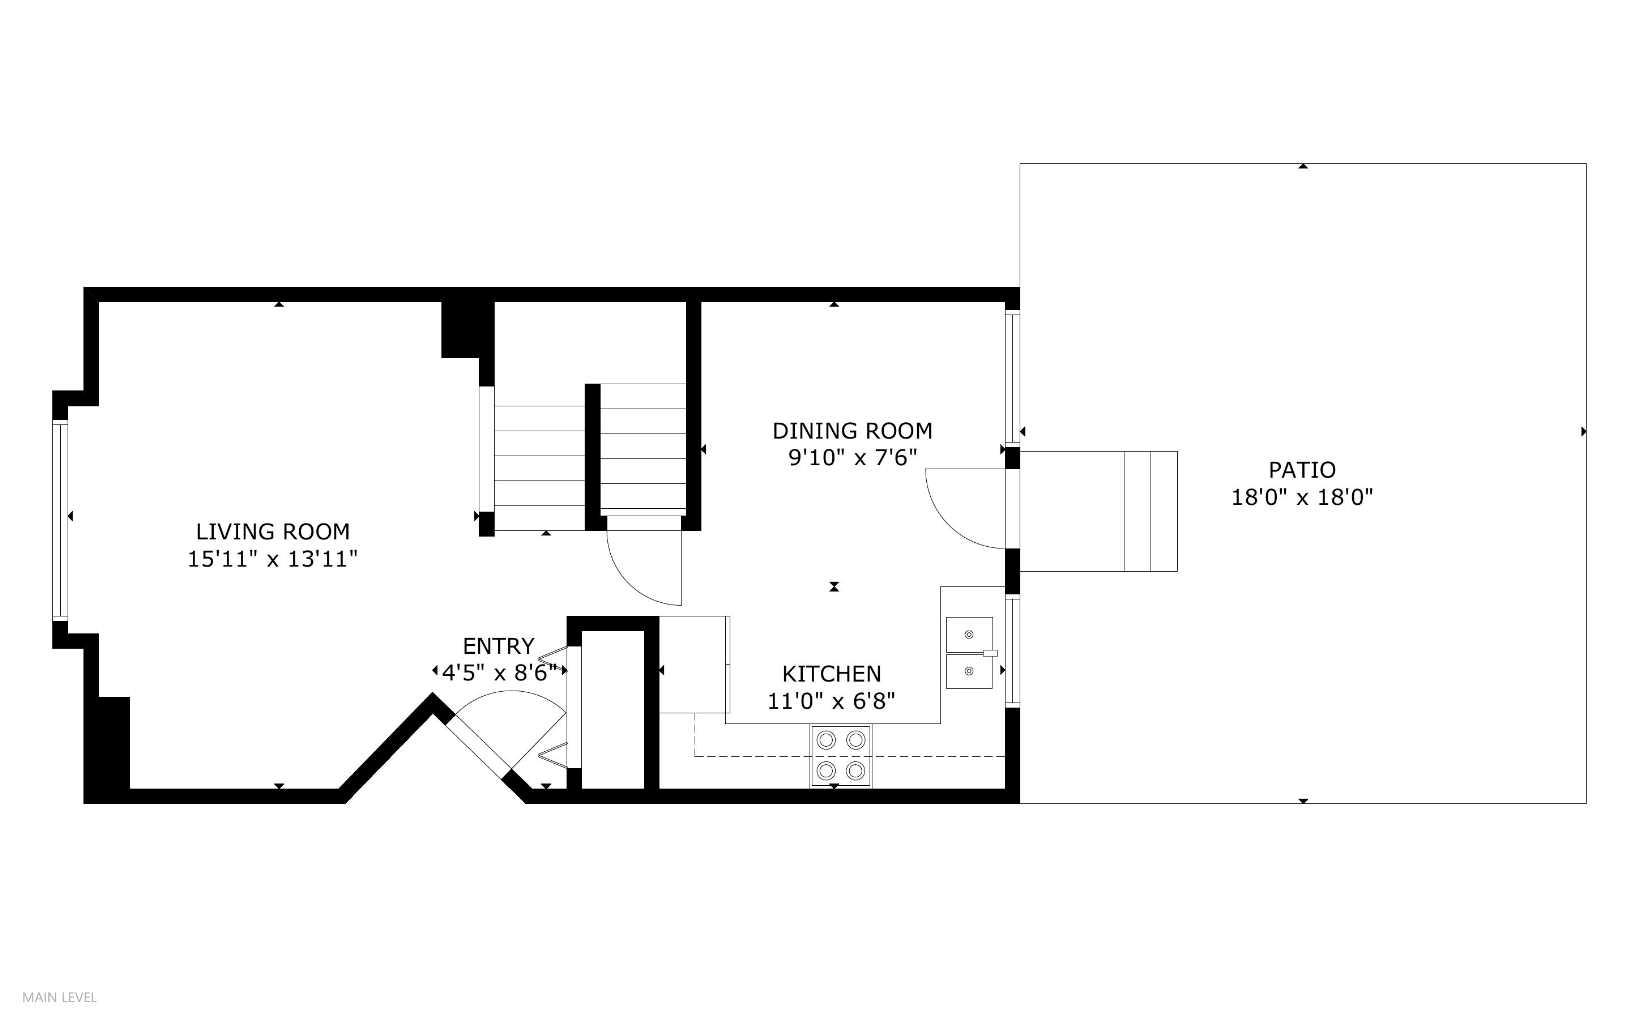
Welcome to your “I am Home” feeling. A wonderful single detached home to reside or as an investment property. The floor plan has a wide living and kitchen space designed for easy accessibilities. The bathroom layout is for easy access in the 2nd and lower level. Your dining area and kitchen are meant for you to enjoy or entertain and see your children play in your very own private backyard. Your backyard with a deck has plenty of space for entertainment and get together with your friends and family. Your garage is a mechanic dream, there is enough space for your cars, toys, and work benches. Your roof was partially completed in 2021. All the windows were replaced in 2018. The garage was rebuilt in 2019. New hooded microwave, washer, back deck built, stove/oven, shed, and gazebo were installed in 2024. The side and back fence were replaced in 2024, along with the gates. The Martindale Community is minutes away from major amenities such as bus stops and train stations, shopping and grocery centres, restaurants, religious and cultural centres, schools, and many more. What are you waiting for? It’s time for you to move into your home.
| Street Address: | 150 Martinbrook Road NE |
| City: | Calgary |
| Province/State: | Alberta |
| Postal Code: | N/A |
| County/Parish: | Calgary |
| Subdivision: | Martindale |
| Country: | Canada |
| Latitude: | 51.11476720 |
| Longitude: | -113.95447916 |
| MLS® Number: | A2285710 |
| Price: | $465,500 |
| Property Area: | 1,084 Sq ft |
| Bedrooms: | 3 |
| Bathrooms Half: | 0 |
| Bathrooms Full: | 2 |
| Living Area: | 1,084 Sq ft |
| Building Area: | 0 Sq ft |
| Year Built: | 1989 |
| Listing Date: | Feb 26, 2026 |
| Garage Spaces: | 2 |
| Property Type: | Residential |
| Property Subtype: | Detached |
| MLS Status: | Active |
Additional Details
| Flooring: | N/A |
| Construction: | Wood Frame |
| Parking: | Alley Access,Double Garage Detached,Parking Pad |
| Appliances: | Electric Range,Garage Control(s),Microwave Hood Fan,Refrigerator,Washer/Dryer |
| Stories: | N/A |
| Zoning: | R-CG |
| Fireplace: | N/A |
| Amenities: | Park,Playground,Schools Nearby |
Utilities & Systems
| Heating: | Forced Air,Natural Gas |
| Cooling: | None |
| Property Type | Residential |
| Building Type | Detached |
| Square Footage | 1,084 sqft |
| Community Name | Martindale |
| Subdivision Name | Martindale |
| Title | Fee Simple |
| Land Size | 3,261 sqft |
| Built in | 1989 |
| Annual Property Taxes | Contact listing agent |
| Parking Type | Garage |
| Time on MLS Listing | 117 days |
Bedrooms
| Above Grade | 3 |
Bathrooms
| Total | 2 |
| Partial | 0 |
Interior Features
| Appliances Included | Electric Range, Garage Control(s), Microwave Hood Fan, Refrigerator, Washer/Dryer |
| Flooring | Carpet, Laminate, Vinyl Plank |
Building Features
| Features | No Animal Home, No Smoking Home, See Remarks |
| Construction Material | Wood Frame |
| Structures | Deck, Patio, See Remarks |
Heating & Cooling
| Cooling | None |
| Heating Type | Forced Air, Natural Gas |
Exterior Features
| Exterior Finish | Wood Frame |
Neighbourhood Features
| Community Features | Park, Playground, Schools Nearby |
| Amenities Nearby | Park, Playground, Schools Nearby |
Parking
| Parking Type | Garage |
| Total Parking Spaces | 3 |
Interior Size
| Total Finished Area: | 1,084 sq ft |
| Total Finished Area (Metric): | 100.74 sq m |
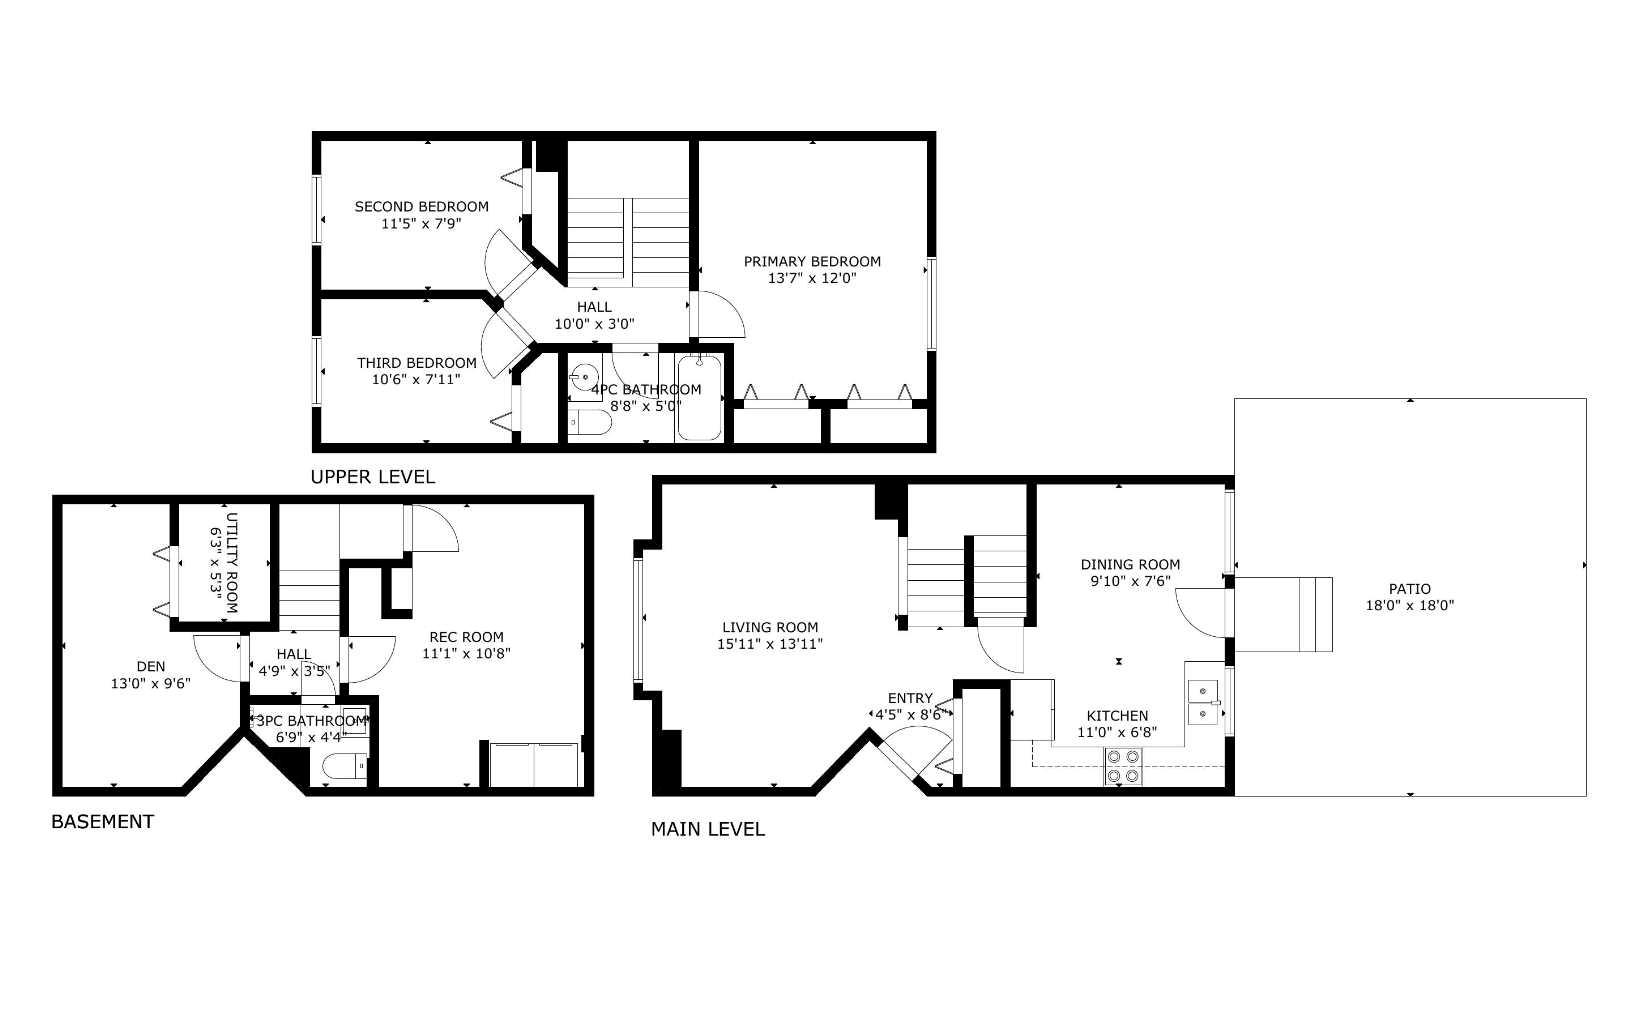
| Main Level: | 526 sq ft |
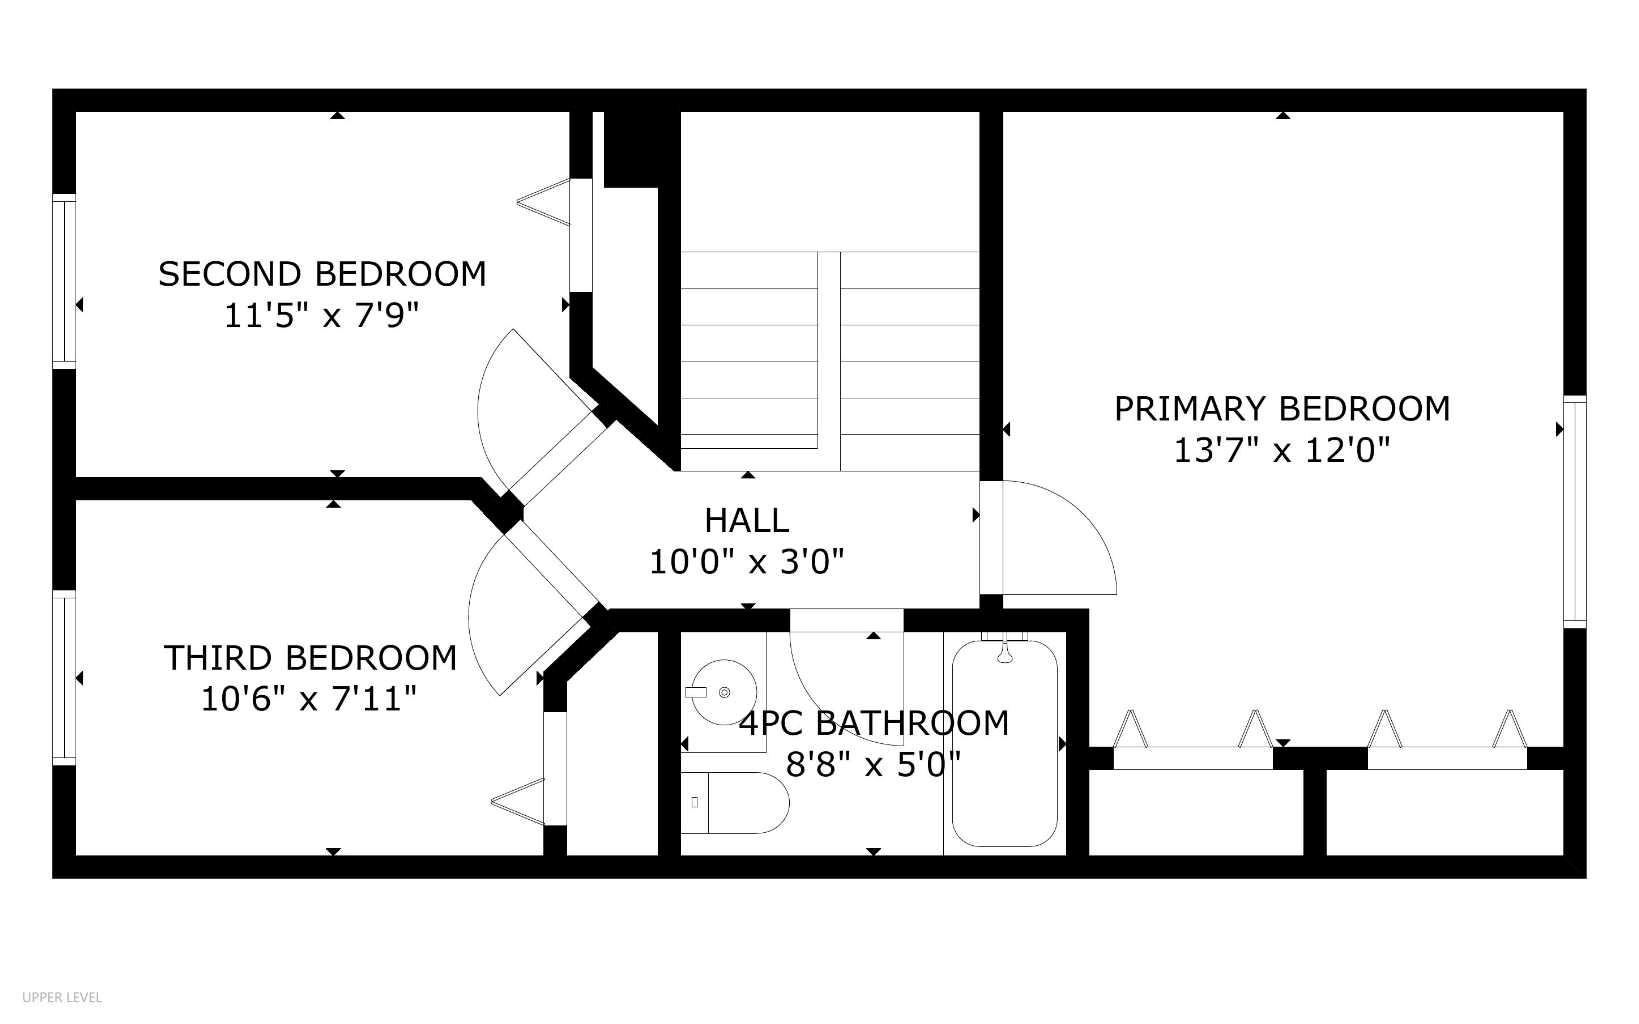
| Upper Level: | 558 sq ft |
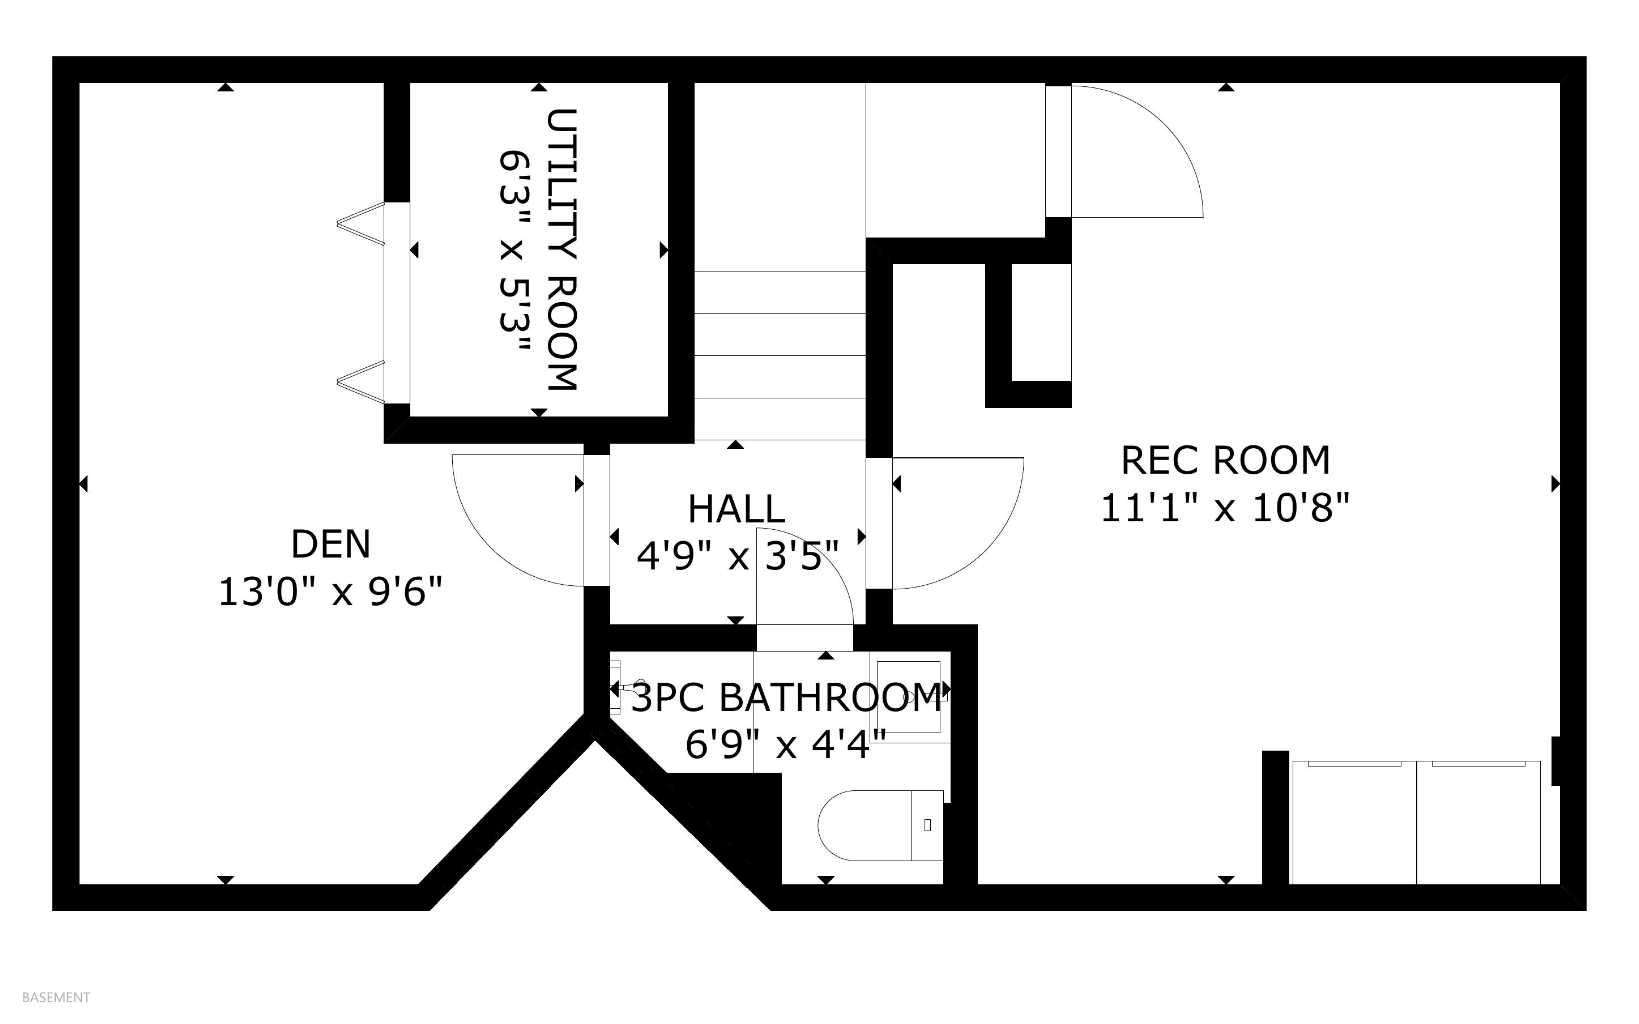
| Below Grade: | 516 sq ft |
Room Count
| Bedrooms: | 3 |
| Bathrooms: | 2 |
| Full Bathrooms: | 2 |
| Rooms Above Grade: | 6 |
Lot Information
| Lot Size: | 3,261 sq ft |
| Lot Size (Acres): | 0.07 acres |
| Frontage: | 34 ft |
Legal
| Legal Description: | 8911853;9;69 |
| Title to Land: | Fee Simple |
- No Animal Home
- No Smoking Home
- See Remarks
- Garden
- Other
- Electric Range
- Garage Control(s)
- Microwave Hood Fan
- Refrigerator
- Washer/Dryer
- Full
- Park
- Playground
- Schools Nearby
- Wood Frame
- Poured Concrete
- Back Lane
- Alley Access
- Double Garage Detached
- Parking Pad
- Deck
- Patio
Floor plan information is not available for this property.
Monthly Payment Breakdown
Loading Walk Score...
What's Nearby?
Powered by Yelp
REALTOR® Details
Daniel Mendoza
- (403) 228-5557
- mendoza_daniel@outlook.com
- REMAX Innovations