404, 4 Hemlock Crescent SW, Calgary, Alberta
Condo For Sale in Calgary, Alberta
$1,225,000
-
Property Type
 Condo
Condo
-
Bedrooms
 3
3
-
Bath
 2
2
-
Garage
 0
0
-
Sq Ft
 2,084
2,084
-
Year Built
 2007
2007
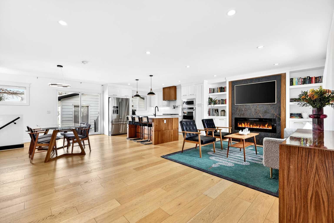
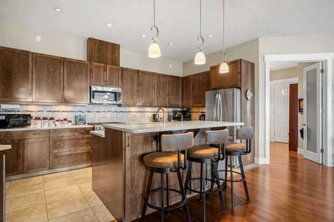
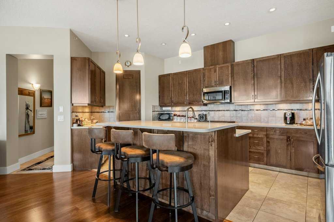
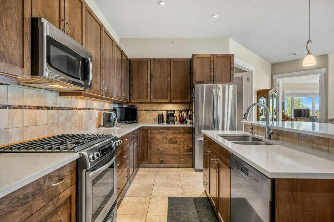
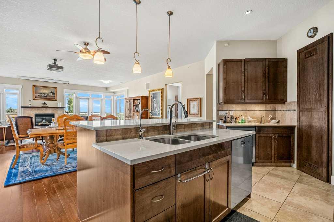
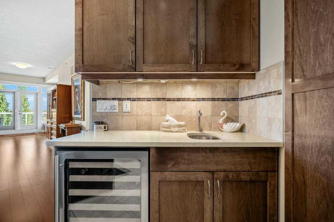
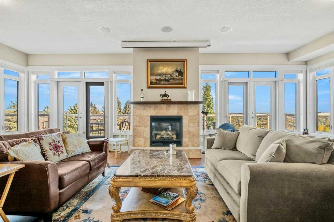
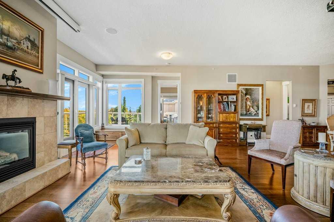
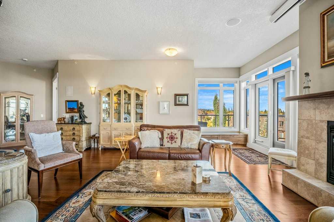
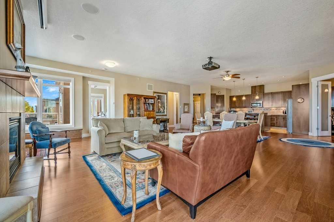
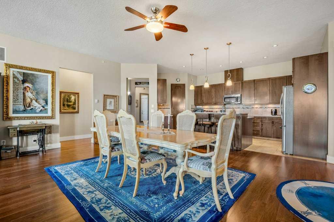
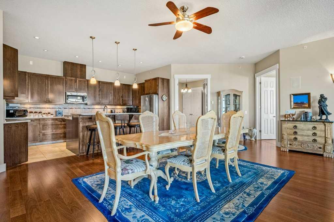
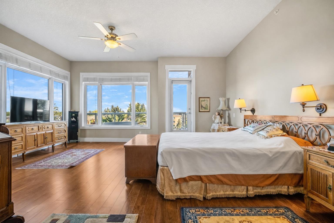
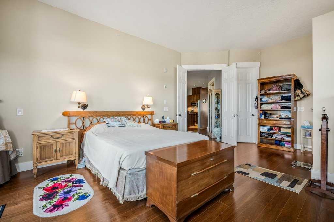
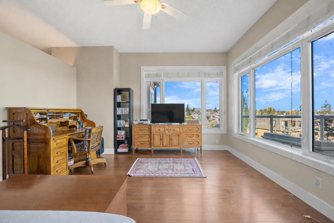
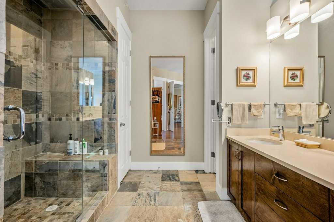
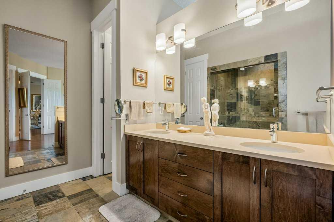
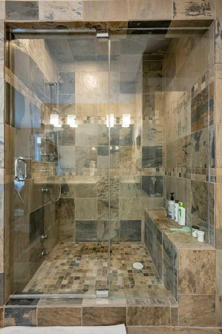
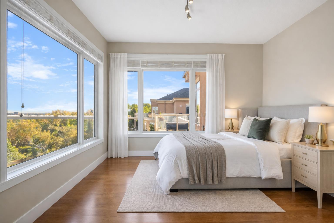
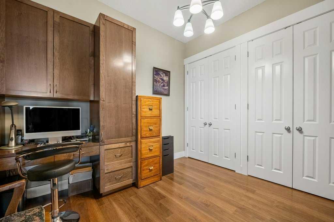
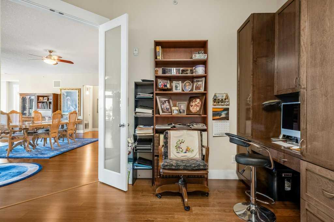
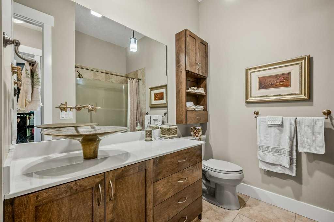
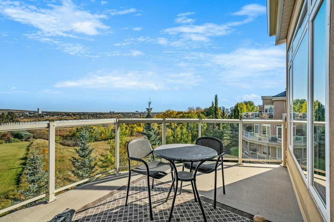
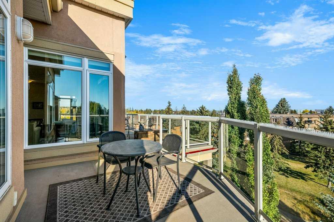
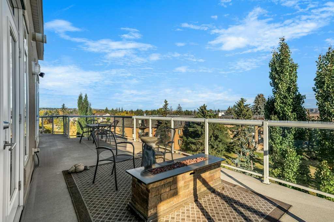
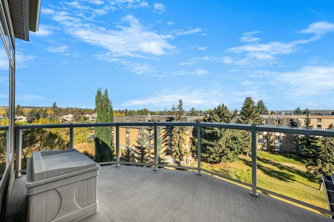
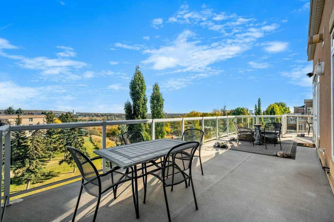
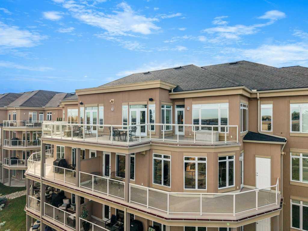
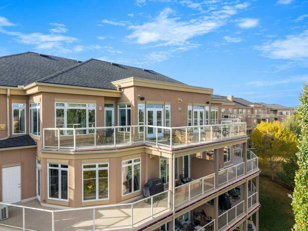
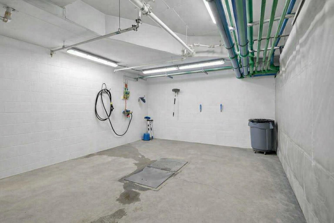
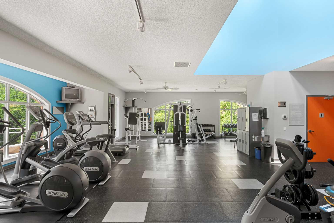
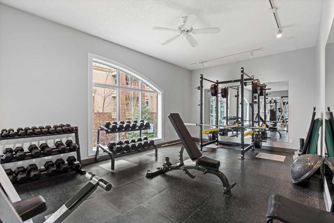
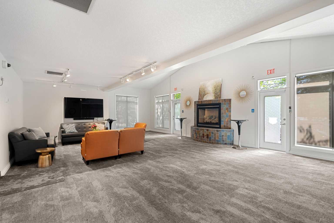
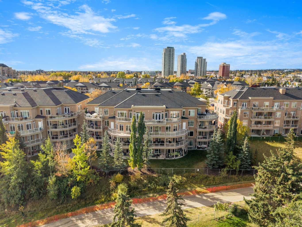
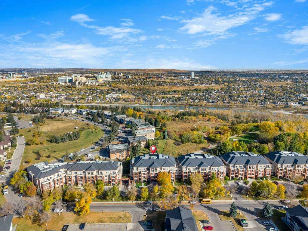
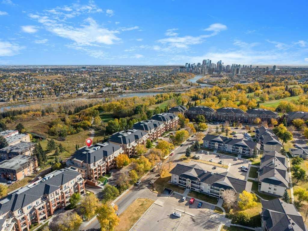
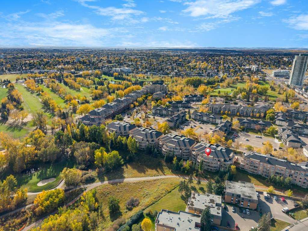
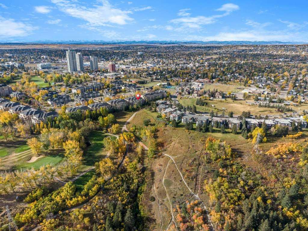
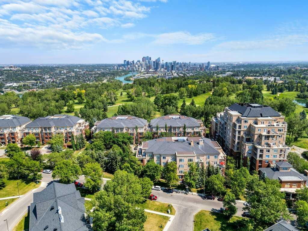
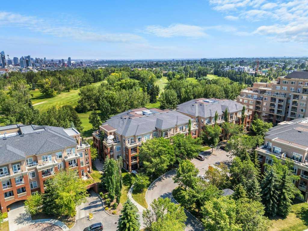
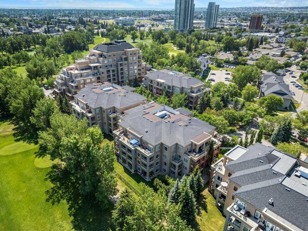
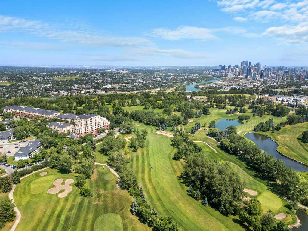
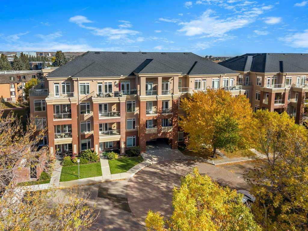
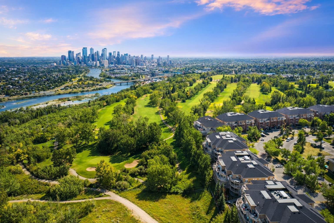
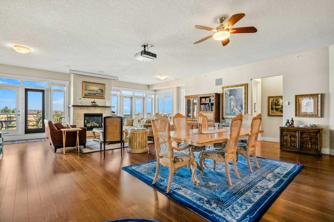
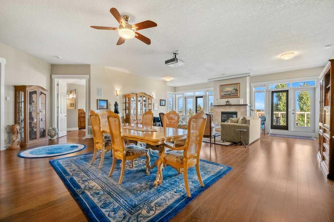
The top of the building is a small club. And membership is limited. Perched above the walking paths, stretching over the golf course and into the city skyline beyond, this nearly 2,100 sqft single level penthouse isn’t just space — it’s presence. The sheer size checks the boxes and the 3 bedroom layout seals the deal. Transition from a life of cutting grass + shovelling snow to a lifestyle of sitting back + enjoying the ease of condo living. Over $100,000 has been invested with intention and refinement. Every upgrade curated - every finish deliberate. Step foot into a gourmet kitchen dressed in quartz, anchored by a gas range, stainless steel appliances, wine fridge, full pantry and customized pull-out drawers throughout. The heart of the home boasts seamless sight lines across the open-concept layout will be the desired spot for many gatherings in the years to come. The connected living + dining spaces invite celebration — whether it’s dinner for twelve or a quiet glass of wine by the gas fireplace. This is where new memories with those closest to you commence. From 10-foot ceilings to immersive built-in audio and your own projection theatre, every detail was designed for effortless living — complete with a full Hunter Douglas blinds package and phantom screens for year-round comfort. Retreat to your nearly 300 sqft primary suite, wrapped in a wall of windows. The ensuite elevates daily ritual with dual sinks and a steam shower with bench, while a fully built-out walk-in closet keeps life organized. With three rooms on hand, it provides flexibility for guests and potential for a den, lounge or library. Let's move on to the statement piece - your 600 sqft outdoor terrace. Morning coffee above the fairways - sunset cocktails over the city lights. This exterior haven provides you the space to entertain + exhale. The purchase will come with two underground, side by side parking stalls and a separate storage locker for seasonal goods. You will also find a car wash bay + bike storage onsite. The community amenities include a large fitness facility along with recreation room which hosts several resident meet ups + gatherings throughout the year. A location close to all your daily requirements, mere blocks to the c-train, walkable to the golf course and minutes into the downtown office core. This Penthouse more than an address - it's a statement piece, a vantage point and a lifestyle reserved for those who prefer privacy. Your opportunity to live where others look up.
| Street Address: | 404, 4 Hemlock Crescent SW |
| City: | Calgary |
| Province/State: | Alberta |
| Postal Code: | N/A |
| County/Parish: | Calgary |
| Subdivision: | Spruce Cliff |
| Country: | Canada |
| Latitude: | 51.04790666 |
| Longitude: | -114.13239045 |
| MLS® Number: | A2285983 |
| Price: | $1,225,000 |
| Property Area: | 2,084 Sq ft |
| Bedrooms: | 3 |
| Bathrooms Half: | 0 |
| Bathrooms Full: | 2 |
| Living Area: | 2,084 Sq ft |
| Building Area: | 0 Sq ft |
| Year Built: | 2007 |
| Listing Date: | Feb 13, 2026 |
| Garage Spaces: | 0 |
| Property Type: | Residential |
| Property Subtype: | Apartment |
| MLS Status: | Active |
Additional Details
| Flooring: | N/A |
| Construction: | Brick,Stucco,Wood Frame |
| Parking: | Underground |
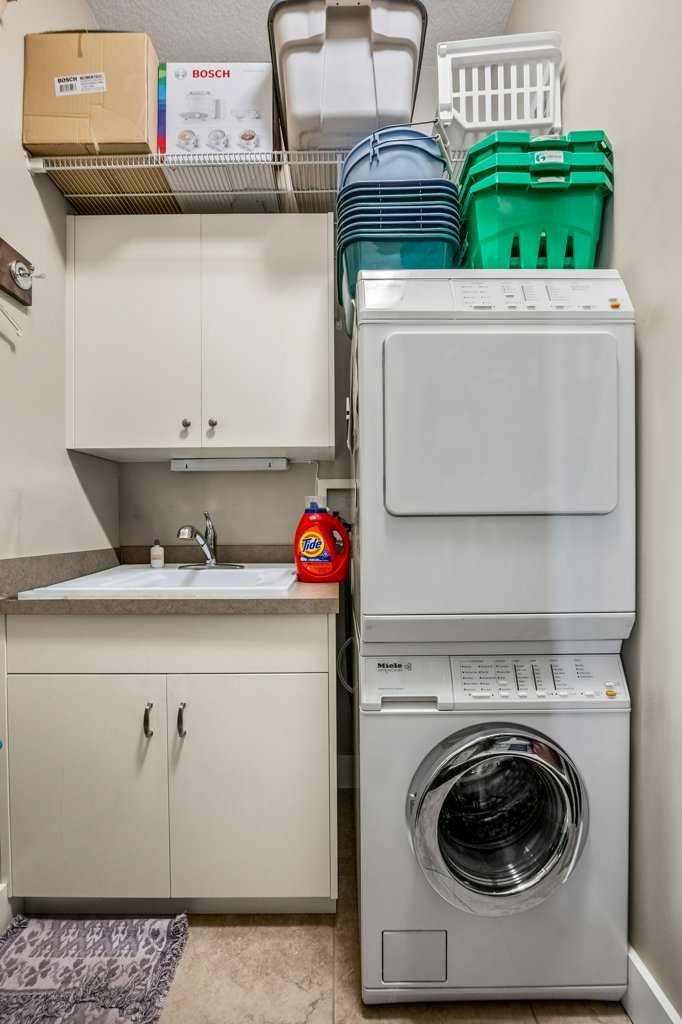
| Appliances: | Dishwasher,Gas Range,Microwave Hood Fan,Refrigerator,Washer/Dryer Stacked,Wine Refrigerator |
| Stories: | N/A |
| Zoning: | M-C2 d142 |
| Fireplace: | N/A |
| Amenities: | Golf,Park,Playground,Schools Nearby,Shopping Nearby,Sidewalks,Street Lights,Walking/Bike Paths |
Utilities & Systems
| Heating: | In Floor |
| Cooling: | None |
| Property Type | Residential |
| Building Type | Apartment |
| Storeys | 4 |
| Square Footage | 2,084 sqft |
| Community Name | Spruce Cliff |
| Subdivision Name | Spruce Cliff |
| Title | Fee Simple |
| Land Size | Unknown |
| Built in | 2007 |
| Annual Property Taxes | Contact listing agent |
| Parking Type | Underground |
| Time on MLS Listing | 102 days |
Bedrooms
| Above Grade | 3 |
Bathrooms
| Total | 2 |
| Partial | 0 |
Interior Features
| Appliances Included | Dishwasher, Gas Range, Microwave Hood Fan, Refrigerator, Washer/Dryer Stacked, Wine Refrigerator |
| Flooring | Hardwood, Tile |
Building Features
| Features | Ceiling Fan(s), Closet Organizers, Double Vanity, French Door, High Ceilings, Kitchen Island, No Smoking Home, Open Floorplan, Recessed Lighting, Stone Counters, Walk-In Closet(s), Wet Bar |
| Style | Attached |
| Construction Material | Brick, Stucco, Wood Frame |
| Building Amenities | Bicycle Storage, Car Wash, Clubhouse, Fitness Center, Party Room |
| Structures | None |
Heating & Cooling
| Cooling | None |
| Heating Type | In Floor |
Exterior Features
| Exterior Finish | Brick, Stucco, Wood Frame |
Neighbourhood Features
| Community Features | Golf, Park, Playground, Schools Nearby, Shopping Nearby, Sidewalks, Street Lights, Walking/Bike Paths |
| Pets Allowed | Restrictions, Yes |
| Amenities Nearby | Golf, Park, Playground, Schools Nearby, Shopping Nearby, Sidewalks, Street Lights, Walking/Bike Paths |
Maintenance or Condo Information
| Maintenance Fees | $1,335 Monthly |
| Maintenance Fees Include | Amenities of HOA/Condo, Common Area Maintenance, Heat, Insurance, Interior Maintenance, Maintenance Grounds, Parking, Professional Management, Reserve Fund Contributions, Residential Manager, Sewer, Snow Removal, Trash, Water |
Parking
| Parking Type | Underground |
| Total Parking Spaces | 2 |
Interior Size
| Total Finished Area: | 2,084 sq ft |
| Total Finished Area (Metric): | 193.61 sq m |
Room Count
| Bedrooms: | 3 |
| Bathrooms: | 2 |
| Full Bathrooms: | 2 |
| Rooms Above Grade: | 7 |
Lot Information
Legal
| Legal Description: | 0714202;209 |
| Title to Land: | Fee Simple |
- Ceiling Fan(s)
- Closet Organizers
- Double Vanity
- French Door
- High Ceilings
- Kitchen Island
- No Smoking Home
- Open Floorplan
- Recessed Lighting
- Stone Counters
- Walk-In Closet(s)
- Wet Bar
- Balcony
- Dishwasher
- Gas Range
- Microwave Hood Fan
- Refrigerator
- Washer/Dryer Stacked
- Wine Refrigerator
- Bicycle Storage
- Car Wash
- Clubhouse
- Fitness Center
- Party Room
- Golf
- Park
- Playground
- Schools Nearby
- Shopping Nearby
- Sidewalks
- Street Lights
- Walking/Bike Paths
- Brick
- Stucco
- Wood Frame
- Gas
- Underground
- None
Floor plan information is not available for this property.
Monthly Payment Breakdown
Loading Walk Score...
What's Nearby?
Powered by Yelp