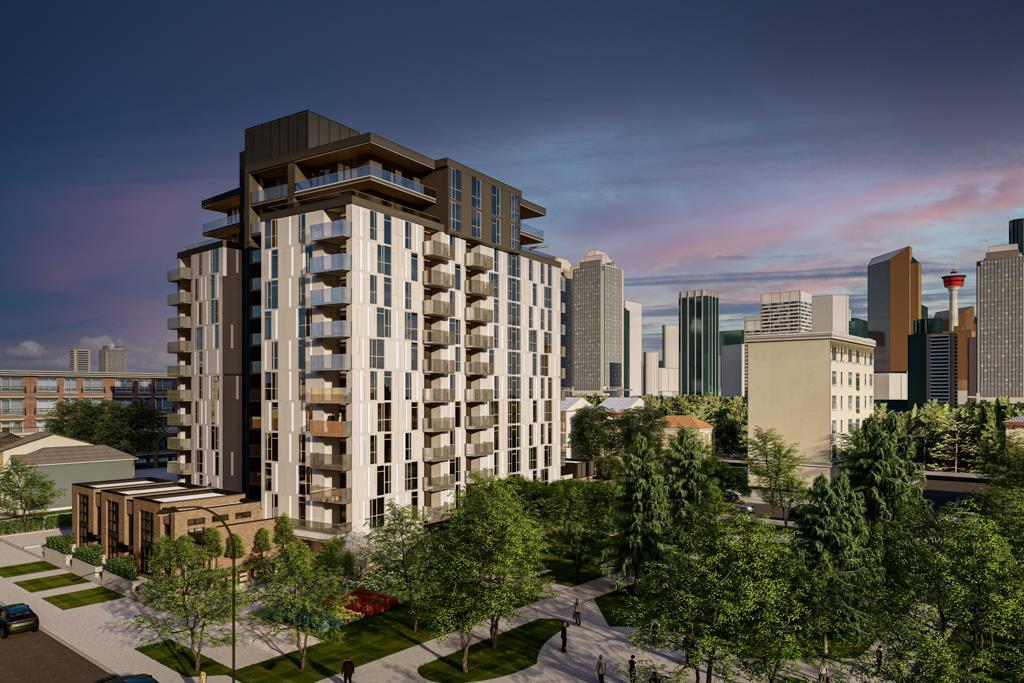
509, 210 18 Avenue SW, Calgary, Alberta
Condo For Sale in Calgary, Alberta
$653,700
-
Property Type
 Condo
Condo
-
Bedrooms
 2
2
-
Bath
 2
2
-
Garage
 0
0
-
Sq Ft
 845
845
-
Year Built
 2026
2026
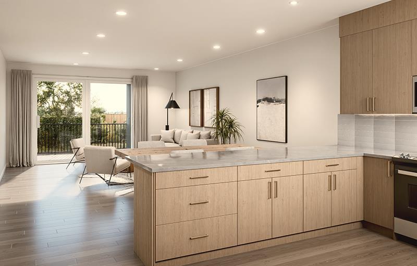
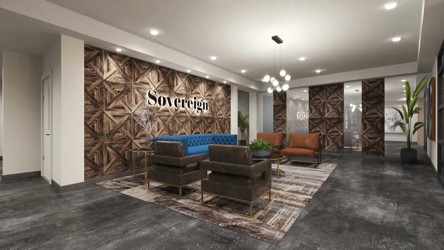
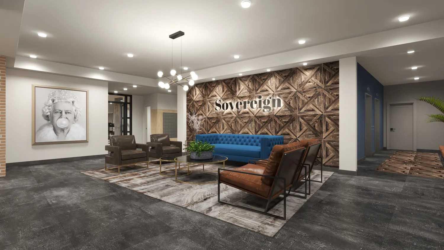
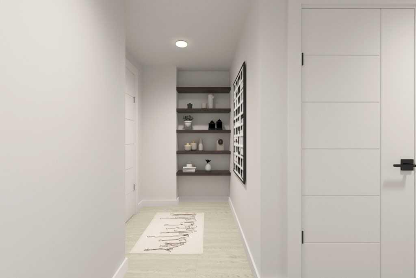
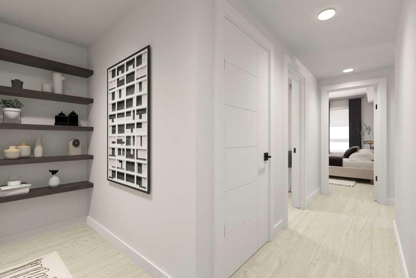
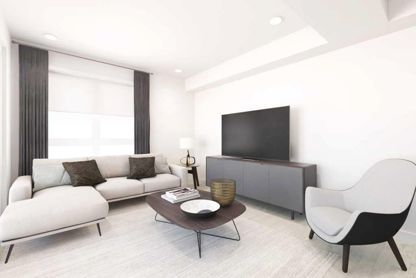
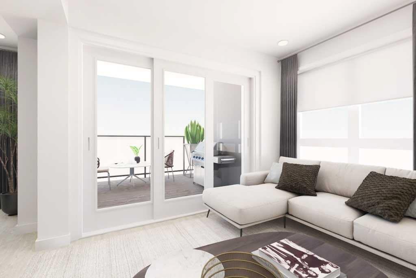
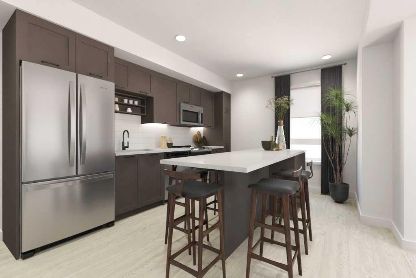
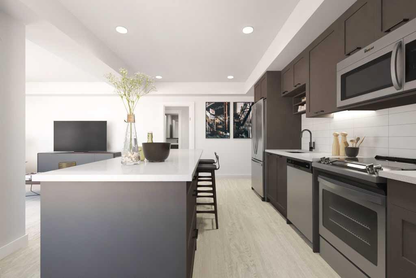
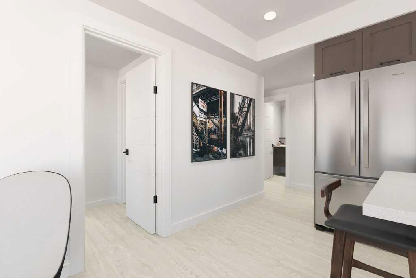
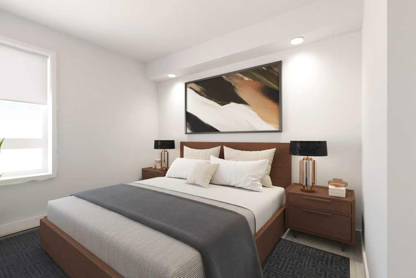
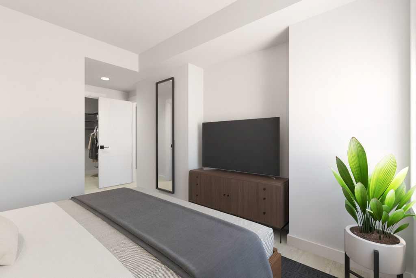
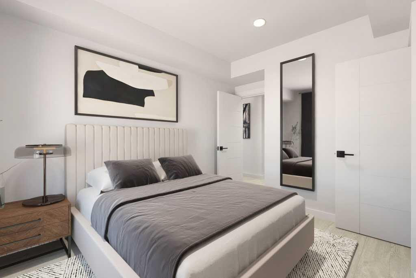
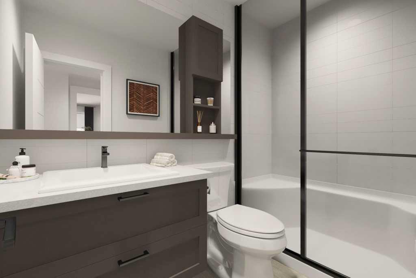
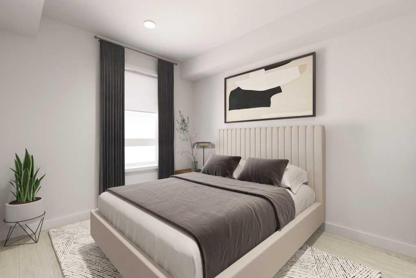
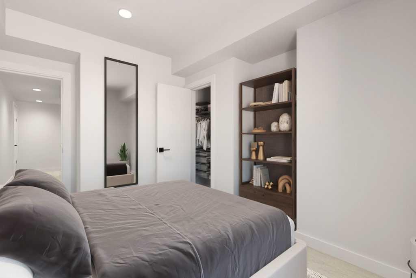
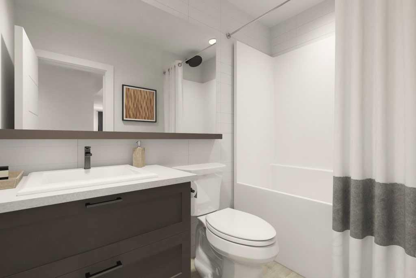
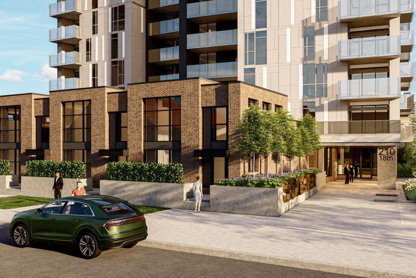
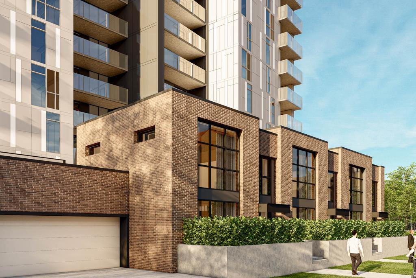
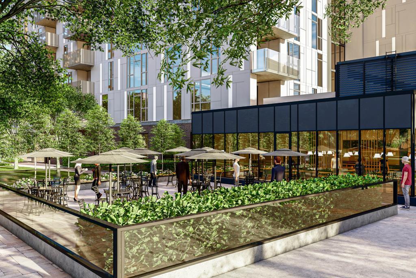
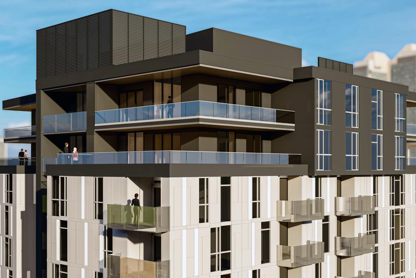
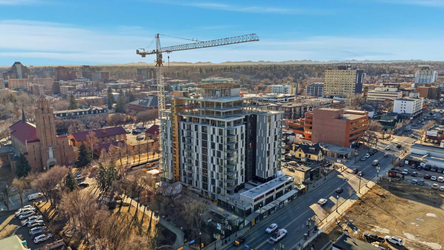
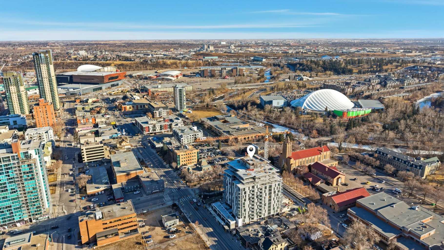
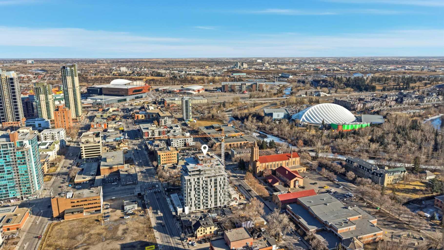
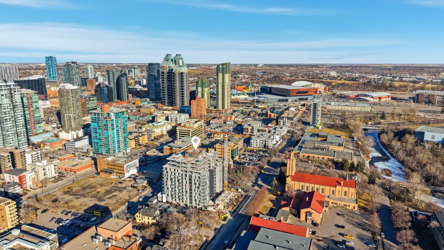
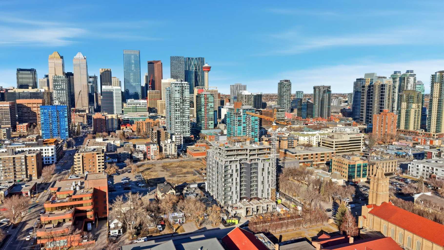
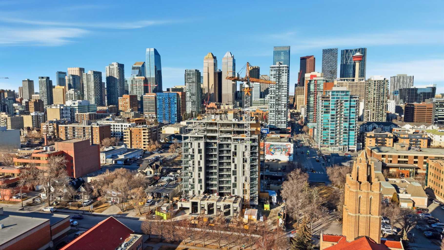
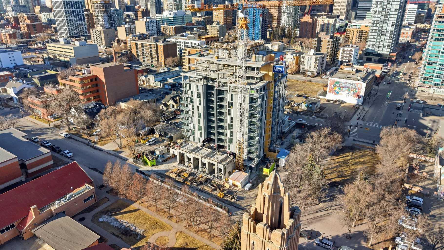
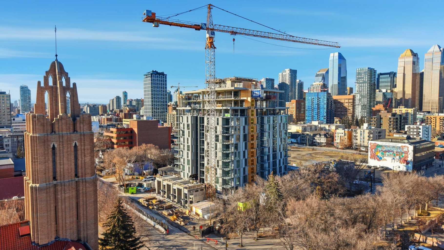
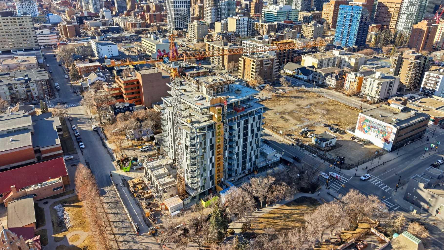
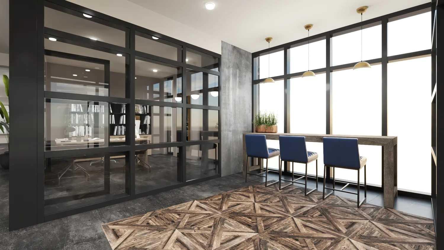
Built by Homes by Avi, this beautifully designed 2 bedroom, 2 bath Duke floorplan offers modern living in the heart of Calgary’s vibrant Culture and Entertainment District. Steps from the Calgary Stampede, BMO Centre, Scotiabank Saddledome, and the restaurants and nightlife of 17th Avenue, this location delivers exceptional walkability and urban convenience. Nestled within the sought after community of Mission, you’re also moments from boutique shops, acclaimed dining such as Mercato and Añejo, and the world class MNP Community & Sport Centre. Inside, the home features premium finishes and thoughtful design throughout. A large kitchen island with white quartz countertops is complemented by modern grey cabinetry, black faucets and hardware, and full size stainless steel appliances. Floor to ceiling windows and durable luxury vinyl plank flooring create a bright, contemporary atmosphere. The primary bedroom includes a walk in closet, while the spacious secondary suite offers excellent flexibility for guests, roommates, or a home office. A discreet in suite laundry room and included roller shade window coverings add everyday convenience. Concrete construction provides lasting durability, while central air conditioning ensures year round comfort. Additional highlights include titled underground heated parking and an storage locker. From this location, you’ll love being able to walk to everything — from Mission’s cafés and shops to the energy of 17th Avenue. Enjoy the Bow River Pathway just minutes away or spend the day exploring the CORE Shopping Centre with more than 120 retailers, including Holt Renfrew. Whether training at the MNP Community & Sport Centre or meeting friends at local favourites like Ship & Anchor or Model Milk, this is urban living at its finest.
| Street Address: | 509, 210 18 Avenue SW |
| City: | Calgary |
| Province/State: | Alberta |
| Postal Code: | N/A |
| County/Parish: | Calgary |
| Subdivision: | Mission |
| Country: | Canada |
| Latitude: | 51.03720350 |
| Longitude: | -114.06655490 |
| MLS® Number: | A2286945 |
| Price: | $653,700 |
| Property Area: | 845 Sq ft |
| Bedrooms: | 2 |
| Bathrooms Half: | 0 |
| Bathrooms Full: | 2 |
| Living Area: | 845 Sq ft |
| Building Area: | 0 Sq ft |
| Year Built: | 2026 |
| Listing Date: | Feb 17, 2026 |
| Garage Spaces: | 0 |
| Property Type: | Residential |
| Property Subtype: | Apartment |
| MLS Status: | Active |
Additional Details
| Flooring: | N/A |
| Construction: | Concrete |
| Parking: | Heated Garage,Parkade,Secured,Titled,Underground |
| Appliances: | Dishwasher,Electric Range,Microwave Hood Fan,Refrigerator,Washer/Dryer Stacked,Window Coverings |
| Stories: | N/A |
| Zoning: | DC |
| Fireplace: | N/A |
| Amenities: | Park,Pool,Schools Nearby,Shopping Nearby,Sidewalks,Street Lights,Tennis Court(s),Walking/Bike Paths |
Utilities & Systems
| Heating: | Boiler |
| Cooling: | Central Air |
| Property Type | Residential |
| Building Type | Apartment |
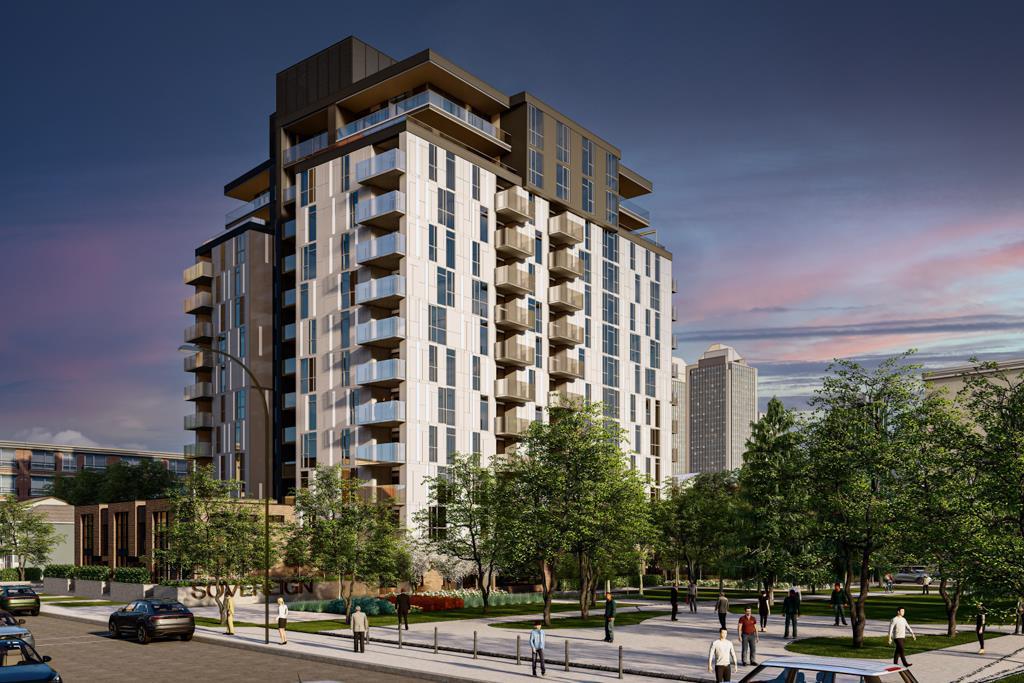
| Storeys | 13 |
| Square Footage | 845 sqft |
| Community Name | Mission |
| Subdivision Name | Mission |
| Title | Fee Simple |
| Land Size | Unknown |
| Built in | 2026 |
| Annual Property Taxes | Contact listing agent |
| Parking Type | Underground |
| Time on MLS Listing | 98 days |
Bedrooms
| Above Grade | 2 |
Bathrooms
| Total | 2 |
| Partial | 0 |
Interior Features
| Appliances Included | Dishwasher, Electric Range, Microwave Hood Fan, Refrigerator, Washer/Dryer Stacked, Window Coverings |
| Flooring | Vinyl |
Building Features
| Features | Breakfast Bar, Closet Organizers, Kitchen Island, No Animal Home, No Smoking Home, Open Floorplan, Quartz Counters, Soaking Tub, Walk-In Closet(s) |
| Style | Attached |
| Construction Material | Concrete |
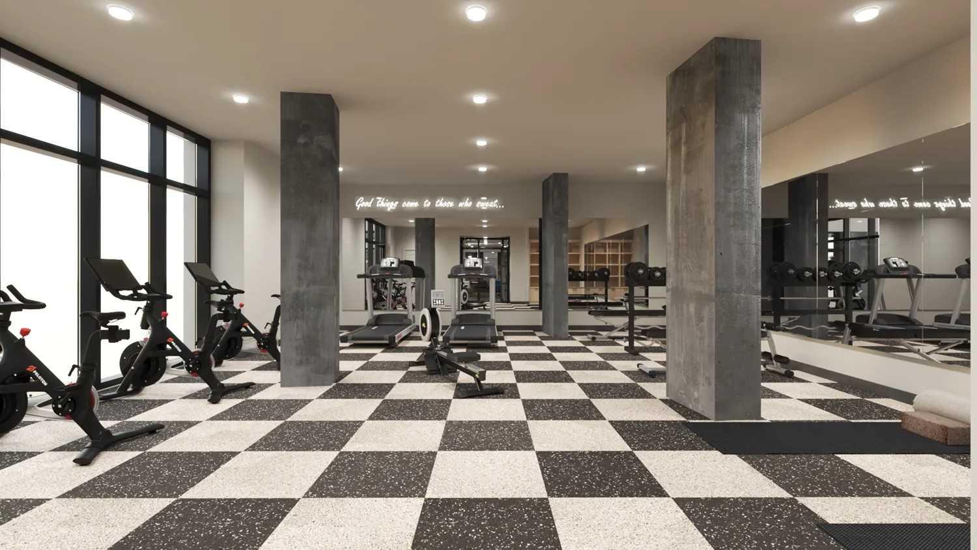
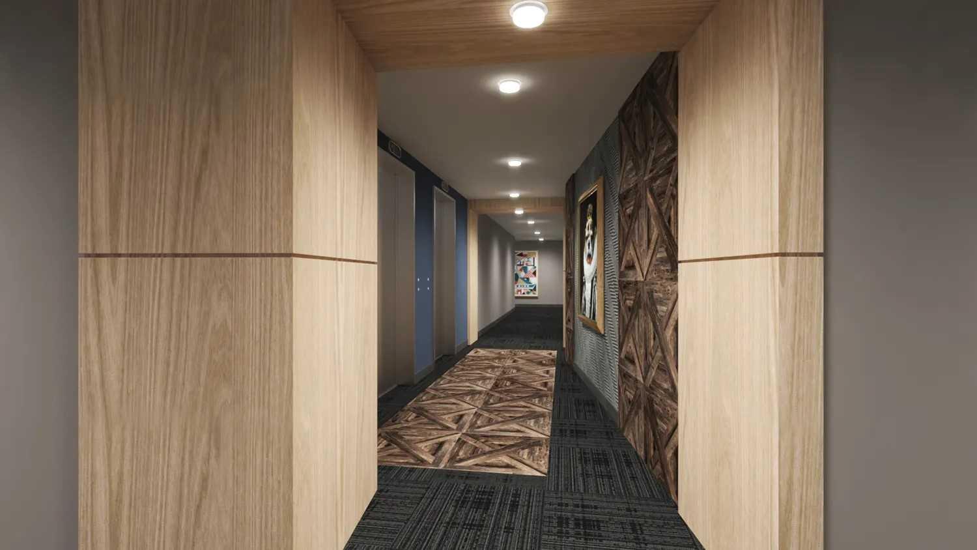
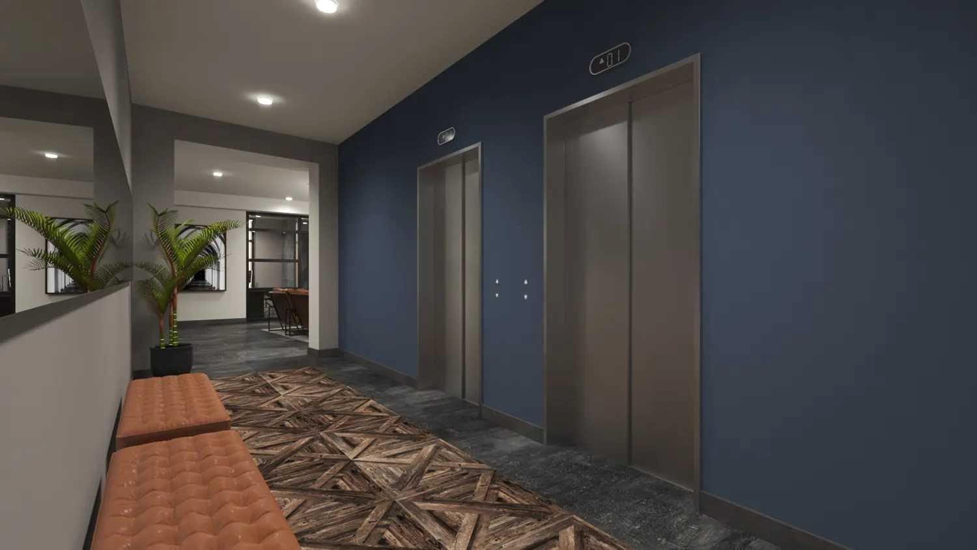
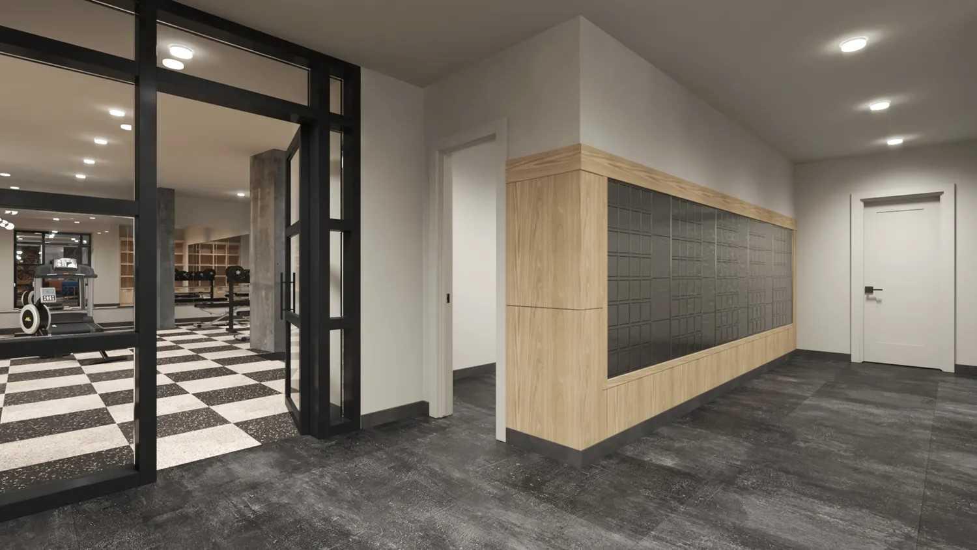
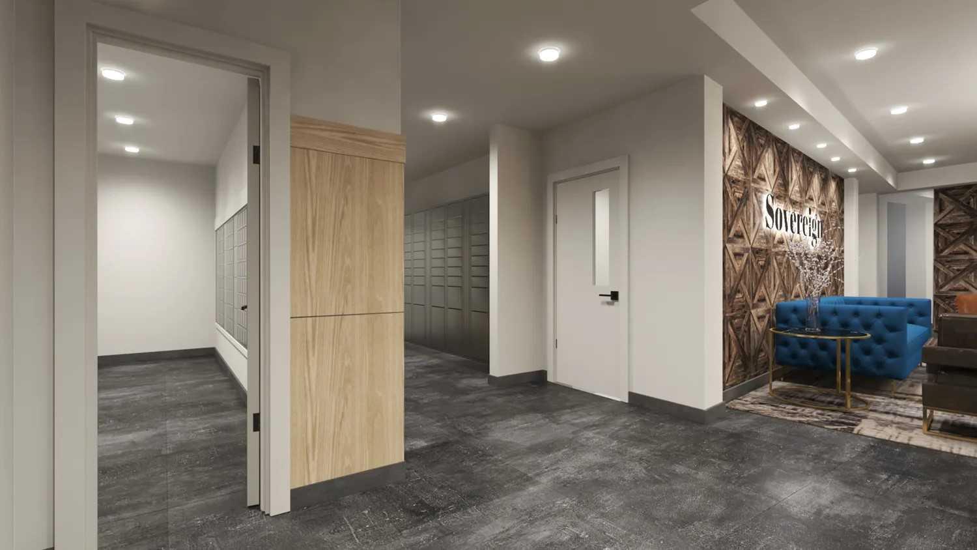
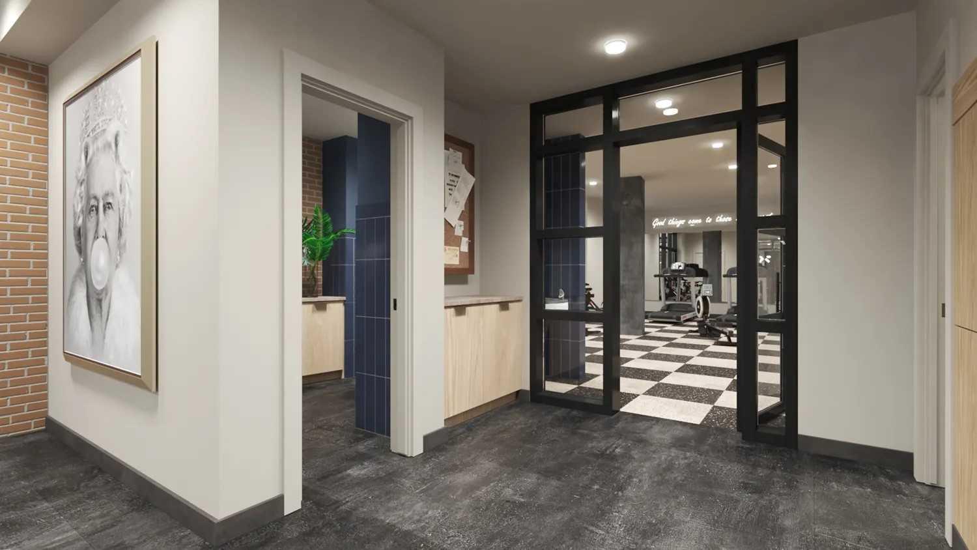
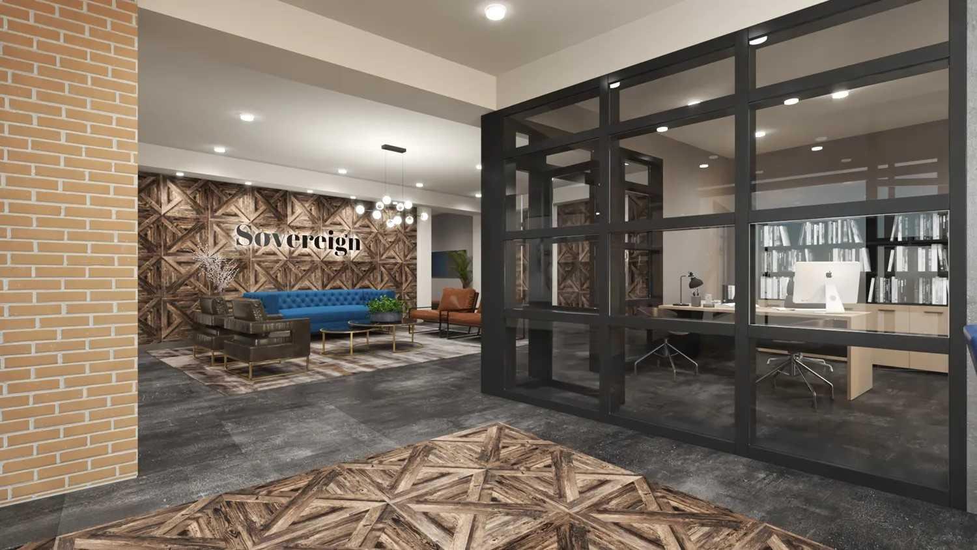
| Building Amenities | Elevator(s), Fitness Center, Game Court Interior, Recreation Room, Secured Parking, Snow Removal, Storage, Trash, Visitor Parking |
| Structures | Balcony(s) |
Heating & Cooling
| Cooling | Central Air |
| Heating Type | Boiler |
Exterior Features
| Exterior Finish | Concrete |
Neighbourhood Features
| Community Features | Park, Pool, Schools Nearby, Shopping Nearby, Sidewalks, Street Lights, Tennis Court(s), Walking/Bike Paths |
| Pets Allowed | Restrictions |
| Amenities Nearby | Park, Pool, Schools Nearby, Shopping Nearby, Sidewalks, Street Lights, Tennis Court(s), Walking/Bike Paths |
Maintenance or Condo Information
| Maintenance Fees | $450 Monthly |
| Maintenance Fees Include | Common Area Maintenance, Heat, Insurance, Maintenance Grounds, Parking, Professional Management, Reserve Fund Contributions, Security, Sewer, Snow Removal, Trash, Water |
Parking
| Parking Type | Underground |
| Total Parking Spaces | 1 |
Interior Size
| Total Finished Area: | 845 sq ft |
| Total Finished Area (Metric): | 78.50 sq m |
Room Count
| Bedrooms: | 2 |
| Bathrooms: | 2 |
| Full Bathrooms: | 2 |
| Rooms Above Grade: | 4 |
Lot Information
- Breakfast Bar
- Closet Organizers
- Kitchen Island
- No Animal Home
- No Smoking Home
- Open Floorplan
- Quartz Counters
- Soaking Tub
- Walk-In Closet(s)
- Balcony
- Dishwasher
- Electric Range
- Microwave Hood Fan
- Refrigerator
- Washer/Dryer Stacked
- Window Coverings
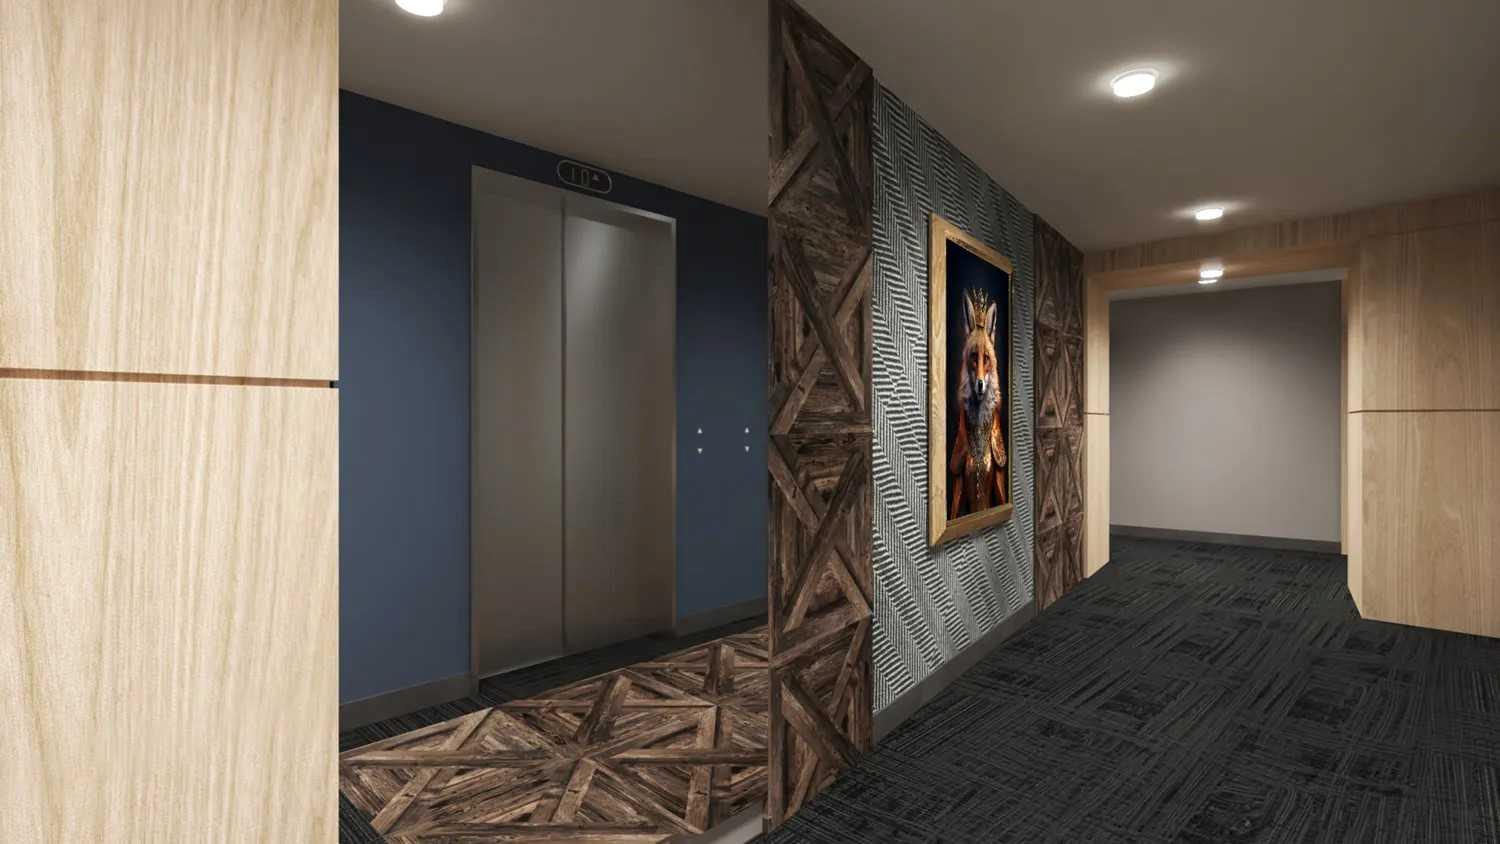
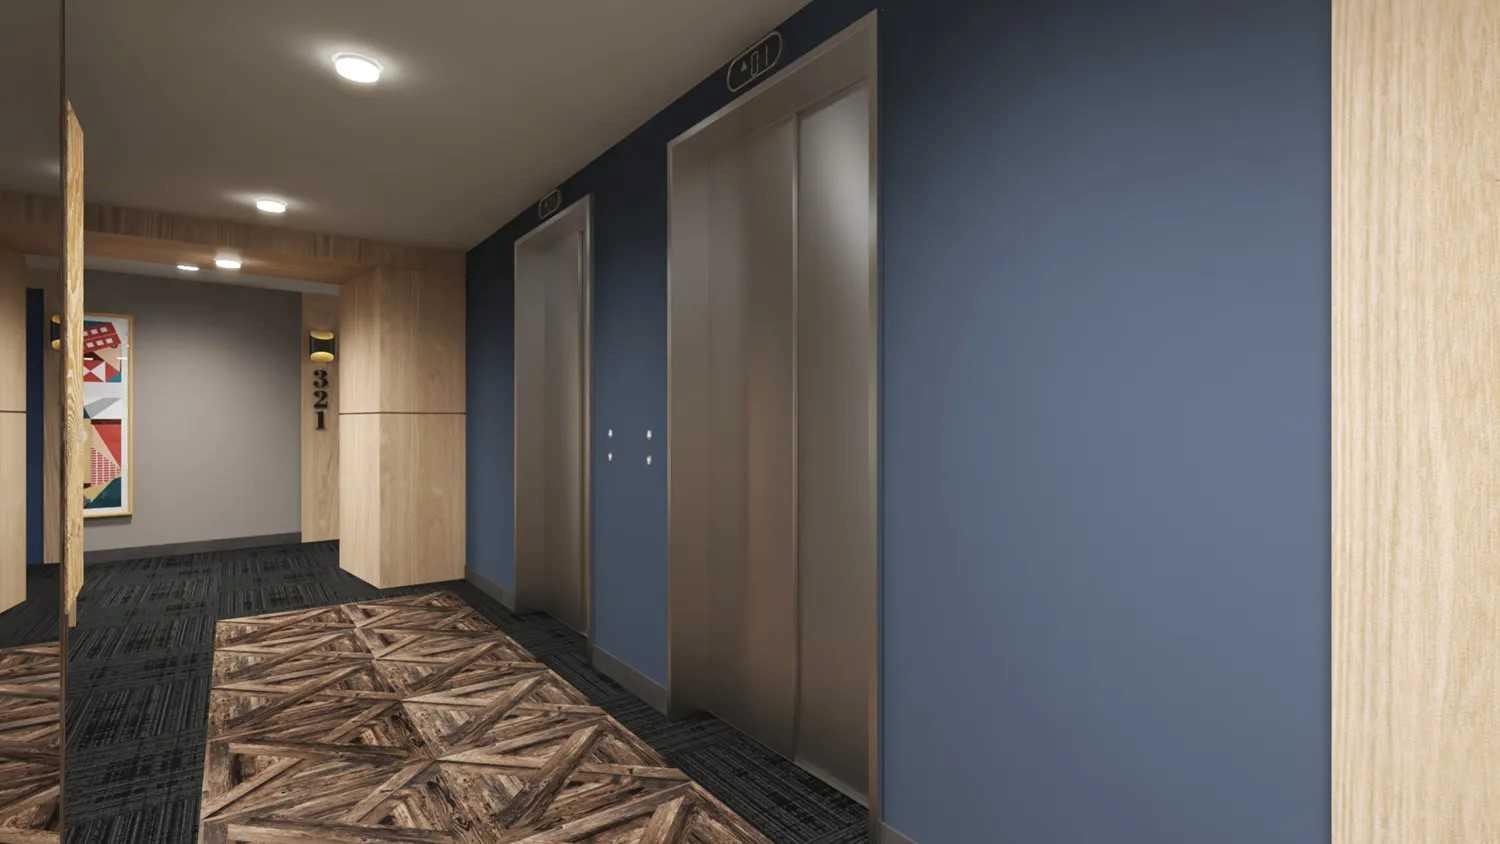
- Elevator(s)
- Fitness Center
- Game Court Interior
- Recreation Room
- Secured Parking
- Snow Removal
- Storage
- Trash
- Visitor Parking
- Park
- Pool
- Schools Nearby
- Shopping Nearby
- Sidewalks
- Street Lights
- Tennis Court(s)
- Walking/Bike Paths
- Concrete
- Heated Garage
- Parkade
- Secured
- Titled
- Underground
- Balcony(s)
Floor plan information is not available for this property.
Monthly Payment Breakdown
Loading Walk Score...
What's Nearby?
Powered by Yelp