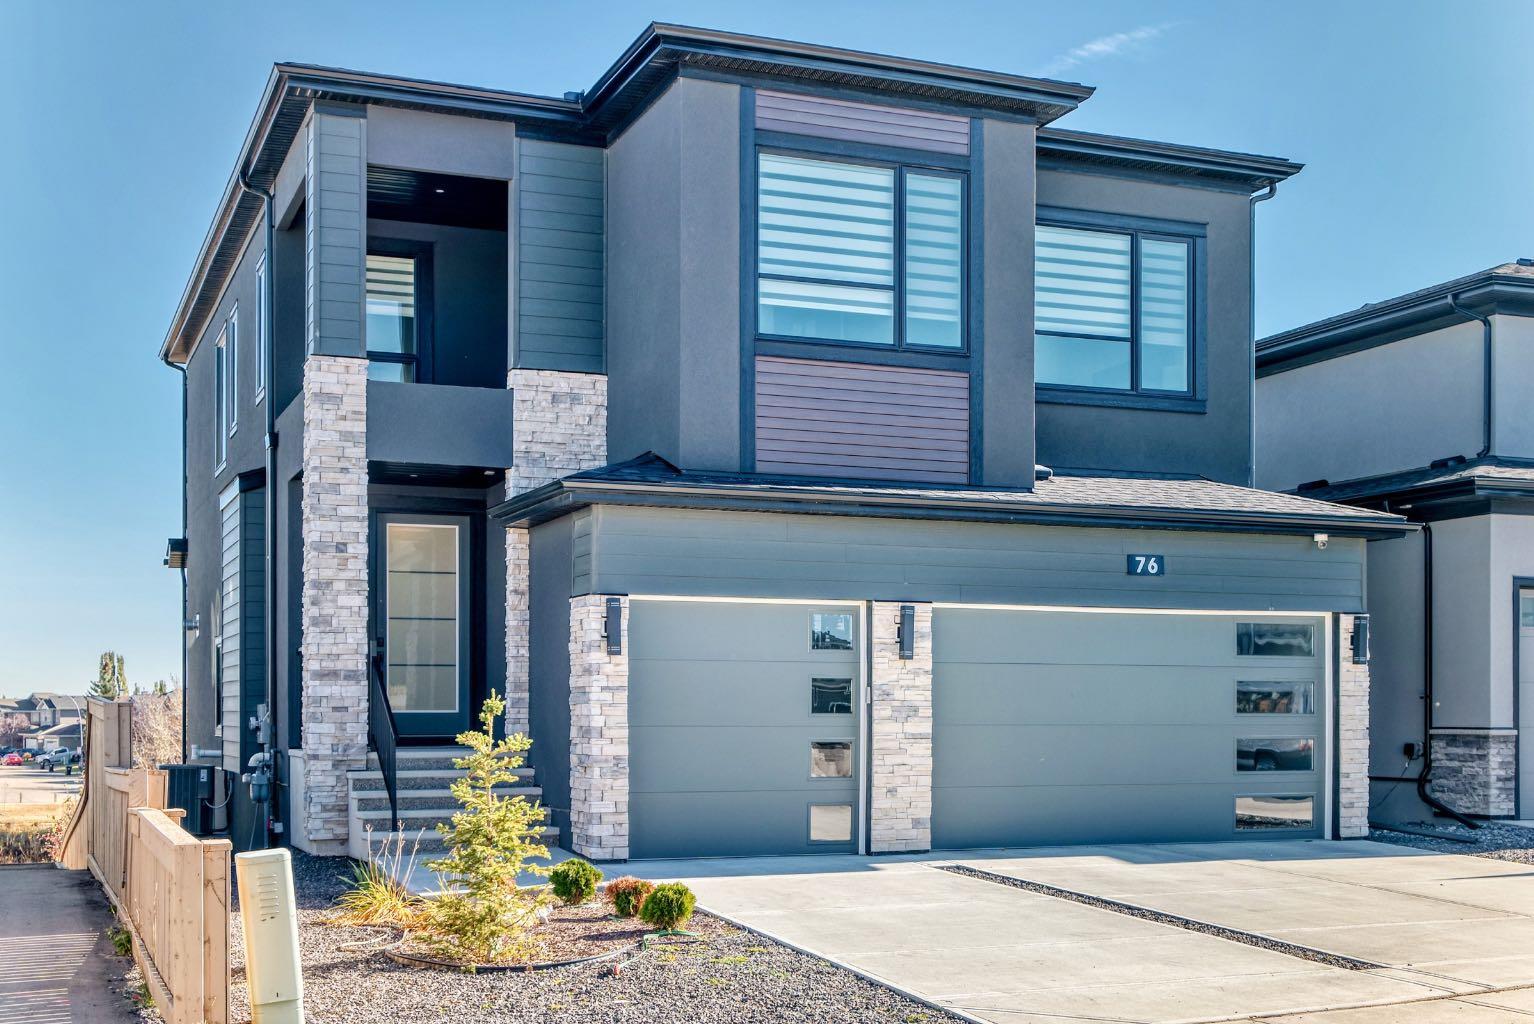
76 ROCK LAKE View NW, Calgary, Alberta
Residential For Sale in Calgary, Alberta
$1,339,900
-
Property Type
 Residential
-
Bedrooms
 4
4
-
Bath
 4
4
-
Garage
 3
3
-
Sq Ft
 2,611
2,611
-
Year Built
 2022
2022
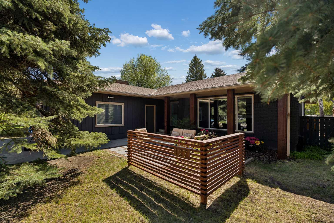
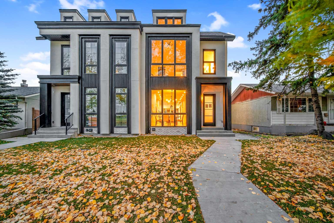
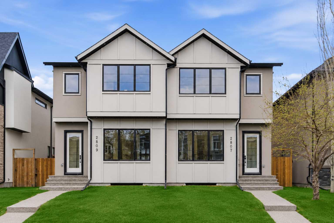
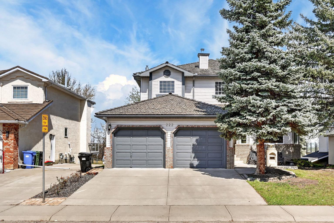
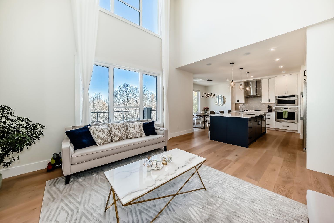
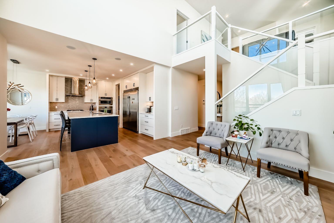
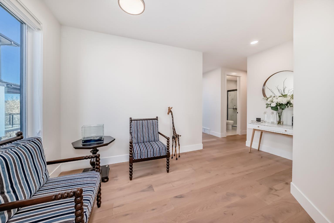
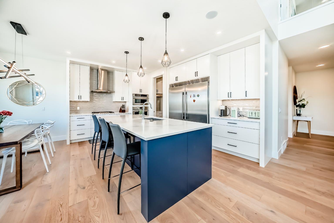
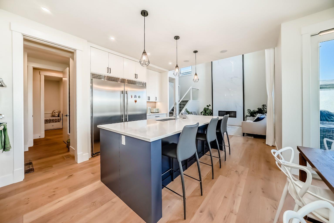
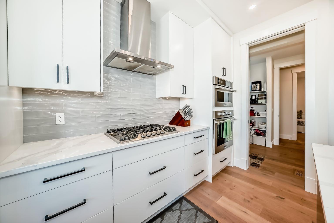
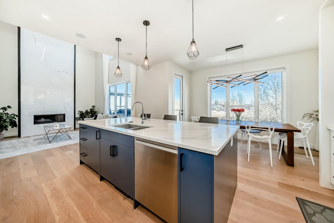
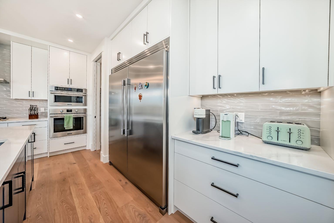
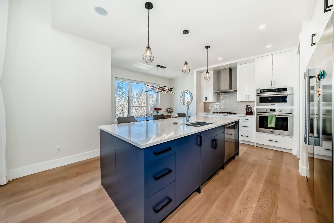
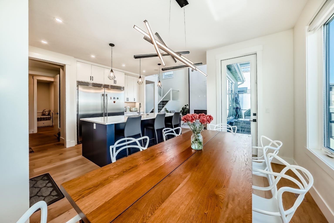
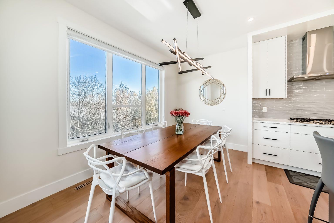
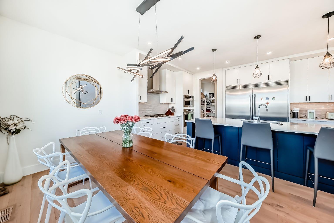
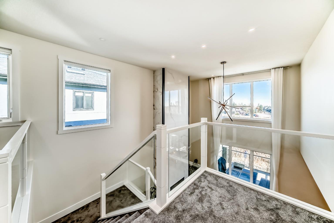
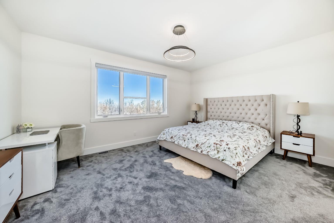
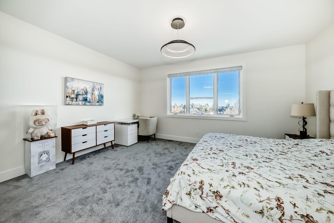
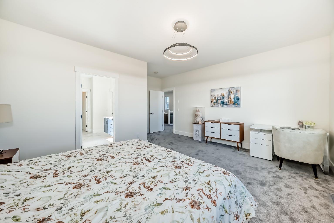
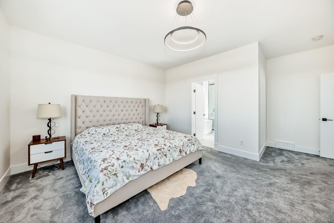
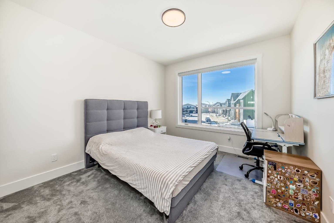
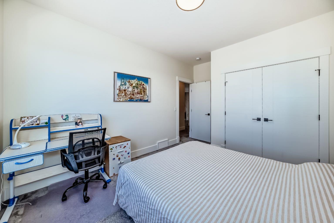
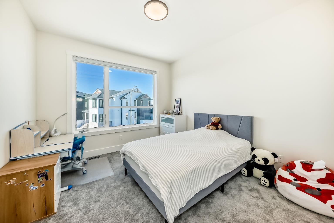
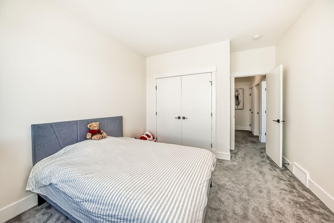
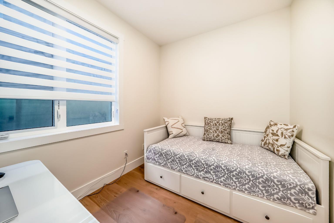
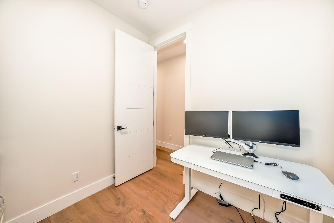
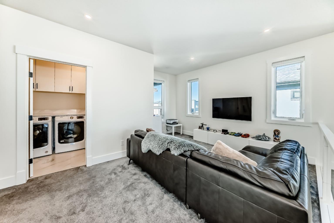
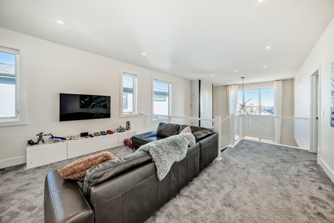
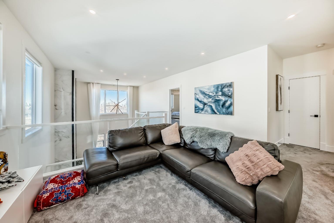
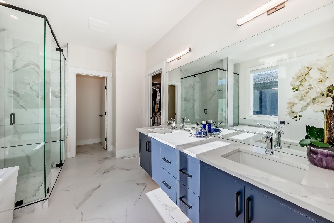
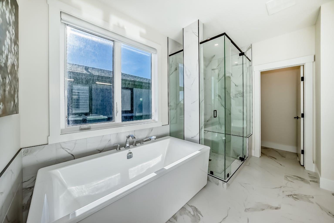
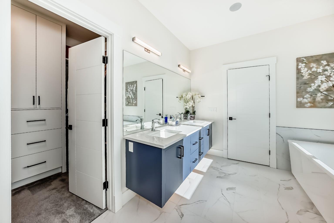
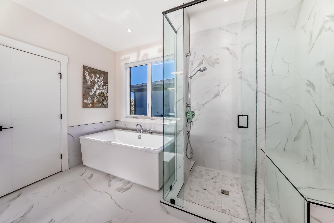
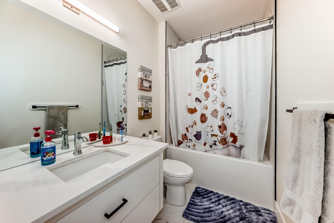
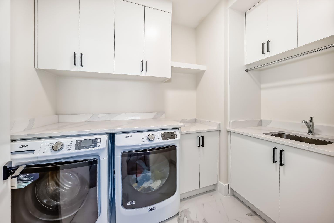
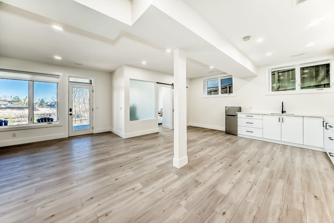
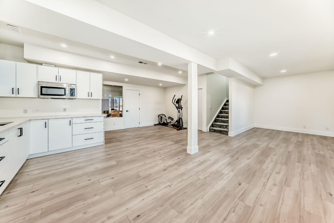
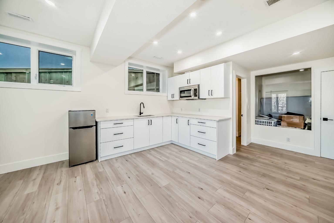
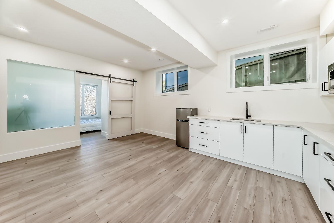
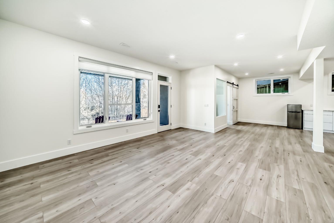
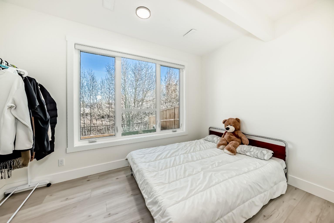
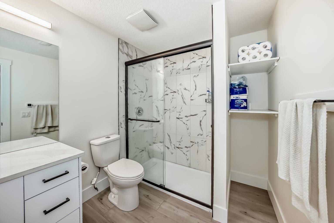
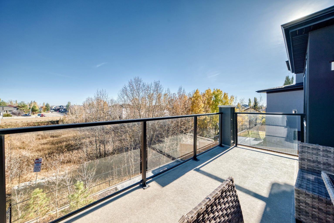
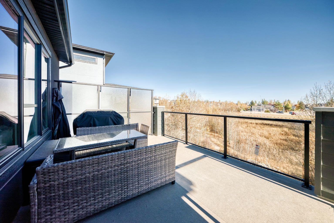
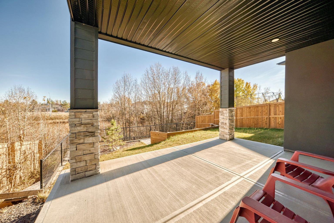
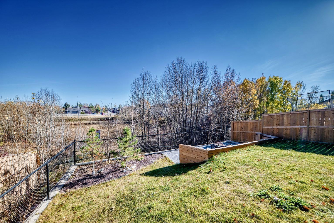
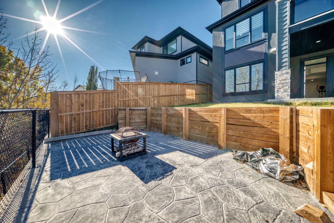
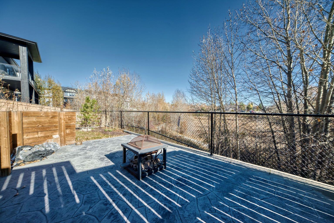
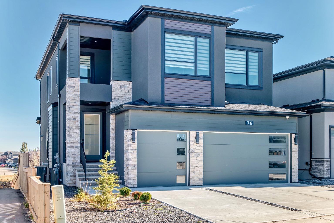
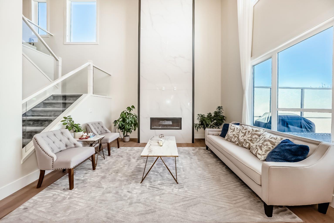
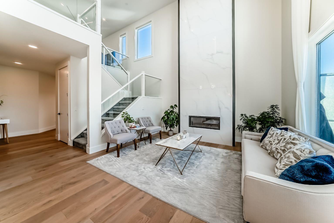
Step into elegance with this exquisite two-storey estate home, nestled within the prestigious and sought community of Rock Lake Estates. Spanning over 3,500 square feet of impeccably finished living space, this residence is a masterclass in sophisticated design and timeless comfort.The main floor welcomes you with grand 10-foot ceilings, creating an immediate sense of airy openness. At the heart of the home, a dramatic 19-foot open-to-below living room captivates the senses, where expansive windows frame serene views and flood every corner with radiant natural light. The gourmet kitchen is a culinary enthusiast's dream, showcasing gleaming quartz countertops, premium stainless steel appliances, a professional-grade gas cooktop, a sprawling central island, and custom cabinetry that marries form and function beautifully. Gather around the cozy gas fireplace in the adjoining living area, where elegant hardwood floors flow seamlessly underfoot. A thoughtfully placed main floor bathroom adds a layer of everyday convenience.Ascend to the upper level, where a spacious bonus room awaits—an ideal retreat for cherished family gatherings or quiet relaxation. The well-appointed bedrooms offer serene sanctuaries, complemented by the ultimate practicality of an upper-level laundry room. The luxurious primary suite is a true haven, featuring a spa-inspired ensuite that pampers and a walk-in closet designed for indulgence.The fully finished walk-out basement extends the living experience, offering a versatile space perfect for entertaining or unwinding. Step outside to your private backyard oasis, a tranquil escape that backs onto a shimmering pond and mature trees, ensuring peace and privacy. With high-end finishes and a timeless design ethos throughout, this home is not just a place to live—it’s a statement. Truly exceptional in every way
| Street Address: | 76 ROCK LAKE View NW |
| City: | Calgary |
| Province/State: | Alberta |
| Postal Code: | N/A |
| County/Parish: | Calgary |
| Subdivision: | Rocky Ridge |
| Country: | Canada |
| Latitude: | 51.14733070 |
| Longitude: | -114.23607740 |
| MLS® Number: | A2291245 |
| Price: | $1,339,900 |
| Property Area: | 2,611 Sq ft |
| Bedrooms: | 4 |
| Bathrooms Half: | 0 |
| Bathrooms Full: | 4 |
| Living Area: | 2,611 Sq ft |
| Building Area: | 0 Sq ft |
| Year Built: | 2022 |
| Listing Date: | Mar 05, 2026 |
| Garage Spaces: | 3 |
| Property Type: | Residential |
| Property Subtype: | Detached |
| MLS Status: | Pending |
Additional Details
| Flooring: | N/A |
| Construction: | Brick,Stone,Stucco,Wood Frame |
| Parking: | Triple Garage Attached |
| Appliances: | Built-In Oven,Dishwasher,Dryer,Garage Control(s),Gas Cooktop,Microwave,Range Hood,Refrigerator,Washer,Water Softener |
| Stories: | N/A |
| Zoning: | DC |
| Fireplace: | N/A |
| Amenities: | Lake,Shopping Nearby,Sidewalks,Walking/Bike Paths |
Utilities & Systems
| Heating: | Forced Air,Natural Gas |
| Cooling: | Central Air |
| Property Type | Residential |
| Building Type | Detached |
| Square Footage | 2,611 sqft |
| Community Name | Rocky Ridge |
| Subdivision Name | Rocky Ridge |
| Title | Fee Simple |
| Land Size | 5,102 sqft |
| Built in | 2022 |
| Annual Property Taxes | Contact listing agent |
| Parking Type | Garage |
| Time on MLS Listing | 84 days |
Bedrooms
| Above Grade | 3 |
Bathrooms
| Total | 4 |
| Partial | 0 |
Interior Features
| Appliances Included | Built-In Oven, Dishwasher, Dryer, Garage Control(s), Gas Cooktop, Microwave, Range Hood, Refrigerator, Washer, Water Softener |
| Flooring | Carpet, Tile, Vinyl, Wood |
Building Features
| Features | Ceiling Fan(s), Closet Organizers, Double Vanity, High Ceilings, Kitchen Island, No Smoking Home, Open Floorplan, Pantry, Quartz Counters, Walk-In Closet(s) |
| Construction Material | Brick, Stone, Stucco, Wood Frame |
| Structures | Balcony(s), Patio, Porch |
Heating & Cooling
| Cooling | Central Air |
| Heating Type | Forced Air, Natural Gas |
Exterior Features
| Exterior Finish | Brick, Stone, Stucco, Wood Frame |
Neighbourhood Features
| Community Features | Lake, Shopping Nearby, Sidewalks, Walking/Bike Paths |
| Amenities Nearby | Lake, Shopping Nearby, Sidewalks, Walking/Bike Paths |
Parking
| Parking Type | Garage |
| Total Parking Spaces | 3 |
Interior Size
| Total Finished Area: | 2,611 sq ft |
| Total Finished Area (Metric): | 242.57 sq m |
| Main Level: | 1,234 sq ft |
| Below Grade: | 961 sq ft |
Room Count
| Bedrooms: | 4 |
| Bathrooms: | 4 |
| Full Bathrooms: | 4 |
| Rooms Above Grade: | 8 |
Lot Information
| Lot Size: | 5,102 sq ft |
| Lot Size (Acres): | 0.12 acres |
| Frontage: | 44 ft |
- Ceiling Fan(s)
- Closet Organizers
- Double Vanity
- High Ceilings
- Kitchen Island
- No Smoking Home
- Open Floorplan
- Pantry
- Quartz Counters
- Walk-In Closet(s)
- Balcony
- Built-In Oven
- Dishwasher
- Dryer
- Garage Control(s)
- Gas Cooktop
- Microwave
- Range Hood
- Refrigerator
- Washer
- Water Softener
- Full
- Lake
- Shopping Nearby
- Sidewalks
- Walking/Bike Paths
- Brick
- Stone
- Stucco
- Wood Frame
- Gas
- Poured Concrete
- Back Yard
- Creek/River/Stream/Pond
- Front Yard
- Landscaped
- Treed
- Triple Garage Attached
- Balcony(s)
- Patio
- Porch
Floor plan information is not available for this property.
Monthly Payment Breakdown
Loading Walk Score...
What's Nearby?
Powered by Yelp