228 Crescent Road NW, Calgary, Alberta
Residential For Sale in Calgary, Alberta
$2,720,000
-
Property Type
 Residential
-
Bedrooms
 5
5
-
Bath
 5
5
-
Garage
 3
3
-
Sq Ft
 3,327
3,327
-
Year Built
 1939
1939
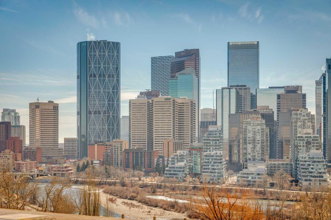
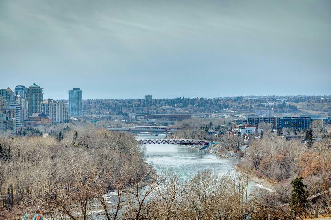
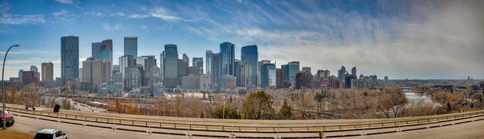
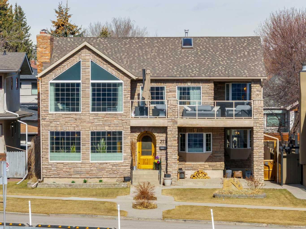
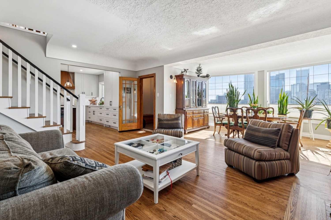
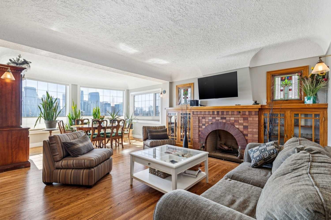
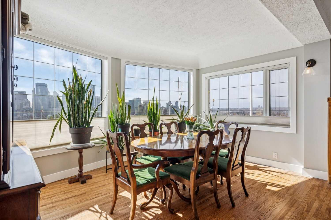
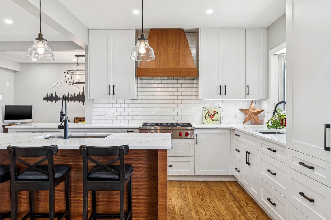
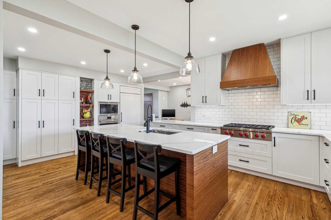
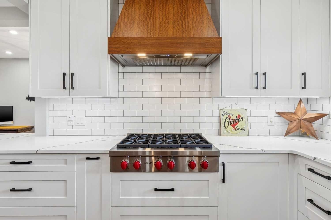
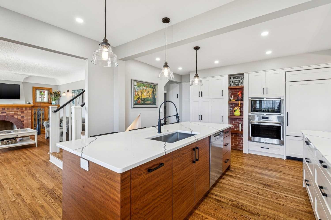
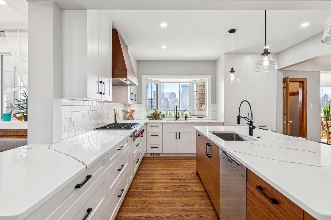
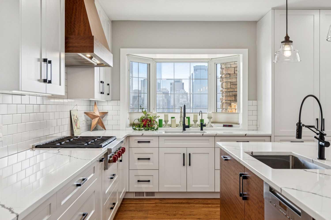
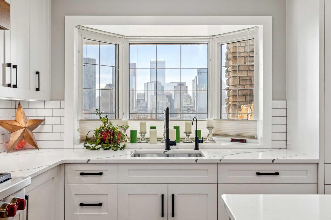
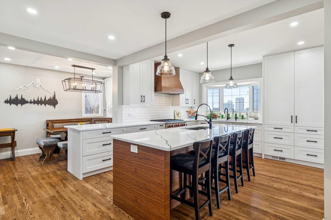
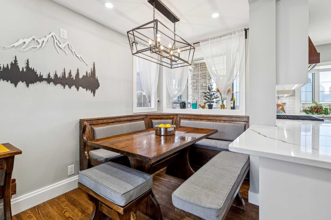
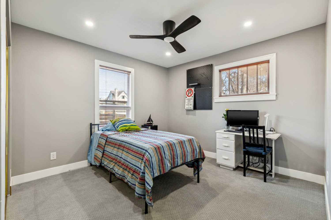
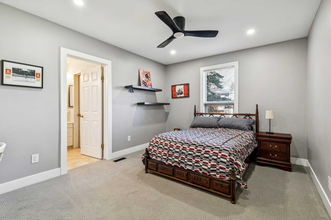
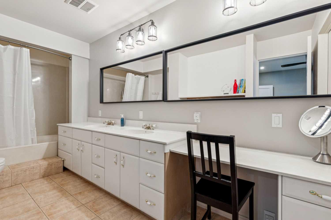
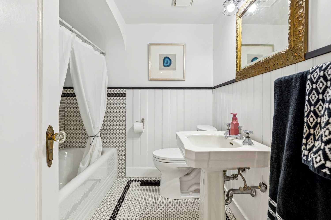
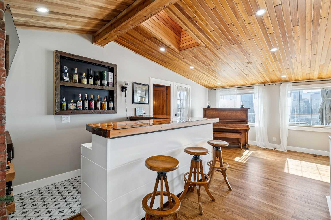
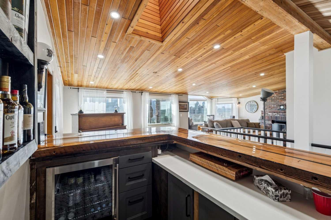
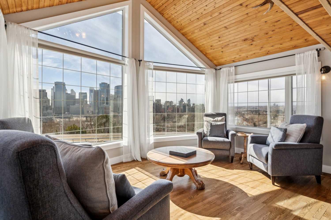
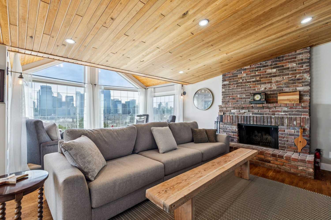
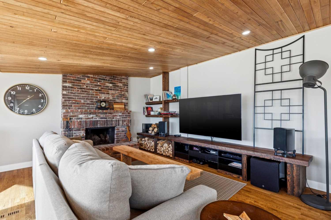
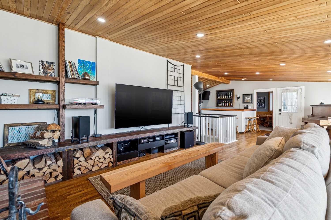
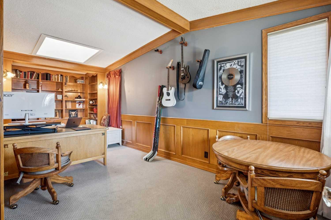
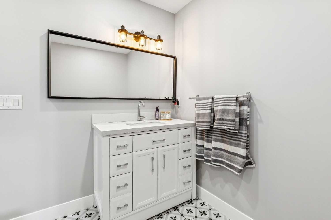
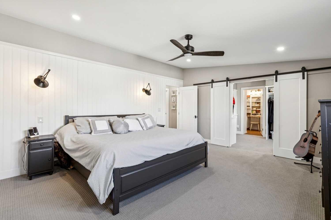
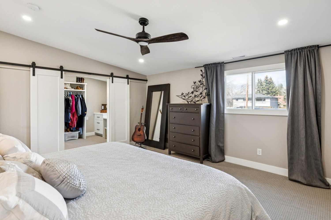
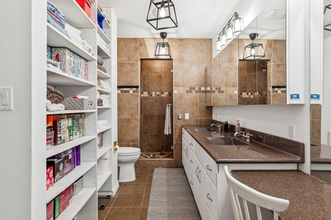
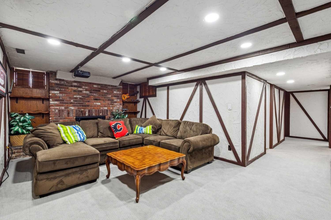
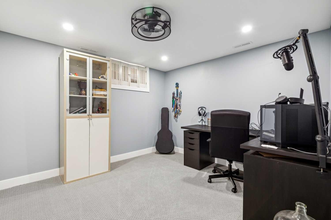
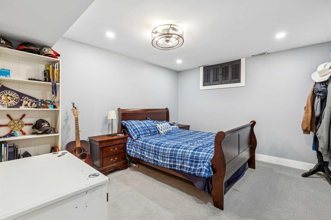
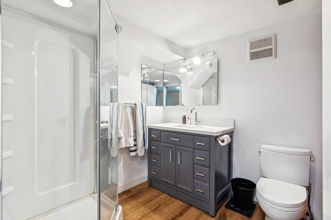
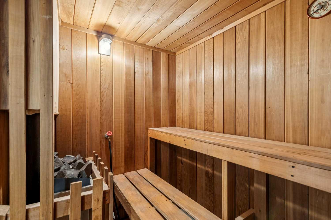
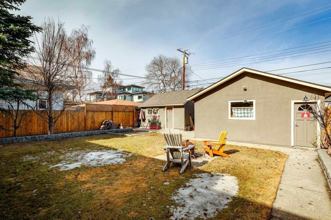
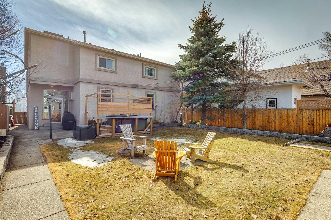
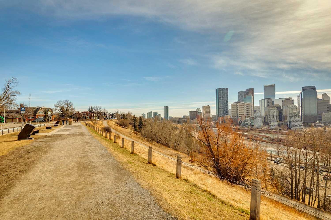
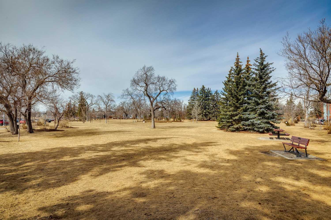
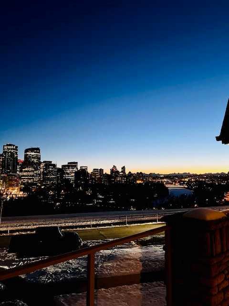
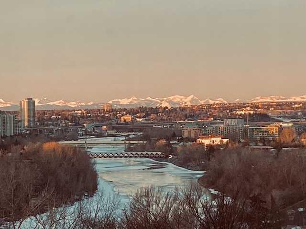
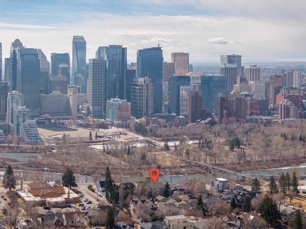
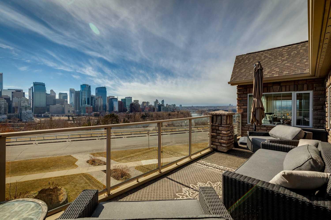
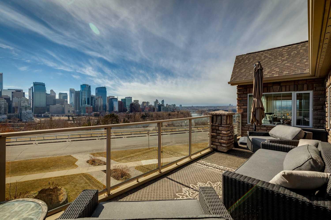
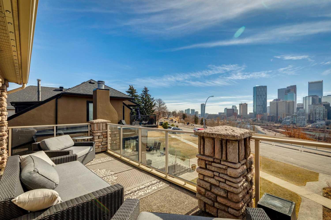
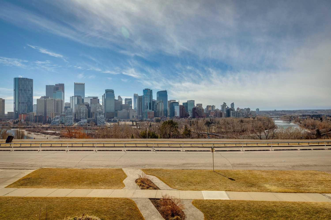
OPPORTUNITY of a lifetime! Set on the most coveted RIDGE VIEW street in Calgary and first time on market in 50 years. This property is perfectly positioned for the trifecta of enthralling panoramic vistas - CITY SKYLINE, RIVER VALLEY + ROCKY MOUNTAINS! This estate LOT has a 56’ Frontage X 137’ deep on west side, increasing to 163’ deep on the east. Fabulous for development prospect or enjoyment of the current home & private back yard. This original Craftsman Style home exudes the warmth & natural elements of that design era with exposed rafters and beautiful gumwood detailing. Major 2022 renovation have created an Open Main Floor plan with dreamy custom Denca Kitchen, 2 updated Bathrooms, all new Electrical, Asbestos abatement, Upper level Wet Bar + more. Ideal for small or large families, this home offers 3227 sq.’ plus developed basement with total of 5 Bedrooms & 4.5 Bathrooms. Gathering spots of Living, Dining, Kitchen, Breakfast Nook + Upper Family Room are wonderful, warm, welcoming spaces to relax, enjoy life, each other, all while relishing the amazing vistas. 2 Full Baths , 2 Bedrooms ( 1 en-suited) & Laundry complete this level. Upstairs showcases the delightful Family Room, Office + Primary Bedroom Suite. Loads more living in the Lower level with 2 bedrooms, Full Bath w/ Sauna+ Rec Room. Large, Private Backyard incorporates 2 Garages. Oversized, Heated, Double Garage PLUS Oversized, Heated Single Garage, accessed by Paved alley. LOCATION is second to none..with VIEWS, Parks, River Pathways, easy walk to Downtown, local schools + restaurants. Don’t delay + miss this chance to live on one of the most prestigious addresses in Calgary!
| Street Address: | 228 Crescent Road NW |
| City: | Calgary |
| Province/State: | Alberta |
| Postal Code: | N/A |
| County/Parish: | Calgary |
| Subdivision: | Crescent Heights |
| Country: | Canada |
| Latitude: | 51.05909554 |
| Longitude: | -114.06655210 |
| MLS® Number: | A2291752 |
| Price: | $2,720,000 |
| Property Area: | 3,327 Sq ft |
| Bedrooms: | 5 |
| Bathrooms Half: | 1 |
| Bathrooms Full: | 4 |
| Living Area: | 3,327 Sq ft |
| Building Area: | 0 Sq ft |
| Year Built: | 1939 |
| Listing Date: | Mar 18, 2026 |
| Garage Spaces: | 3 |
| Property Type: | Residential |
| Property Subtype: | Detached |
| MLS Status: | Active |
Additional Details
| Flooring: | N/A |
| Construction: | Stone,Stucco |
| Parking: | Double Garage Detached,Heated Garage,Insulated,Oversized,Single Garage Detached |
| Appliances: | Bar Fridge,Central Air Conditioner,Dishwasher,Garage Control(s),Garburator,Gas Cooktop,Microwave,Oven-Built-In,Range Hood,Refrigerator,Washer,Water Distiller,Water Softener,Window Coverings |
| Stories: | N/A |
| Zoning: | R-CG |
| Fireplace: | N/A |
| Amenities: | Park,Playground,Schools Nearby,Shopping Nearby,Sidewalks,Street Lights,Walking/Bike Paths |
Utilities & Systems
| Heating: | Forced Air,Natural Gas |
| Cooling: | Partial |
| Property Type | Residential |
| Building Type | Detached |
| Square Footage | 3,327 sqft |
| Community Name | Crescent Heights |
| Subdivision Name | Crescent Heights |
| Title | Fee Simple |
| Land Size | 7,513 sqft |
| Built in | 1939 |
| Annual Property Taxes | Contact listing agent |
| Parking Type | Garage |
| Time on MLS Listing | 80 days |
Bedrooms
| Above Grade | 3 |
Bathrooms
| Total | 5 |
| Partial | 1 |
Interior Features
| Appliances Included | Bar Fridge, Central Air Conditioner, Dishwasher, Garage Control(s), Garburator, Gas Cooktop, Microwave, Oven-Built-In, Range Hood, Refrigerator, Washer, Water Distiller, Water Softener, Window Coverings |
| Flooring | Carpet, Hardwood |
Building Features
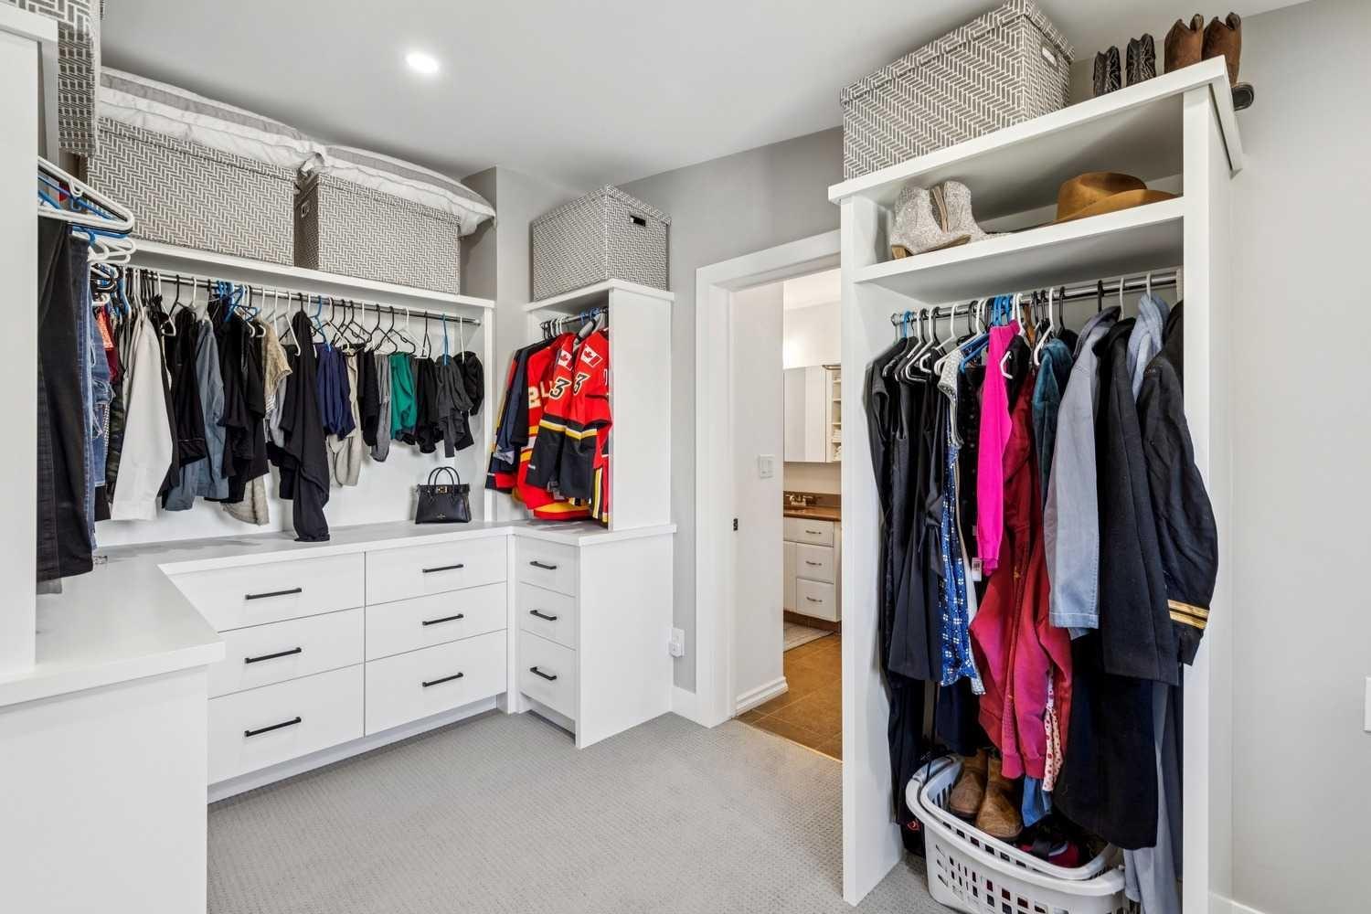
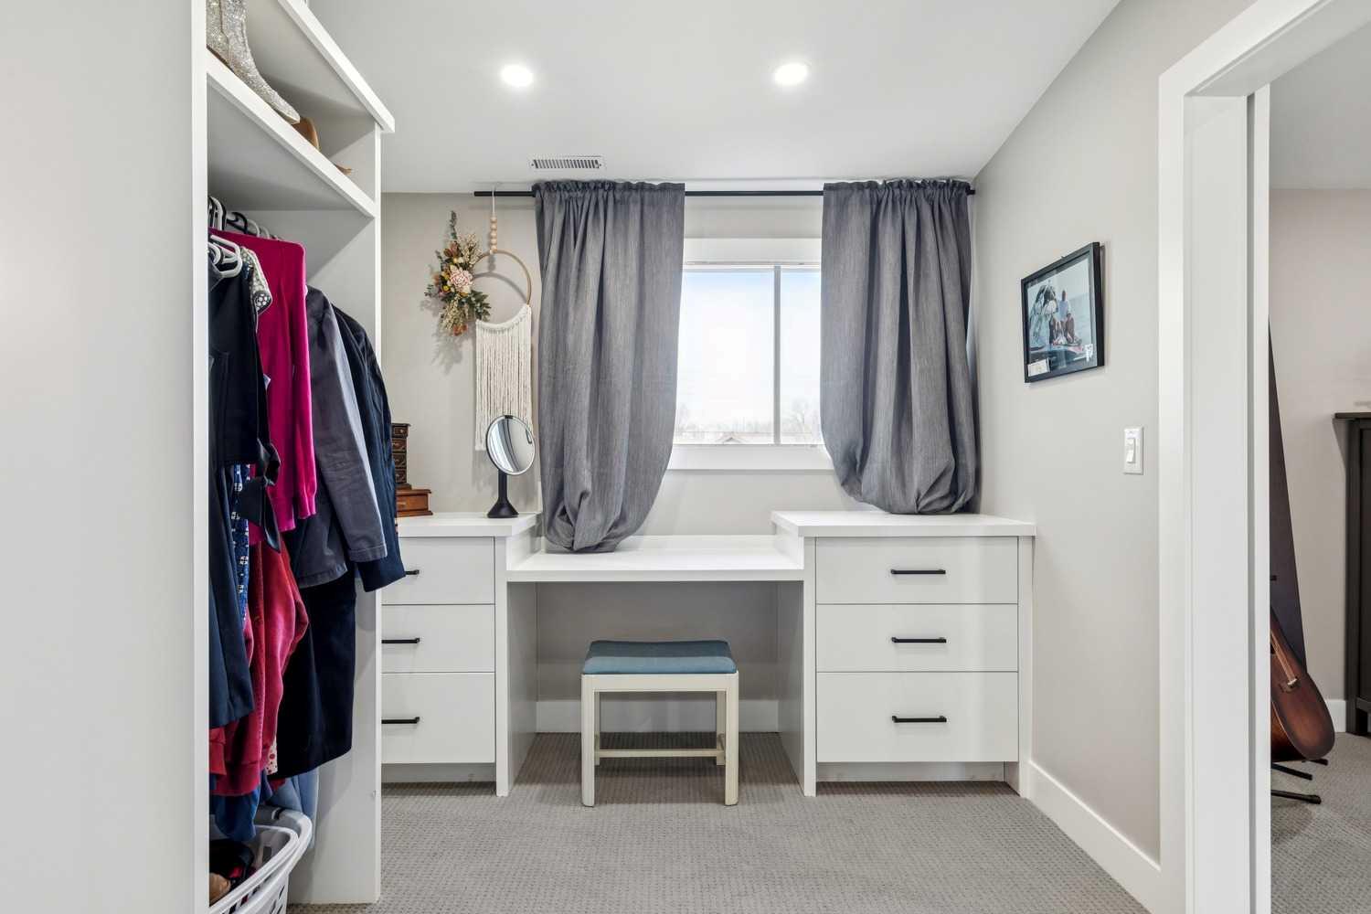
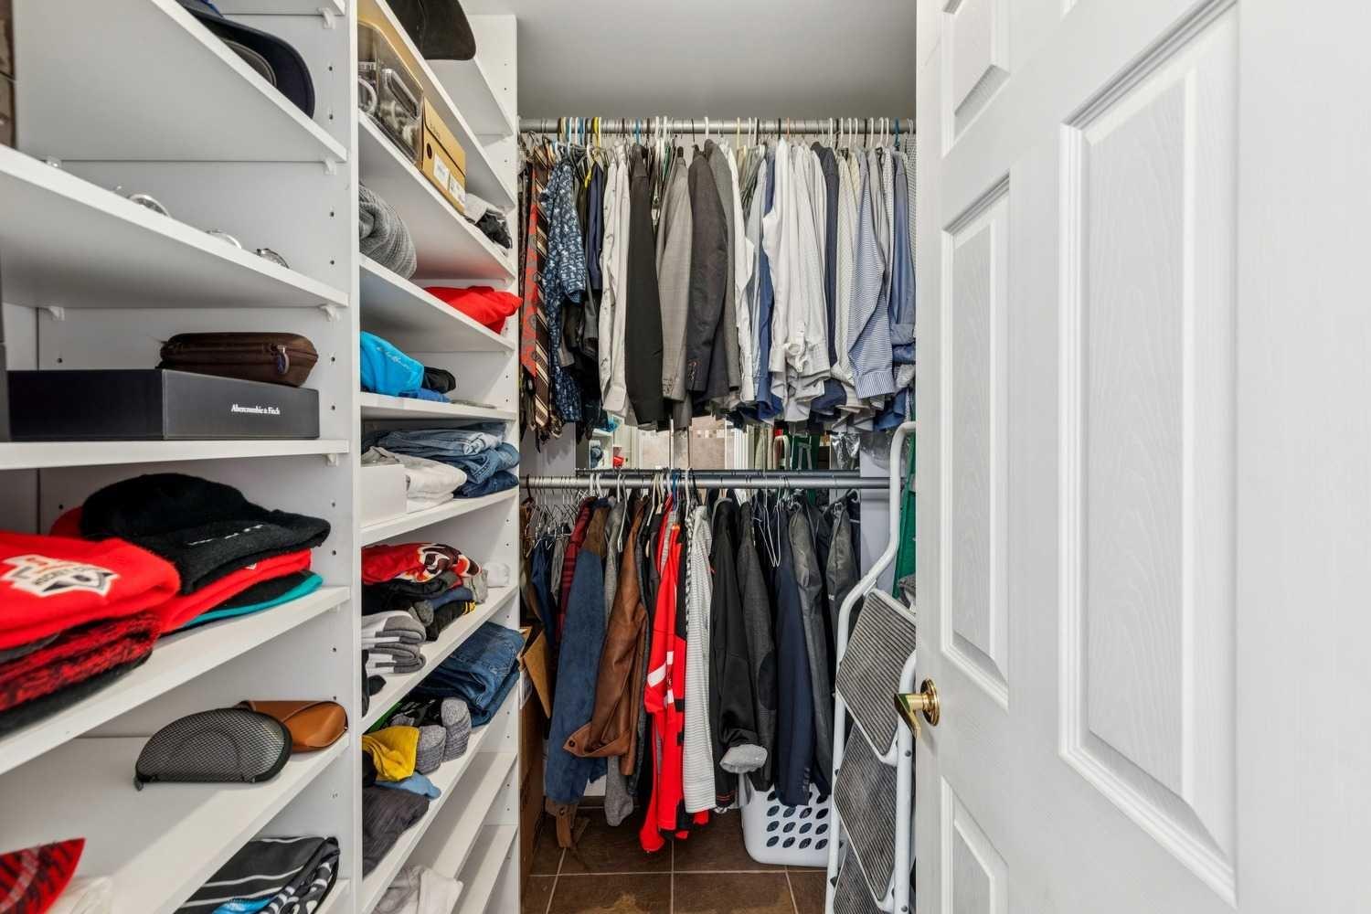
| Features | Breakfast Bar, Kitchen Island, No Smoking Home, Recessed Lighting, Walk-In Closet(s), Wet Bar |
| Construction Material | Stone, Stucco |
| Structures | Balcony(s), Front Porch |
Heating & Cooling
| Cooling | Partial |
| Heating Type | Forced Air, Natural Gas |
Exterior Features
| Exterior Finish | Stone, Stucco |
Neighbourhood Features
| Community Features | Park, Playground, Schools Nearby, Shopping Nearby, Sidewalks, Street Lights, Walking/Bike Paths |
| Amenities Nearby | Park, Playground, Schools Nearby, Shopping Nearby, Sidewalks, Street Lights, Walking/Bike Paths |
Parking
| Parking Type | Garage |
| Total Parking Spaces | 3 |
Interior Size
| Total Finished Area: | 3,327 sq ft |
| Total Finished Area (Metric): | 309.09 sq m |
| Main Level: | 1,620 sq ft |
| Upper Level: | 1,607 sq ft |
| Below Grade: | 1,346 sq ft |
Room Count
| Bedrooms: | 5 |
| Bathrooms: | 5 |
| Full Bathrooms: | 4 |
| Half Bathrooms: | 1 |
| Rooms Above Grade: | 8 |
Lot Information
| Lot Size: | 7,513 sq ft |
| Lot Size (Acres): | 0.17 acres |
| Frontage: | 57 ft |
Legal
| Legal Description: | 7535BI;29;33,34 |
| Title to Land: | Fee Simple |
- Breakfast Bar
- Kitchen Island
- No Smoking Home
- Recessed Lighting
- Walk-In Closet(s)
- Wet Bar
- Balcony
- Private Yard
- Bar Fridge
- Central Air Conditioner
- Dishwasher
- Garage Control(s)
- Garburator
- Gas Cooktop
- Microwave
- Oven-Built-In
- Range Hood
- Refrigerator
- Washer
- Water Distiller
- Water Softener
- Window Coverings
- Full
- Park
- Playground
- Schools Nearby
- Shopping Nearby
- Sidewalks
- Street Lights
- Walking/Bike Paths
- Stone
- Stucco
- Family Room
- Wood Burning
- Poured Concrete
- Back Lane
- Irregular Lot
- Views
- Double Garage Detached
- Heated Garage
- Insulated
- Oversized
- Single Garage Detached
- Balcony(s)
- Front Porch
Floor plan information is not available for this property.
Monthly Payment Breakdown
Loading Walk Score...
What's Nearby?
Powered by Yelp
REALTOR® Details
Mary-Lou McCormick
- (403) 259-4141
- mlmccormick@gmail.com
- RE/MAX Realty Professionals