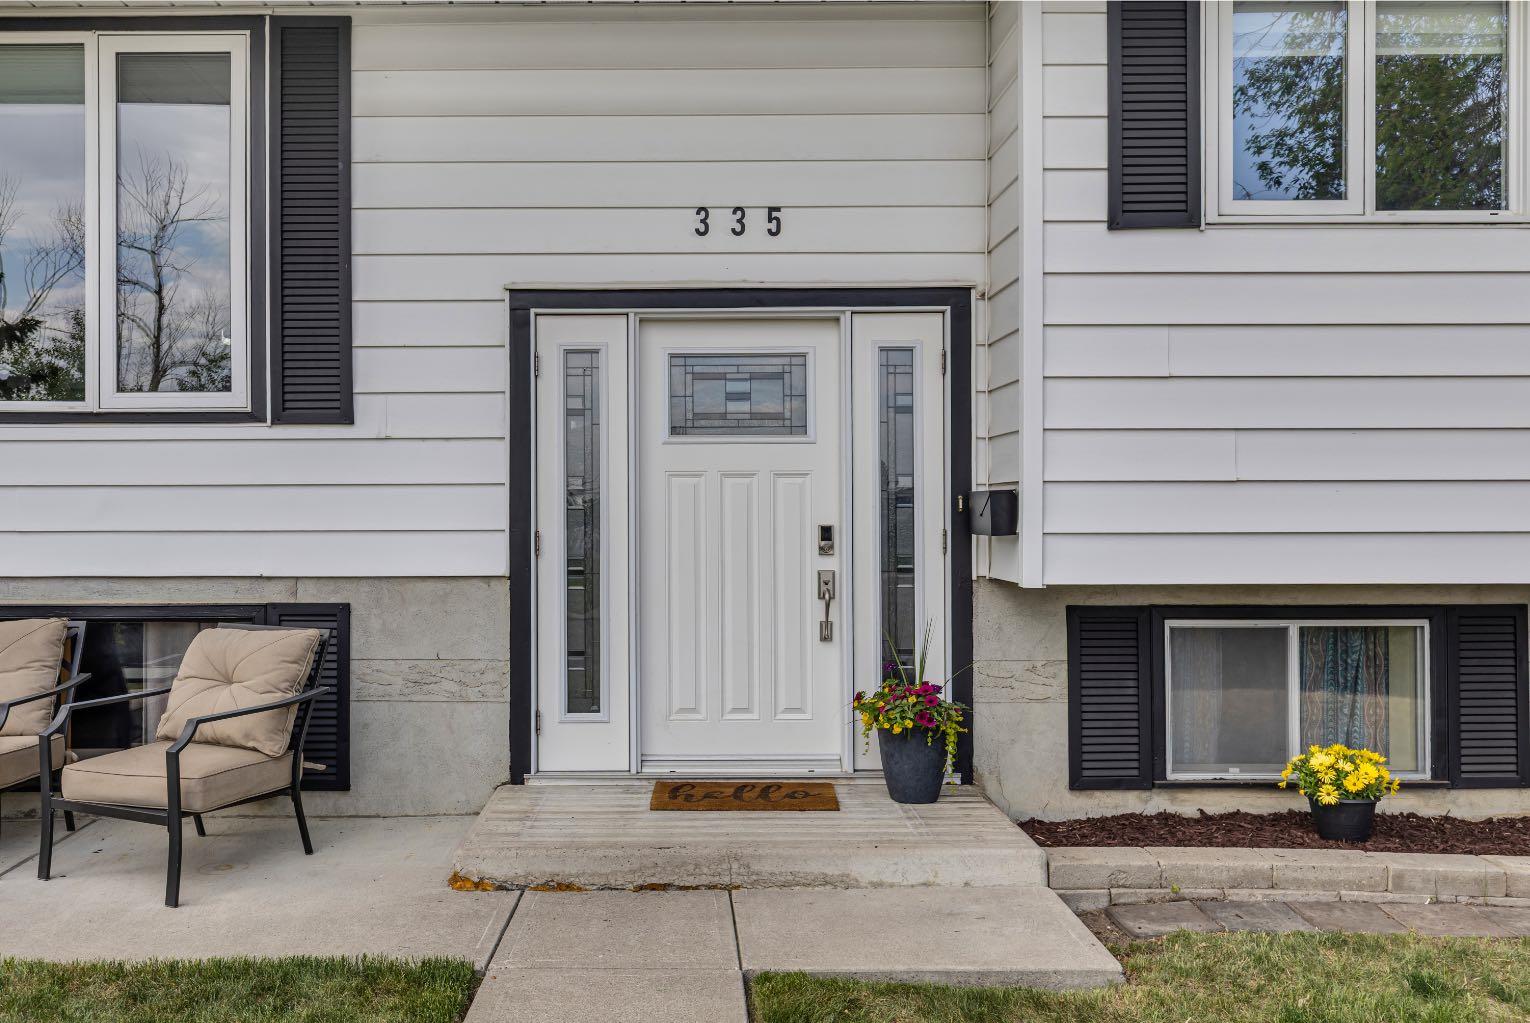
335 Huntbourne Hill NE, Calgary, Alberta
Residential For Sale in Calgary, Alberta
$638,900
-
Property Type
 Residential
-
Bedrooms
 5
5
-
Bath
 2
2
-
Garage
 2
2
-
Sq Ft
 1,149
1,149
-
Year Built
 1970
1970
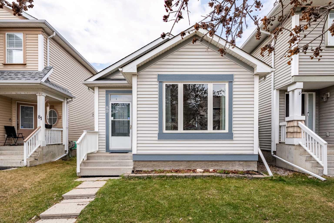
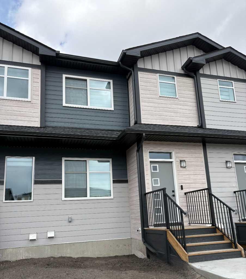
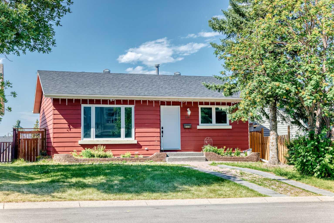
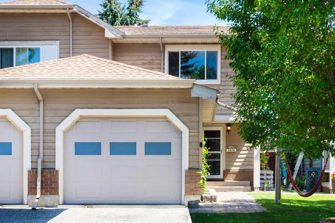
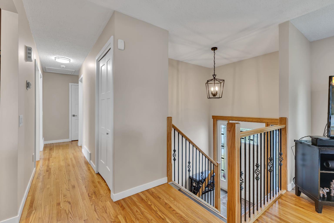
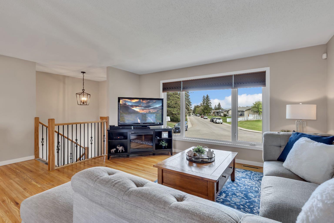
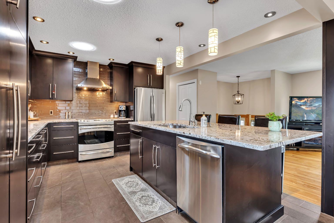
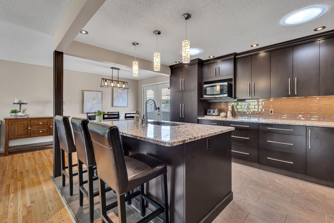
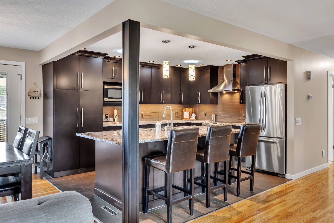
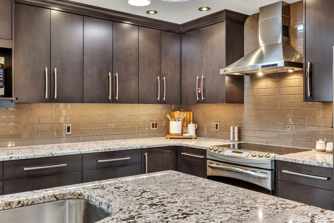
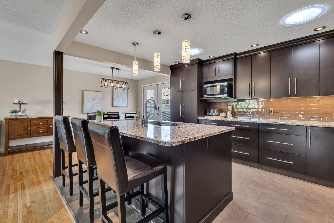
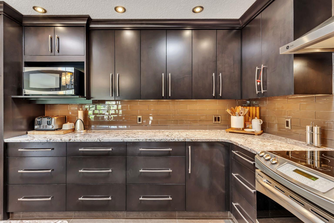
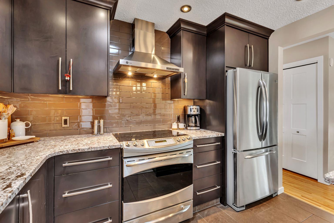
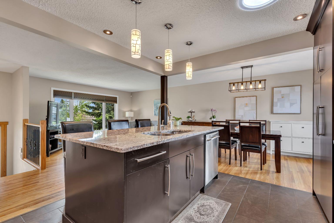
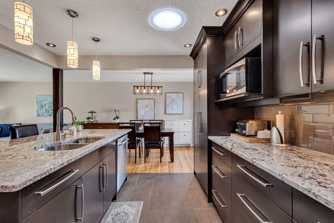
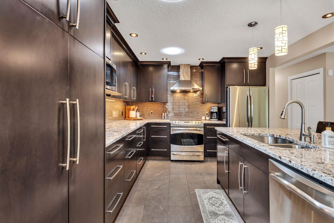
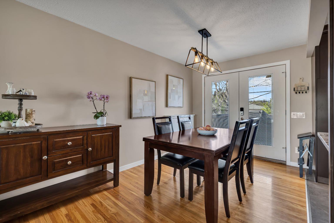
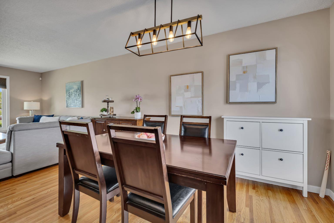
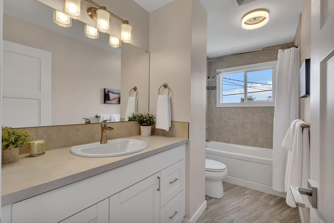
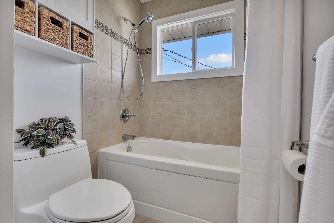
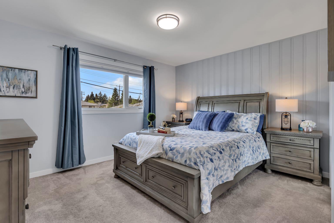
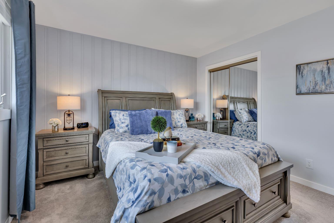
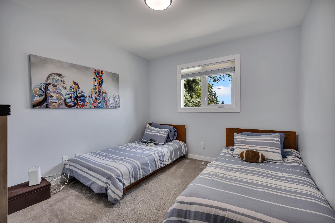
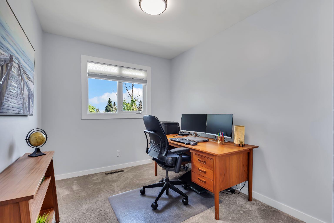
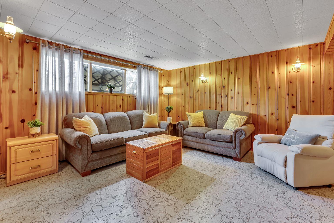
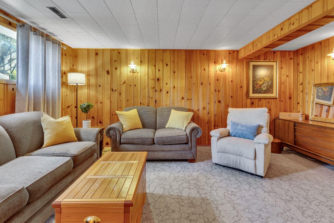
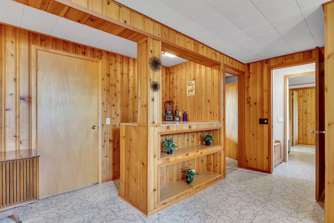
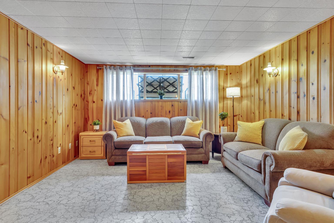
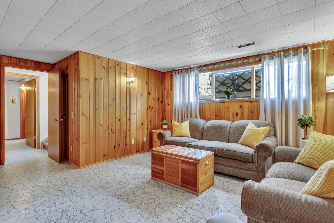
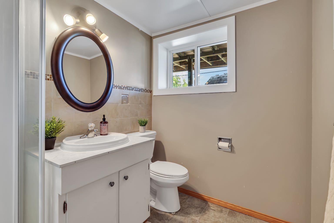
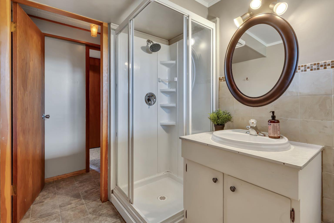
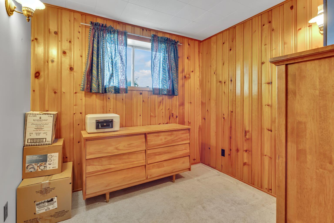
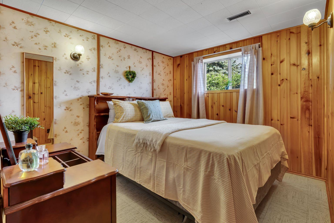
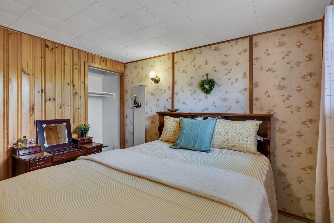
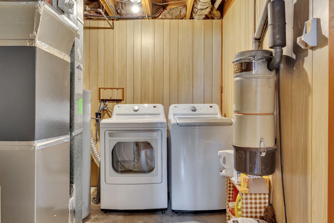
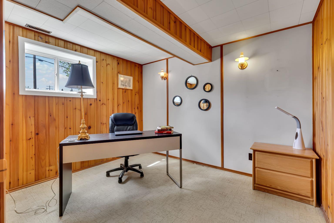
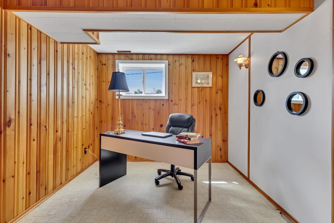
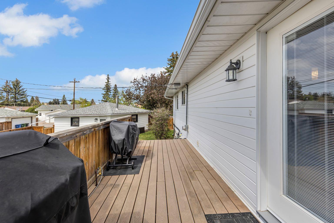
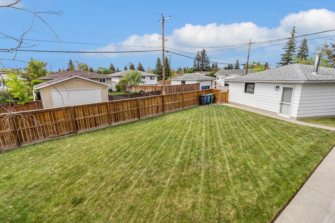
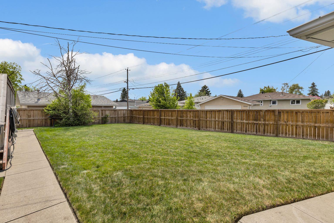
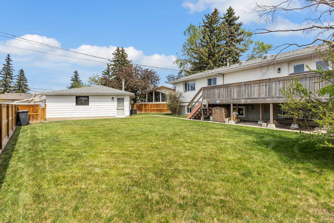
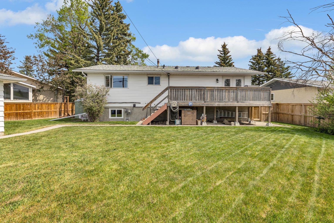
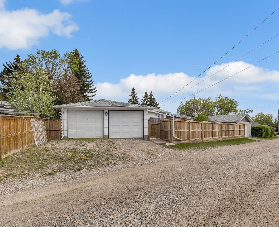
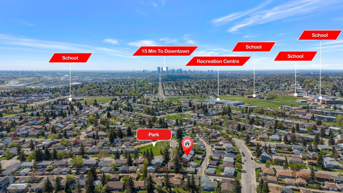
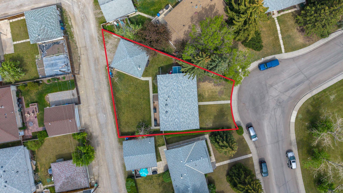
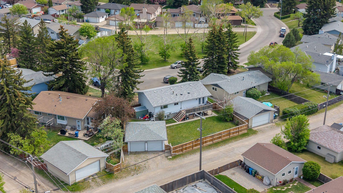
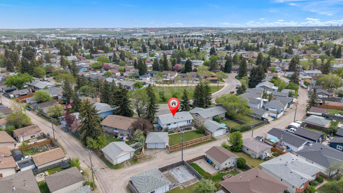
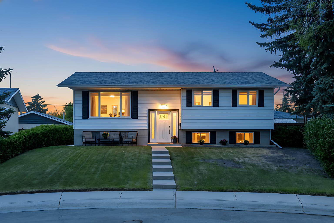
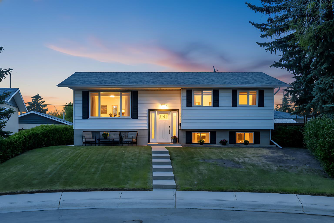
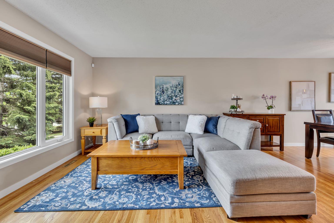
Welcome to Huntington Hills, where comfort, space, and thoughtful updates come together in this beautifully maintained home situated on a massive pie-shaped lot fronting onto green space. Offering an incredible amount of indoor and outdoor living space, this property is perfect for growing families, multi-generational living, or anyone looking for a well-cared-for home in an established community. Step inside and be greeted by a beautifully renovated kitchen completed in 2013, featuring elegant granite countertops, ample cabinetry, and a functional layout designed for both everyday living and entertaining. The main floor also offers a bright and inviting living room and dining area filled with natural light. Just off the dining room, step outside onto the back deck, perfect for summer BBQs, morning coffee, or relaxing while overlooking the spacious backyard. Down the hallway, you’ll find three spacious bedrooms and a well-appointed 4-piece bathroom. The fully developed lower level provides even more living space with a large family room complete with a wet bar, making it the perfect space for entertaining guests, hosting game nights, or creating the ultimate family hangout area. The basement also features two additional bedrooms, a 3-piece bathroom, and plenty of storage throughout, offering flexibility for guests, a home office, gym space, or extended family living. Outside, the oversized pie lot creates a private backyard retreat with endless possibilities for entertaining, gardening, kids, or pets. Additional highlights include a double detached insulated garage, air conditioning installed just 2 years ago, and numerous valuable upgrades throughout the home including a new roof (2025), some newer windows upstairs and downstairs, a furnace approximately 10 years old, hot water tank replaced 2 years ago, fence replaced 2 years ago, and washer and dryer purchased in 2025. Ideally located close to schools, grocery stores, parks, transit, Deerfoot Trail, and plenty of everyday amenities, this move-in ready Huntington Hills home offers exceptional value in a sought-after Calgary community. Book your private showing today.
| Street Address: | 335 Huntbourne Hill NE |
| City: | Calgary |
| Province/State: | Alberta |
| Postal Code: | N/A |
| County/Parish: | Calgary |
| Subdivision: | Huntington Hills |
| Country: | Canada |
| Latitude: | 51.11713397 |
| Longitude: | -114.06285361 |
| MLS® Number: | A2293221 |
| Price: | $638,900 |
| Property Area: | 1,149 Sq ft |
| Bedrooms: | 5 |
| Bathrooms Half: | 0 |
| Bathrooms Full: | 2 |
| Living Area: | 1,149 Sq ft |
| Building Area: | 0 Sq ft |
| Year Built: | 1970 |
| Listing Date: | May 28, 2026 |
| Garage Spaces: | 2 |
| Property Type: | Residential |
| Property Subtype: | Detached |
| MLS Status: | Active |
Additional Details
| Flooring: | N/A |
| Construction: | Vinyl Siding,Wood Frame |
| Parking: | Double Garage Detached,Insulated |
| Appliances: | Central Air Conditioner,Dishwasher,Dryer,Electric Stove,Microwave,Range Hood,Refrigerator,Washer,Window Coverings |
| Stories: | N/A |
| Zoning: | R-CG |
| Fireplace: | N/A |
| Amenities: | Park,Playground,Schools Nearby,Shopping Nearby,Sidewalks,Street Lights |
Utilities & Systems
| Heating: | Forced Air,Natural Gas |
| Cooling: | Central Air |
| Property Type | Residential |
| Building Type | Detached |
| Square Footage | 1,149 sqft |
| Community Name | Huntington Hills |
| Subdivision Name | Huntington Hills |
| Title | Fee Simple |
| Land Size | 6,985 sqft |
| Built in | 1970 |
| Annual Property Taxes | Contact listing agent |
| Parking Type | Garage |
| Time on MLS Listing | 3 days |
Bedrooms
| Above Grade | 3 |
Bathrooms
| Total | 2 |
| Partial | 0 |
Interior Features
| Appliances Included | Central Air Conditioner, Dishwasher, Dryer, Electric Stove, Microwave, Range Hood, Refrigerator, Washer, Window Coverings |
| Flooring | Carpet, Ceramic Tile, Hardwood, Linoleum |
Building Features
| Features | Central Vacuum, Granite Counters, Kitchen Island, No Animal Home, No Smoking Home, Open Floorplan, Storage, Wet Bar |
| Construction Material | Vinyl Siding, Wood Frame |
| Structures | Deck |
Heating & Cooling
| Cooling | Central Air |
| Heating Type | Forced Air, Natural Gas |
Exterior Features
| Exterior Finish | Vinyl Siding, Wood Frame |
Neighbourhood Features
| Community Features | Park, Playground, Schools Nearby, Shopping Nearby, Sidewalks, Street Lights |
| Amenities Nearby | Park, Playground, Schools Nearby, Shopping Nearby, Sidewalks, Street Lights |
Parking
| Parking Type | Garage |
| Total Parking Spaces | 4 |
Interior Size
| Total Finished Area: | 1,149 sq ft |
| Total Finished Area (Metric): | 106.78 sq m |
| Main Level: | 1,149 sq ft |
| Below Grade: | 956 sq ft |
Room Count
| Bedrooms: | 5 |
| Bathrooms: | 2 |
| Full Bathrooms: | 2 |
| Rooms Above Grade: | 7 |
Lot Information
| Lot Size: | 6,985 sq ft |
| Lot Size (Acres): | 0.16 acres |
| Frontage: | 47 ft |
Legal
| Legal Description: | 6573JK;51;26 |
| Title to Land: | Fee Simple |
- Central Vacuum
- Granite Counters
- Kitchen Island
- No Animal Home
- No Smoking Home
- Open Floorplan
- Storage
- Wet Bar
- Private Yard
- Central Air Conditioner
- Dishwasher
- Dryer
- Electric Stove
- Microwave
- Range Hood
- Refrigerator
- Washer
- Window Coverings
- Full
- Park
- Playground
- Schools Nearby
- Shopping Nearby
- Sidewalks
- Street Lights
- Vinyl Siding
- Wood Frame
- Poured Concrete
- Back Lane
- Back Yard
- Greenbelt
- Pie Shaped Lot
- Private
- Double Garage Detached
- Insulated
- Deck
Floor plan information is not available for this property.
Monthly Payment Breakdown
Loading Walk Score...
What's Nearby?
Powered by Yelp
REALTOR® Details
Linda James
- (403) 650-1796
- lindasellsyyc@gmail.com
- RE/MAX Real Estate (Mountain View)