2502, 1188 3 Street SE, Calgary, Alberta
Condo For Sale in Calgary, Alberta
$419,900
-
Property Type
 Condo
Condo
-
Bedrooms
 2
2
-
Bath
 2
2
-
Garage
 0
0
-
Sq Ft
 748
748
-
Year Built
 2016
2016
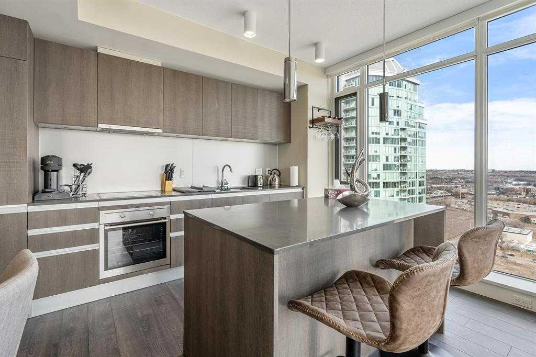
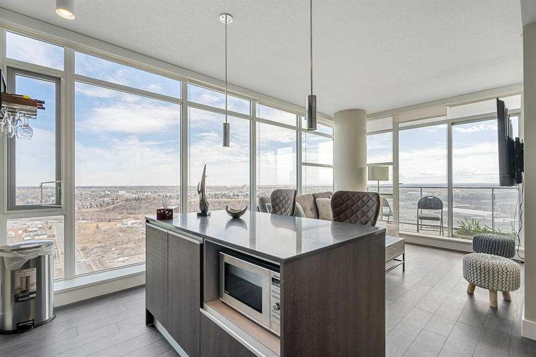
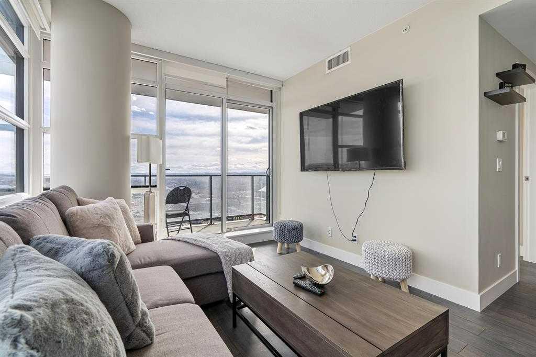
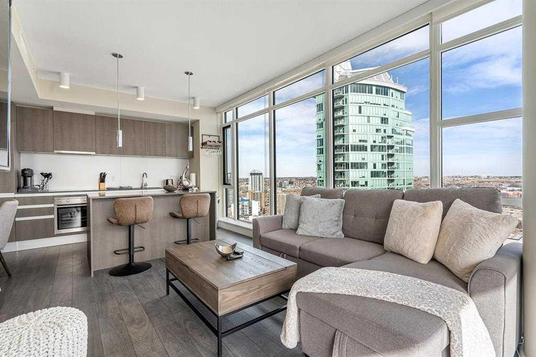
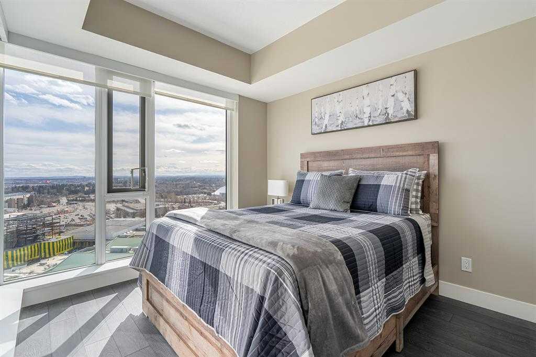
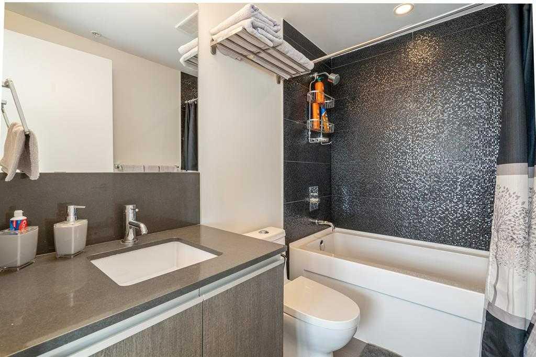
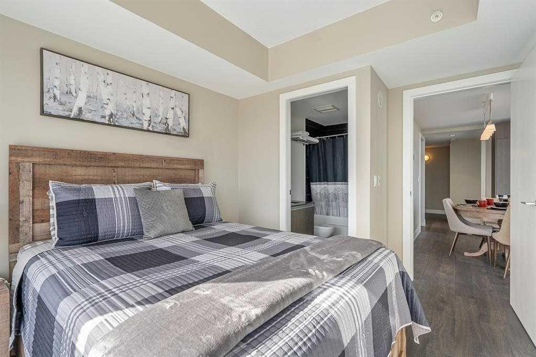
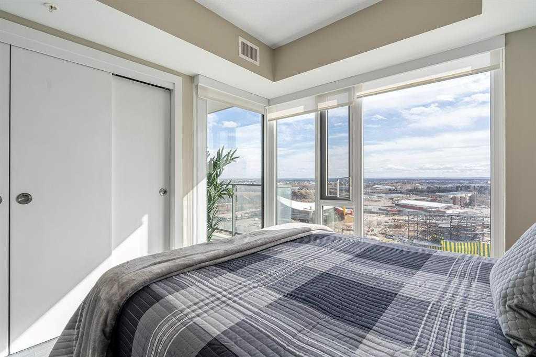
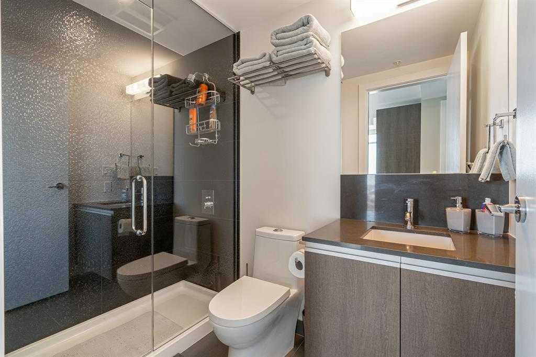
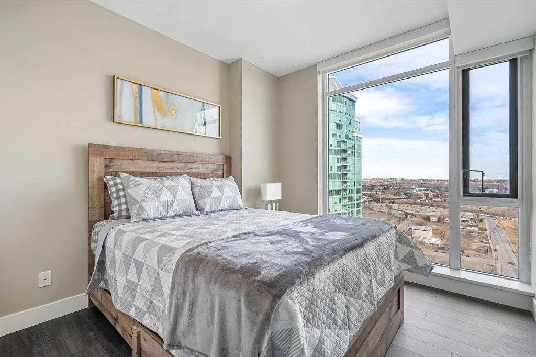
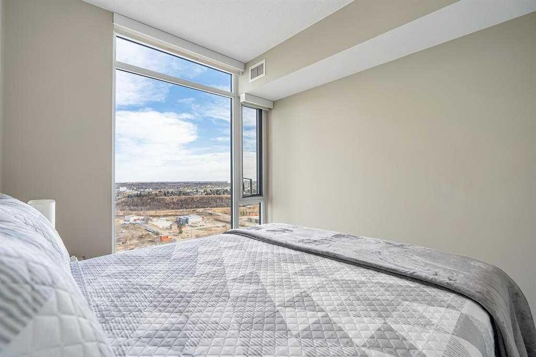
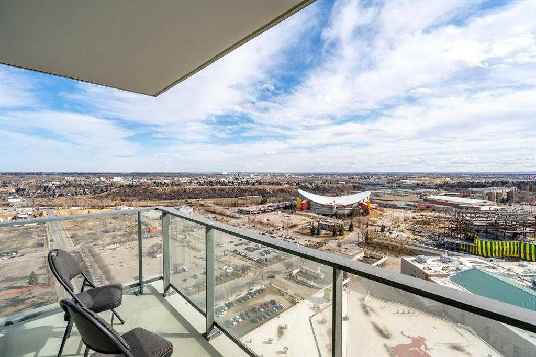
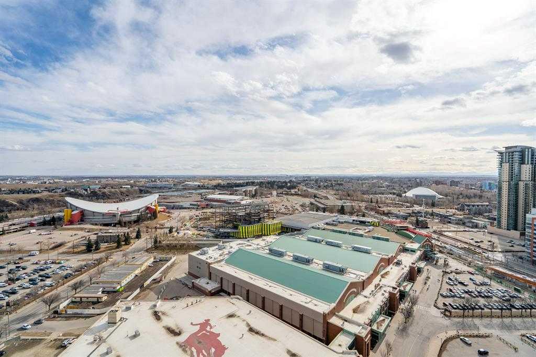
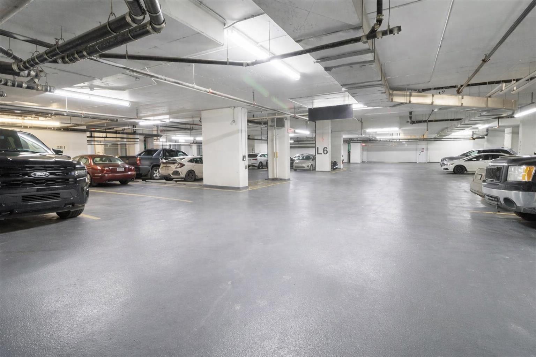
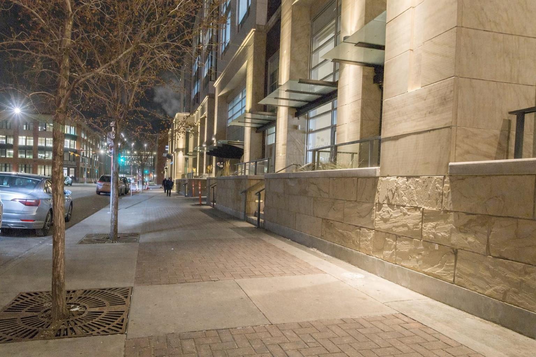
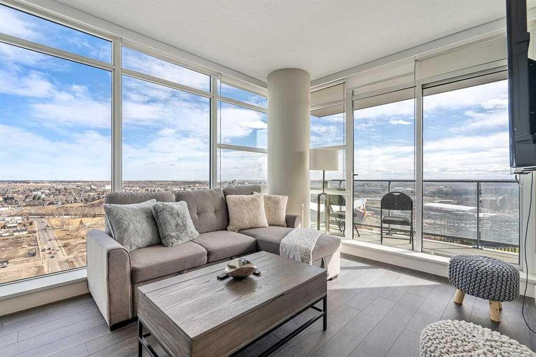
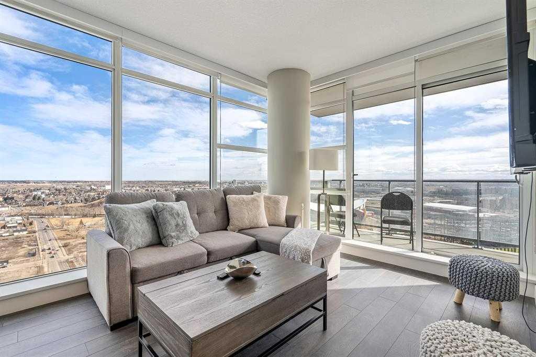
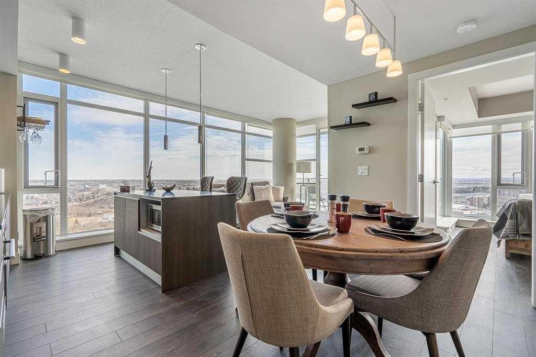
Welcome to The Guardian South Tower, where this 25th-floor 2-bedroom, 2-bathroom condo offers over 700 sq. ft. of downtown living in one of Calgary’s most recognized towers. The open-concept layout is bright and functional, with a comfortable flow and a private southeast-facing balcony that adds to the appeal. This unit also includes titled tandem heated underground parking for 2 vehicles, a rare bonus for downtown living. Residents enjoy excellent amenities including 24-hour security, concierge service, 3 elevators, a recently upgraded fitness centre with yoga studio, resident’s club and terrace, workshop, and bike storage. Set in the heart of Victoria Park/Beltline, you are just steps from the BMO Centre, Stampede Park, the new arena district, Arts Commons, the Red Line LRT, East Village, 17th Avenue, and Inglewood. Whether you are buying to live in or invest, this is a great opportunity to own in a prime inner-city location. Additional monthly fee for tandem parking is $125.44.
| Street Address: | 2502, 1188 3 Street SE |
| City: | Calgary |
| Province/State: | Alberta |
| Postal Code: | N/A |
| County/Parish: | Calgary |
| Subdivision: | Beltline |
| Country: | Canada |
| Latitude: | 51.04147337 |
| Longitude: | -114.05557698 |
| MLS® Number: | A2293638 |
| Price: | $419,900 |
| Property Area: | 748 Sq ft |
| Bedrooms: | 2 |
| Bathrooms Half: | 0 |
| Bathrooms Full: | 2 |
| Living Area: | 748 Sq ft |
| Building Area: | 0 Sq ft |
| Year Built: | 2016 |
| Listing Date: | Mar 16, 2026 |
| Garage Spaces: | 0 |
| Property Type: | Residential |
| Property Subtype: | Apartment |
| MLS Status: | Active |
Additional Details
| Flooring: | N/A |
| Construction: | Brick,Concrete |
| Parking: | Parkade,Tandem,Titled,Underground |
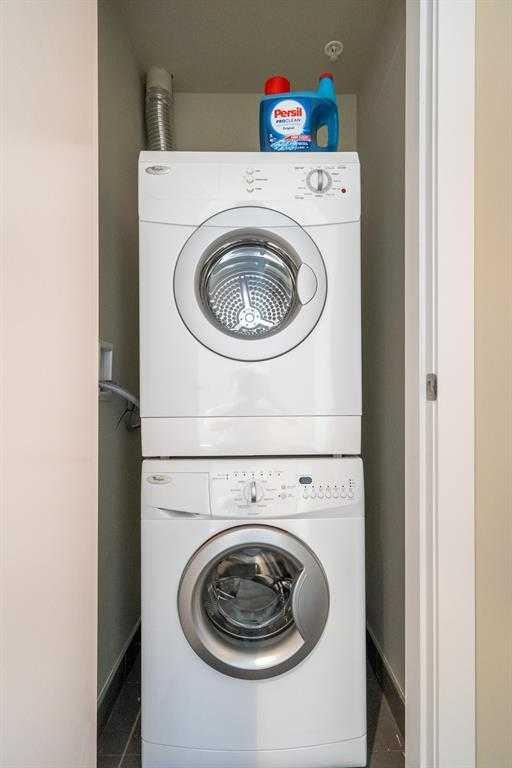
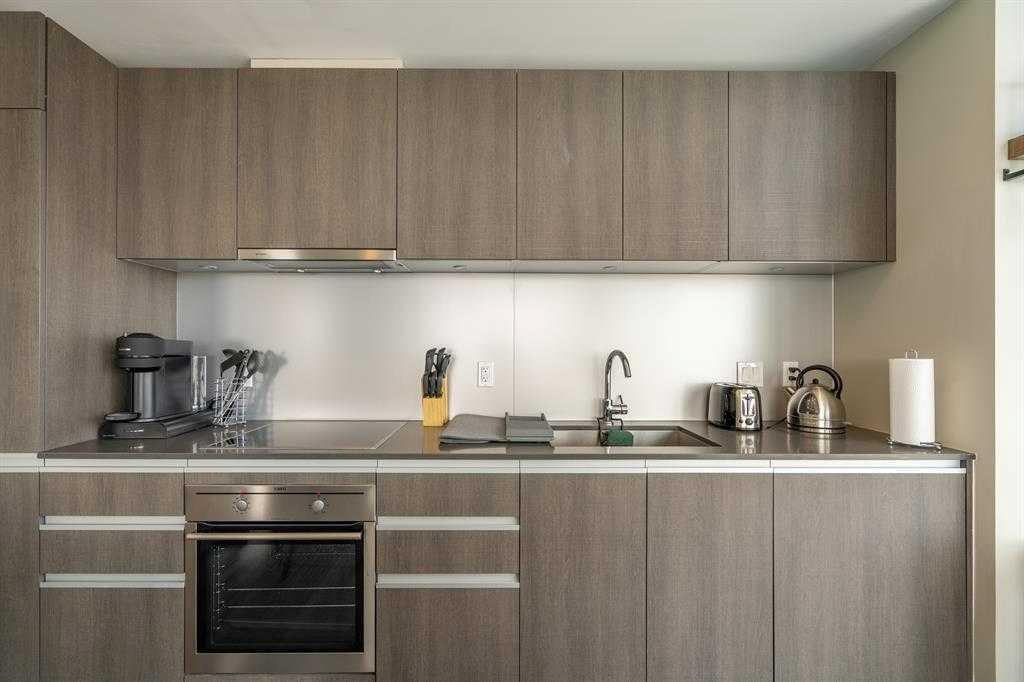
| Appliances: | Built-In Electric Range,Dishwasher,Electric Cooktop,Range Hood,Refrigerator,Washer/Dryer Stacked |
| Stories: | N/A |
| Zoning: | DC (pre 1P2007) |
| Fireplace: | N/A |
| Amenities: | Shopping Nearby,Sidewalks |
Utilities & Systems
| Heating: | Fan Coil |
| Cooling: | Central Air |
| Property Type | Residential |
| Building Type | Apartment |
| Storeys | 44 |
| Square Footage | 748 sqft |
| Community Name | Beltline |
| Subdivision Name | Beltline |
| Title | Fee Simple |
| Land Size | Unknown |
| Built in | 2016 |
| Annual Property Taxes | Contact listing agent |
| Parking Type | Underground |
| Time on MLS Listing | 142 days |
Bedrooms
| Above Grade | 2 |
Bathrooms
| Total | 2 |
| Partial | 0 |
Interior Features
| Appliances Included | Built-In Electric Range, Dishwasher, Electric Cooktop, Range Hood, Refrigerator, Washer/Dryer Stacked |
| Flooring | Laminate |
Building Features
| Features | Open Floorplan |
| Style | Attached |
| Construction Material | Brick, Concrete |
| Building Amenities | Elevator(s), Fitness Center |
| Structures | Balcony(s) |
Heating & Cooling
| Cooling | Central Air |
| Heating Type | Fan Coil |
Exterior Features
| Exterior Finish | Brick, Concrete |
Neighbourhood Features
| Community Features | Shopping Nearby, Sidewalks |
| Pets Allowed | Restrictions |
| Amenities Nearby | Shopping Nearby, Sidewalks |
Maintenance or Condo Information
| Maintenance Fees | $634 Monthly |
| Maintenance Fees Include | Common Area Maintenance, Heat, Insurance, Professional Management, Reserve Fund Contributions |
Parking
| Parking Type | Underground |
| Total Parking Spaces | 2 |
Interior Size
| Total Finished Area: | 748 sq ft |
| Total Finished Area (Metric): | 69.49 sq m |
| Main Level: | 748 sq ft |
Room Count
| Bedrooms: | 2 |
| Bathrooms: | 2 |
| Full Bathrooms: | 2 |
| Rooms Above Grade: | 6 |
Lot Information
Legal
| Legal Description: | 1611563;185 |
| Title to Land: | Fee Simple |
- Open Floorplan
- Balcony
- Built-In Electric Range
- Dishwasher
- Electric Cooktop
- Range Hood
- Refrigerator
- Washer/Dryer Stacked
- Elevator(s)
- Fitness Center
- Shopping Nearby
- Sidewalks
- Brick
- Concrete
- Parkade
- Tandem
- Titled
- Underground
- Balcony(s)
Floor plan information is not available for this property.
Monthly Payment Breakdown
Loading Walk Score...
What's Nearby?
Powered by Yelp
REALTOR® Details
Shane Nixon
- (403) 483-0337
- shane@shanenixon.ca
- Chickadee Realty & Design