1307 Hamilton Street NW, Calgary, Alberta
Residential For Sale in Calgary, Alberta
$2,199,900
-
Property Type
 Residential
-
Bedrooms
 4
4
-
Bath
 4
4
-
Garage
 2
2
-
Sq Ft
 2,948
2,948
-
Year Built
 2022
2022
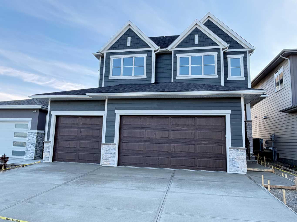
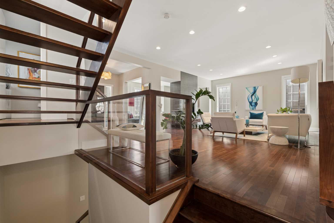
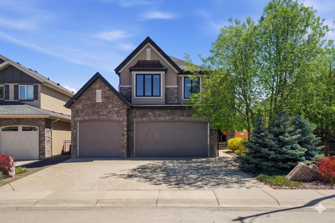
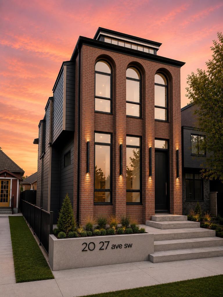
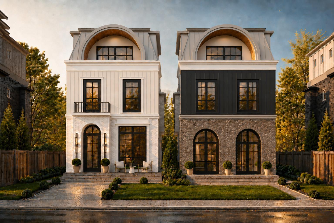
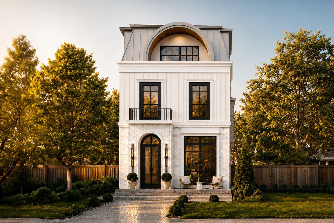
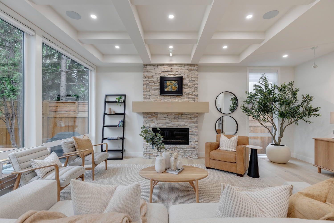
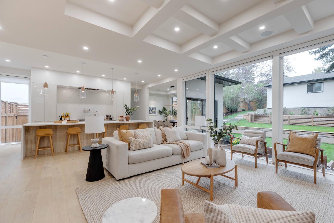
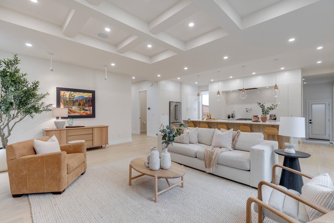
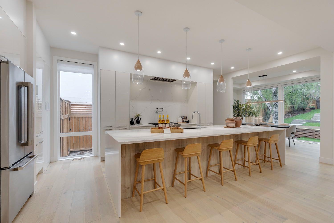
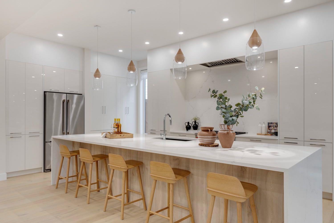
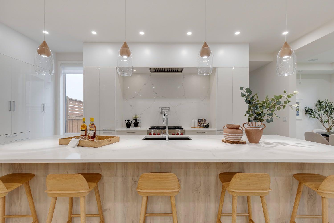
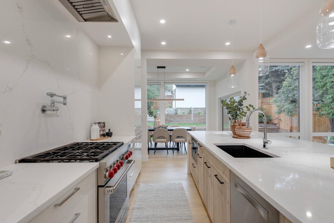
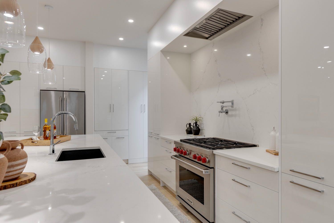
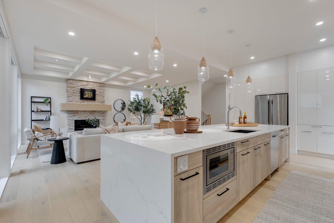
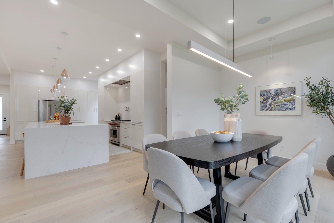
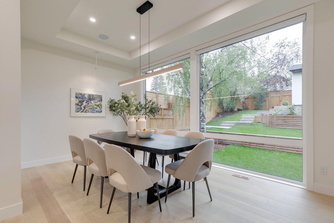
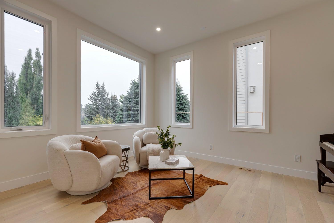
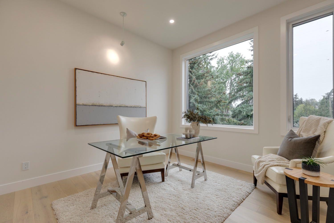
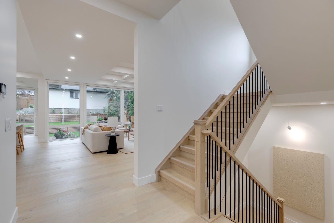
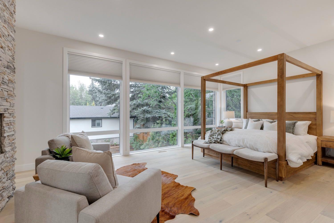
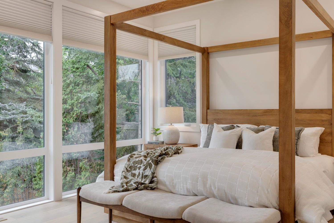
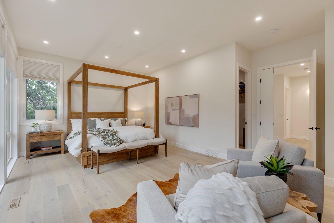
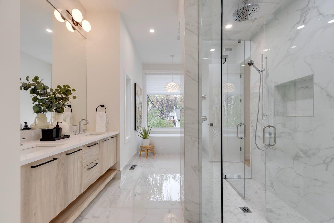
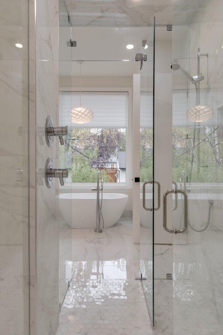
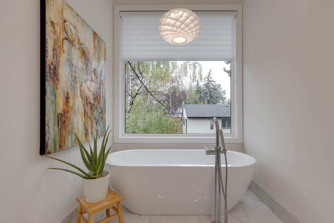
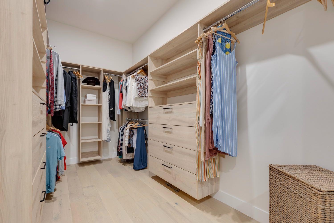
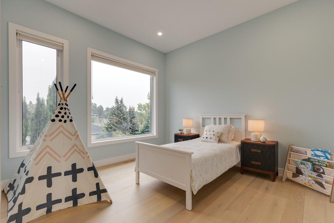
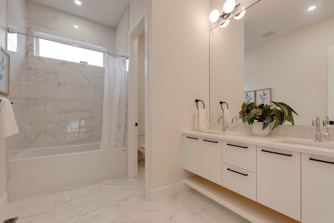
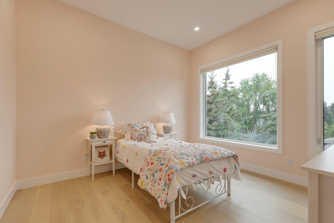
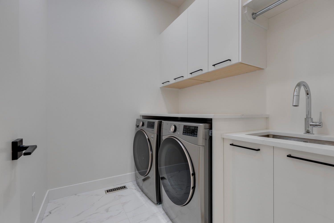
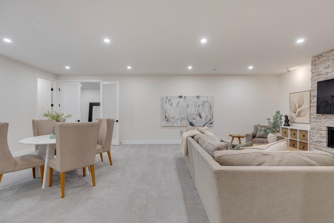
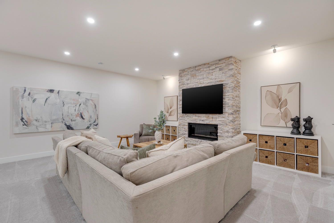
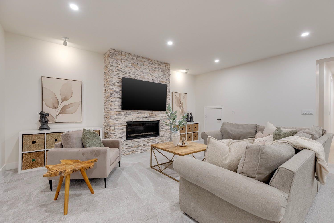
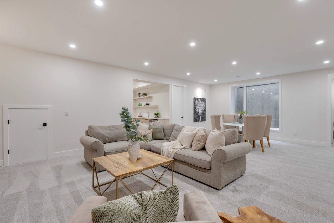
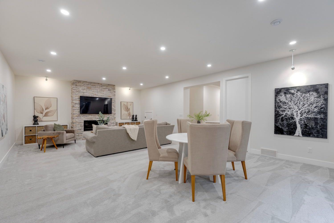
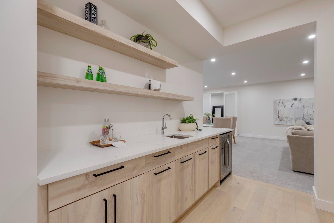
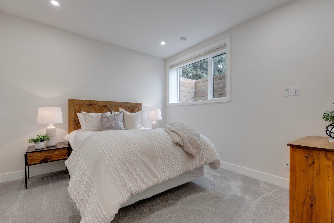
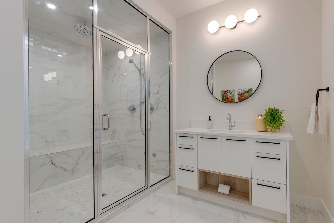
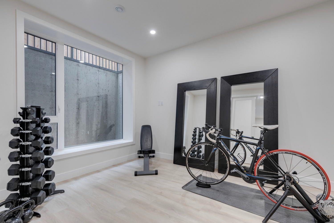
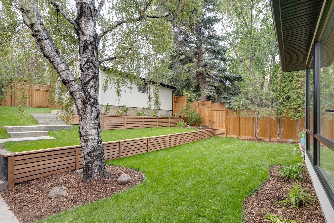
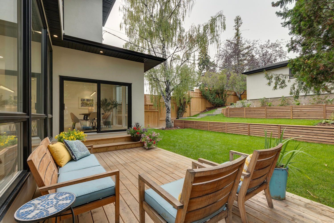
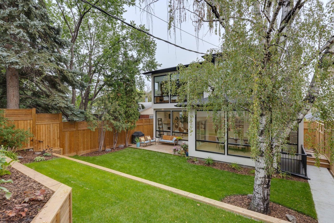
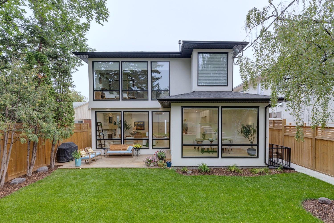
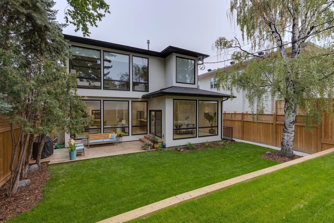
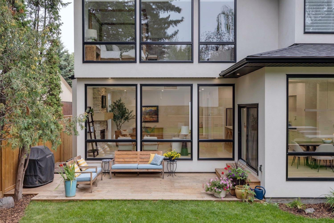
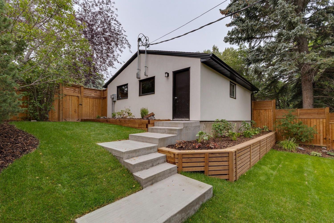
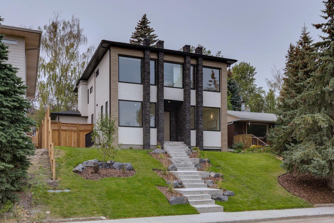
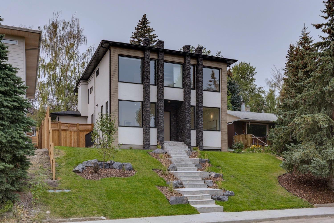
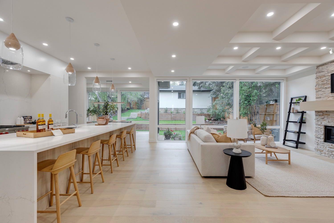
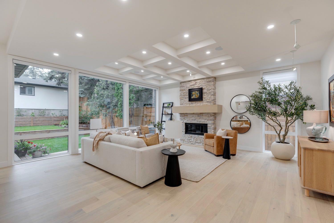
This Scandinavian-inspired modern residence is a masterclass in refined living where timeless design meets a layout crafted for vibrant family life and unforgettable entertaining. Set on a beautifully landscaped 140’ deep lot with coveted southwest rear exposure in prestigious St. Andrews Heights, the home is bathed in golden natural light, highlighting its clean lines and warm, organic finishes. From the moment you step inside, soaring 10’ ceilings and dramatic floor-to-ceiling windows create an airy, light filled ambiance that seamlessly blurs the line between indoors and out. The heart of the home is a striking chef’s kitchen, where a sculptural quartz waterfall island anchors the space alongside designer Brizo fixtures and professional grade appliances, including a Wolf 6-burner gas range with pot filler, perfect for both intimate meals and grand scale entertaining. The kitchen flows effortlessly into an expansive dining area designed to host with ease and opens directly to the sun drenched rear deck. Nearby, the living room invites connection and relaxation, centred around a statement stone fireplace, coffered ceilings, and integrated sound that's equally suited for cozy evenings or lively gatherings. As you ascent to the second level, the thoughtful design continues with a spacious laundry room, a beautifully appointed full bath, and three generous bedrooms. The primary suite is a serene sanctuary, wrapped in natural light and featuring a custom walk-in closet and a lavish ensuite complete with heated floors, a deep soaker tub, and an oversized glass-enclosed double shower for an everyday indulgence. The fully developed lower level offers exceptional versatility with its bright, above grade feel and expansive windows. Designed for both recreation and wellness, it features a large rec room with fireplace, games area, dedicated home gym, guest bedroom, and a luxurious bath with steam shower, ideal for hosting overnight guests or unwinding in style. Every detail has been carefully curated, from in-floor heating in all bathrooms (and roughed-in in the basement) to smart dimmers, custom Lightform lighting, and discreet cable management. Outdoors, the backyard unfolds as a private sanctuary that's lush, tiered, and thoughtfully designed to create moments of calm and connection, all leading seamlessly to the oversized double garage. Just minutes from downtown, the University District, top-tier schools, parks, and pathways, this elevated home is a rare offering where sophistication, comfort, and lifestyle converge.
| Street Address: | 1307 Hamilton Street NW |
| City: | Calgary |
| Province/State: | Alberta |
| Postal Code: | N/A |
| County/Parish: | Calgary |
| Subdivision: | St Andrews Heights |
| Country: | Canada |
| Latitude: | 51.06230839 |
| Longitude: | -114.12038636 |
| MLS® Number: | A2296002 |
| Price: | $2,199,900 |
| Property Area: | 2,948 Sq ft |
| Bedrooms: | 4 |
| Bathrooms Half: | 1 |
| Bathrooms Full: | 3 |
| Living Area: | 2,948 Sq ft |
| Building Area: | 0 Sq ft |
| Year Built: | 2022 |
| Listing Date: | Mar 26, 2026 |
| Garage Spaces: | 2 |
| Property Type: | Residential |
| Property Subtype: | Detached |
| MLS Status: | Pending |
Additional Details
| Flooring: | N/A |
| Construction: | Stone,Stucco,Vinyl Siding |
| Parking: | Double Garage Detached,Garage Faces Rear,Oversized |
| Appliances: | Dishwasher,Dryer,Gas Stove,Microwave,Refrigerator,Washer,Window Coverings,Wine Refrigerator |
| Stories: | N/A |
| Zoning: | R-CG |
| Fireplace: | N/A |
| Amenities: | Park,Playground,Schools Nearby,Shopping Nearby,Sidewalks,Street Lights,Walking/Bike Paths |
Utilities & Systems
| Heating: | In Floor,Forced Air,Natural Gas |
| Cooling: | Central Air |
| Property Type | Residential |
| Building Type | Detached |
| Square Footage | 2,948 sqft |
| Community Name | St Andrews Heights |
| Subdivision Name | St Andrews Heights |
| Title | Fee Simple |
| Land Size | 6,996 sqft |
| Built in | 2022 |
| Annual Property Taxes | Contact listing agent |
| Parking Type | Garage |
| Time on MLS Listing | 48 days |
Bedrooms
| Above Grade | 3 |
Bathrooms
| Total | 4 |
| Partial | 1 |
Interior Features
| Appliances Included | Dishwasher, Dryer, Gas Stove, Microwave, Refrigerator, Washer, Window Coverings, Wine Refrigerator |
| Flooring | Carpet, Hardwood, Tile |
Building Features
| Features | Bar, Bookcases, Built-in Features, Closet Organizers, Double Vanity, High Ceilings, Kitchen Island, Open Floorplan, Pantry, Quartz Counters, Recessed Lighting, Storage, Walk-In Closet(s), Wired for Sound |
| Construction Material | Stone, Stucco, Vinyl Siding |
| Structures | Deck |
Heating & Cooling
| Cooling | Central Air |
| Heating Type | In Floor, Forced Air, Natural Gas |
Exterior Features
| Exterior Finish | Stone, Stucco, Vinyl Siding |
Neighbourhood Features
| Community Features | Park, Playground, Schools Nearby, Shopping Nearby, Sidewalks, Street Lights, Walking/Bike Paths |
| Amenities Nearby | Park, Playground, Schools Nearby, Shopping Nearby, Sidewalks, Street Lights, Walking/Bike Paths |
Parking
| Parking Type | Garage |
| Total Parking Spaces | 2 |
Interior Size
| Total Finished Area: | 2,948 sq ft |
| Total Finished Area (Metric): | 273.88 sq m |
| Main Level: | 1,540 sq ft |
| Upper Level: | 1,407 sq ft |
| Below Grade: | 1,493 sq ft |
Room Count
| Bedrooms: | 4 |
| Bathrooms: | 4 |
| Full Bathrooms: | 3 |
| Half Bathrooms: | 1 |
| Rooms Above Grade: | 8 |
Lot Information
| Lot Size: | 6,996 sq ft |
| Lot Size (Acres): | 0.16 acres |
| Frontage: | 50 ft |
Legal
| Legal Description: | 359GP;3;2 |
| Title to Land: | Fee Simple |
- Bar
- Bookcases
- Built-in Features
- Closet Organizers
- Double Vanity
- High Ceilings
- Kitchen Island
- Open Floorplan
- Pantry
- Quartz Counters
- Recessed Lighting
- Storage
- Walk-In Closet(s)
- Wired for Sound
- Private Yard
- Dishwasher
- Dryer
- Gas Stove
- Microwave
- Refrigerator
- Washer
- Window Coverings
- Wine Refrigerator
- Full
- Park
- Playground
- Schools Nearby
- Shopping Nearby
- Sidewalks
- Street Lights
- Walking/Bike Paths
- Stone
- Stucco
- Vinyl Siding
- Gas
- Poured Concrete
- Back Lane
- City Lot
- Interior Lot
- Landscaped
- Lawn
- Rectangular Lot
- Street Lighting
- Double Garage Detached
- Garage Faces Rear
- Oversized
- Deck
Floor plan information is not available for this property.
Monthly Payment Breakdown
Loading Walk Score...
What's Nearby?
Powered by Yelp
REALTOR® Details
Joel Semmens
- (403) 803-0751
- home@joelsemmens.com
- RE/MAX House of Real Estate