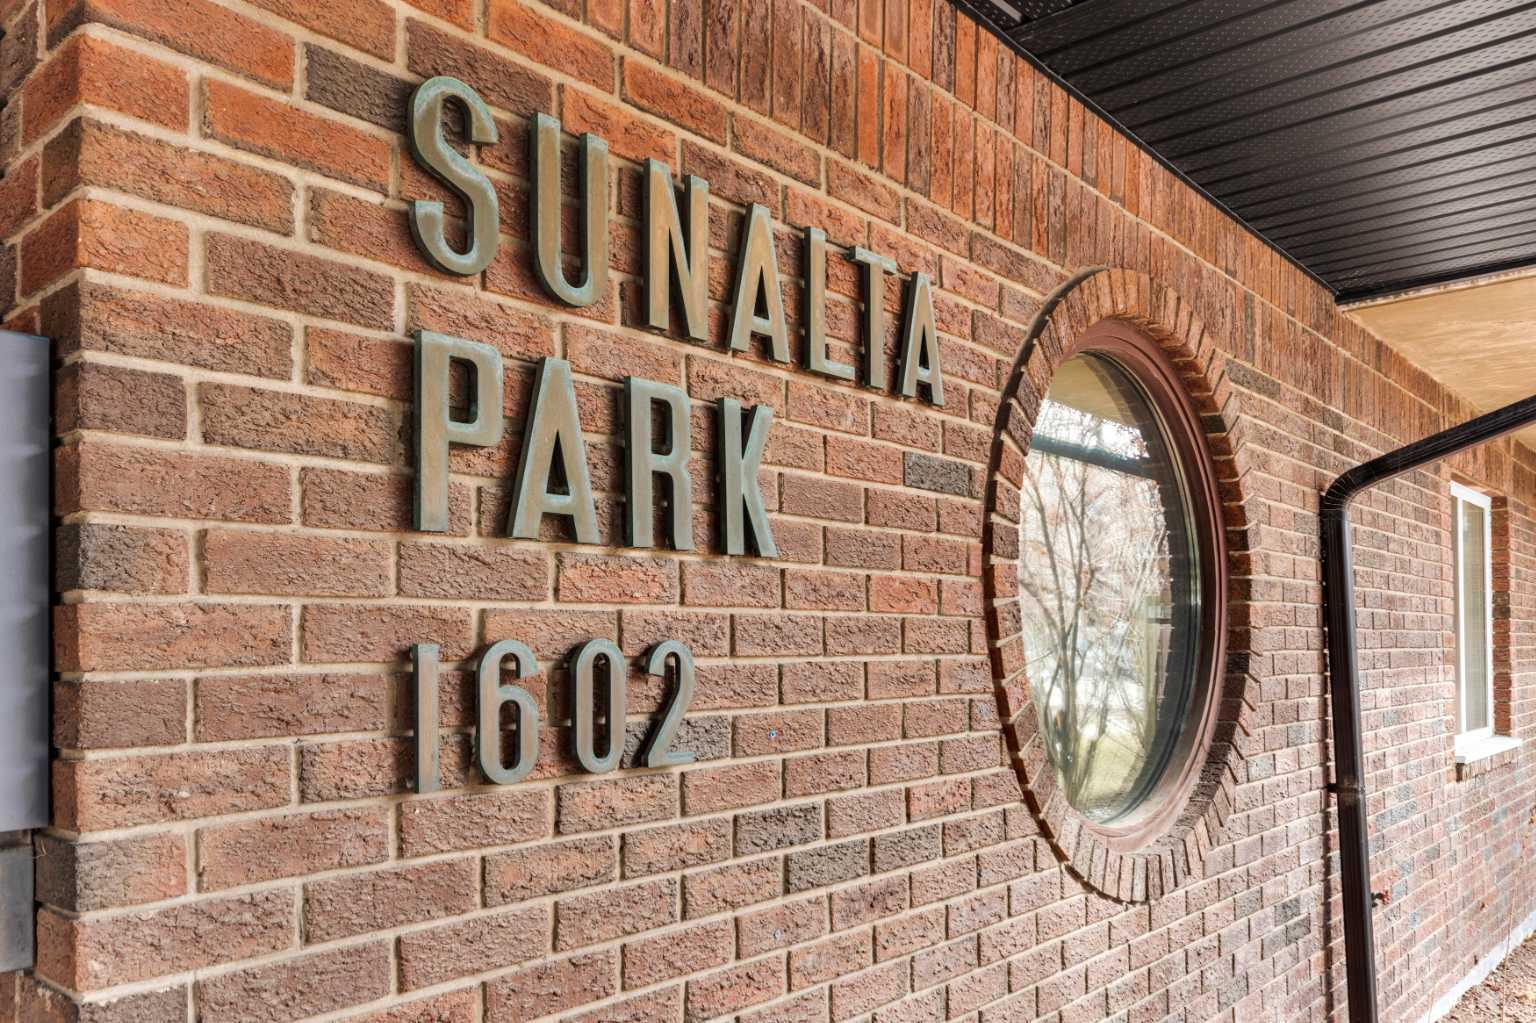
210, 1602 11 Avenue SW, Calgary, Alberta
Condo For Sale in Calgary, Alberta
$214,800
-
Property Type
 Condo
Condo
-
Bedrooms
 2
2
-
Bath
 1
1
-
Garage
 0
0
-
Sq Ft
 676
676
-
Year Built
 1980
1980
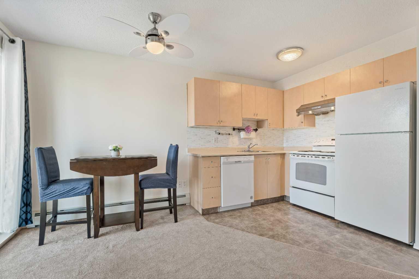
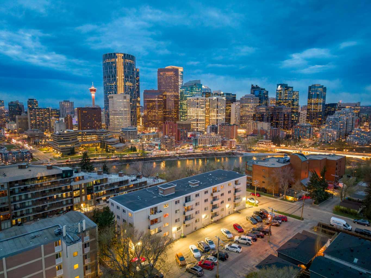
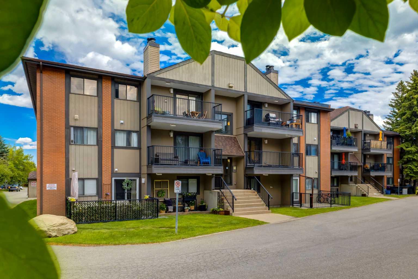
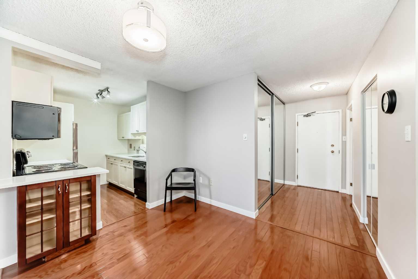
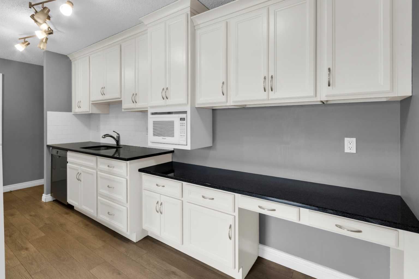
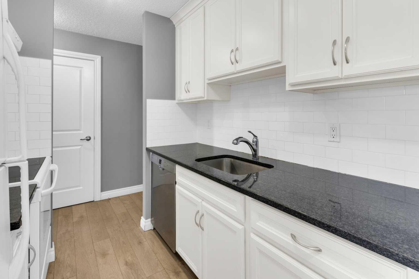
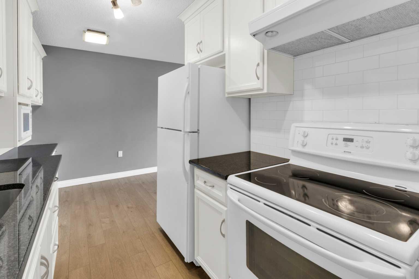
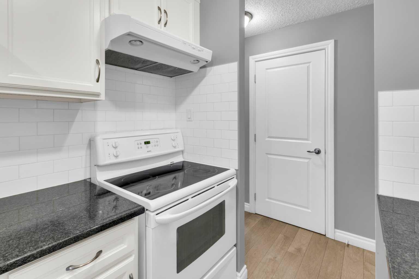
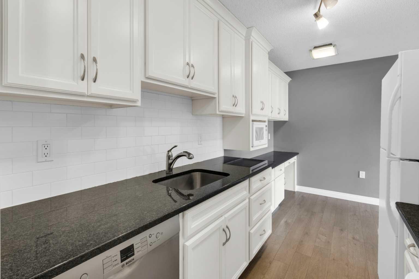
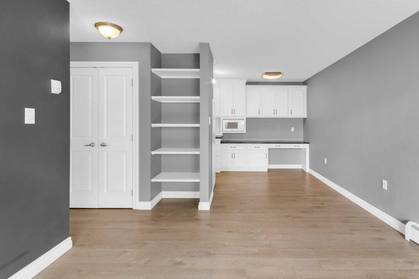
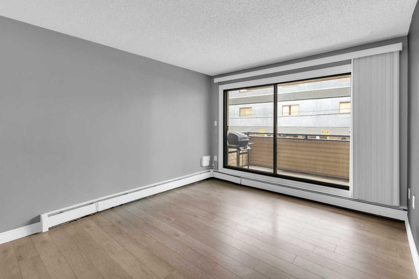
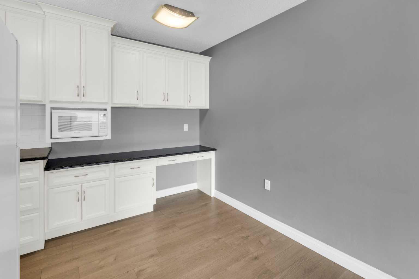
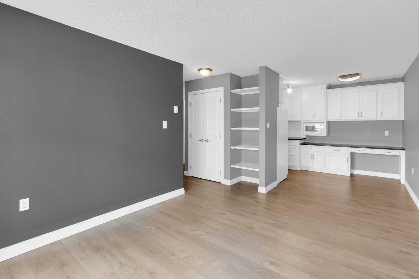
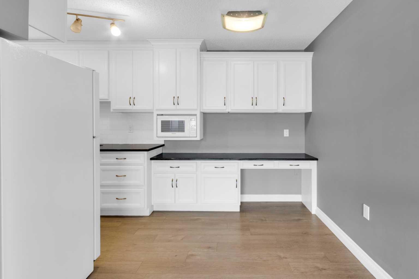
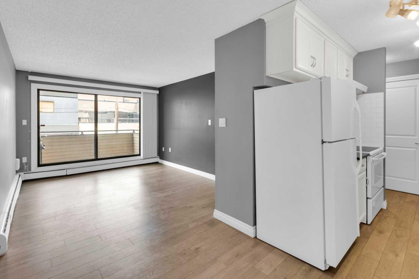
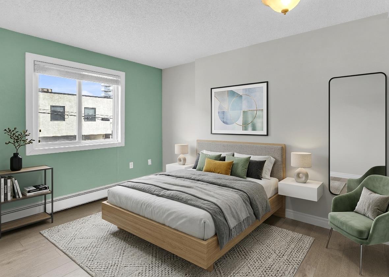
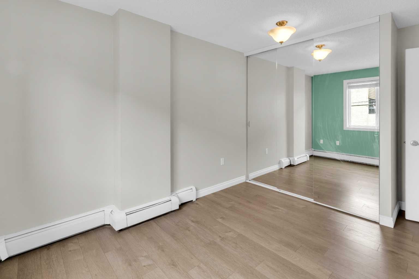
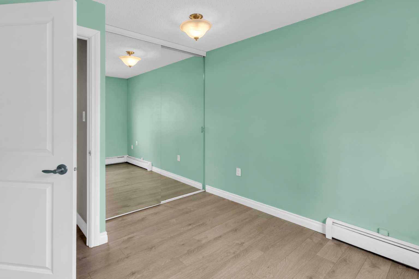
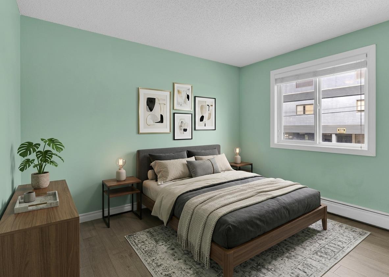
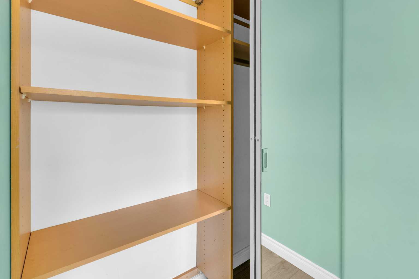
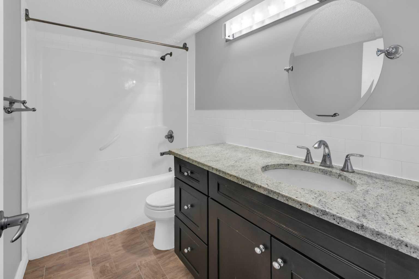
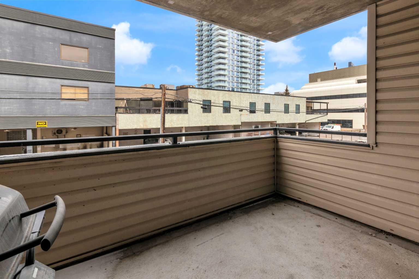
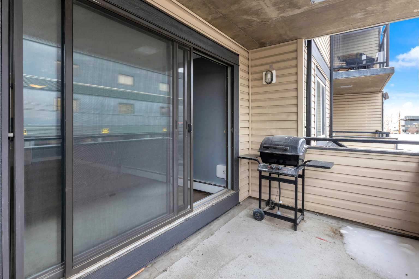
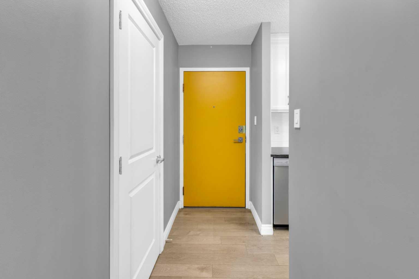
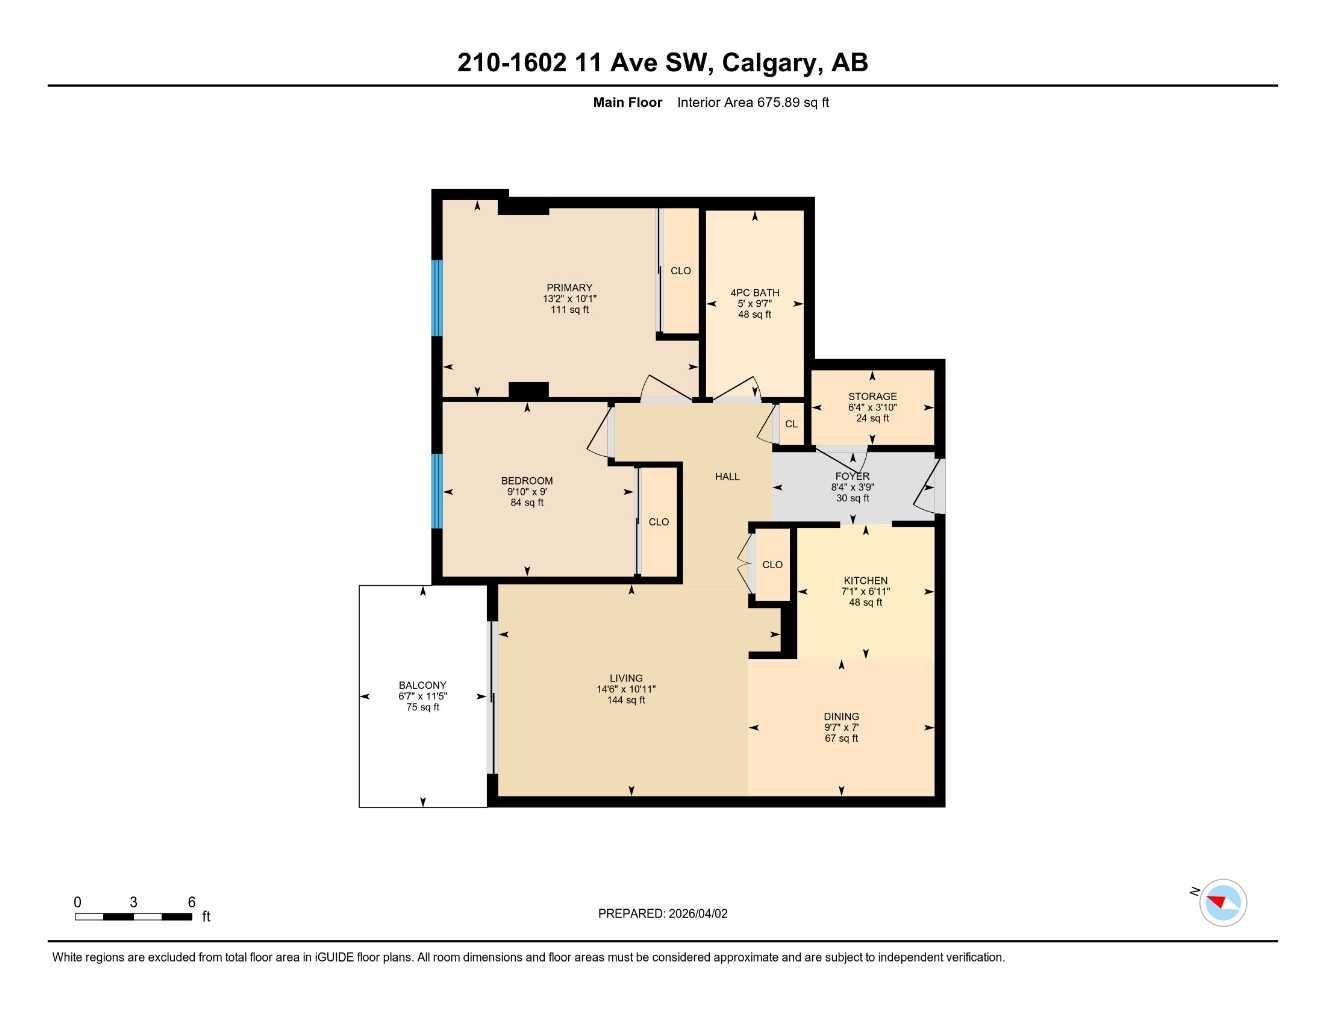
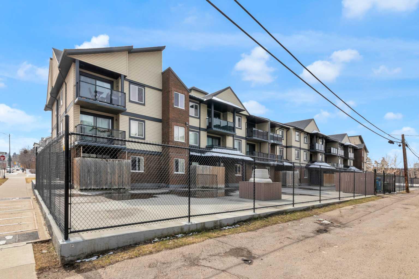
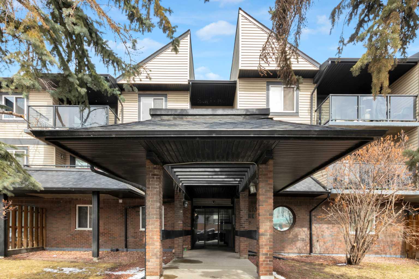
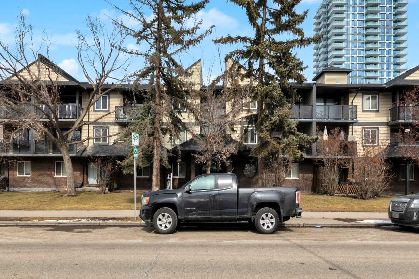
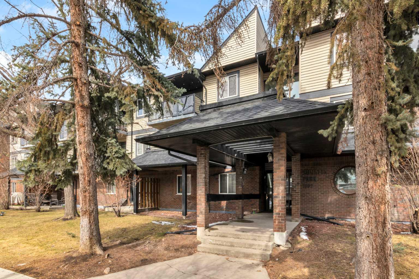
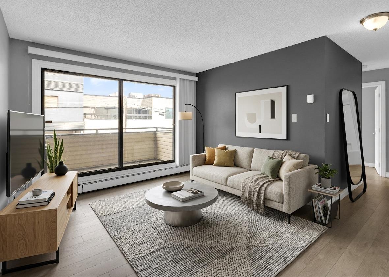
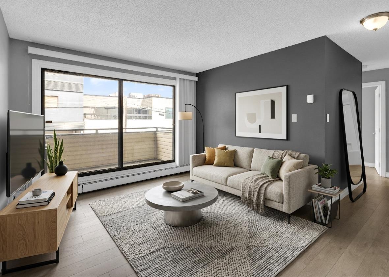
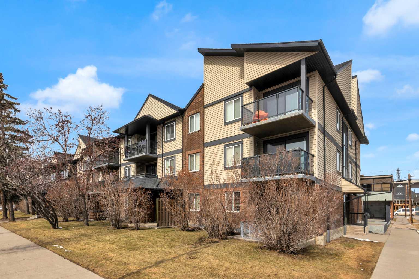
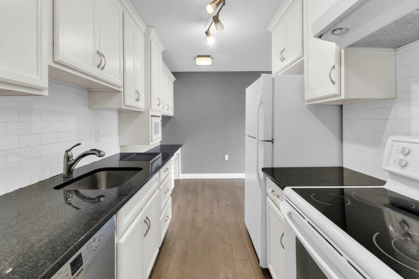
HOME SWEET HOME! Indulge in inner-city living in this charming and updated 2 bedroom condo nestled in the trendy and sought-after Downtown Calgary community of Sunalta conveniently located close to popular coffee shops, restaurants, breweries, Sunalta LRT and Sunalta Park. This is the perfect opportunity for first time home buyers, young professionals seeking a Downtown retreat and for a savvy investor looking for an unbeatable location. Stepping inside this PET FRIENDLY BUILDING (with board approval) you will instantly notice the sun-drenched, beautifully updated open concept floor plan with newer gleaming laminate flooring and stylish finishing's throughout. This stunning unit offers a bright foyer, formal dining room, living room flooded in natural sunlight with access to the spacious balcony to bask in your views, and the chef’s kitchen complete with granite countertops, full appliances, tons of counter and cabinet space, martha stewart soft close cabinets and a convenient nook that could accommodate a home office. Completing the unit is a two great sized bedrooms including the primary retreat, an upgraded 4 piece bathroom and a large in-suite storage room. Additional highlight features included with this condo are an assigned parking stall in the heated parkade, additional storage locker and exclusive building amenities such as common building laundry, building sauna, party room, pet friendly building with board approval and visitor parking. This incredible location is steps to the Sunalta LRT Station, walking distance to 17th Ave and Downtown hot spots, Bow River Pathway, Co-op grocery store, parks, and popular restaurants, quick access to Bow Trail that connects you effortlessly to downtown or west Calgary in just minutes and close to highly desirable Sunalta School district. This condo is a MUST VIEW! Book your private tour today! There is potential to add future in-suite laundry with board approval. Photos feature virtual staging.
| Street Address: | 210, 1602 11 Avenue SW |
| City: | Calgary |
| Province/State: | Alberta |
| Postal Code: | N/A |
| County/Parish: | Calgary |
| Subdivision: | Sunalta |
| Country: | Canada |
| Latitude: | 51.04361988 |
| Longitude: | -114.09747885 |
| MLS® Number: | A2298083 |
| Price: | $214,800 |
| Property Area: | 676 Sq ft |
| Bedrooms: | 2 |
| Bathrooms Half: | 0 |
| Bathrooms Full: | 1 |
| Living Area: | 676 Sq ft |
| Building Area: | 0 Sq ft |
| Year Built: | 1980 |
| Listing Date: | Apr 02, 2026 |
| Garage Spaces: | 0 |
| Property Type: | Residential |
| Property Subtype: | Apartment |
| MLS Status: | Active |
Additional Details
| Flooring: | N/A |
| Construction: | Brick,Wood Frame,Wood Siding |
| Parking: | Assigned,Heated Garage,Parkade,Underground |
| Appliances: | Dishwasher,Electric Stove,Microwave,Refrigerator,Window Coverings |
| Stories: | N/A |
| Zoning: | M-H1 |
| Fireplace: | N/A |
| Amenities: | Park,Playground,Pool,Schools Nearby,Shopping Nearby,Sidewalks,Street Lights,Tennis Court(s),Walking/Bike Paths |
Utilities & Systems
| Heating: | Hot Water,Natural Gas |
| Cooling: | None |
| Property Type | Residential |
| Building Type | Apartment |
| Storeys | 3 |
| Square Footage | 676 sqft |
| Community Name | Sunalta |
| Subdivision Name | Sunalta |
| Title | Fee Simple |
| Land Size | Unknown |
| Built in | 1980 |
| Annual Property Taxes | Contact listing agent |
| Parking Type | Underground |
| Time on MLS Listing | 150 days |
Bedrooms
| Above Grade | 2 |
Bathrooms
| Total | 1 |
| Partial | 0 |
Interior Features
| Appliances Included | Dishwasher, Electric Stove, Microwave, Refrigerator, Window Coverings |
| Flooring | Ceramic Tile, Laminate |
Building Features
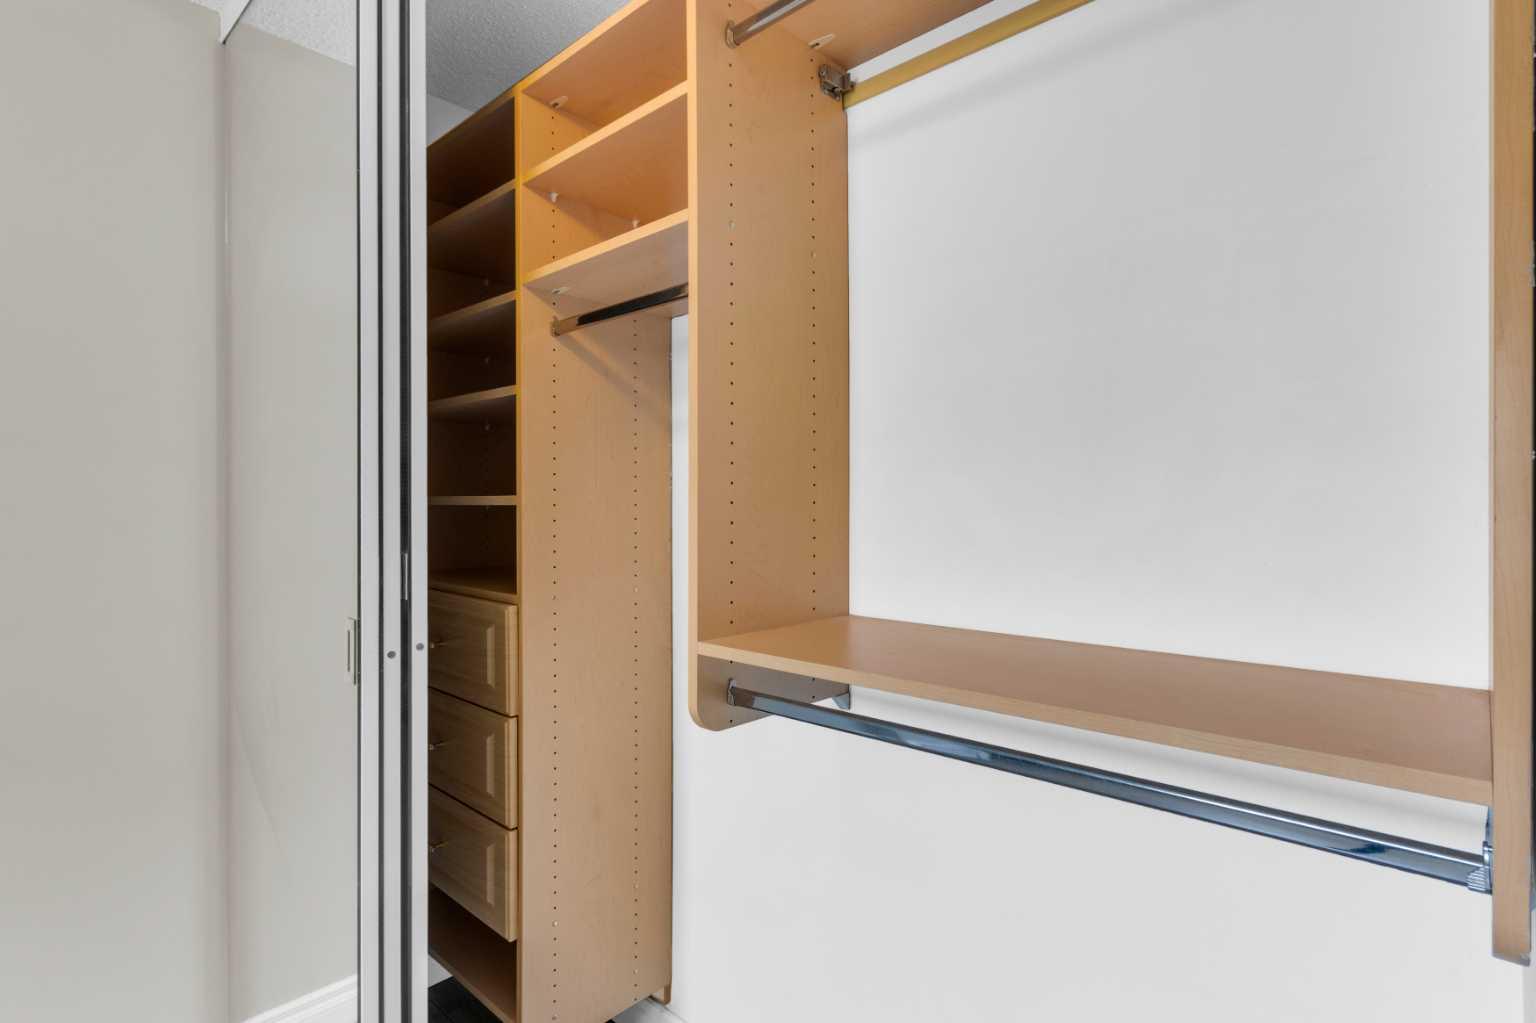
| Features | Built-in Features, Closet Organizers, Granite Counters, No Animal Home, No Smoking Home, Open Floorplan, Storage |
| Style | Attached |
| Construction Material | Brick, Wood Frame, Wood Siding |
| Building Amenities | Bicycle Storage, Elevator(s), Laundry, Party Room, Sauna, Secured Parking, Snow Removal, Storage, Trash, Visitor Parking |
| Structures | Balcony(s) |
Heating & Cooling
| Cooling | None |
| Heating Type | Hot Water, Natural Gas |
Exterior Features
| Exterior Finish | Brick, Wood Frame, Wood Siding |
Neighbourhood Features
| Community Features | Park, Playground, Pool, Schools Nearby, Shopping Nearby, Sidewalks, Street Lights, Tennis Court(s), Walking/Bike Paths |
| Pets Allowed | Cats OK, Dogs OK, Yes |
| Amenities Nearby | Park, Playground, Pool, Schools Nearby, Shopping Nearby, Sidewalks, Street Lights, Tennis Court(s), Walking/Bike Paths |
Maintenance or Condo Information
| Maintenance Fees | $537 Monthly |
| Maintenance Fees Include | Common Area Maintenance, Gas, Heat, Insurance, Maintenance Grounds, Parking, Professional Management, Reserve Fund Contributions, Residential Manager, Sewer, Snow Removal, Trash, Water |
Parking
| Parking Type | Underground |
| Total Parking Spaces | 1 |
Interior Size
| Total Finished Area: | 676 sq ft |
| Total Finished Area (Metric): | 62.79 sq m |
| Main Level: | 676 sq ft |
Room Count
| Bedrooms: | 2 |
| Bathrooms: | 1 |
| Full Bathrooms: | 1 |
| Rooms Above Grade: | 6 |
Lot Information
Legal
| Legal Description: | 8210520;28 |
| Title to Land: | Fee Simple |
- Built-in Features
- Closet Organizers
- Granite Counters
- No Animal Home
- No Smoking Home
- Open Floorplan
- Storage
- None
- Dishwasher
- Electric Stove
- Microwave
- Refrigerator
- Window Coverings
- Bicycle Storage
- Elevator(s)
- Laundry
- Party Room
- Sauna
- Secured Parking
- Snow Removal
- Trash
- Visitor Parking
- Park
- Playground
- Pool
- Schools Nearby
- Shopping Nearby
- Sidewalks
- Street Lights
- Tennis Court(s)
- Walking/Bike Paths
- Brick
- Wood Frame
- Wood Siding
- City Lot
- Few Trees
- Front Yard
- Landscaped
- Level
- Low Maintenance Landscape
- Views
- Assigned
- Heated Garage
- Parkade
- Underground
- Balcony(s)
Floor plan information is not available for this property.
Monthly Payment Breakdown
Loading Walk Score...
What's Nearby?
Powered by Yelp
REALTOR® Details
Julie Vesuwalla
- (403) 874-9021
- julie@homesweethometeam.ca
- Century 21 Bamber Realty LTD.