908, 1500 7 Street SW, Calgary, Alberta
Condo For Sale in Calgary, Alberta
$399,900
-
Property Type
 Condo
-
Bedrooms
 2
-
Bath
 2
-
Garage
 0
-
Sq Ft
 758
-
Year Built
 2013
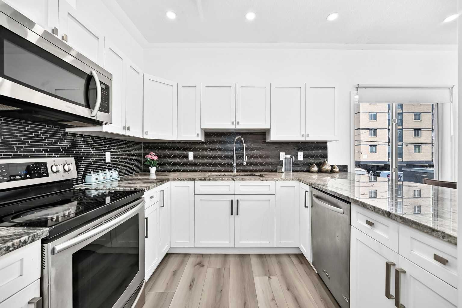
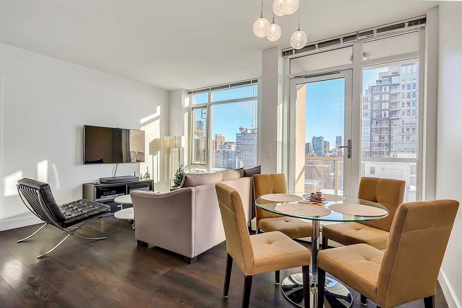
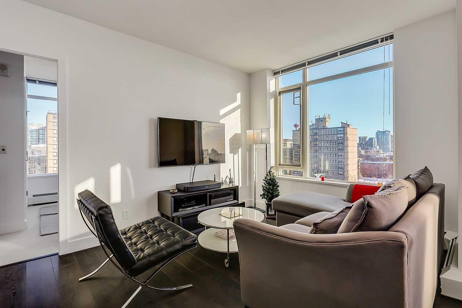
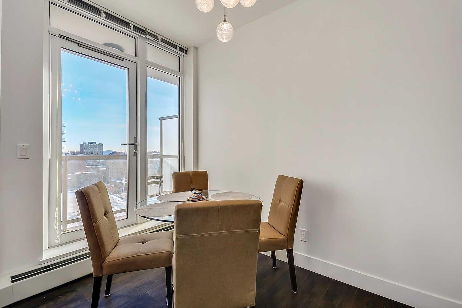
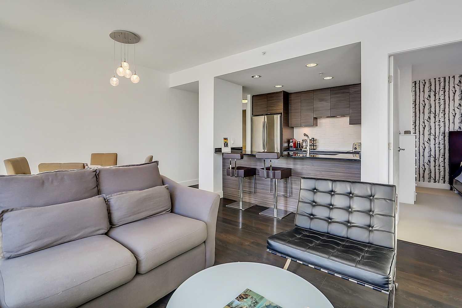
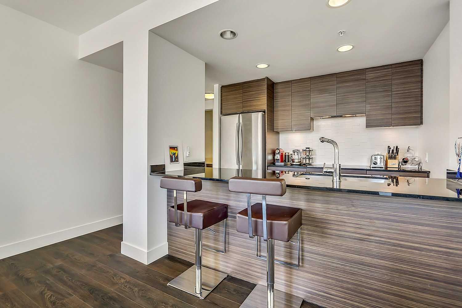
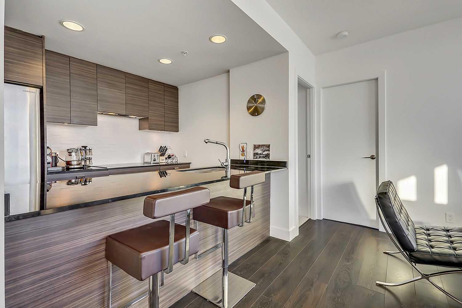
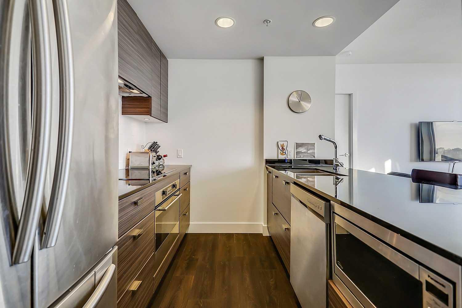
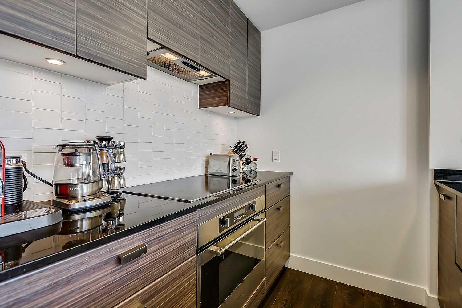
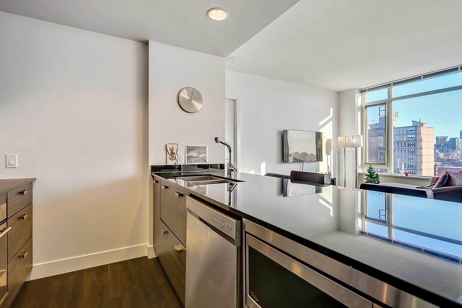
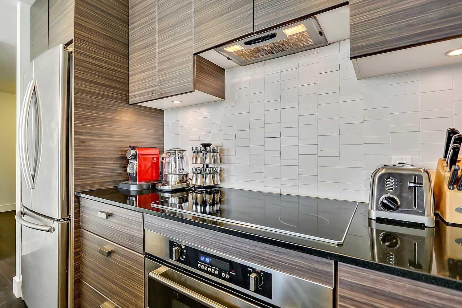
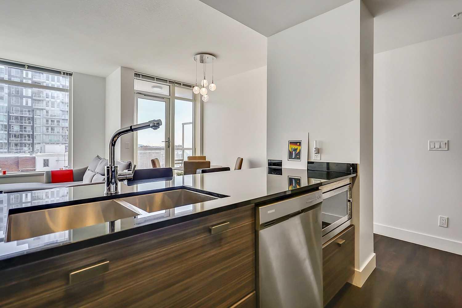
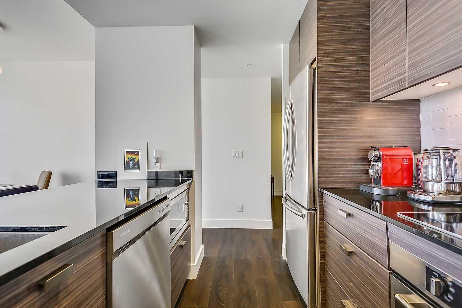
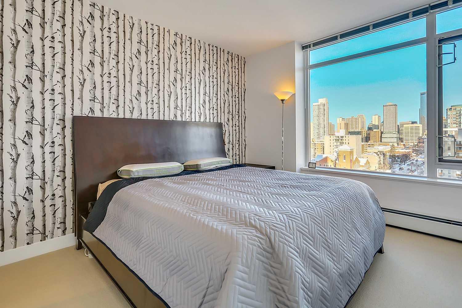
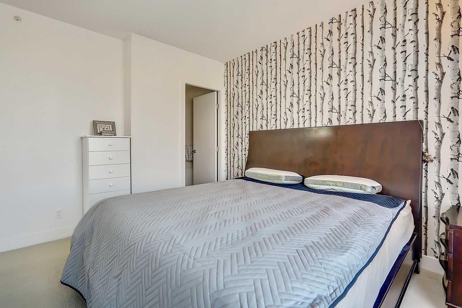
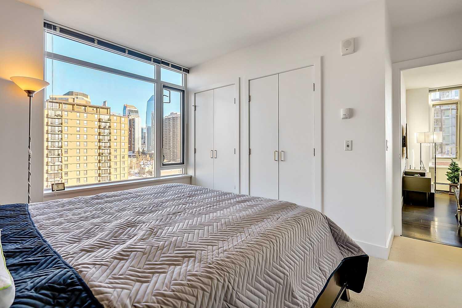
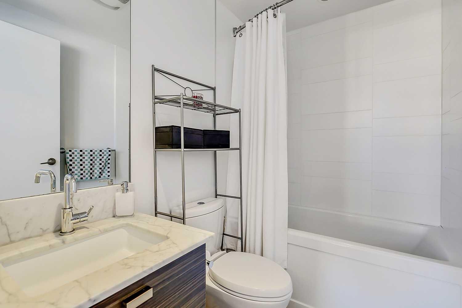
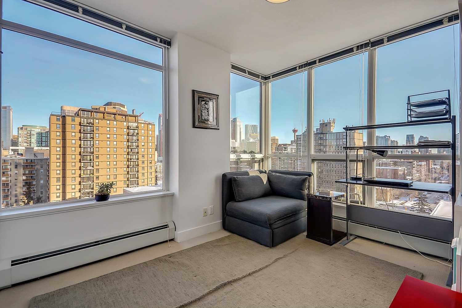
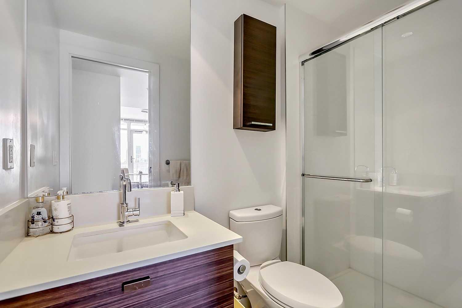
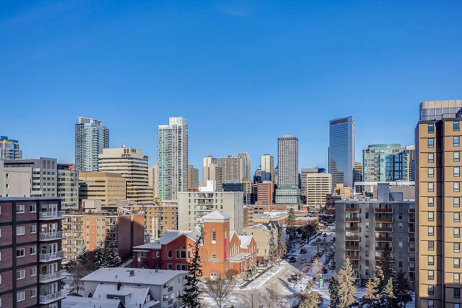
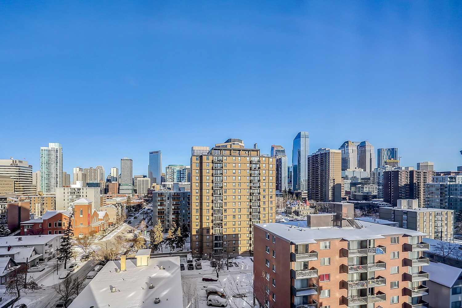
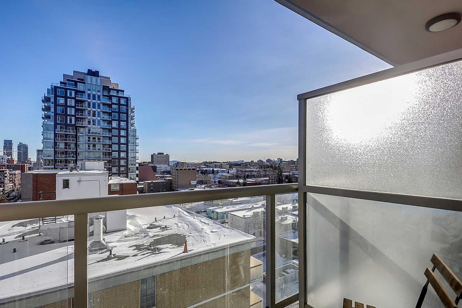
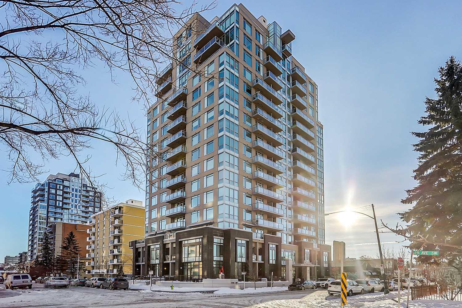
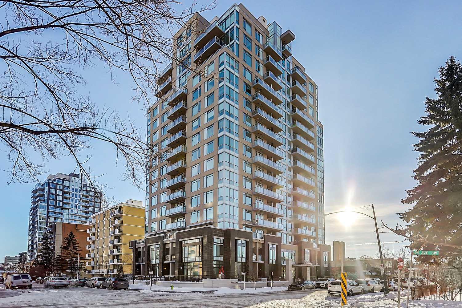
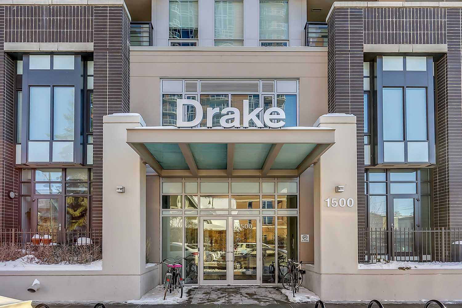
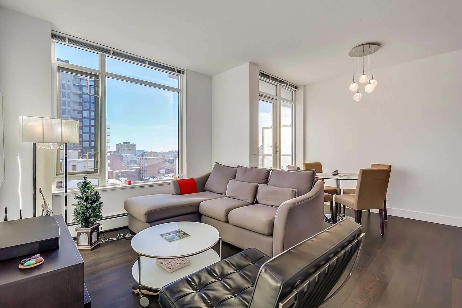
(REGISTERED SIZE:837 sqft) Welcome to DRAKE, one of CONNAUGHT'S FINEST!!! STUNNING 9th floor 2 bed 2 bath CORNER UNIT condo with UNOBSTRUCTED DOWNTOWN VIEWS!!! Steps from trendy 17th AVE, walking distance to DOWNTOWN core! This TREMENDOUSLY UPGRADED unit features a Spacious layout including a gorgeous OPEN kitchen with GRANITE,TILE BACKSPLASH, STAINLESS STEEL APPLIANCES, breakfast bar and tasteful dark SOFT CLOSE cabinetry!!! Entertaining is made EASY with this OPEN CONCEPT design complete with DINING + LIVING rooms. The GENEROUS Master includes HIS/HERS closets and a beautiful SPA-LIKE EN-SUITE!! This CONTEMPORARY condo is LIGHT, BRIGHT, AIRY, FLOOR to CEILING windows, IN-SUITE LAUNDRY and a BALCONY with BREATHTAKING DOWNTOWN VIEWS!!! INEXPENSIVE condo fees, TITLED OVERSIZED STORAGE UNIT + TITLED OVERSIZED CORNER UNDERGROUND HEATED PARKING on the same floor.
| Street Address: | 908, 1500 7 Street SW |
| City: | Calgary |
| Province/State: | Alberta |
| Postal Code: | N/A |
| County/Parish: | Calgary |
| Subdivision: | Beltline |
| Country: | Canada |
| Latitude: | 51.03875034 |
| Longitude: | -114.07892827 |
| MLS® Number: | A2298332 |
| Price: | $399,900 |
| Property Area: | 758 Sq ft |
| Bedrooms: | 2 |
| Bathrooms Half: | 0 |
| Bathrooms Full: | 2 |
| Living Area: | 758 Sq ft |
| Building Area: | 0 Sq ft |
| Year Built: | 2013 |
| Listing Date: | Apr 03, 2026 |
| Garage Spaces: | 0 |
| Property Type: | Residential |
| Property Subtype: | Apartment |
| MLS Status: | Active |
Additional Details
| Flooring: | N/A |
| Construction: | Brick,Concrete,Stucco |
| Parking: | Heated Garage,Insulated,Titled,Underground |
| Appliances: | Dishwasher,Dryer,Electric Stove,Garage Control(s),Range Hood,Refrigerator,Washer,Window Coverings |
| Stories: | N/A |
| Zoning: | DC |
| Fireplace: | N/A |
| Amenities: | Park,Playground,Schools Nearby,Shopping Nearby,Sidewalks |
Utilities & Systems
| Heating: | Hot Water,Natural Gas |
| Cooling: | None |
| Property Type | Residential |
| Building Type | Apartment |
| Storeys | 28 |
| Square Footage | 758 sqft |
| Community Name | Beltline |
| Subdivision Name | Beltline |
| Title | Fee Simple |
| Land Size | Unknown |
| Built in | 2013 |
| Annual Property Taxes | Contact listing agent |
| Parking Type | Underground |
| Time on MLS Listing | 76 days |
Bedrooms
| Above Grade | 2 |
Bathrooms
| Total | 2 |
| Partial | 0 |
Interior Features
| Appliances Included | Dishwasher, Dryer, Electric Stove, Garage Control(s), Range Hood, Refrigerator, Washer, Window Coverings |
| Flooring | Ceramic Tile, Laminate |
Building Features
| Features | High Ceilings, No Animal Home, No Smoking Home |
| Style | Attached |
| Construction Material | Brick, Concrete, Stucco |
| Building Amenities | Elevator(s), Service Elevator(s), Visitor Parking |
| Structures | Balcony(s) |
Heating & Cooling
| Cooling | None |
| Heating Type | Hot Water, Natural Gas |
Exterior Features
| Exterior Finish | Brick, Concrete, Stucco |
Neighbourhood Features
| Community Features | Park, Playground, Schools Nearby, Shopping Nearby, Sidewalks |
| Pets Allowed | Restrictions |
| Amenities Nearby | Park, Playground, Schools Nearby, Shopping Nearby, Sidewalks |
Maintenance or Condo Information
| Maintenance Fees | $656 Monthly |
| Maintenance Fees Include | Common Area Maintenance, Heat, Insurance, Professional Management, Reserve Fund Contributions, Sewer, Snow Removal, Water |
Parking
| Parking Type | Underground |
| Total Parking Spaces | 1 |
Interior Size
| Total Finished Area: | 758 sq ft |
| Total Finished Area (Metric): | 70.42 sq m |
Room Count
| Bedrooms: | 2 |
| Bathrooms: | 2 |
| Full Bathrooms: | 2 |
| Rooms Above Grade: | 5 |
Lot Information
Legal
| Legal Description: | 1313100;68 |
| Title to Land: | Fee Simple |
- High Ceilings
- No Animal Home
- No Smoking Home
- Balcony
- Dishwasher
- Dryer
- Electric Stove
- Garage Control(s)
- Range Hood
- Refrigerator
- Washer
- Window Coverings
- Elevator(s)
- Service Elevator(s)
- Visitor Parking
- Park
- Playground
- Schools Nearby
- Shopping Nearby
- Sidewalks
- Brick
- Concrete
- Stucco
- Heated Garage
- Insulated
- Titled
- Underground
- Balcony(s)
Floor plan information is not available for this property.
Monthly Payment Breakdown
Loading Walk Score...
What's Nearby?
Powered by Yelp
REALTOR® Details
Peyman Valim
- (403) 245-0773
- office.peymanvalim@gmail.com
- Century 21 Bamber Realty LTD.