64 Masters Row SE, Calgary, Alberta
Residential For Sale in Calgary, Alberta
$739,900
-
Property Type
 Residential
-
Bedrooms
 3
3
-
Bath
 3
3
-
Garage
 2
2
-
Sq Ft
 2,053
2,053
-
Year Built
 2019
2019
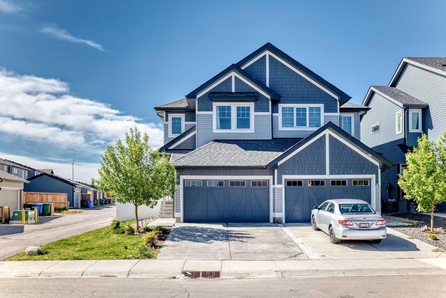
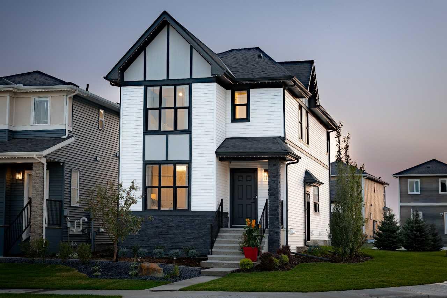
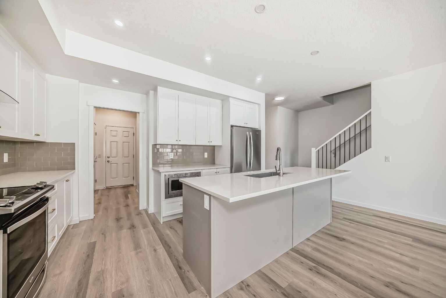
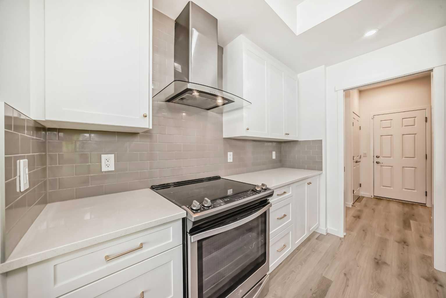
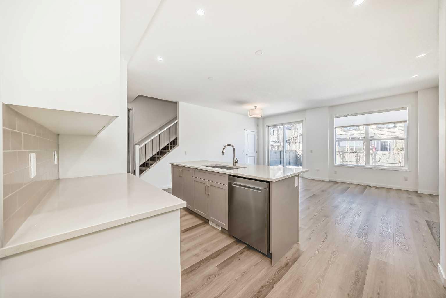
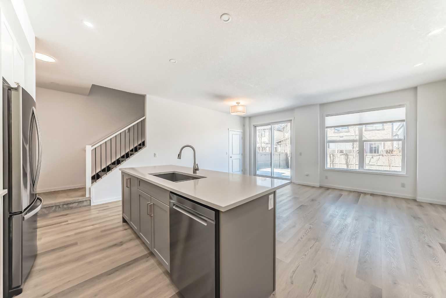
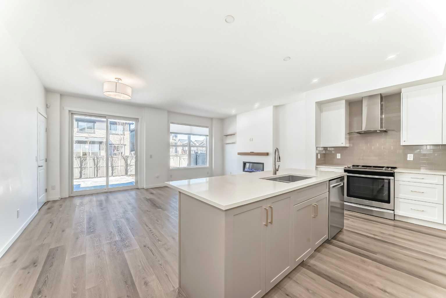
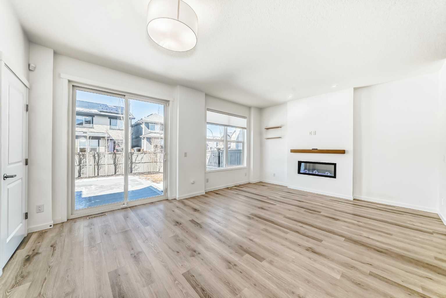
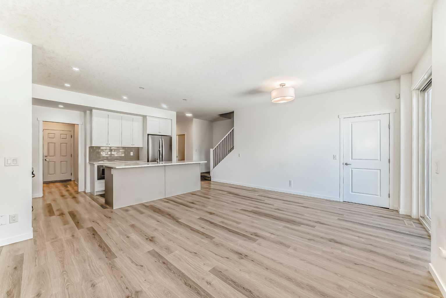
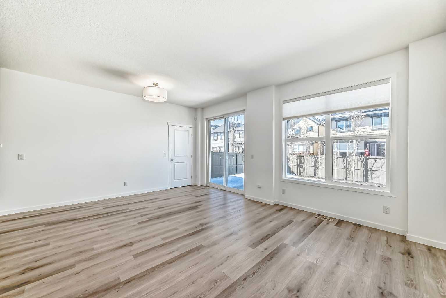
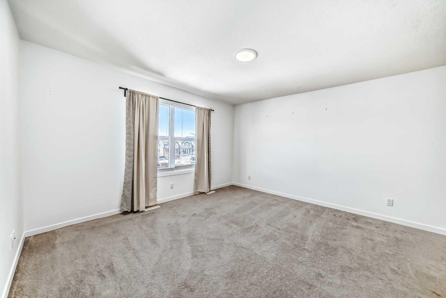
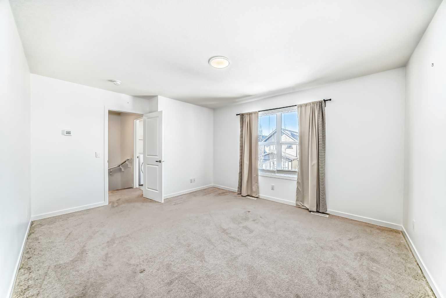
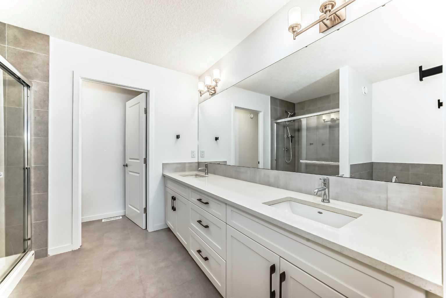
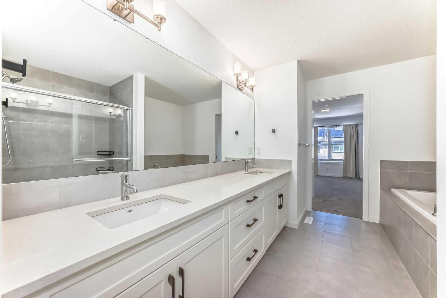
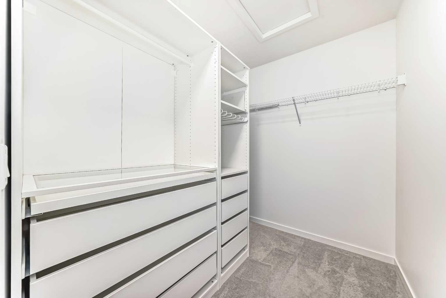
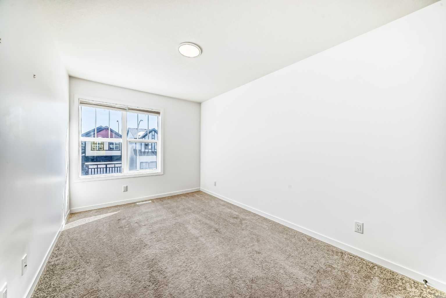
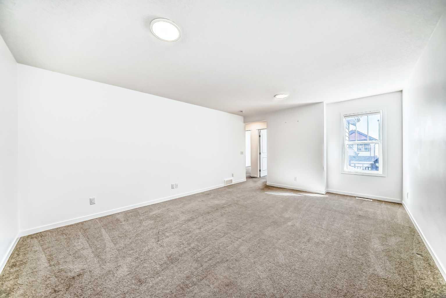
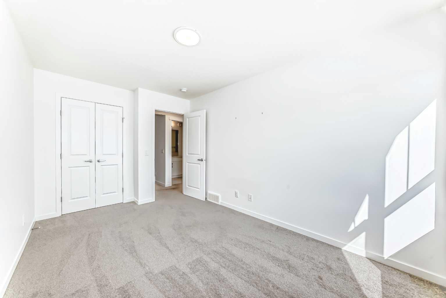
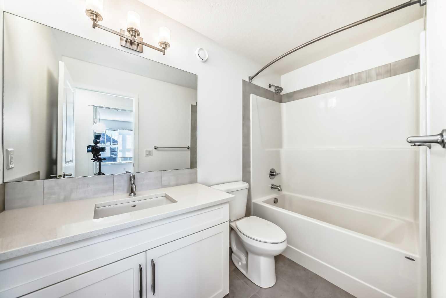
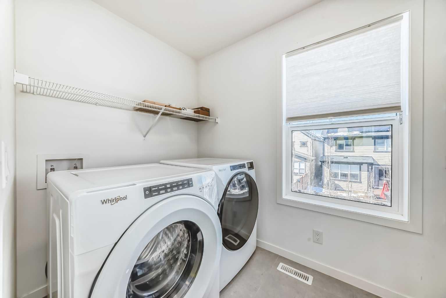
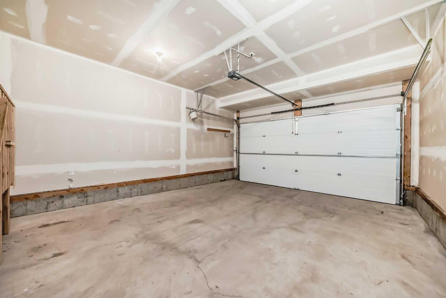
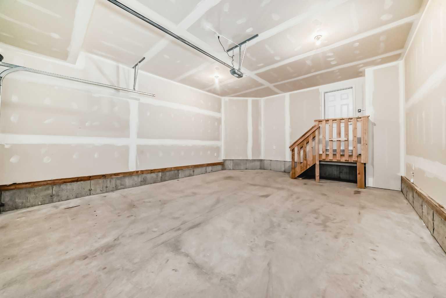
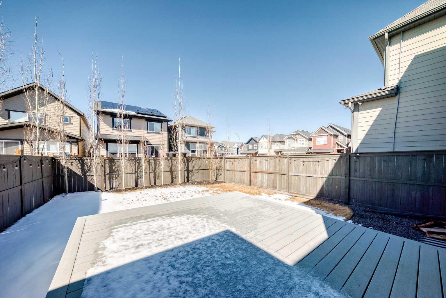
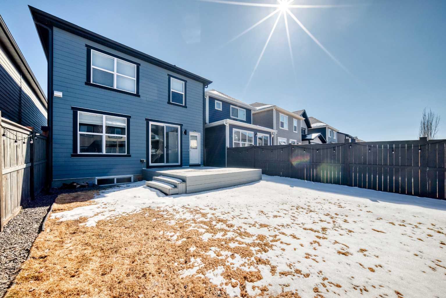
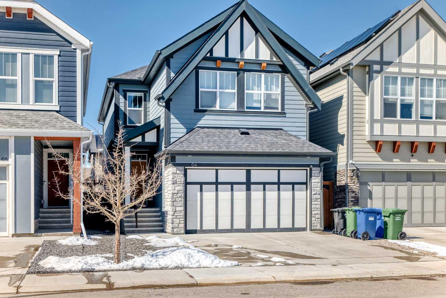
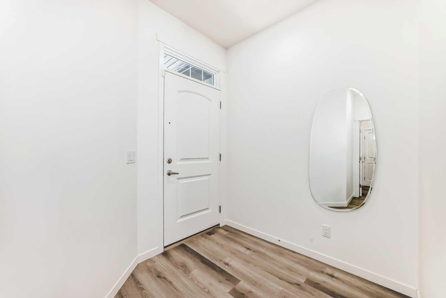
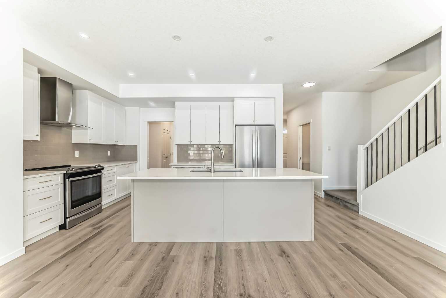
Discover the ultimate lake lifestyle in this stunning home, located on a quiet street in the award-winning community of Mahogany. Spanning over 2,000 square feet of bright and modern living space, this residence shows numerous upgrades throughout. The open-concept main floor creates an abundant feeling of space, anchored by a gourmet kitchen featuring a massive quartz island, premium stainless steel appliances, and extra cupboard storage. Upstairs, the master retreat serves as a private oasis with a five-piece ensuite, dual vanities, and a massive walk-in closet, complemented by two additional large bedrooms and a convenient laundry area. The functional design extends to the exterior and lower level, offering an attached double garage and a west-facing backyard complete with a large deck. A rare separate entrance to the basement provides incredible potential for a future development. This home is fully equipped with a high-efficiency furnace and hot water tank to ensure year-round comfort. Situated just minutes from the main beach, local shops, and walking trails, this property offers a turnkey opportunity to join Calgary’s premier lake community.
| Street Address: | 64 Masters Row SE |
| City: | Calgary |
| Province/State: | Alberta |
| Postal Code: | N/A |
| County/Parish: | Calgary |
| Subdivision: | Mahogany |
| Country: | Canada |
| Latitude: | 50.89573687 |
| Longitude: | -113.90741954 |
| MLS® Number: | A2299378 |
| Price: | $739,900 |
| Property Area: | 2,053 Sq ft |
| Bedrooms: | 3 |
| Bathrooms Half: | 1 |
| Bathrooms Full: | 2 |
| Living Area: | 2,053 Sq ft |
| Building Area: | 0 Sq ft |
| Year Built: | 2019 |
| Listing Date: | Apr 07, 2026 |
| Garage Spaces: | 2 |
| Property Type: | Residential |
| Property Subtype: | Detached |
| MLS Status: | Active |
Additional Details
| Flooring: | N/A |
| Construction: | Composite Siding,Concrete,Wood Frame |
| Parking: | Double Garage Attached |
| Appliances: | Dishwasher,Dryer,Electric Range,Garage Control(s),Microwave,Range Hood,Refrigerator,Washer,Window Coverings |
| Stories: | N/A |
| Zoning: | R-G |
| Fireplace: | N/A |
| Amenities: | Clubhouse,Lake,Park,Playground,Schools Nearby,Shopping Nearby,Sidewalks,Walking/Bike Paths |
Utilities & Systems
| Heating: | Fireplace(s),Forced Air,Natural Gas |
| Cooling: | None |
| Property Type | Residential |
| Building Type | Detached |
| Square Footage | 2,053 sqft |
| Community Name | Mahogany |
| Subdivision Name | Mahogany |
| Title | Fee Simple |
| Land Size | 3,379 sqft |
| Built in | 2019 |
| Annual Property Taxes | Contact listing agent |
| Parking Type | Garage |
| Time on MLS Listing | 38 days |
Bedrooms
| Above Grade | 3 |
Bathrooms
| Total | 3 |
| Partial | 1 |
Interior Features
| Appliances Included | Dishwasher, Dryer, Electric Range, Garage Control(s), Microwave, Range Hood, Refrigerator, Washer, Window Coverings |
| Flooring | Carpet, Vinyl Plank |
Building Features
| Features | Chandelier, Double Vanity, Kitchen Island, Quartz Counters, Separate Entrance, Vinyl Windows |
| Construction Material | Composite Siding, Concrete, Wood Frame |
| Building Amenities | None |
| Structures | Deck, Front Porch |
Heating & Cooling
| Cooling | None |
| Heating Type | Fireplace(s), Forced Air, Natural Gas |
Exterior Features
| Exterior Finish | Composite Siding, Concrete, Wood Frame |
Neighbourhood Features
| Community Features | Clubhouse, Lake, Park, Playground, Schools Nearby, Shopping Nearby, Sidewalks, Walking/Bike Paths |
| Amenities Nearby | Clubhouse, Lake, Park, Playground, Schools Nearby, Shopping Nearby, Sidewalks, Walking/Bike Paths |
Parking
| Parking Type | Garage |
| Total Parking Spaces | 4 |
Interior Size
| Total Finished Area: | 2,053 sq ft |
| Total Finished Area (Metric): | 190.73 sq m |
| Main Level: | 842 sq ft |
| Upper Level: | 1,212 sq ft |
Room Count
| Bedrooms: | 3 |
| Bathrooms: | 3 |
| Full Bathrooms: | 2 |
| Half Bathrooms: | 1 |
| Rooms Above Grade: | 8 |
Lot Information
| Lot Size: | 3,379 sq ft |
| Lot Size (Acres): | 0.08 acres |
| Frontage: | 115 ft |
Legal
| Legal Description: | 1810158;117;67 |
| Title to Land: | Fee Simple |
- Chandelier
- Double Vanity
- Kitchen Island
- Quartz Counters
- Separate Entrance
- Vinyl Windows
- Balcony
- Private Yard
- Dishwasher
- Dryer
- Electric Range
- Garage Control(s)
- Microwave
- Range Hood
- Refrigerator
- Washer
- Window Coverings
- None
- Full
- Clubhouse
- Lake
- Park
- Playground
- Schools Nearby
- Shopping Nearby
- Sidewalks
- Walking/Bike Paths
- Composite Siding
- Concrete
- Wood Frame
- Electric
- Poured Concrete
- Back Yard
- City Lot
- Level
- Rectangular Lot
- Double Garage Attached
- Deck
- Front Porch
Floor plan information is not available for this property.
Monthly Payment Breakdown
Loading Walk Score...
What's Nearby?
Powered by Yelp