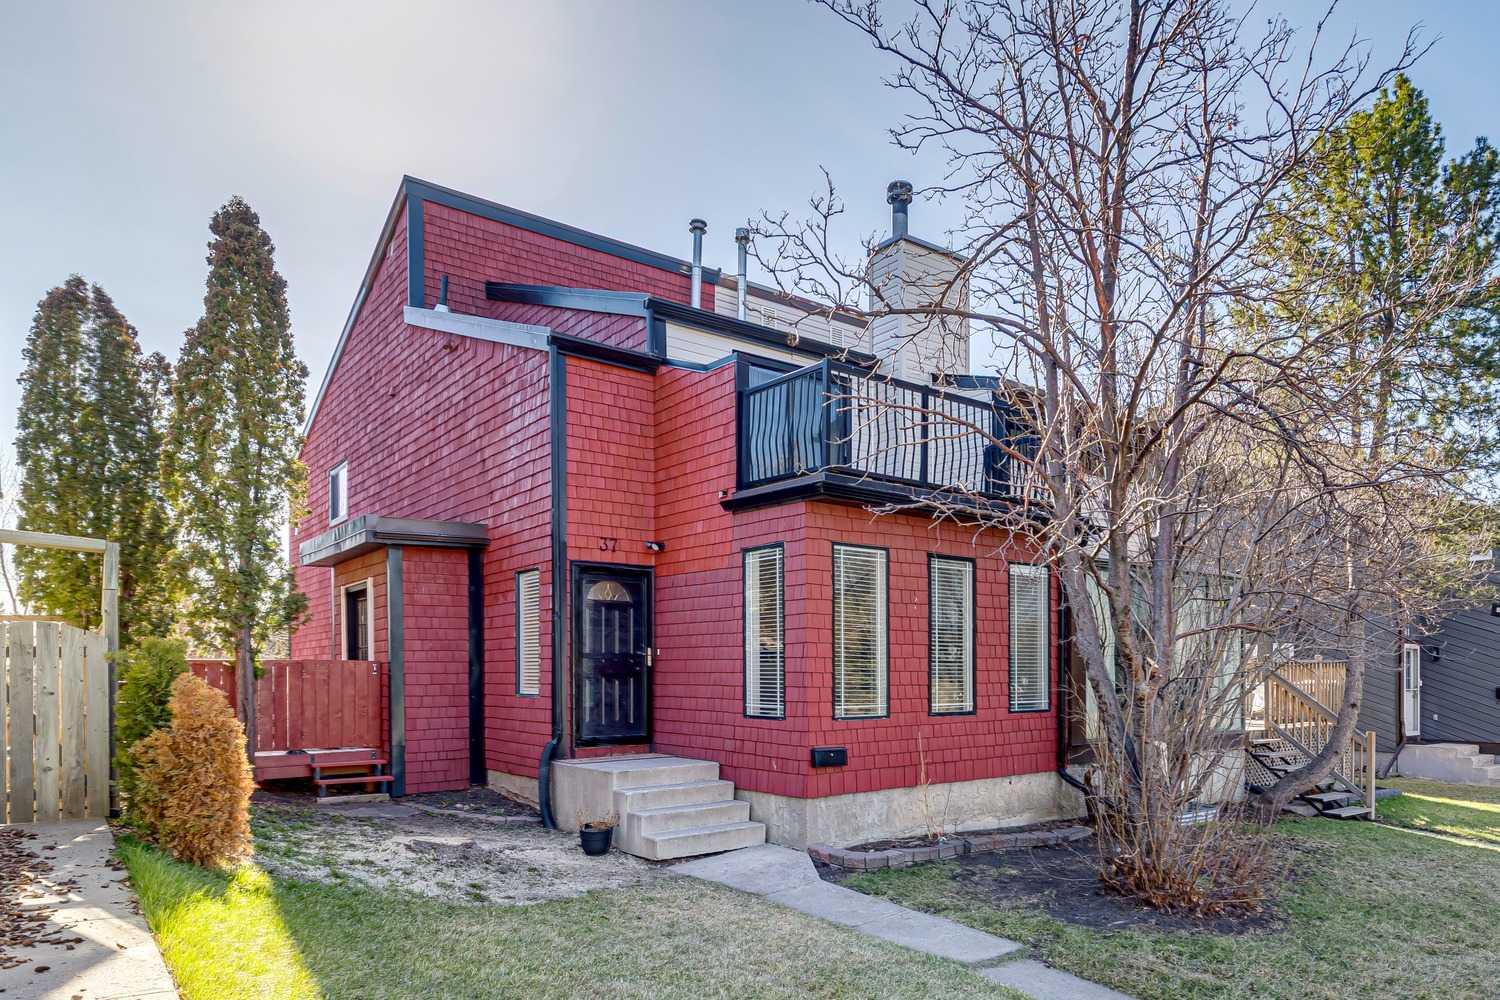
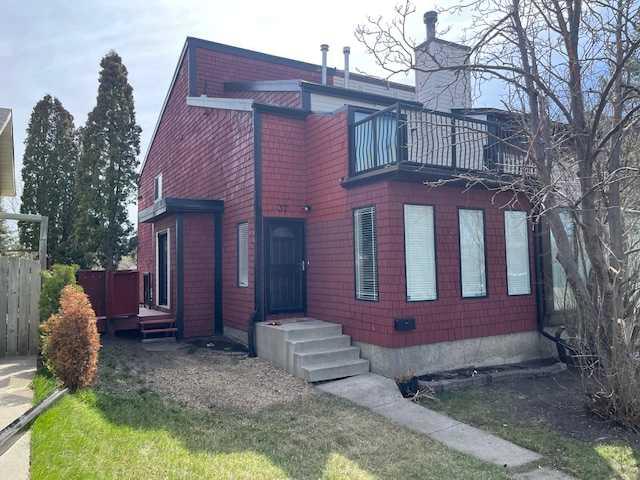
37 Ranch Glen Drive NW, Calgary, Alberta
Residential For Sale in Calgary, Alberta
$509,000
-
Property Type
 Residential
-
Bedrooms
 3
3
-
Bath
 3
3
-
Garage
 2
2
-
Sq Ft
 1,383
1,383
-
Year Built
 1980
1980
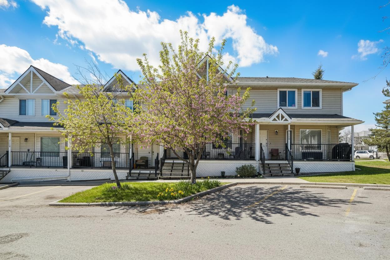
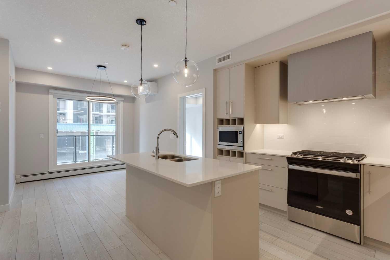
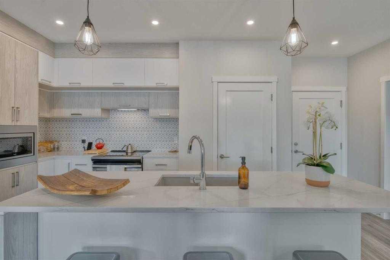
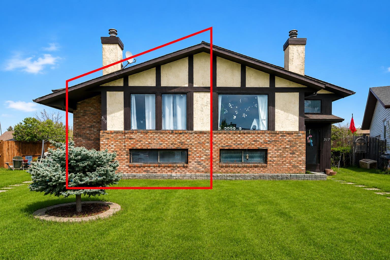
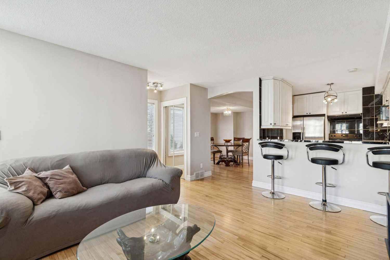
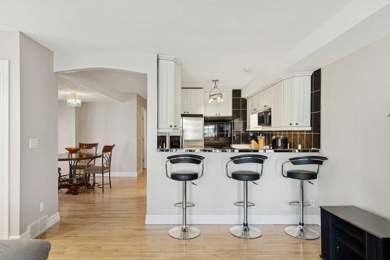
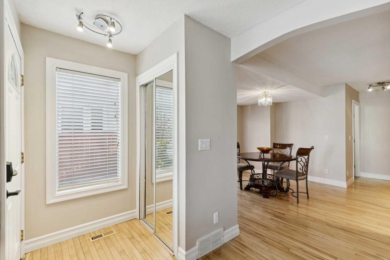
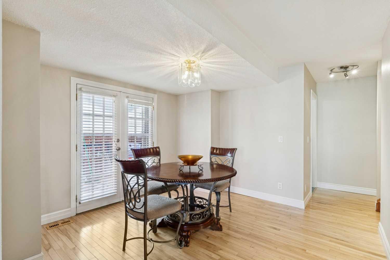
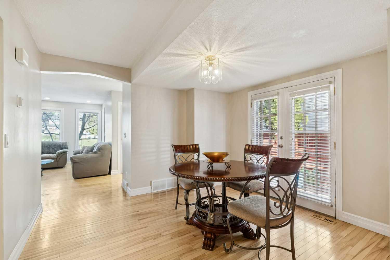
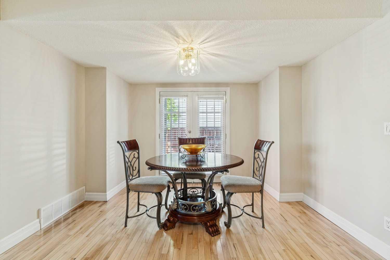
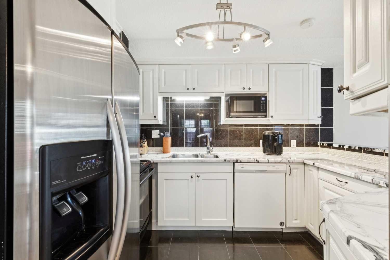
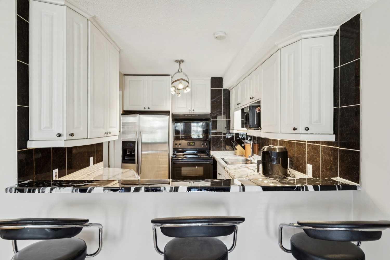
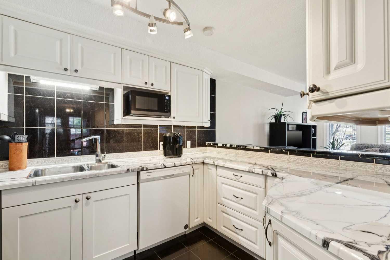
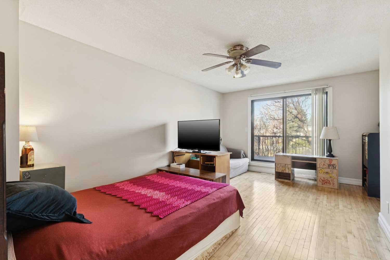
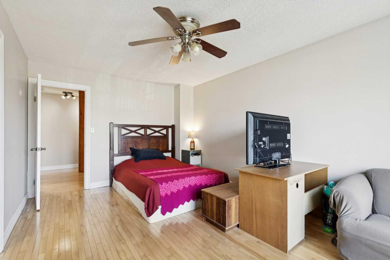
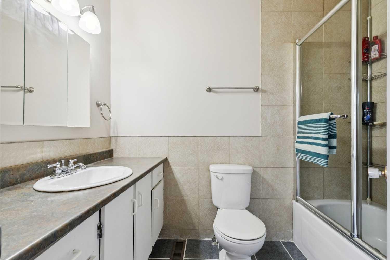
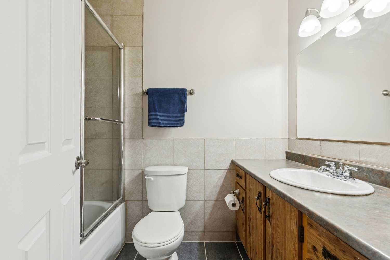
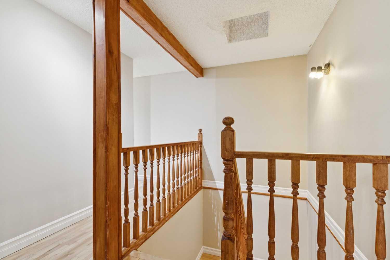
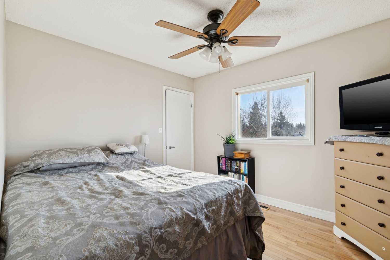
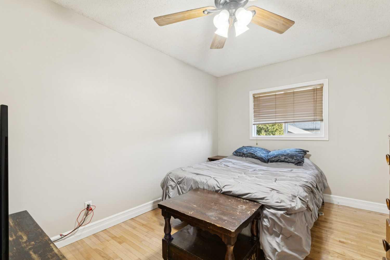
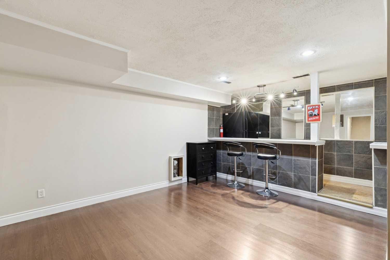
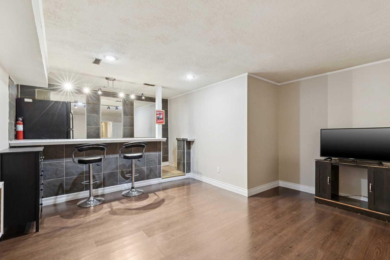
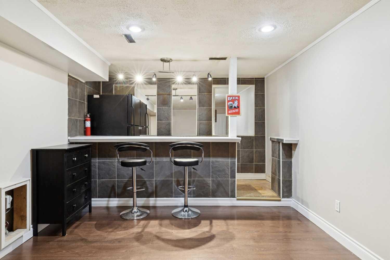
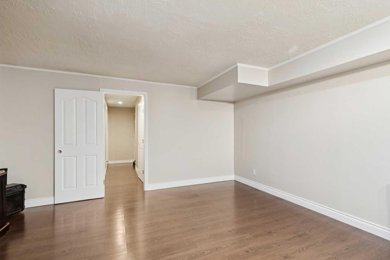
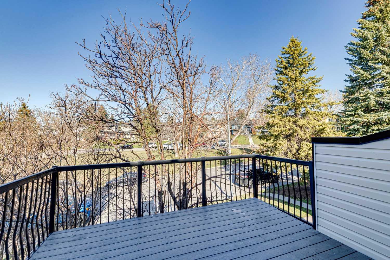
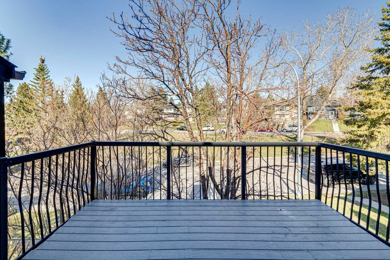
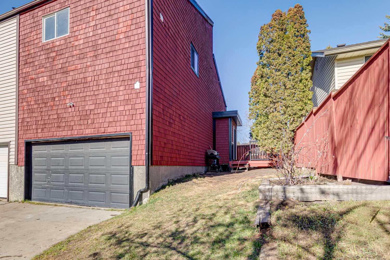
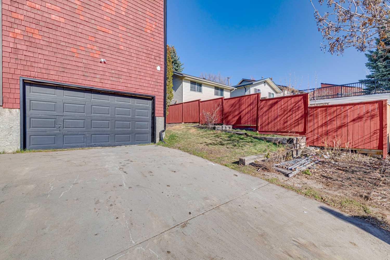
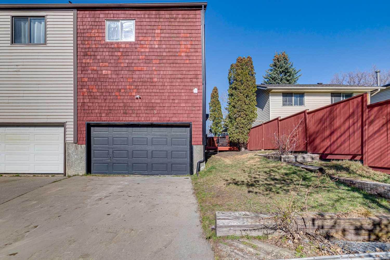
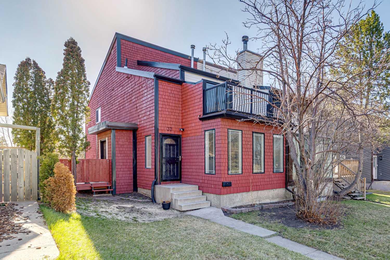
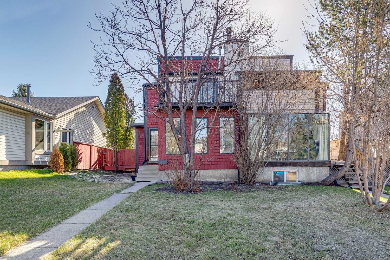
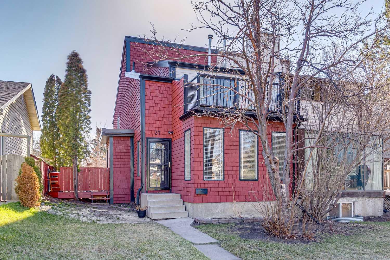
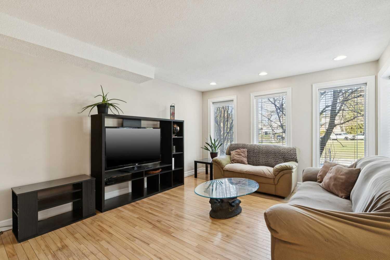
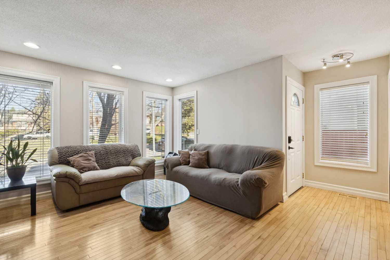
Well-planned attached fully developed 3 bedroom home across from a treed green space that is close to schools, public transportation and shopping. The home has been refreshed with new paint, kitchen counter tops and some resurfaced floors. There is a long list of items replaced over the years, such as: high-efficiency furnace in 2021, hot water tank in 2024, new windows in 2014, 2 ply SBS Roof system in 2016, kitchen cabinets in 2016, eves, down spouts, plus a new side deck with aluminum railing, and much more. This home is move-in ready and is excellent value.
| Street Address: | 37 Ranch Glen Drive NW |
| City: | Calgary |
| Province/State: | Alberta |
| Postal Code: | N/A |
| County/Parish: | Calgary |
| Subdivision: | Ranchlands |
| Country: | Canada |
| Latitude: | 51.11675848 |
| Longitude: | -114.18787436 |
| MLS® Number: | A2299994 |
| Price: | $509,000 |
| Property Area: | 1,383 Sq ft |
| Bedrooms: | 3 |
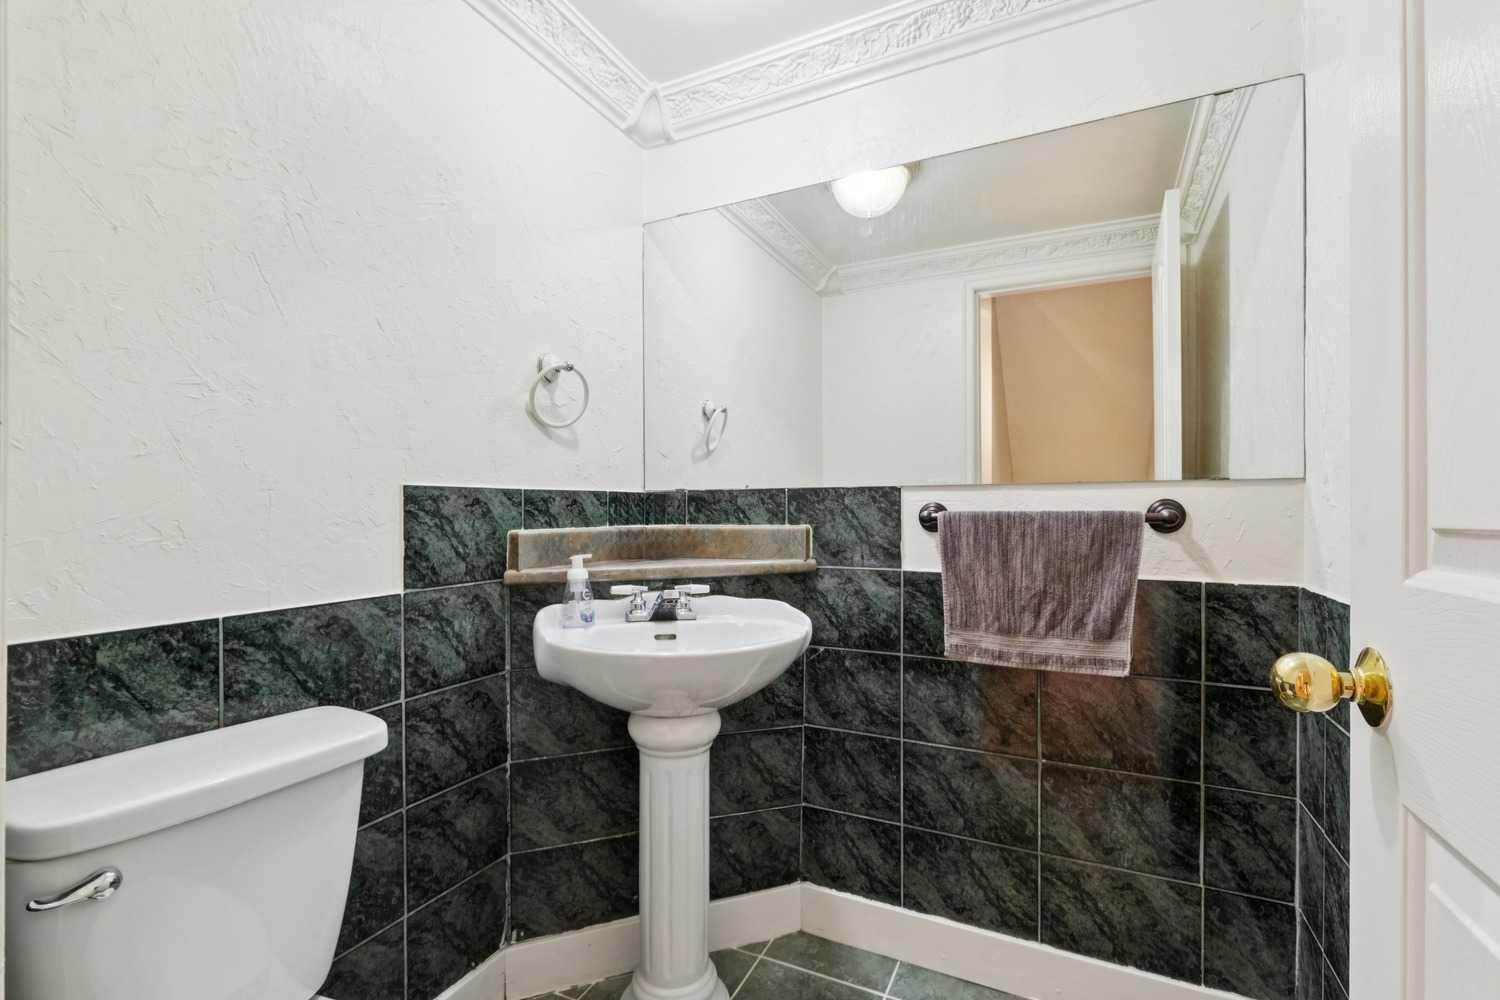
| Bathrooms Half: | 1 |
| Bathrooms Full: | 2 |
| Living Area: | 1,383 Sq ft |
| Building Area: | 0 Sq ft |
| Year Built: | 1980 |
| Listing Date: | Apr 30, 2026 |
| Garage Spaces: | 2 |
| Property Type: | Residential |
| Property Subtype: | Semi Detached (Half Duplex) |
| MLS Status: | Active |
Additional Details
| Flooring: | N/A |
| Construction: | Mixed,None |
| Parking: | Concrete Driveway,Double Garage Attached,Driveway |
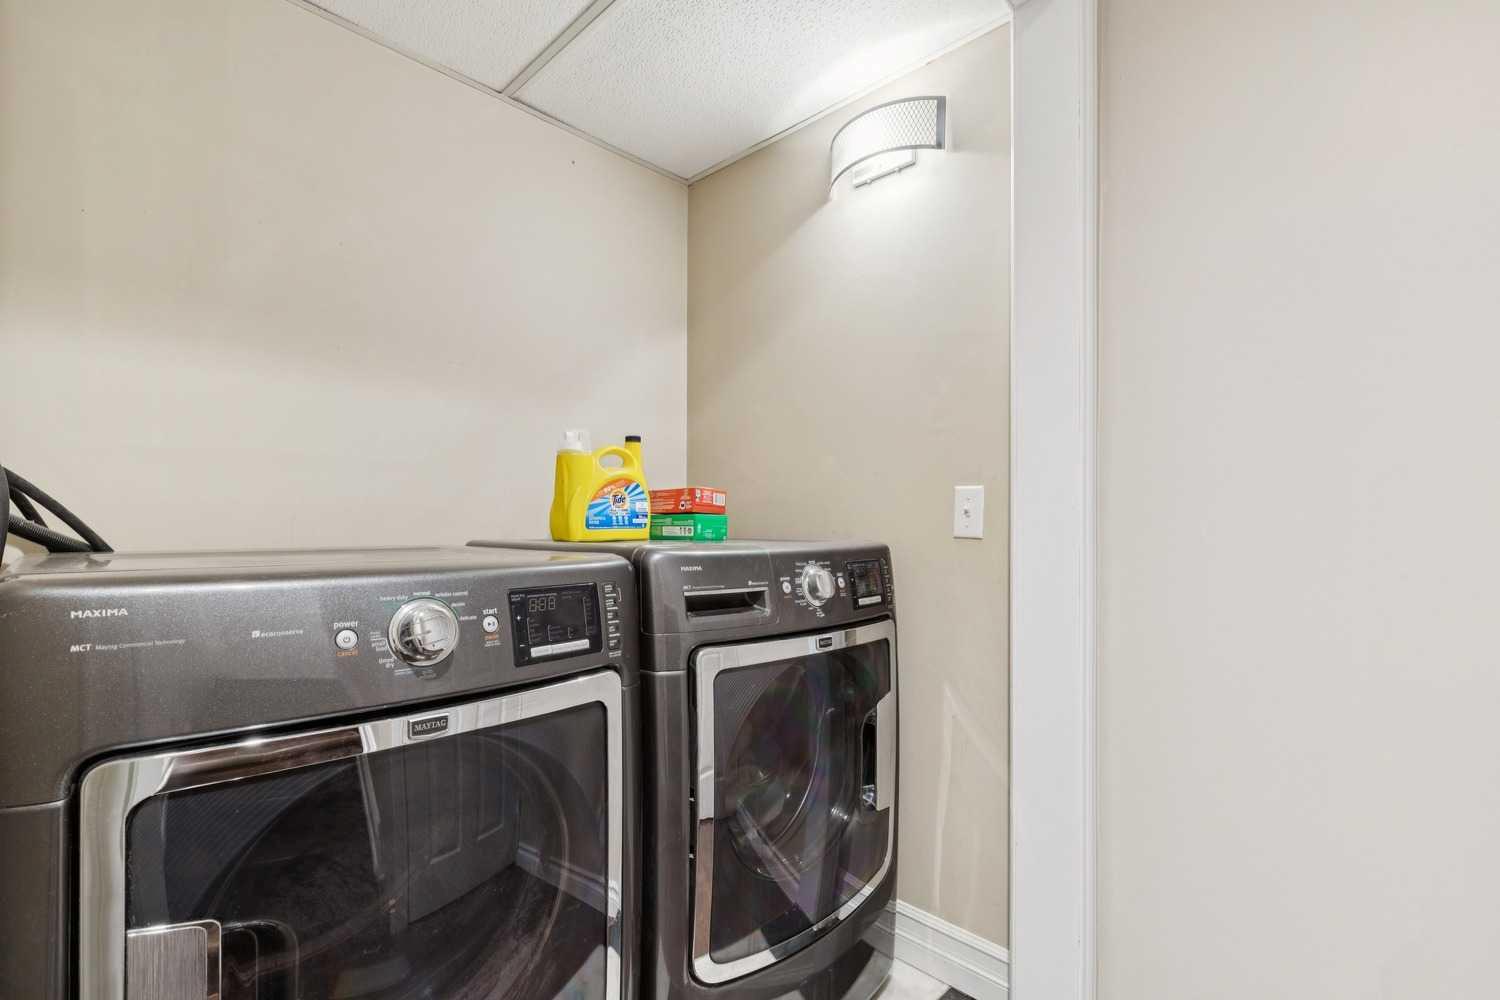
| Appliances: | Dishwasher,Dryer,Electric Range,Refrigerator,Washer,Window Coverings |
| Stories: | N/A |
| Zoning: | R-CG |
| Fireplace: | N/A |
| Amenities: | Other |
Utilities & Systems
| Heating: | High Efficiency,Forced Air,Natural Gas |
| Cooling: | None |
| Property Type | Residential |
| Building Type | Semi Detached (Half Duplex) |
| Square Footage | 1,383 sqft |
| Community Name | Ranchlands |
| Subdivision Name | Ranchlands |
| Title | Fee Simple |
| Land Size | 3,304 sqft |
| Built in | 1980 |
| Annual Property Taxes | Contact listing agent |
| Parking Type | Garage |
| Time on MLS Listing | 38 days |
Bedrooms
| Above Grade | 3 |
Bathrooms
| Total | 3 |
| Partial | 1 |
Interior Features
| Appliances Included | Dishwasher, Dryer, Electric Range, Refrigerator, Washer, Window Coverings |
| Flooring | Hardwood, Tile |
Building Features
| Features | Bar |
| Construction Material | Mixed, None |
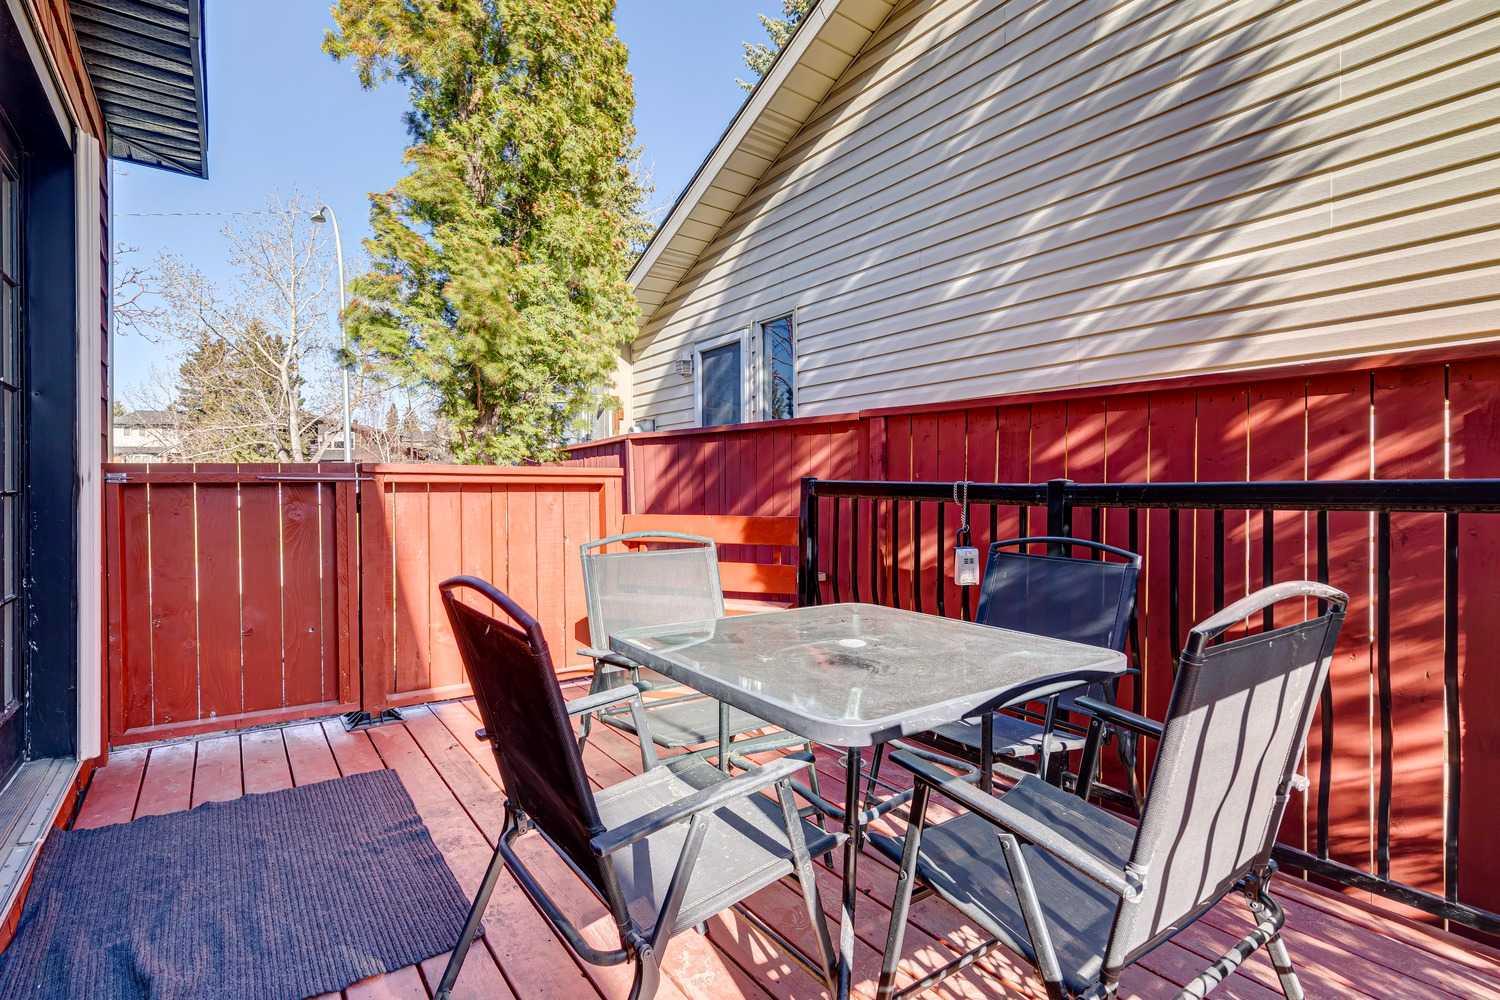
| Structures | Deck, Patio |
Heating & Cooling
| Cooling | None |
| Heating Type | High Efficiency, Forced Air, Natural Gas |
Exterior Features
| Exterior Finish | Mixed, None |
Neighbourhood Features
| Community Features | Other |
| Amenities Nearby | Other |
Parking
| Parking Type | Garage |
| Total Parking Spaces | 4 |
Interior Size
| Total Finished Area: | 1,383 sq ft |
| Total Finished Area (Metric): | 128.48 sq m |
| Main Level: | 572 sq ft |
| Upper Level: | 811 sq ft |
| Below Grade: | 485 sq ft |
Room Count
| Bedrooms: | 3 |
| Bathrooms: | 3 |
| Full Bathrooms: | 2 |
| Half Bathrooms: | 1 |
| Rooms Above Grade: | 6 |
Lot Information
| Lot Size: | 3,304 sq ft |
| Lot Size (Acres): | 0.08 acres |
| Frontage: | 30 ft |
Legal
| Legal Description: | 7911477;1;13 |
| Title to Land: | Fee Simple |
- Bar
- None
- Dishwasher
- Dryer
- Electric Range
- Refrigerator
- Washer
- Window Coverings
- Full
- Other
- Mixed
- Poured Concrete
- Back Lane
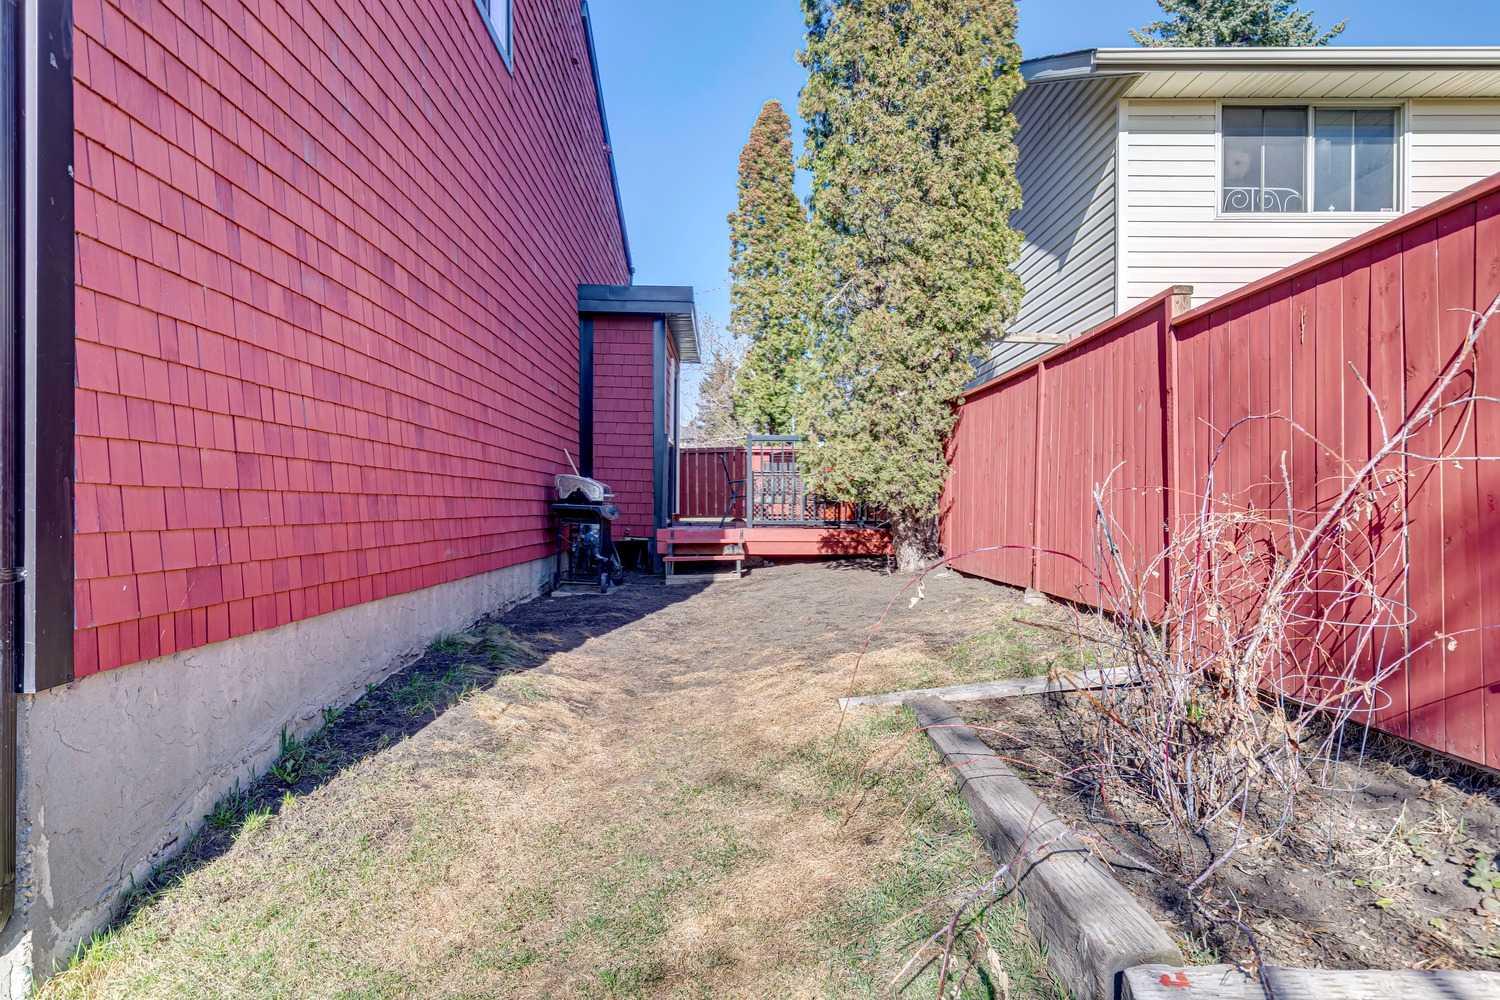
- Back Yard
- Concrete Driveway
- Double Garage Attached
- Driveway
- Deck
- Patio
Floor plan information is not available for this property.
Monthly Payment Breakdown
Loading Walk Score...
What's Nearby?
Powered by Yelp
REALTOR® Details
Dennis Shandruk
- (403) 259-4141
- shandruk@shaw.ca
- RE/MAX Realty Professionals