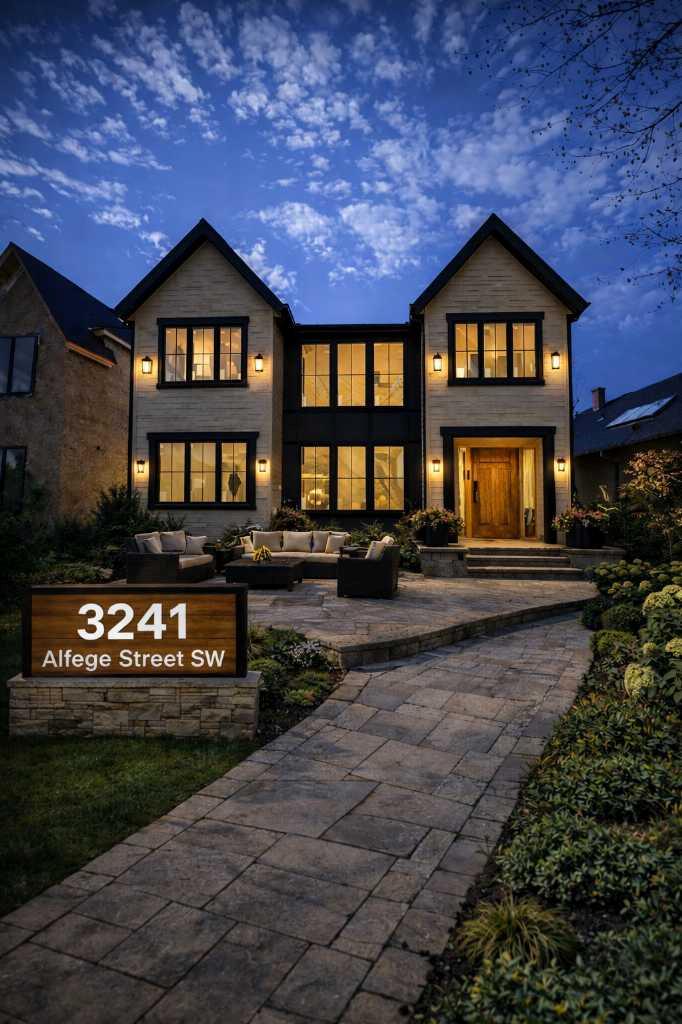
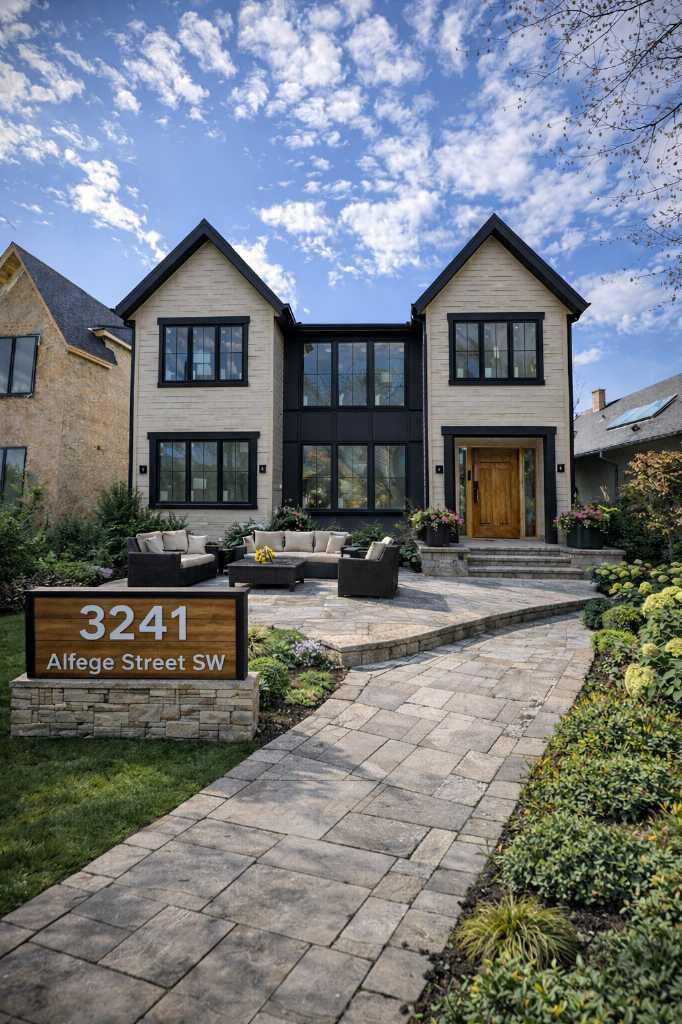
3241 Alfege Street SW, Calgary, Alberta
Residential For Sale in Calgary, Alberta
$3,275,000
-
Property Type
 Residential
-
Bedrooms
 7
7
-
Bath
 5
5
-
Garage
 0
0
-
Sq Ft
 3,546
3,546
-
Year Built
 2026
2026
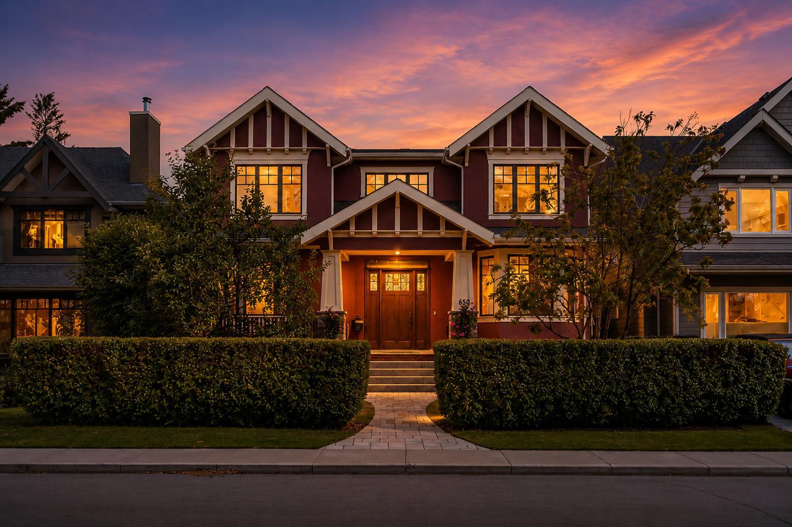
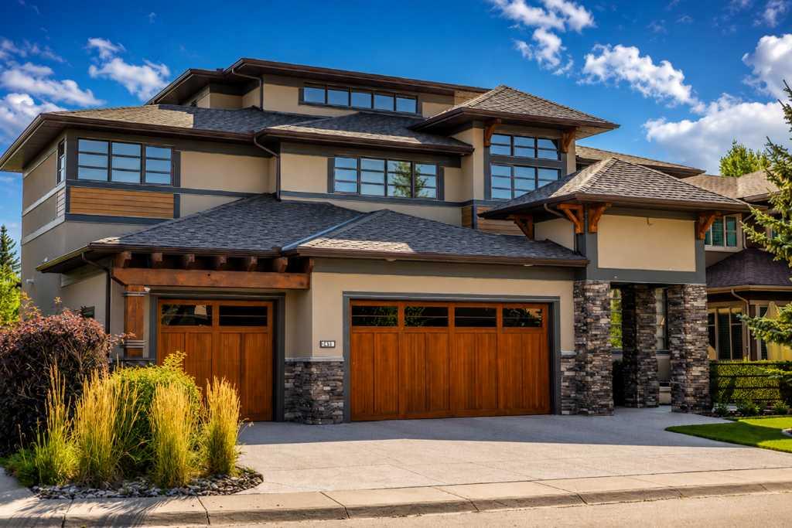
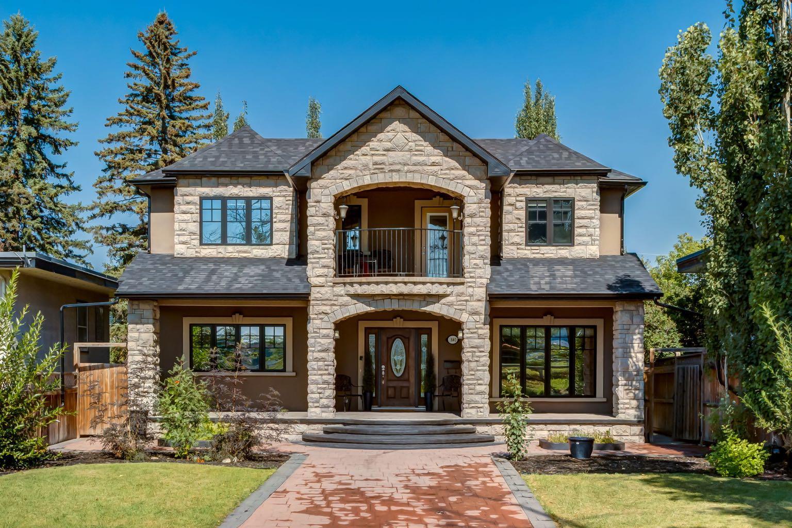
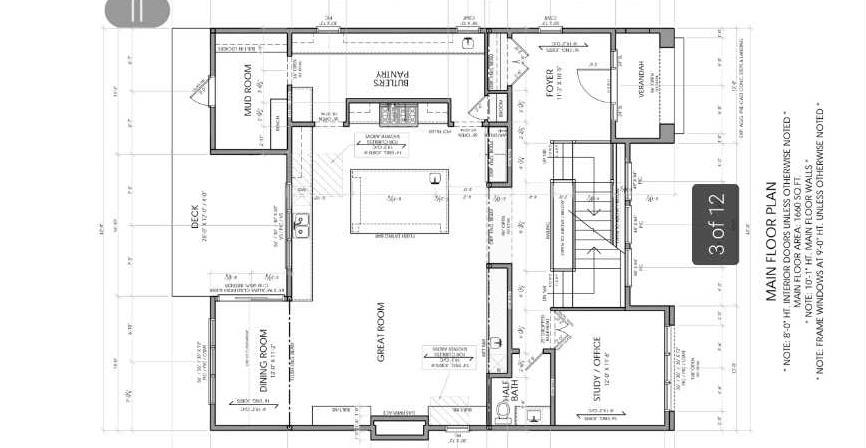
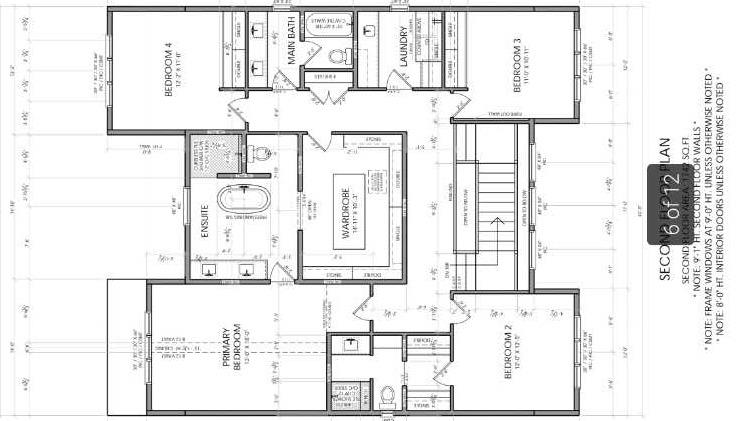
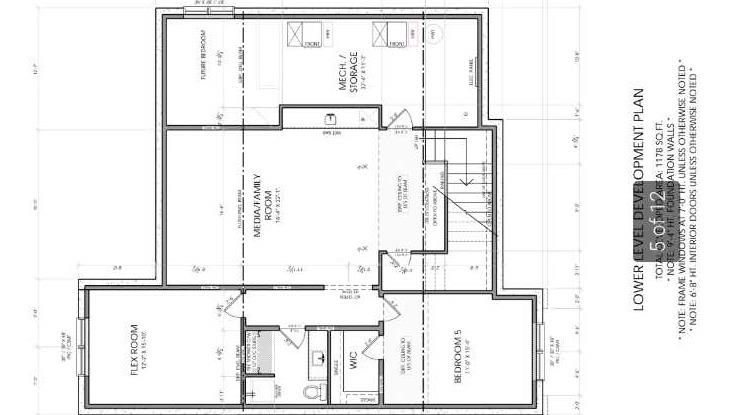
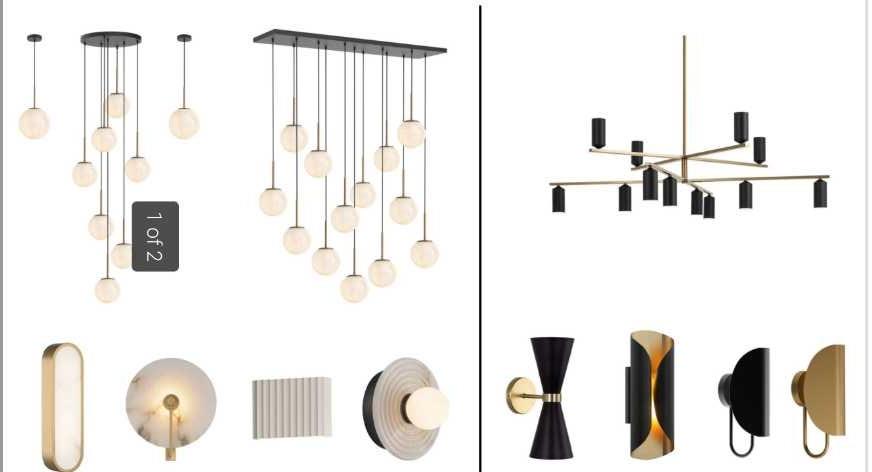
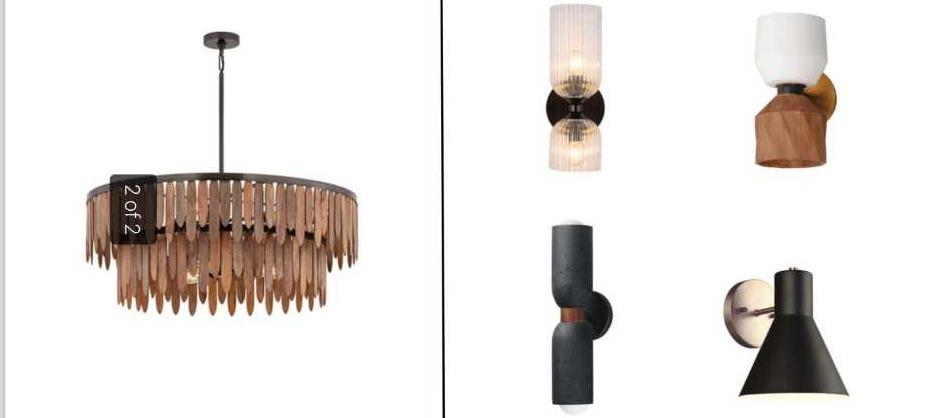
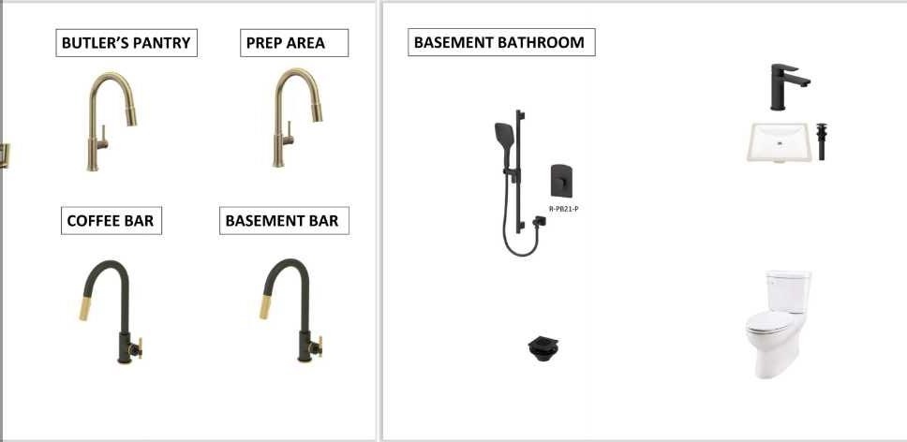
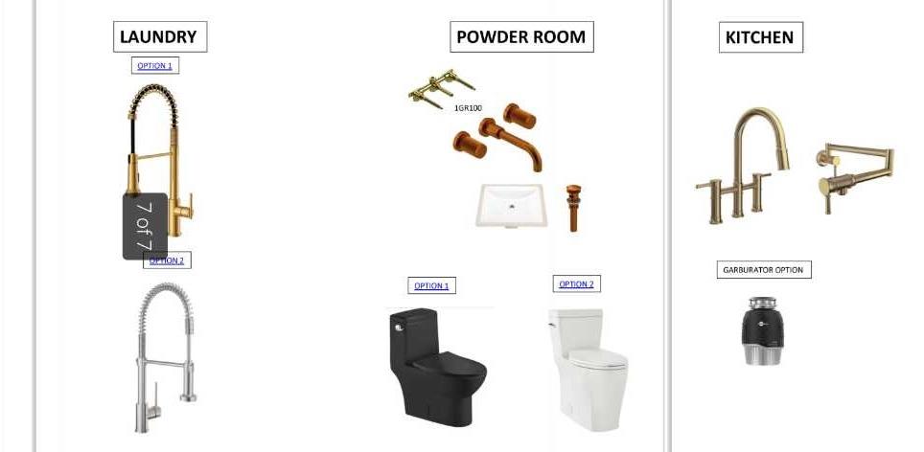
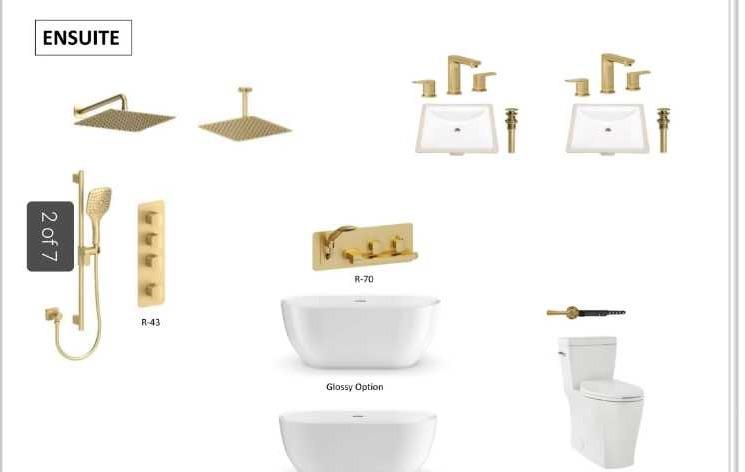
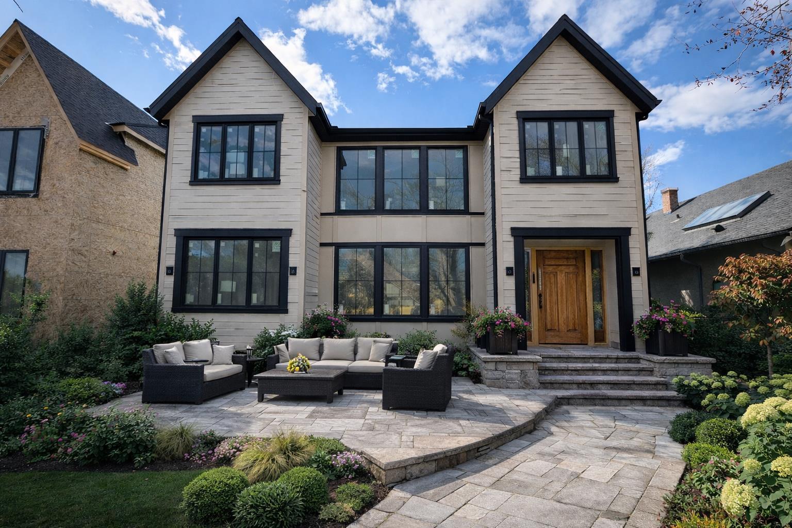
A New Gorgouse build with Monogram homes is now available! Currently under construction and to be fully finished in late June. Sitting on a full 50x120 lot & located on a quiet, tree-lined street in prestigious Upper Mount Royal, this exceptional new build offers over 3,500 sq.ft. of meticulously designed living space above grade, paired with a rare quad garage and an outstanding floor plan tailored for modern luxury living. Thoughtfully designed with both elegance and functionality in mind, the main level features soaring 10-foot ceilings and an expansive open-concept layout anchored by a stunning great room with a gas fireplace and oversized windows that flood the space with natural light. A chef-inspired kitchen sits at the heart of the home, complete with an oversized Taj Mahal Quartz island, premium appliance layout with pot filler, and a fully appointed butler’s pantry—perfect for entertaining at scale. The adjacent dining area opens seamlessly to the rear deck, creating an effortless indoor-outdoor flow. A private front office, sophisticated foyer, mudroom with built-ins, and a stylish wet bar complete the main floor. Upstairs, the home continues to impress with a well-appointed second level offering four spacious bedrooms, including a luxurious primary retreat featuring a spa-inspired ensuite with a freestanding tub, curbless shower, and a generous walk-in wardrobe. Three additional bedrooms are thoughtfully laid out—one with its own ensuite, while the others share a beautifully designed main bath. A dedicated upper laundry room adds everyday convenience, while open-to-below design elements enhance the sense of space and architectural sophistication throughout. The fully developed lower level provides an additional 1,500+ sq.ft. of living space, ideal for entertaining and relaxation. Here you’ll find a large media/family room, wet bar, a Flex room that could be a great space for an office or gym or a bedroom. 2 additional spacious bedrooms, and ample storage—perfectly suited for guests or growing families. Completing this remarkable property is a rare rear quad garage, offering exceptional space for vehicles, storage, or hobby use—an increasingly hard-to-find feature in this sought-after inner-city location. With its timeless architecture, refined layout, and premium setting in one of Calgary’s most desirable communities, this home represents a rare opportunity to own a truly distinguished property in Upper Mount Royal. Additional Detailed plans and Selections are available to view in the Attachments
| Street Address: | 3241 Alfege Street SW |
| City: | Calgary |
| Province/State: | Alberta |
| Postal Code: | N/A |
| County/Parish: | Calgary |
| Subdivision: | Upper Mount Royal |
| Country: | Canada |
| Latitude: | 51.02435823 |
| Longitude: | -114.09358987 |
| MLS® Number: | A2301100 |
| Price: | $3,275,000 |
| Property Area: | 3,546 Sq ft |
| Bedrooms: | 7 |
| Bathrooms Half: | 1 |
| Bathrooms Full: | 4 |
| Living Area: | 3,546 Sq ft |
| Building Area: | 0 Sq ft |
| Year Built: | 2026 |
| Listing Date: | Apr 15, 2026 |
| Garage Spaces: | 0 |
| Property Type: | Residential |
| Property Subtype: | Detached |
| MLS Status: | Active |
Additional Details
| Flooring: | N/A |
| Construction: | Cement Fiber Board,Wood Frame |
| Parking: | Quad or More Detached |
| Appliances: | Bar Fridge,Built-In Gas Range,Built-In Oven,Built-In Refrigerator,Central Air Conditioner,Dishwasher,Dryer,Gas Range,Range Hood,Washer |
| Stories: | N/A |
| Zoning: | R-CG |
| Fireplace: | N/A |
| Amenities: | Park,Playground,Schools Nearby,Shopping Nearby,Sidewalks,Street Lights,Tennis Court(s),Walking/Bike Paths |
Utilities & Systems
| Heating: | Forced Air |
| Cooling: | Central Air |
| Property Type | Residential |
| Building Type | Detached |
| Square Footage | 3,546 sqft |
| Community Name | Upper Mount Royal |
| Subdivision Name | Upper Mount Royal |
| Title | Fee Simple |
| Land Size | 6,006 sqft |
| Built in | 2026 |
| Annual Property Taxes | Contact listing agent |
| Parking Type | Quad or More Detached |
| Time on MLS Listing | 34 days |
Bedrooms
| Above Grade | 4 |
Bathrooms
| Total | 5 |
| Partial | 1 |
Interior Features
| Appliances Included | Bar Fridge, Built-In Gas Range, Built-In Oven, Built-In Refrigerator, Central Air Conditioner, Dishwasher, Dryer, Gas Range, Range Hood, Washer |
| Flooring | Carpet, Hardwood, Tile |
Building Features
| Features | Bar, Built-in Features, Chandelier, High Ceilings, Kitchen Island, No Animal Home, No Smoking Home, Open Floorplan, Quartz Counters, Recessed Lighting, Separate Entrance, Vaulted Ceiling(s) |
| Construction Material | Cement Fiber Board, Wood Frame |
| Structures | Deck, See Remarks |
Heating & Cooling
| Cooling | Central Air |
| Heating Type | Forced Air |
Exterior Features
| Exterior Finish | Cement Fiber Board, Wood Frame |
Neighbourhood Features
| Community Features | Park, Playground, Schools Nearby, Shopping Nearby, Sidewalks, Street Lights, Tennis Court(s), Walking/Bike Paths |
| Amenities Nearby | Park, Playground, Schools Nearby, Shopping Nearby, Sidewalks, Street Lights, Tennis Court(s), Walking/Bike Paths |
Parking
| Parking Type | Quad or More Detached |
| Total Parking Spaces | 4 |
Interior Size
| Total Finished Area: | 3,546 sq ft |
| Total Finished Area (Metric): | 329.43 sq m |
| Below Grade: | 1,548 sq ft |
Room Count
| Bedrooms: | 7 |
| Bathrooms: | 5 |
| Full Bathrooms: | 4 |
| Half Bathrooms: | 1 |
| Rooms Above Grade: | 9 |
Lot Information
| Lot Size: | 6,006 sq ft |
| Lot Size (Acres): | 0.14 acres |
| Frontage: | 50 ft |
Legal
| Legal Description: | 2410471;84;28 |
| Title to Land: | Fee Simple |
- Bar
- Built-in Features
- Chandelier
- High Ceilings
- Kitchen Island
- No Animal Home
- No Smoking Home
- Open Floorplan
- Quartz Counters
- Recessed Lighting
- Separate Entrance
- Vaulted Ceiling(s)
- Awning(s)
- Lighting
- Private Entrance
- Private Yard
- Rain Gutters
- Bar Fridge
- Built-In Gas Range
- Built-In Oven
- Built-In Refrigerator
- Central Air Conditioner
- Dishwasher
- Dryer
- Gas Range
- Range Hood
- Washer
- Full
- Park
- Playground
- Schools Nearby
- Shopping Nearby
- Sidewalks
- Street Lights
- Tennis Court(s)
- Walking/Bike Paths
- Cement Fiber Board
- Wood Frame
- Gas
- Poured Concrete
- Back Lane
- Front Yard
- Interior Lot
- Landscaped
- Level
- Rectangular Lot
- Street Lighting
- Quad or More Detached
- Deck
- See Remarks
Floor plan information is not available for this property.
Monthly Payment Breakdown
Loading Walk Score...
What's Nearby?
Powered by Yelp
REALTOR® Details
Jean-Sebastien Morency
- (403) 271-0600
- jsebastienm@gmail.com
- CIR Realty