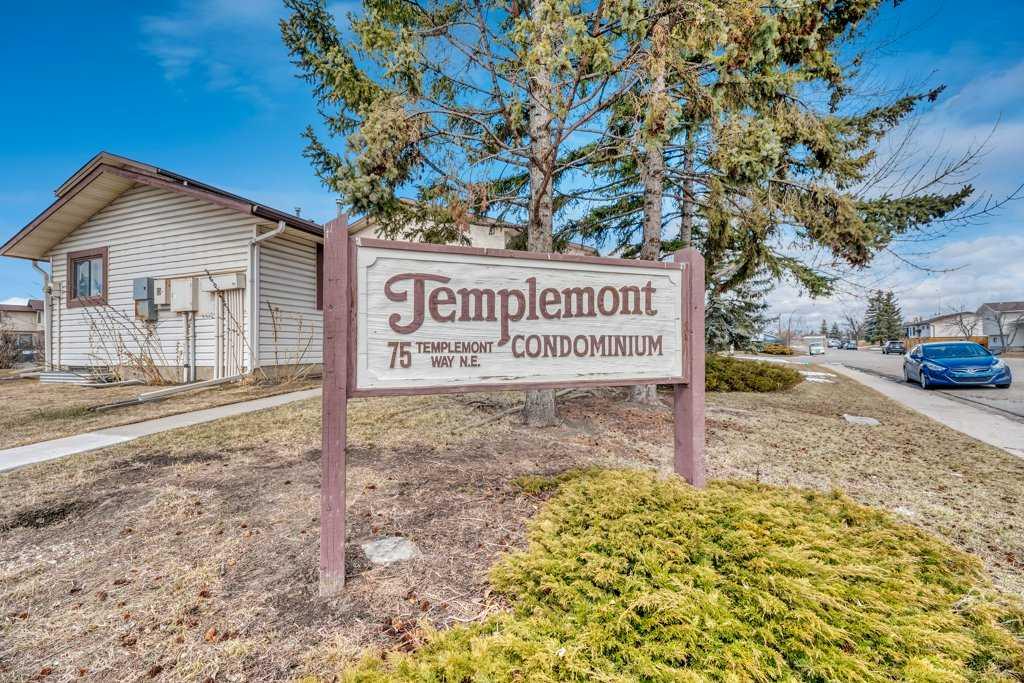
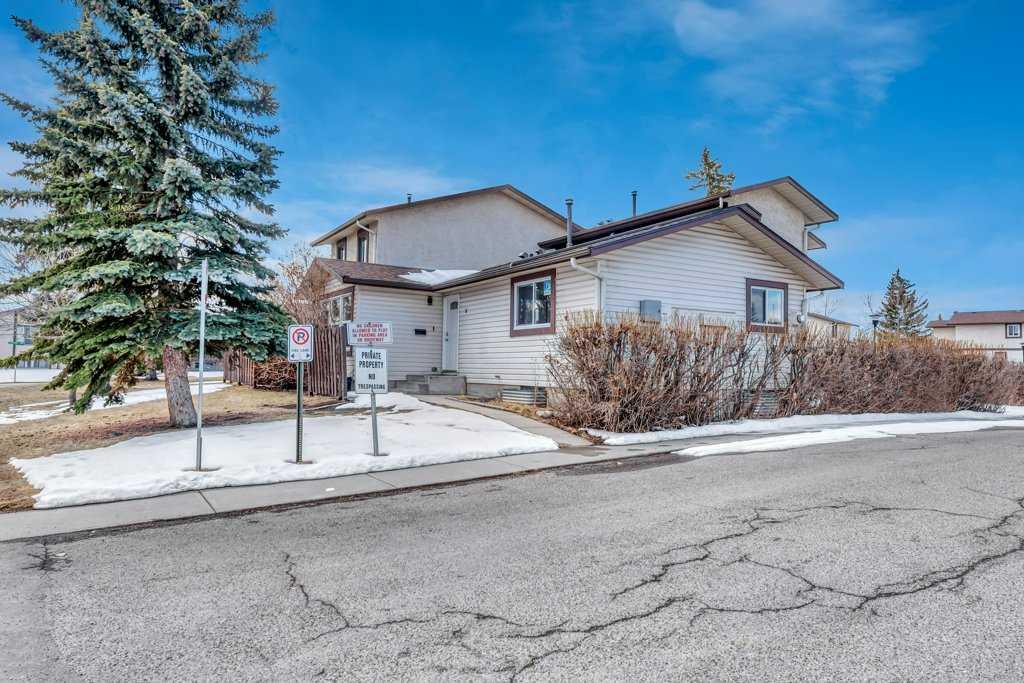
8, 75 Templemont Way NE, Calgary, Alberta
Condo For Sale in Calgary, Alberta
$299,000
-
Property Type
 Condo
Condo
-
Bedrooms
 3
3
-
Bath
 2
2
-
Garage
 0
0
-
Sq Ft
 883
883
-
Year Built
 1980
1980
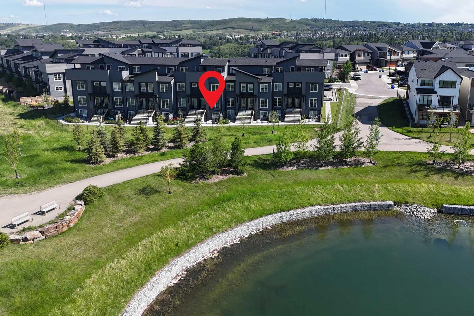
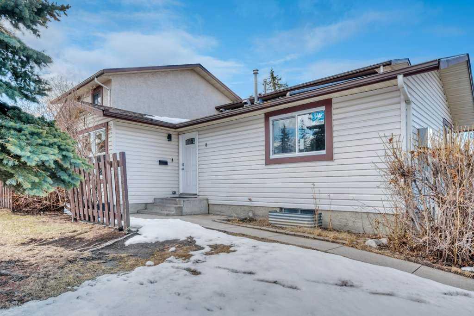
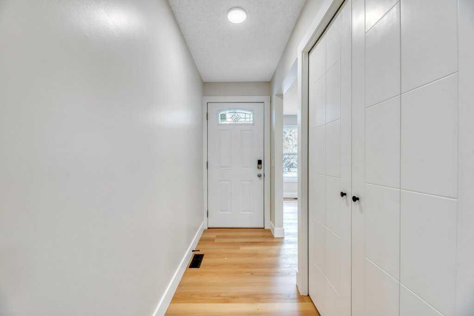
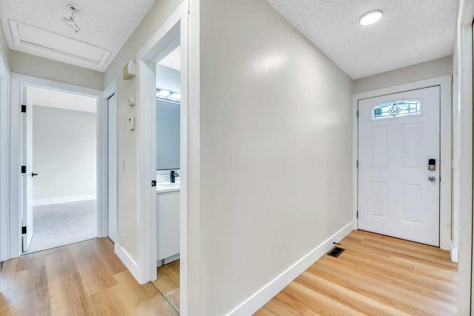
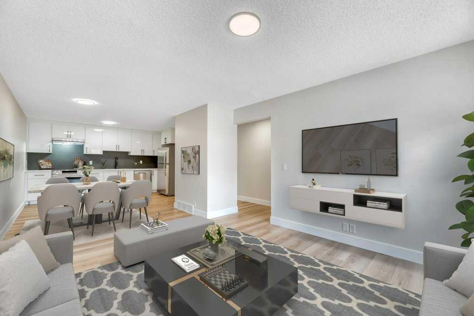
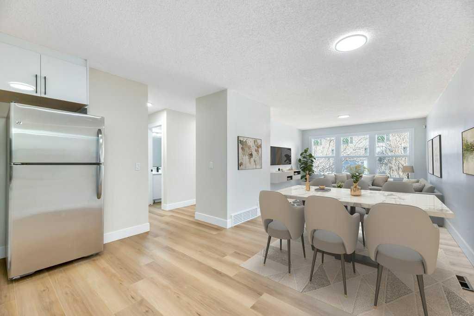
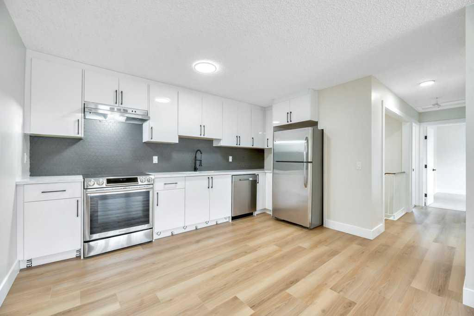
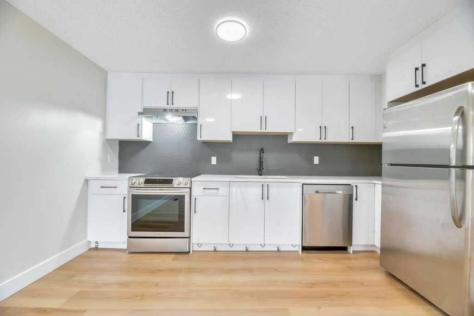
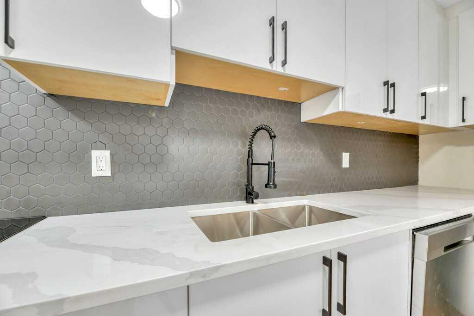
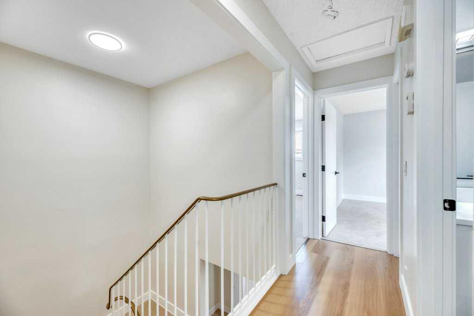
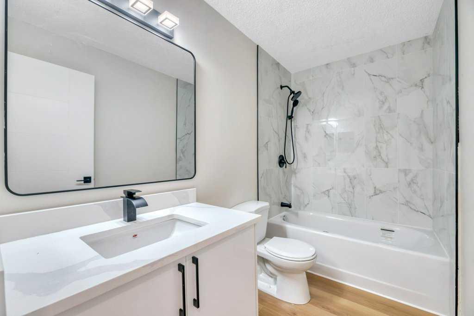
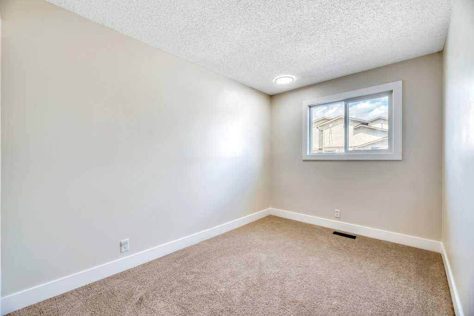
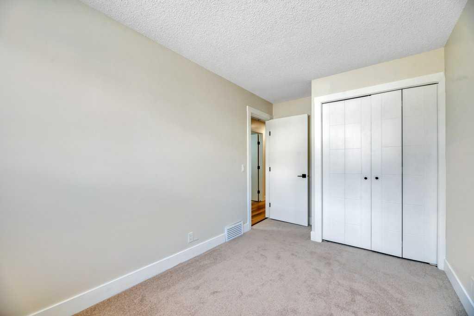
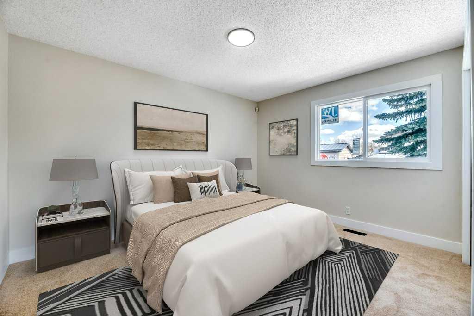
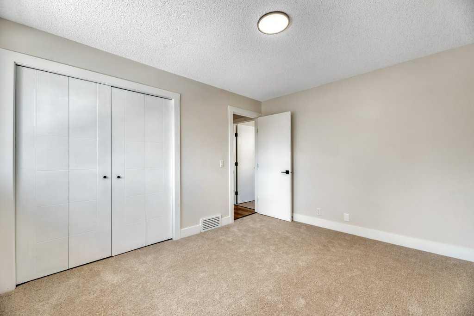
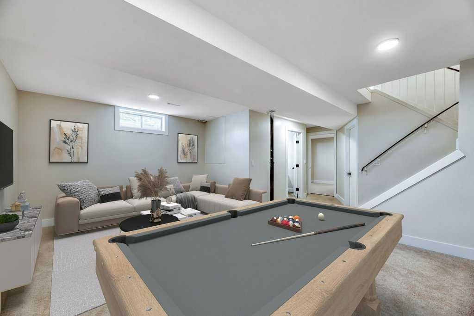
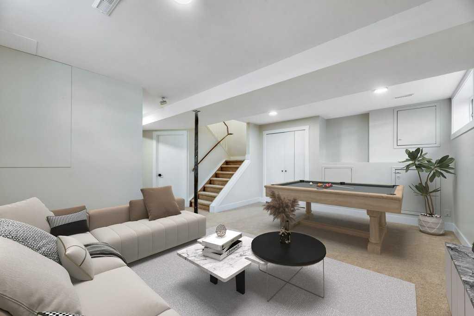
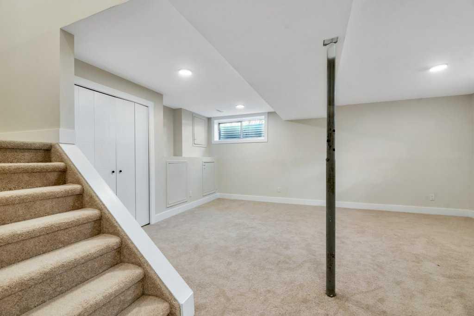
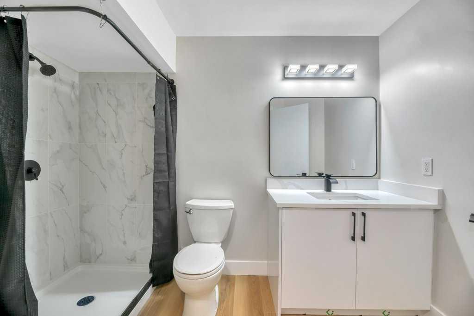
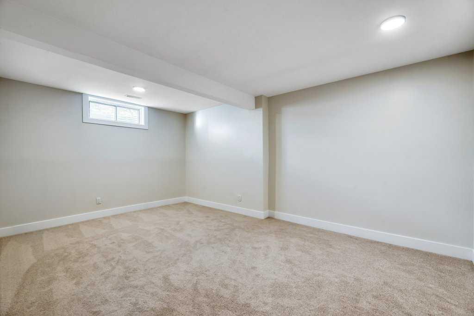
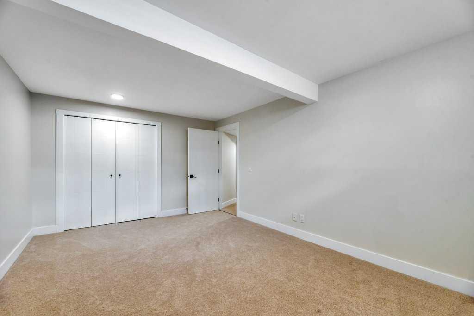
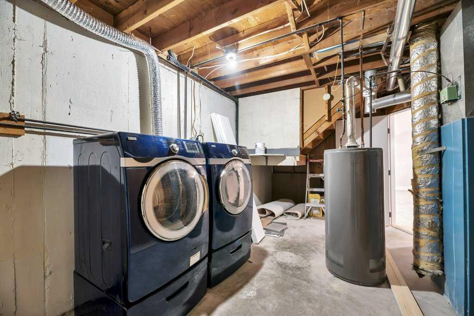
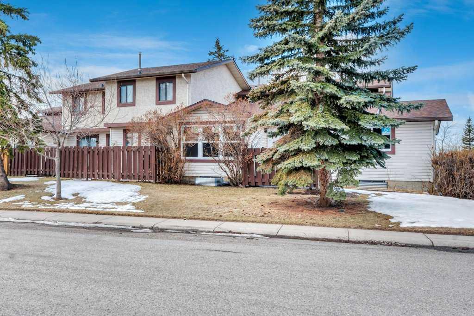
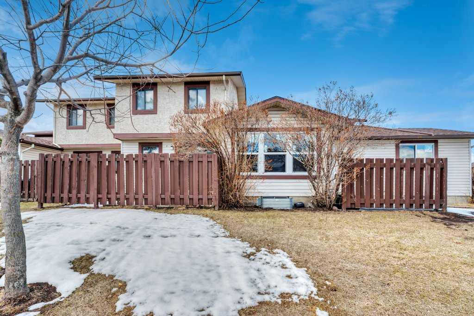
BIG PRICE REDUCTION, OPEN HOUSE SUNDAY JUNE 14TH, Welcome to this beautiful renovated bungalow style corner unit townhouse in the desirable community of Temple. This home has been thoughtfully updated from top to bottom, offering modern finishes and move-in ready convenience. The main floor features two spacious bedrooms both with new windows and brand new carpets creating a bright and comfortable retreat. The entire main level has been freshly painted and showcases stunning new laminate flooring adding warmth and style throughout. The Kitchen is completed with brand new granite countertops, a modern backsplash, new sink, and stainless steel appliances, including a new dishwasher. Enhanced with new pot lighting, this space is perfect for both everyday living and entertaining. The main floor also offers a completely renovated four-piece bathroom, featuring a new bathtub and granite vanity, and toilet delivering a clean, contemporary feel. Downstairs , the fully developed basement continues the same quality finishes with new paint and carpet throughout. You'll find an additional bedroom along with a beautiful three-piece bathroom, making it ideal for guests, family, or additional living space. Call for your private viewing today
| Street Address: | 8, 75 Templemont Way NE |
| City: | Calgary |
| Province/State: | Alberta |
| Postal Code: | N/A |
| County/Parish: | Calgary |
| Subdivision: | Temple |
| Country: | Canada |
| Latitude: | 51.09392713 |
| Longitude: | -113.95235453 |
| MLS® Number: | A2301217 |
| Price: | $299,000 |
| Property Area: | 883 Sq ft |
| Bedrooms: | 3 |
| Bathrooms Half: | 0 |
| Bathrooms Full: | 2 |
| Living Area: | 883 Sq ft |
| Building Area: | 0 Sq ft |
| Year Built: | 1980 |
| Listing Date: | Apr 14, 2026 |
| Garage Spaces: | 0 |
| Property Type: | Residential |
| Property Subtype: | Row/Townhouse |
| MLS Status: | Active |
Additional Details
| Flooring: | N/A |
| Construction: | Vinyl Siding,Wood Frame,Wood Siding |
| Parking: | Stall |
| Appliances: | Dishwasher,Dryer,Electric Stove,Range Hood,Refrigerator,Washer |
| Stories: | N/A |
| Zoning: | M-C1 d75 |
| Fireplace: | N/A |
| Amenities: | Playground,Schools Nearby,Shopping Nearby,Sidewalks,Street Lights |
Utilities & Systems
| Heating: | Forced Air,Natural Gas |
| Cooling: | None |
| Property Type | Residential |
| Building Type | Row/Townhouse |
| Square Footage | 883 sqft |
| Community Name | Temple |
| Subdivision Name | Temple |
| Title | Fee Simple |
| Land Size | Unknown |
| Built in | 1980 |
| Annual Property Taxes | Contact listing agent |
| Parking Type | Stall |
| Time on MLS Listing | 76 days |
Bedrooms
| Above Grade | 2 |
Bathrooms
| Total | 2 |
| Partial | 0 |
Interior Features
| Appliances Included | Dishwasher, Dryer, Electric Stove, Range Hood, Refrigerator, Washer |
| Flooring | Carpet, Laminate |
Building Features
| Features | Open Floorplan |
| Style | Attached |
| Construction Material | Vinyl Siding, Wood Frame, Wood Siding |
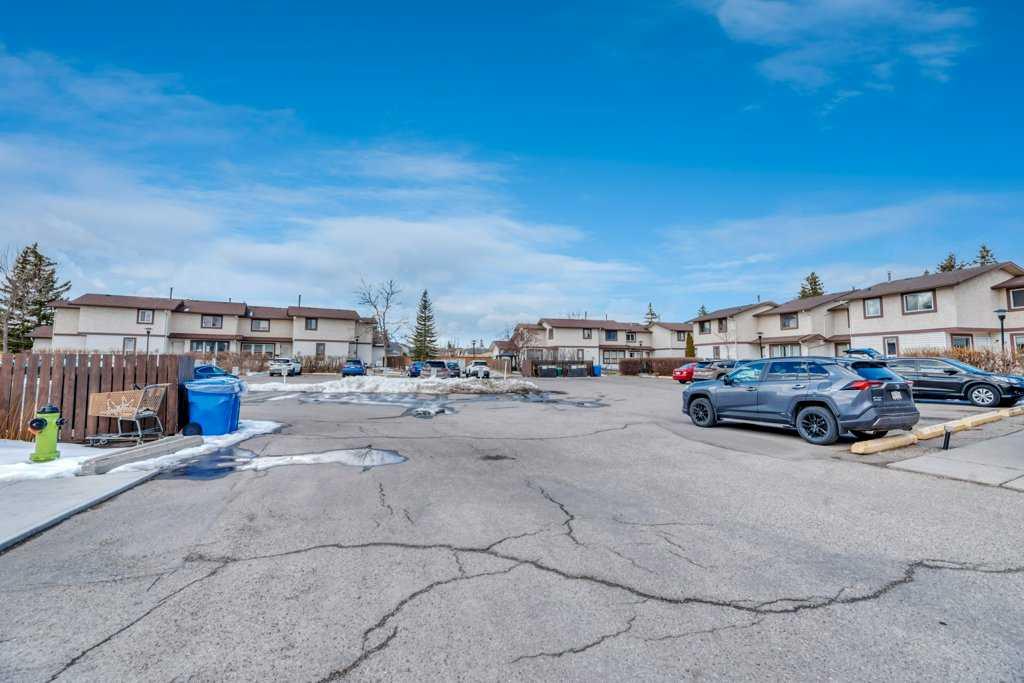
| Building Amenities | Day Care, Dog Park, Playground, Visitor Parking |
| Structures | None |
Heating & Cooling
| Cooling | None |
| Heating Type | Forced Air, Natural Gas |
Exterior Features
| Exterior Finish | Vinyl Siding, Wood Frame, Wood Siding |
Neighbourhood Features
| Community Features | Playground, Schools Nearby, Shopping Nearby, Sidewalks, Street Lights |
| Pets Allowed | Restrictions |
| Amenities Nearby | Playground, Schools Nearby, Shopping Nearby, Sidewalks, Street Lights |
Maintenance or Condo Information
| Maintenance Fees | $519 Monthly |
| Maintenance Fees Include | Common Area Maintenance, Insurance, Maintenance Grounds, Parking, Professional Management, Reserve Fund Contributions, Snow Removal, Trash |
Parking
| Parking Type | Stall |
| Total Parking Spaces | 1 |
Interior Size
| Total Finished Area: | 883 sq ft |
| Total Finished Area (Metric): | 82.03 sq m |
| Main Level: | 883 sq ft |
| Below Grade: | 825 sq ft |
Room Count
| Bedrooms: | 3 |
| Bathrooms: | 2 |
| Full Bathrooms: | 2 |
| Rooms Above Grade: | 5 |
Lot Information
Legal
| Legal Description: | 8011514;8 |
| Title to Land: | Fee Simple |
- Open Floorplan
- Private Yard
- Dishwasher
- Dryer
- Electric Stove
- Range Hood
- Refrigerator
- Washer
- Day Care
- Dog Park
- Playground
- Visitor Parking
- Full
- Schools Nearby
- Shopping Nearby
- Sidewalks
- Street Lights
- Vinyl Siding
- Wood Frame
- Wood Siding
- Poured Concrete
- Front Yard
- Stall
- None
Floor plan information is not available for this property.
Monthly Payment Breakdown
Loading Walk Score...
What's Nearby?
Powered by Yelp
REALTOR® Details
Cheryl Smith
- (403) 875-3809
- cheryl.smith1@remax.net
- RE/MAX Complete Realty