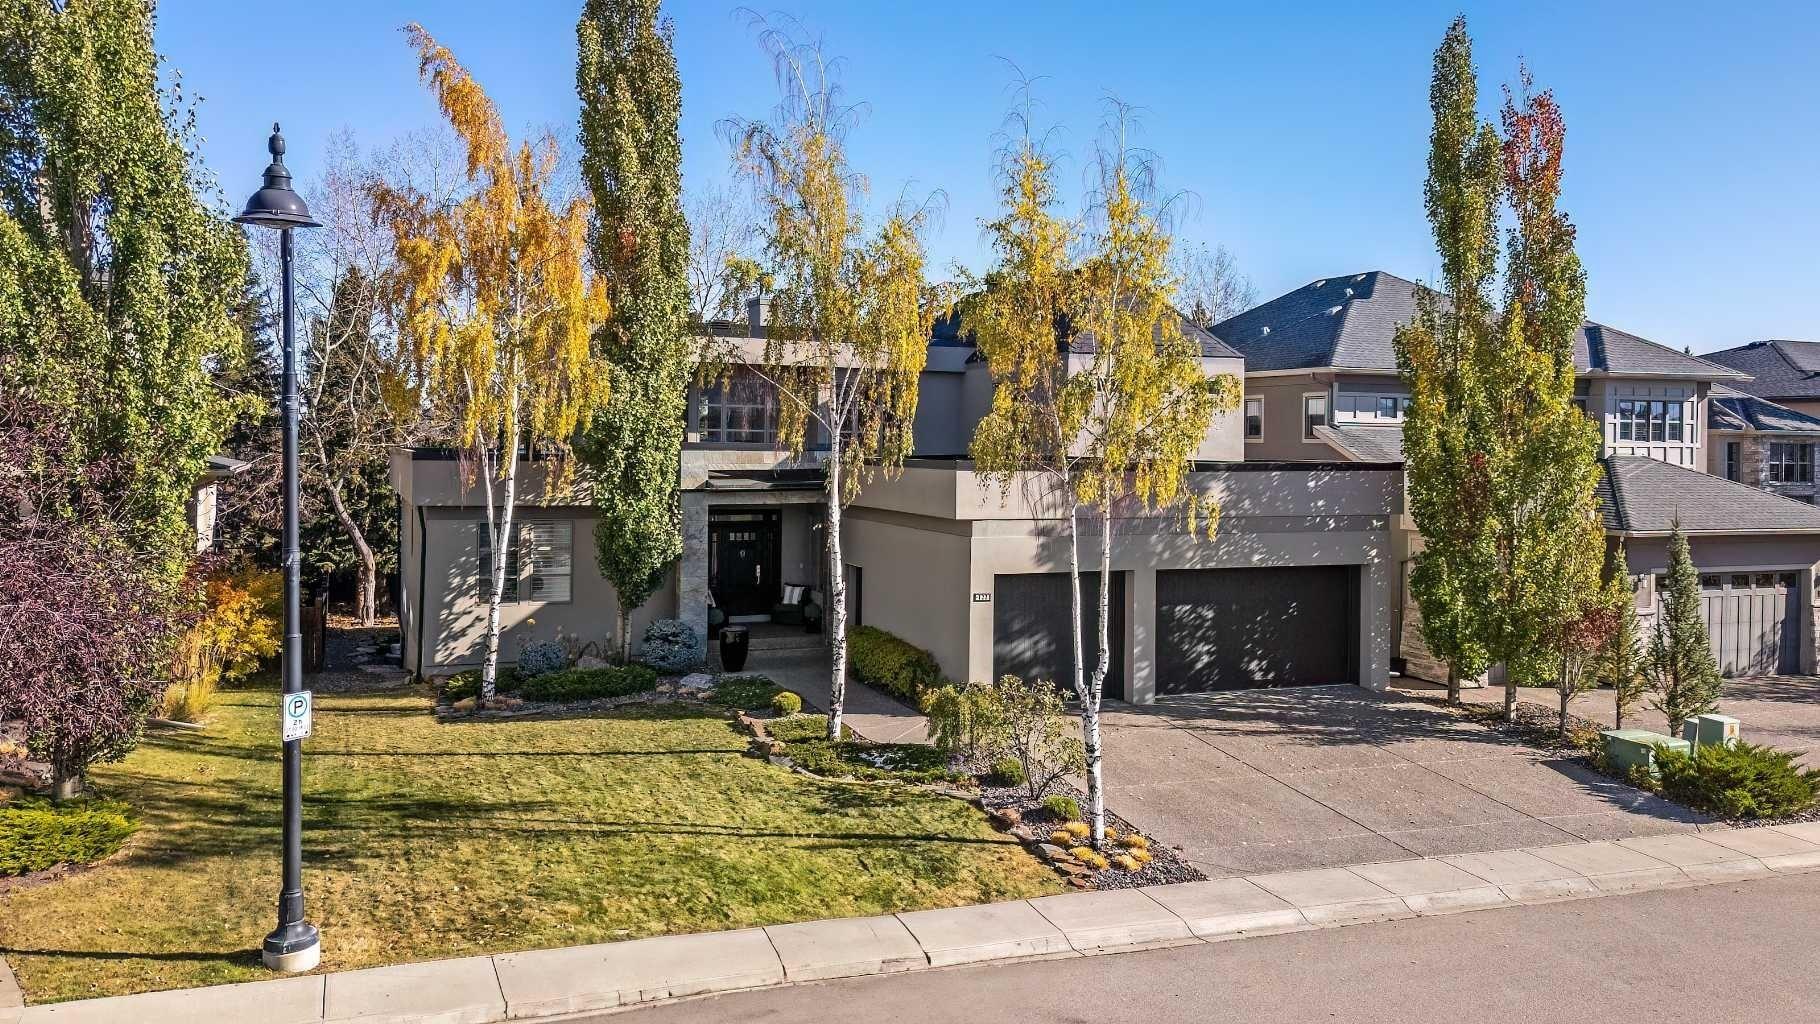
122 Aspen Ridge Place SW, Calgary, Alberta
Residential For Sale in Calgary, Alberta
$2,899,000
-
Property Type
 Residential
-
Bedrooms
 5
5
-
Bath
 6
6
-
Garage
 3
3
-
Sq Ft
 3,968
3,968
-
Year Built
 2007
2007
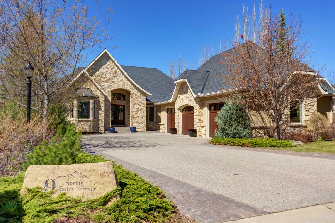
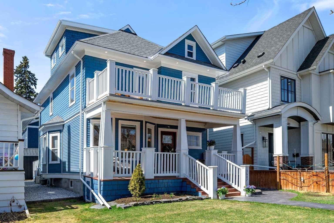
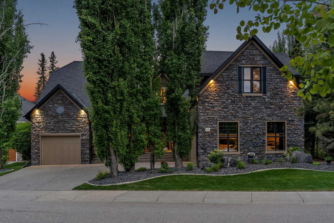
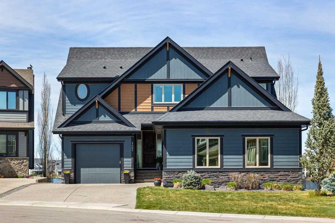
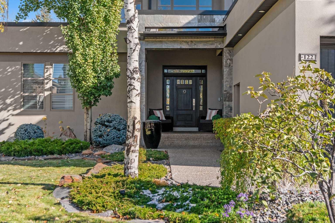
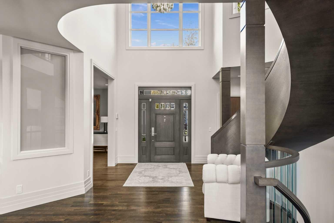
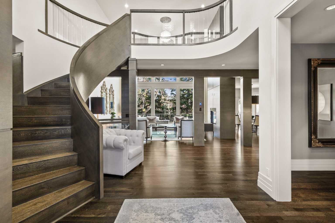
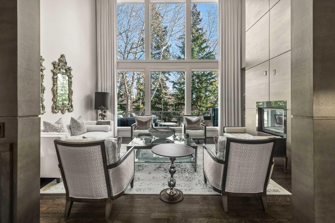
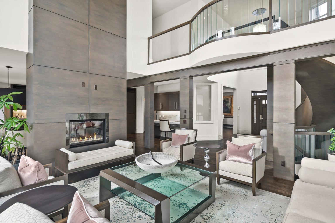
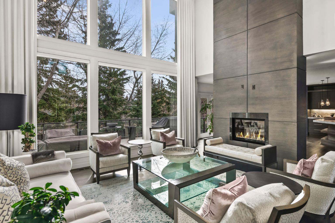
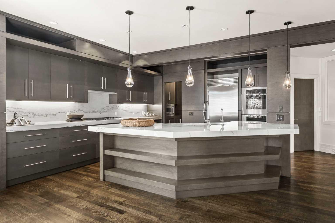
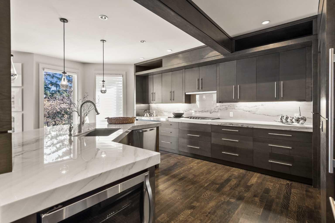
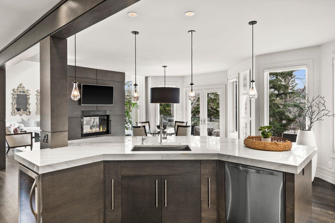
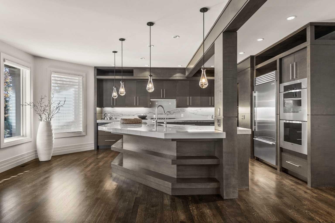
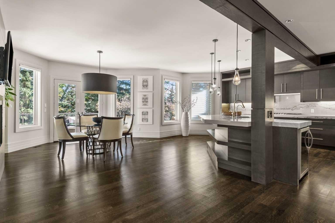
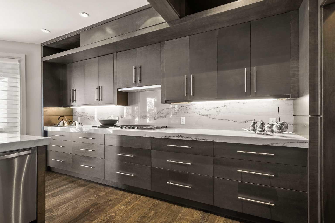
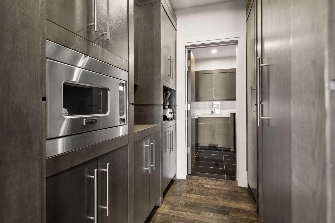
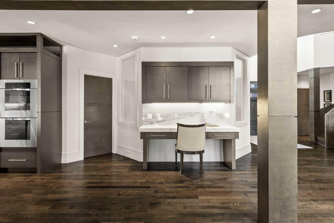
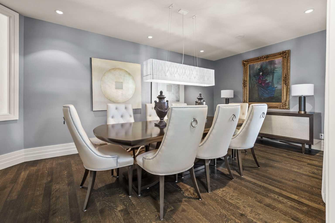
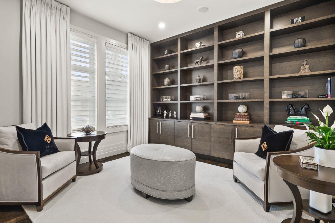
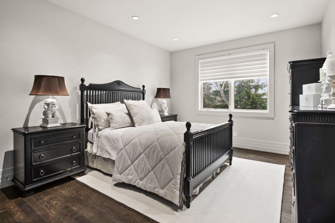
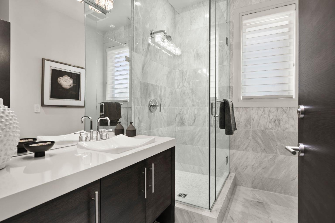
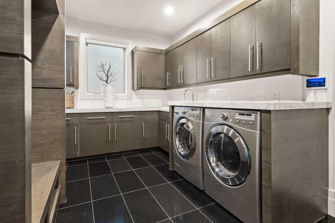
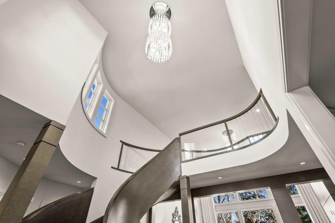
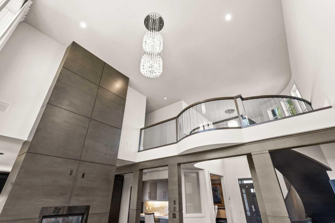
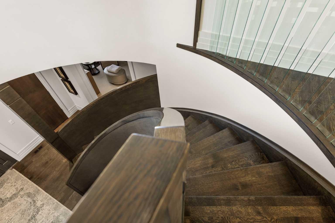
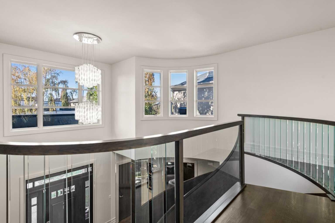
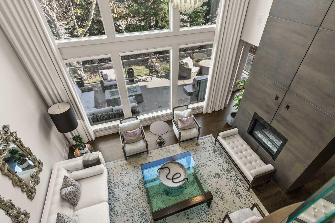
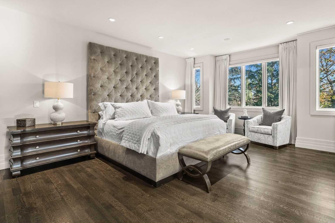
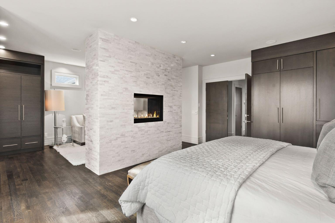
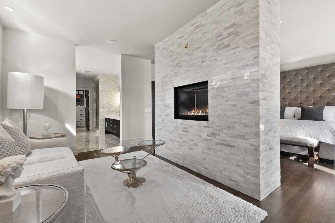
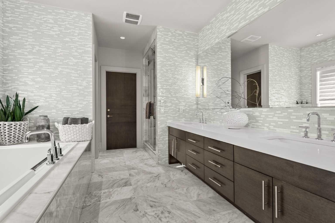
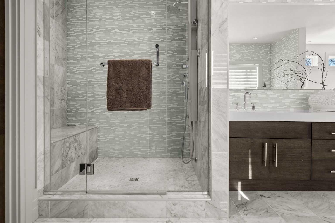
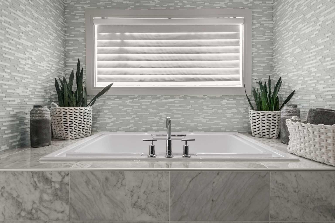
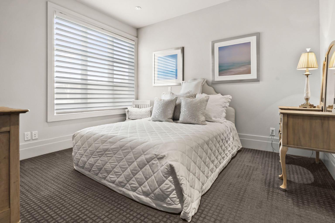
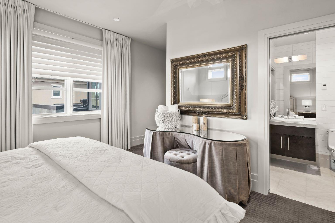
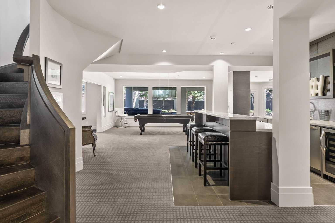
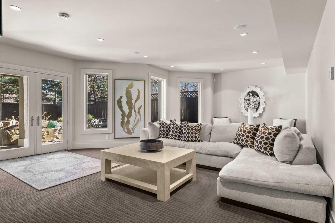
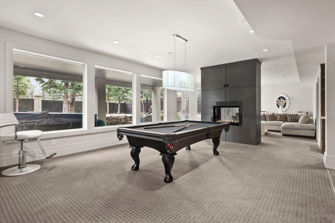
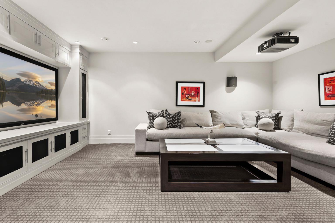
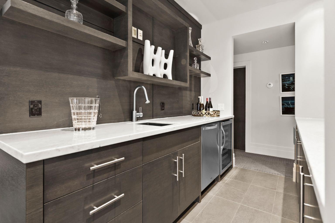
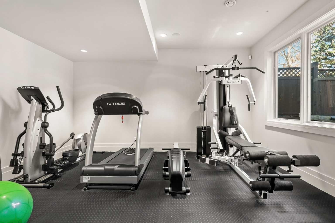
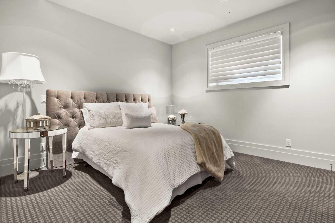
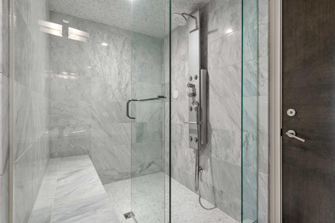
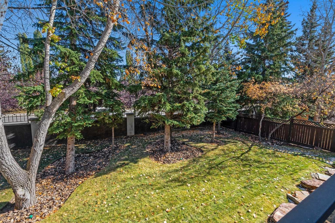
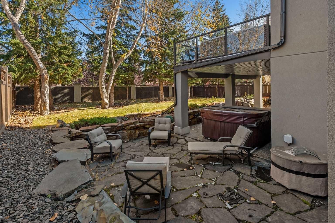
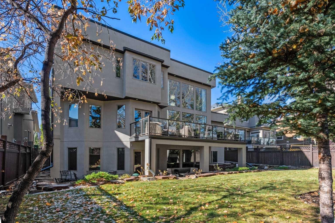
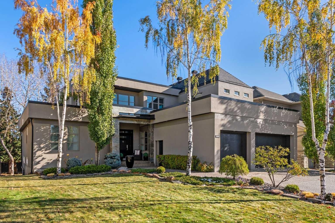
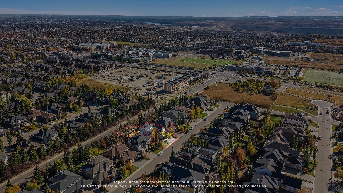
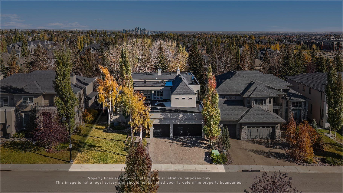
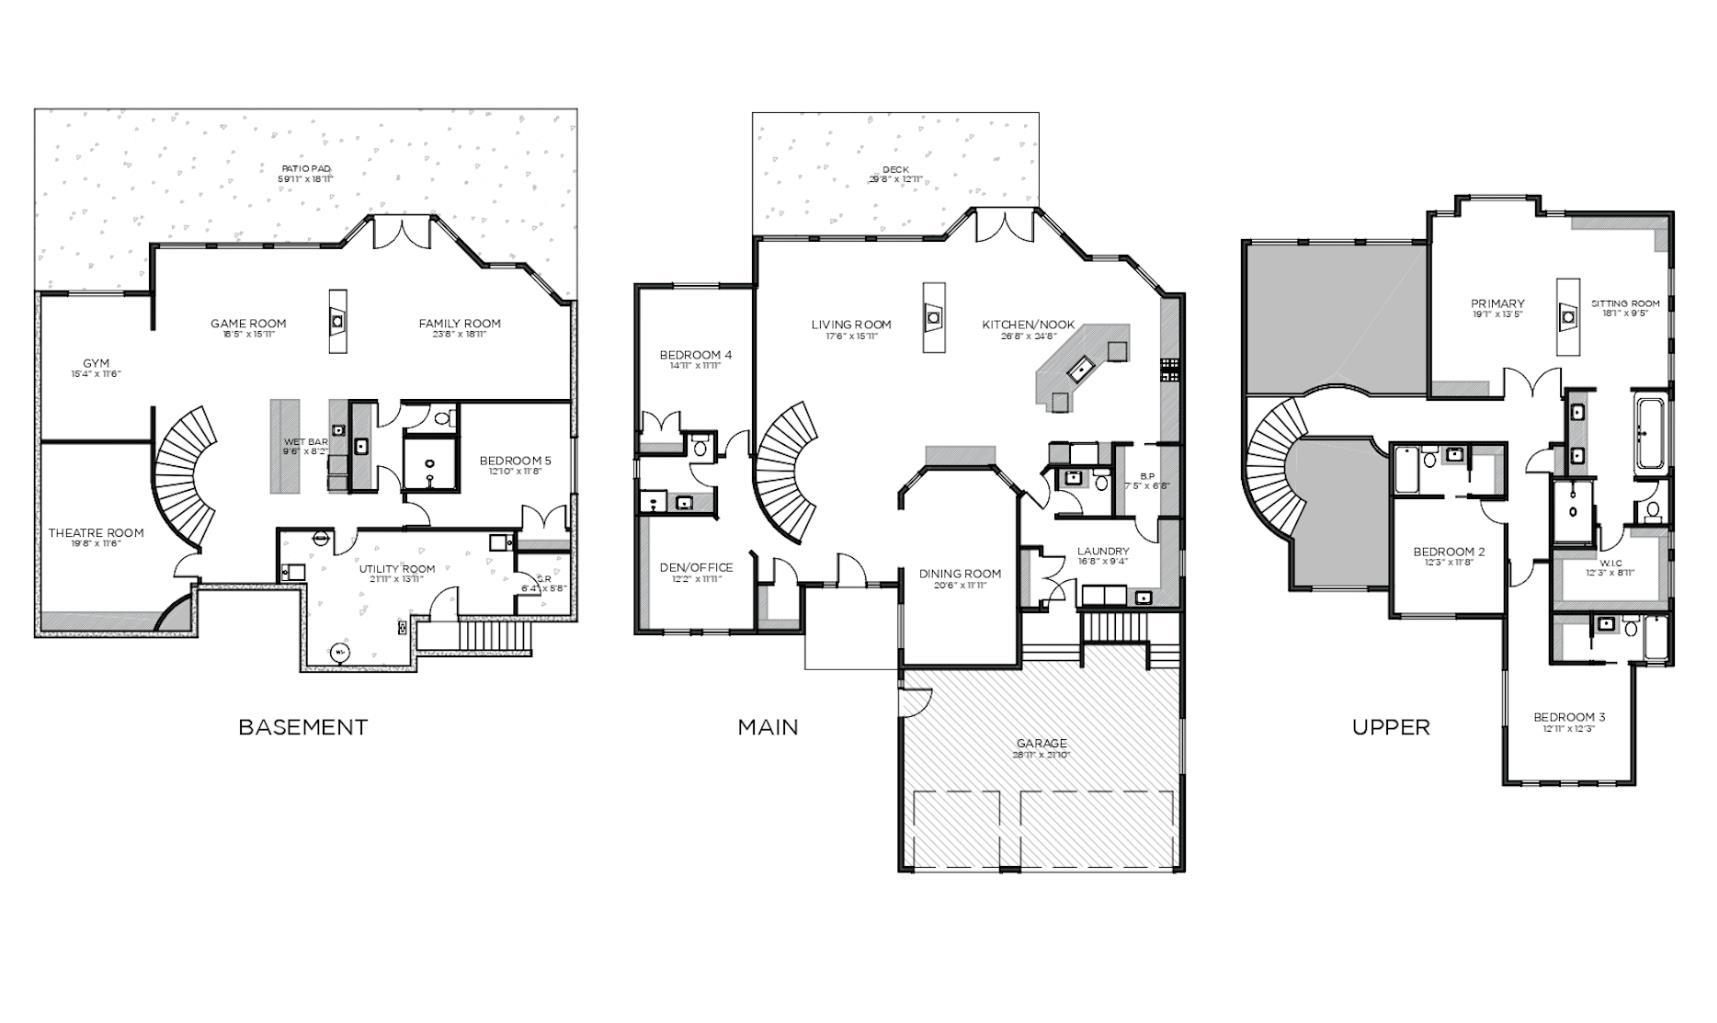
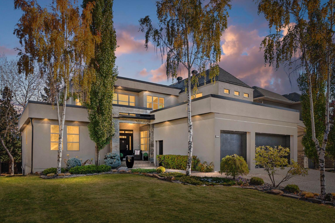
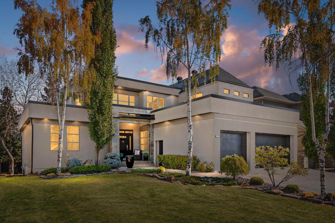
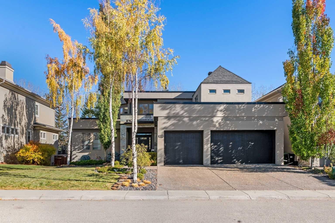
NEW PRICE! Set in the prestigious community of Aspen Estates, this custom-designed residence makes a striking architectural statement both inside and out, offering over 6,106 sq.ft. of meticulously developed living space and an expansive main level far larger than a traditional two-storey home. The moment you step inside, the soaring 19-ft foyer and living room—with dramatic double-height windows—creates an unforgettable sense of volume, light, and spatial drama, revealing the home’s strong architectural bones and meticulous detailing. Throughout the interior, rift-cut oak serves as a unifying design element, its refined linear grain expressed in both the extensive custom millwork and the sculptural floating staircase, lending a quiet, contemporary elegance that reinforces the home’s architectural coherence. Additional refined materials include recently refinished hardwood flooring, two-inch solid quartzite stone counters, three double-sided floor-to-ceiling fireplaces, heated floors throughout the bathrooms, lower level, and garage, solid core doors, and custom lighting and window coverings. The chef-inspired kitchen is both beautiful and functional, centered around a massive tiered quartzite island and outfitted with Sub-Zero and Viking appliances and an expansive butler’s pantry, complemented by a formal dining room, a private office with built-ins, and a generously sized bedroom with full bathroom on this level. Above the open-to-below living area, an architectural catwalk floats through the space, leading to the bedroom wing where the serene primary suite offers extensive built-ins, a large walk-in closet, a marble floor-to-ceiling surround two-way fireplace, a peaceful sitting area, and a spa-inspired ensuite with heated floors, soaker tub, and steam shower, along with two additional bedrooms each with their own ensuite and walk-in closet. The lower level is designed for indulgent relaxation and entertaining, featuring a spacious recreation area, wet bar, theatre room, dedicated fitness room, a fifth bedroom, and a luxurious bathroom with steam shower, all kept perfectly comfortable year-round with in-floor heating and dual A/C units. Outside, the private, tree-lined backyard feels like a secluded retreat, offering upper and lower decks, expansive irrigated greenspace, and exceptional privacy. With Rundle College, the C-Train, Aspen Landing, and Westside Recreation Centre all within walking distance—and Webber Academy, Calgary Academy, and CFIS just minutes away—this home offers a rare blend of architectural beauty, lifestyle convenience, and effortless access to both downtown and the mountains. Make sure you don't miss the video of this amazing property!
| Street Address: | 122 Aspen Ridge Place SW |
| City: | Calgary |
| Province/State: | Alberta |
| Postal Code: | N/A |
| County/Parish: | Calgary |
| Subdivision: | Aspen Woods |
| Country: | Canada |
| Latitude: | 51.04046926 |
| Longitude: | -114.19393523 |
| MLS® Number: | A2301642 |
| Price: | $2,899,000 |
| Property Area: | 3,968 Sq ft |
| Bedrooms: | 5 |
| Bathrooms Half: | 1 |
| Bathrooms Full: | 5 |
| Living Area: | 3,968 Sq ft |
| Building Area: | 0 Sq ft |
| Year Built: | 2007 |
| Listing Date: | Apr 16, 2026 |
| Garage Spaces: | 3 |
| Property Type: | Residential |
| Property Subtype: | Detached |
| MLS Status: | Active |
Additional Details
| Flooring: | N/A |
| Construction: | Wood Frame |
| Parking: | Oversized,See Remarks,Triple Garage Attached |
| Appliances: | Bar Fridge,Built-In Refrigerator,Central Air Conditioner,Dishwasher,Double Oven,Dryer,Freezer,Garage Control(s),Garburator,Gas Cooktop,Microwave,Washer,Water Softener,Window Coverings |
| Stories: | N/A |
| Zoning: | R-G |
| Fireplace: | N/A |
| Amenities: | Playground,Schools Nearby,Shopping Nearby,Walking/Bike Paths |
Utilities & Systems
| Heating: | Boiler,Forced Air,Natural Gas |
| Cooling: | Central Air |
| Property Type | Residential |
| Building Type | Detached |
| Square Footage | 3,968 sqft |
| Community Name | Aspen Woods |
| Subdivision Name | Aspen Woods |
| Title | Fee Simple |
| Land Size | 9,838 sqft |
| Built in | 2007 |
| Annual Property Taxes | Contact listing agent |
| Parking Type | Garage |
| Time on MLS Listing | 63 days |
Bedrooms
| Above Grade | 4 |
Bathrooms
| Total | 6 |
| Partial | 1 |
Interior Features
| Appliances Included | Bar Fridge, Built-In Refrigerator, Central Air Conditioner, Dishwasher, Double Oven, Dryer, Freezer, Garage Control(s), Garburator, Gas Cooktop, Microwave, Washer, Water Softener, Window Coverings |
| Flooring | Carpet, Ceramic Tile, Granite, Hardwood |
Building Features
| Features | Bar, Built-in Features, Closet Organizers, Double Vanity, High Ceilings, Kitchen Island, No Smoking Home, Pantry, See Remarks, Stone Counters, Storage, Walk-In Closet(s), Wet Bar |
| Construction Material | Wood Frame |
| Building Amenities | None |
| Structures | Balcony(s), Patio |
Heating & Cooling
| Cooling | Central Air |
| Heating Type | Boiler, Forced Air, Natural Gas |
Exterior Features
| Exterior Finish | Wood Frame |
Neighbourhood Features
| Community Features | Playground, Schools Nearby, Shopping Nearby, Walking/Bike Paths |
| Amenities Nearby | Playground, Schools Nearby, Shopping Nearby, Walking/Bike Paths |
Parking
| Parking Type | Garage |
| Total Parking Spaces | 6 |
Interior Size
| Total Finished Area: | 3,968 sq ft |
| Total Finished Area (Metric): | 368.64 sq m |
| Main Level: | 2,333 sq ft |
| Upper Level: | 1,636 sq ft |
| Below Grade: | 2,138 sq ft |
Room Count
| Bedrooms: | 5 |
| Bathrooms: | 6 |
| Full Bathrooms: | 5 |
| Half Bathrooms: | 1 |
| Rooms Above Grade: | 9 |
Lot Information
| Lot Size: | 9,838 sq ft |
| Lot Size (Acres): | 0.23 acres |
| Frontage: | 21 ft |
Legal
| Legal Description: | 0714657;5;6 |
| Title to Land: | Fee Simple |
- Bar
- Built-in Features
- Closet Organizers
- Double Vanity
- High Ceilings
- Kitchen Island
- No Smoking Home
- Pantry
- See Remarks
- Stone Counters
- Storage
- Walk-In Closet(s)
- Wet Bar
- Balcony
- BBQ gas line
- Lighting
- Private Yard
- Bar Fridge
- Built-In Refrigerator
- Central Air Conditioner
- Dishwasher
- Double Oven
- Dryer
- Freezer
- Garage Control(s)
- Garburator
- Gas Cooktop
- Microwave
- Washer
- Water Softener
- Window Coverings
- None
- Full
- Playground
- Schools Nearby
- Shopping Nearby
- Walking/Bike Paths
- Wood Frame
- Basement
- Gas
- Great Room
- Primary Bedroom
- Poured Concrete
- City Lot
- Landscaped
- Many Trees
- No Neighbours Behind
- Private
- Yard Lights
- Oversized
- Triple Garage Attached
- Balcony(s)
- Patio
Floor plan information is not available for this property.
Monthly Payment Breakdown
Loading Walk Score...
What's Nearby?
Powered by Yelp
REALTOR® Details
Barb Richardson
- (403) 254-5315
- brichardson@sothebysrealty.ca
- Sotheby's International Realty Canada