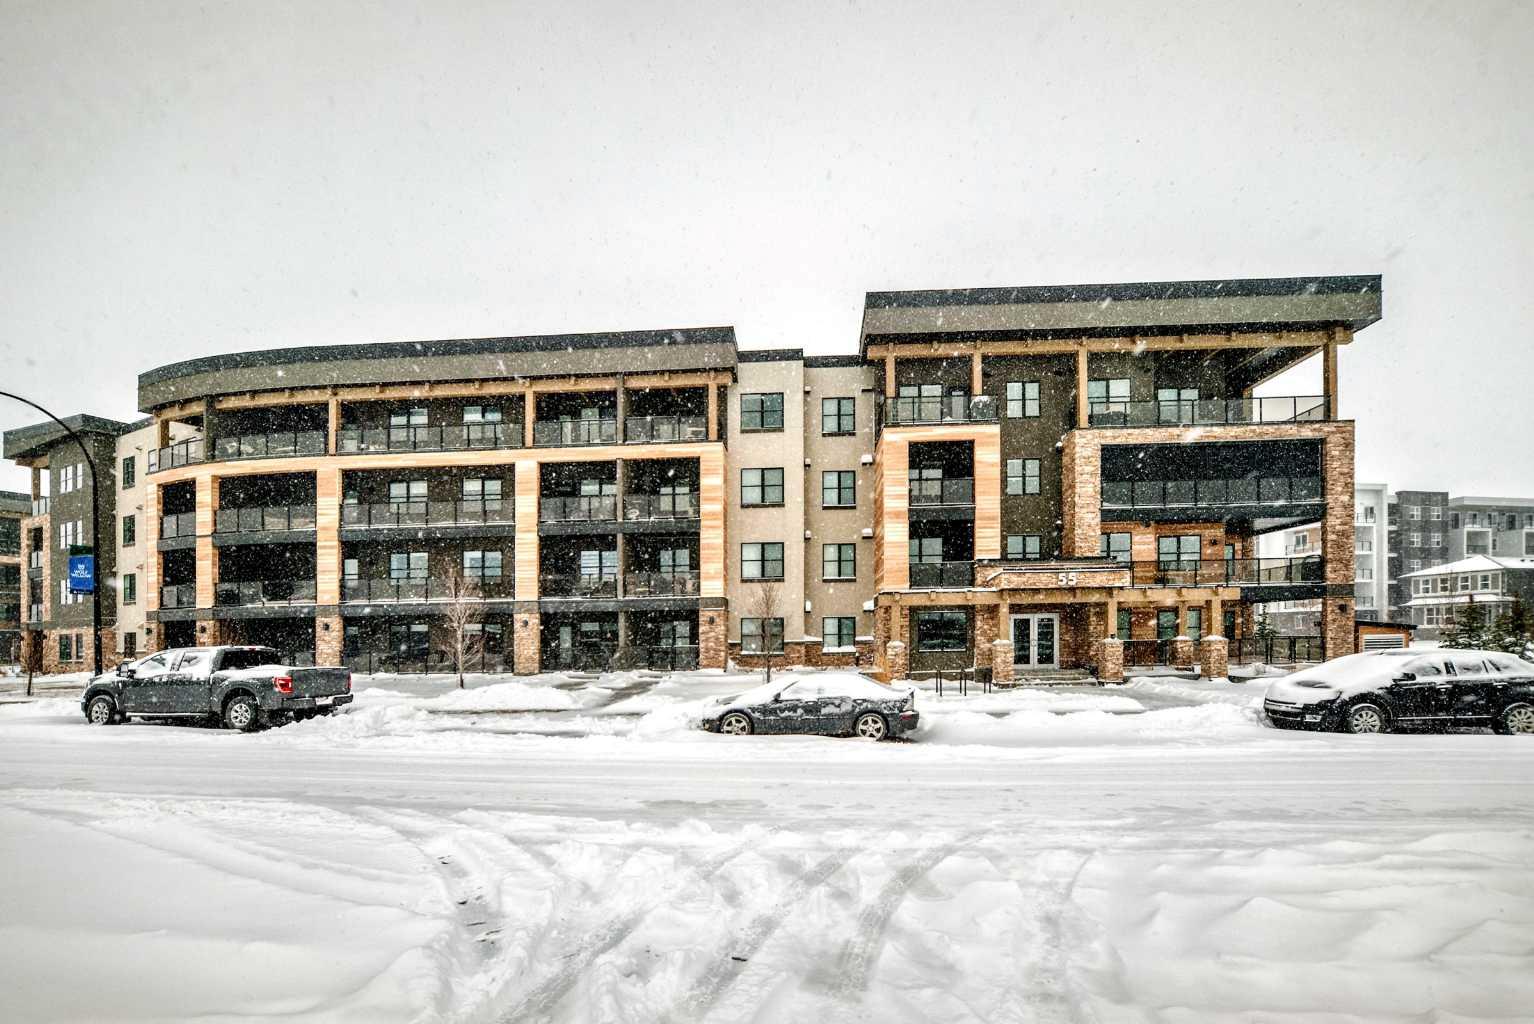
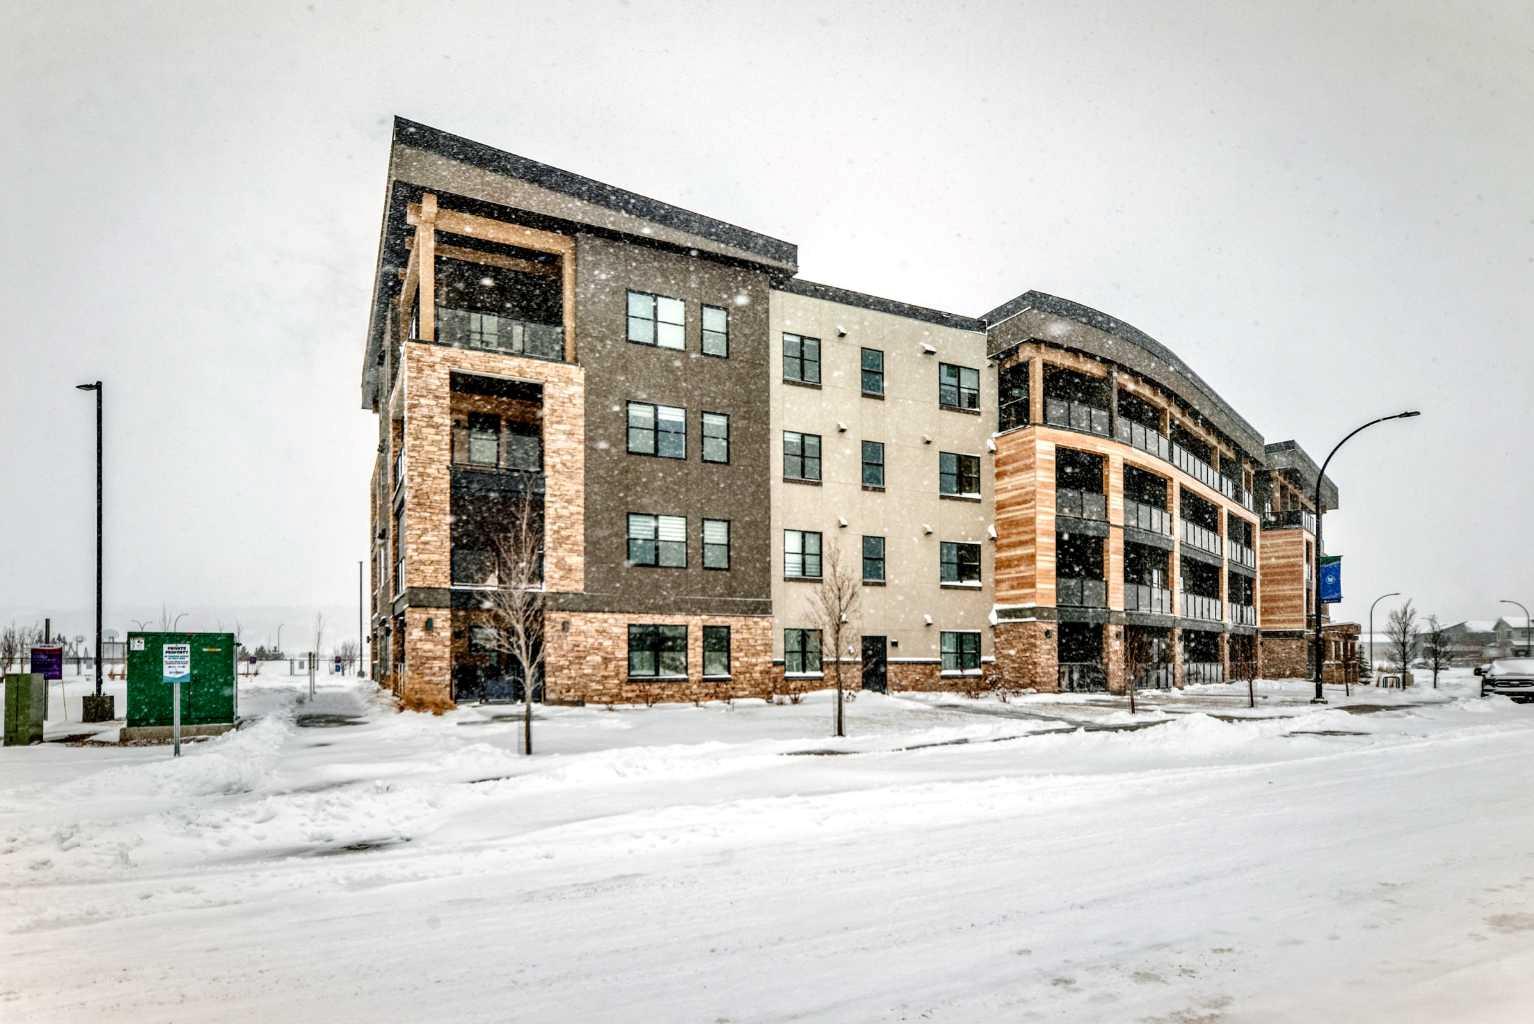
311, 55 Wolf Hollow Crescent SE, Calgary, Alberta
Condo For Sale in Calgary, Alberta
$269,900
-
Property Type
 Condo
Condo
-
Bedrooms
 1
1
-
Bath
 1
1
-
Garage
 0
0
-
Sq Ft
 513
513
-
Year Built
 2023
2023
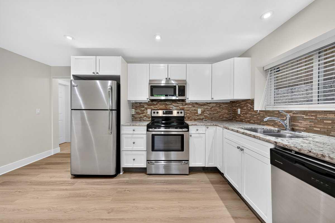
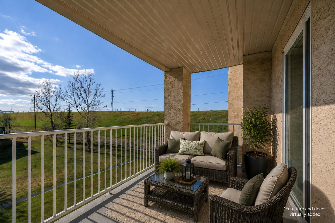
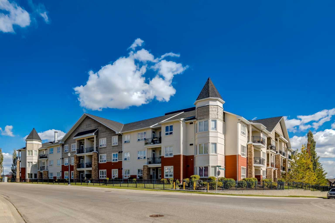
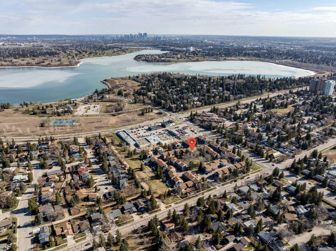
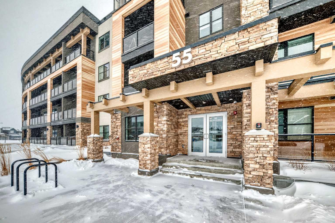
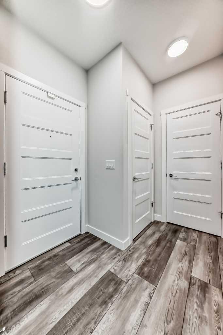
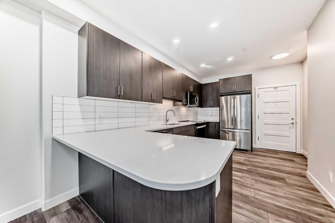
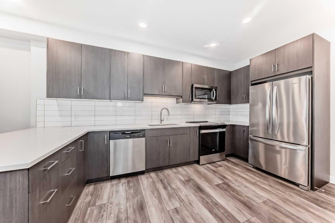
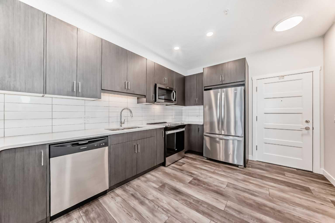
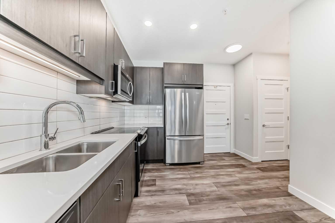
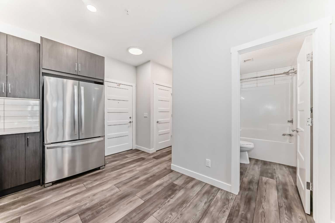
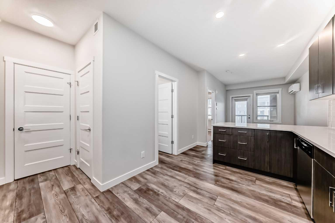
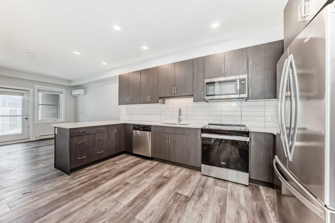
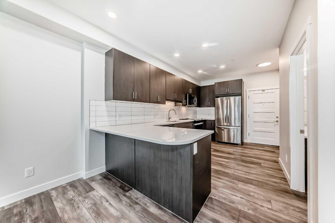
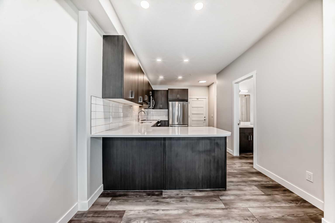
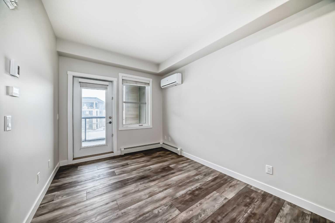
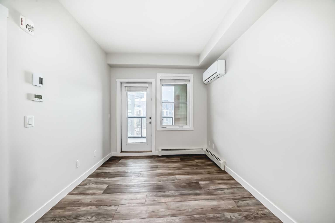
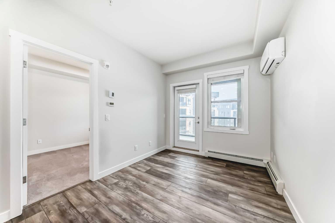
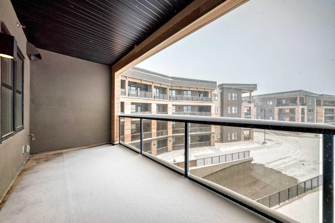
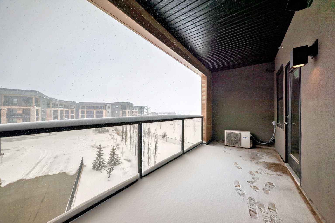
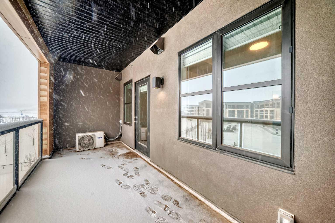
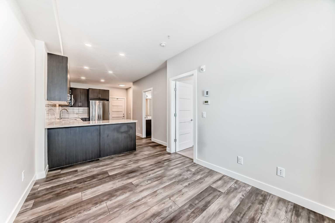
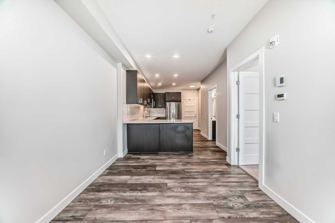
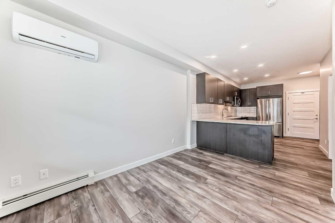
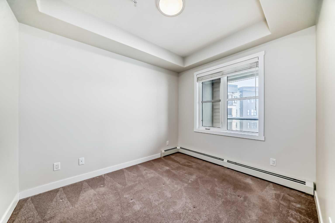
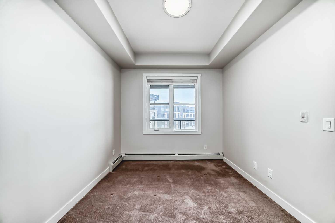
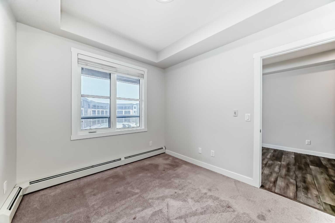
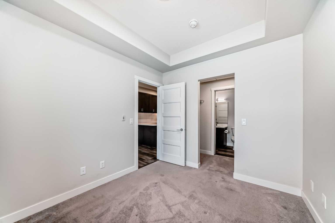
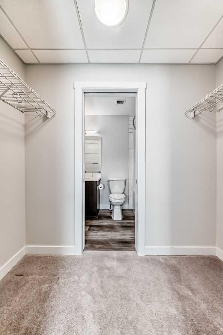
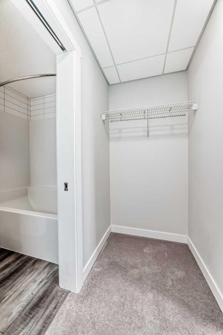
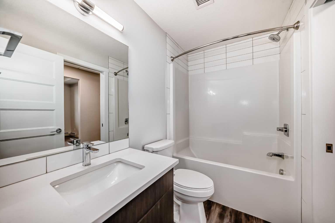
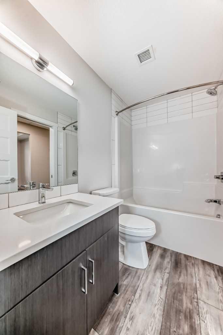
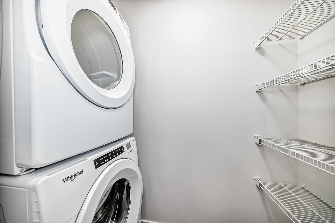
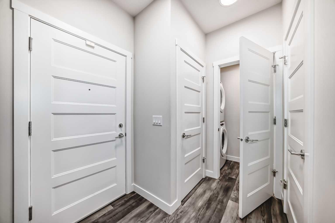
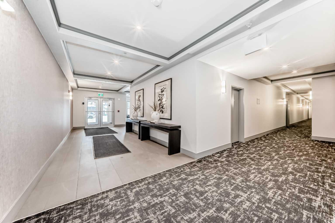
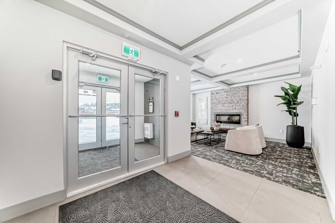
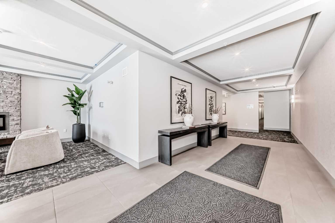
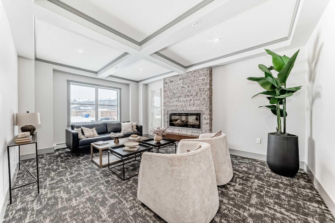
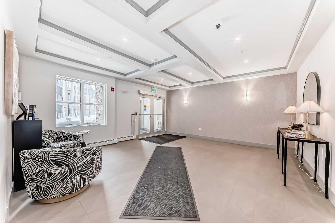
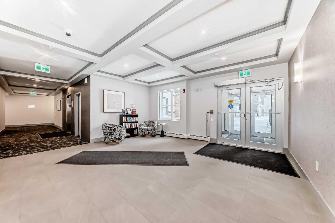
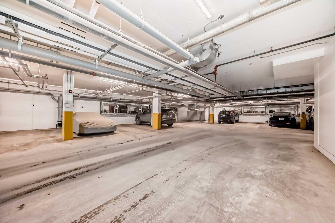
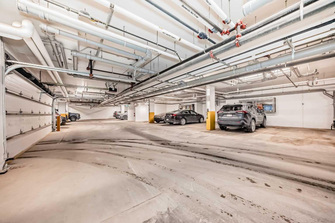
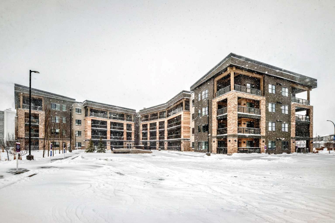
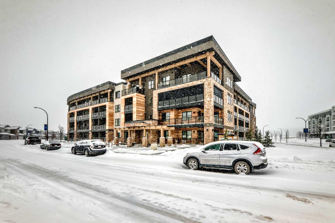
Experience elevated living in this beautifully appointed third-floor condo in the sought-after Bow360 complex, nestled in the peaceful and prestigious community of Wolf Willow, one of SE Calgary’s premier golf course neighborhoods. Perfectly suited for first time buyers or young professionals, this thoughtfully designed 1 bedroom, 1 bathroom home offers a stylish and functional living space. Step inside to discover a bright, open-concept layout featuring 9-foot ceilings, expansive windows, and durable vinyl plank flooring that complements the home’s clean, contemporary aesthetic. The spacious kitchen is a true highlight, complete with elegant quartz countertops, ample cabinetry, and a seamless flow into the living and dining areas, ideal for both everyday living and entertaining. From here, step out onto your generous size balcony, perfect for relaxing evenings and taking in stunning sunset views. The well designed bedroom serves as a private retreat, featuring a walk through closet and direct access to a modern ensuite bathroom. Additional conveniences include in-suite laundry, air conditioning, titled UNDERGROUND HEATED parking, and secure storage, ensuring comfort and ease year round. Low condo fees cover nearly all utilities except electricity, offering exceptional value. Surrounded by natural beauty and urban convenience, this prime location places you just moments from Blue Devil Golf Course, scenic walking and biking trails, parks, and nearby shopping and dining. With quick access to Stoney Trail, Deerfoot Trail, and major transit routes, commuting is effortless. Combining modern elegance, practical design, and an unbeatable location, this home offers the perfect balance of comfort, style, and lifestyle, an exceptional opportunity to make Wolf Willow your home.
| Street Address: | 311, 55 Wolf Hollow Crescent SE |
| City: | Calgary |
| Province/State: | Alberta |
| Postal Code: | N/A |
| County/Parish: | Calgary |
| Subdivision: | Wolf Willow |
| Country: | Canada |
| Latitude: | 50.87465452 |
| Longitude: | -114.00268842 |
| MLS® Number: | A2302059 |
| Price: | $269,900 |
| Property Area: | 513 Sq ft |
| Bedrooms: | 1 |
| Bathrooms Half: | 0 |
| Bathrooms Full: | 1 |
| Living Area: | 513 Sq ft |
| Building Area: | 0 Sq ft |
| Year Built: | 2023 |
| Listing Date: | Apr 16, 2026 |
| Garage Spaces: | 0 |
| Property Type: | Residential |
| Property Subtype: | Apartment |
| MLS Status: | Active |
Additional Details
| Flooring: | N/A |
| Construction: | Concrete,Mixed,Stone,Stucco,Wood Frame |
| Parking: | Titled,Underground |
| Appliances: | Dishwasher,Electric Stove,Garage Control(s),Microwave Hood Fan,Refrigerator,Wall/Window Air Conditioner,Washer/Dryer Stacked |
| Stories: | N/A |
| Zoning: | M-2 |
| Fireplace: | N/A |
| Amenities: | Park,Playground,Schools Nearby,Shopping Nearby,Street Lights |
Utilities & Systems
| Heating: | Baseboard |
| Cooling: | Wall Unit(s) |
| Property Type | Residential |
| Building Type | Apartment |
| Storeys | 4 |
| Square Footage | 513 sqft |
| Community Name | Wolf Willow |
| Subdivision Name | Wolf Willow |
| Title | Fee Simple |
| Land Size | Unknown |
| Built in | 2023 |
| Annual Property Taxes | Contact listing agent |
| Parking Type | Underground |
| Time on MLS Listing | 110 days |
Bedrooms
| Above Grade | 1 |
Bathrooms
| Total | 1 |
| Partial | 0 |
Interior Features
| Appliances Included | Dishwasher, Electric Stove, Garage Control(s), Microwave Hood Fan, Refrigerator, Wall/Window Air Conditioner, Washer/Dryer Stacked |
| Flooring | Carpet, Vinyl Plank |
Building Features
| Features | Open Floorplan, Quartz Counters, Vinyl Windows, Walk-In Closet(s) |
| Style | Attached |
| Construction Material | Concrete, Mixed, Stone, Stucco, Wood Frame |
| Building Amenities | Park, Parking, Playground, Visitor Parking |
| Structures | Balcony(s) |
Heating & Cooling
| Cooling | Wall Unit(s) |
| Heating Type | Baseboard |
Exterior Features
| Exterior Finish | Concrete, Mixed, Stone, Stucco, Wood Frame |
Neighbourhood Features
| Community Features | Park, Playground, Schools Nearby, Shopping Nearby, Street Lights |
| Pets Allowed | Restrictions, Yes |
| Amenities Nearby | Park, Playground, Schools Nearby, Shopping Nearby, Street Lights |
Maintenance or Condo Information
| Maintenance Fees | $257 Monthly |
| Maintenance Fees Include | Common Area Maintenance, Gas, Heat, Insurance, Maintenance Grounds, Professional Management, Reserve Fund Contributions, Sewer, Snow Removal, Trash, Water |
Parking
| Parking Type | Underground |
| Total Parking Spaces | 1 |
Interior Size
| Total Finished Area: | 513 sq ft |
| Total Finished Area (Metric): | 47.69 sq m |
Room Count
| Bedrooms: | 1 |
| Bathrooms: | 1 |
| Full Bathrooms: | 1 |
| Rooms Above Grade: | 3 |
Lot Information
Legal
| Legal Description: | 2312061;45 |
| Title to Land: | Fee Simple |
- Open Floorplan
- Quartz Counters
- Vinyl Windows
- Walk-In Closet(s)
- Balcony
- BBQ gas line
- Dishwasher
- Electric Stove
- Garage Control(s)
- Microwave Hood Fan
- Refrigerator
- Wall/Window Air Conditioner
- Washer/Dryer Stacked
- Park
- Parking
- Playground
- Visitor Parking
- Schools Nearby
- Shopping Nearby
- Street Lights
- Concrete
- Mixed
- Stone
- Stucco
- Wood Frame
- Titled
- Underground
- Balcony(s)
Floor plan information is not available for this property.
Monthly Payment Breakdown
Loading Walk Score...
What's Nearby?
Powered by Yelp
REALTOR® Details
Sam Askar
- (403) 616-9677
- sameraskar@yahoo.ca
- Century 21 Bravo Realty