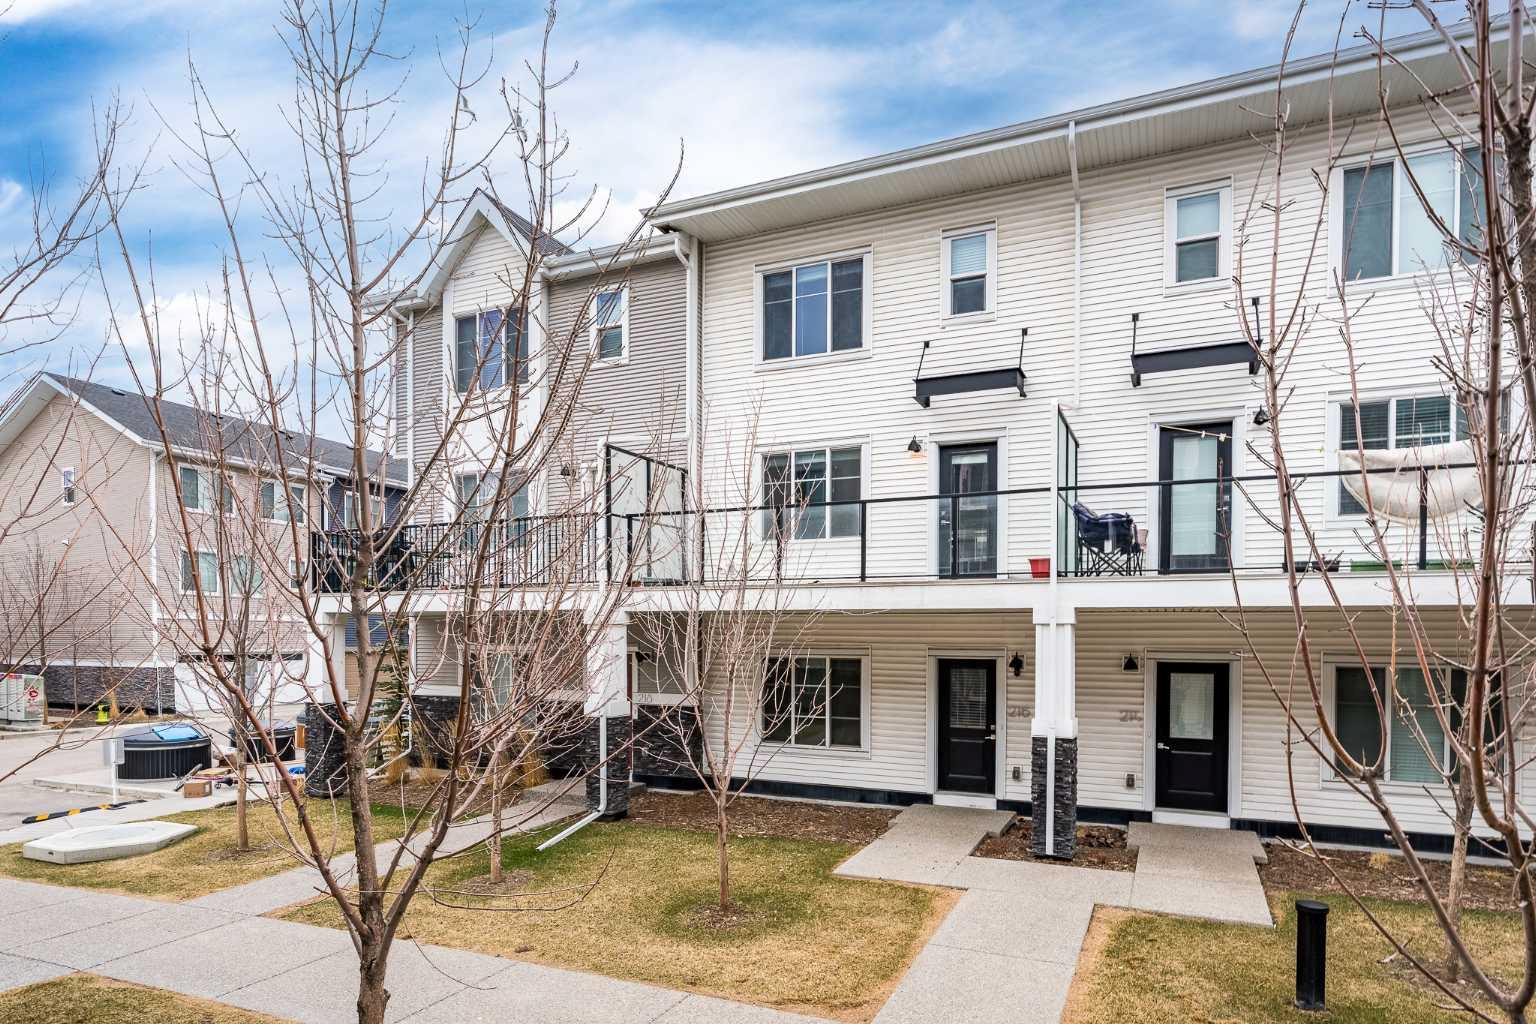
216, 669 Savanna Boulevard NE, Calgary, Alberta
Condo For Sale in Calgary, Alberta
$439,800
-
Property Type
 Condo
Condo
-
Bedrooms
 4
4
-
Bath
 3
3
-
Garage
 2
2
-
Sq Ft
 1,644
1,644
-
Year Built
 2022
2022
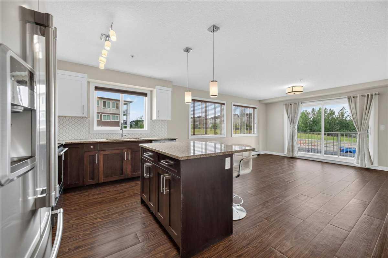
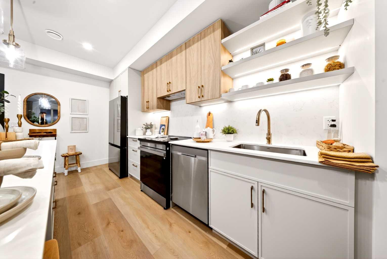
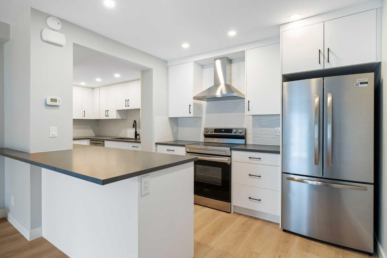
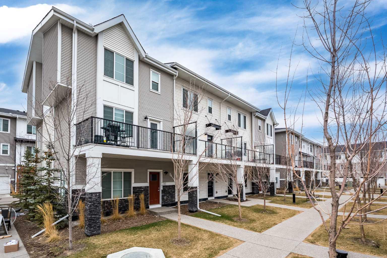
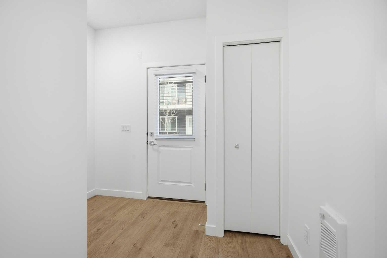
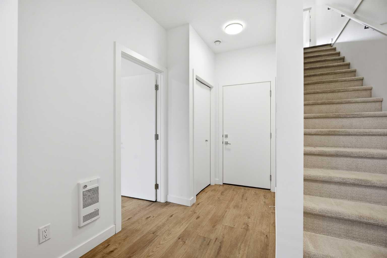
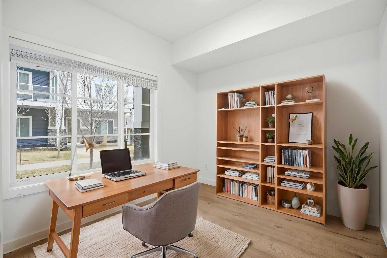
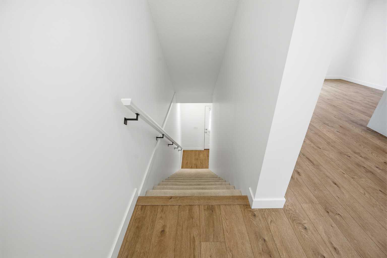
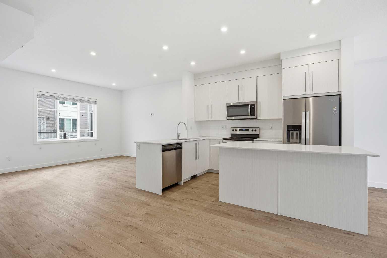
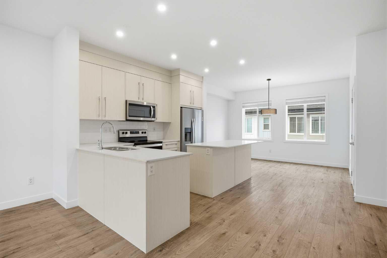
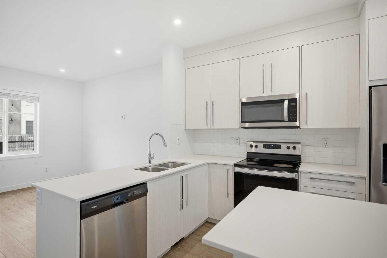
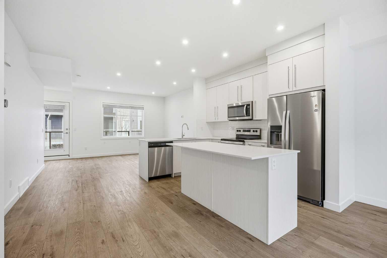
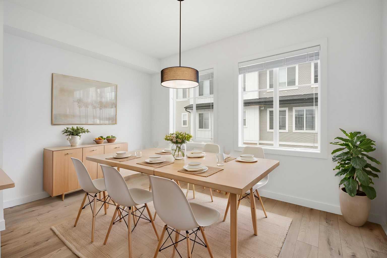
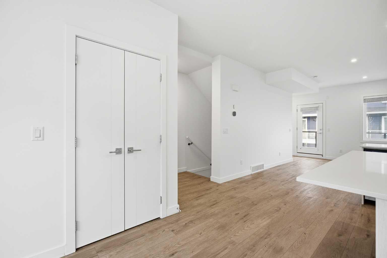
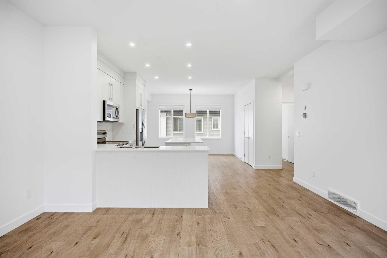
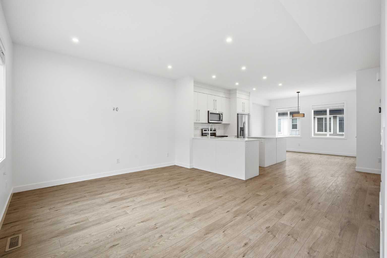
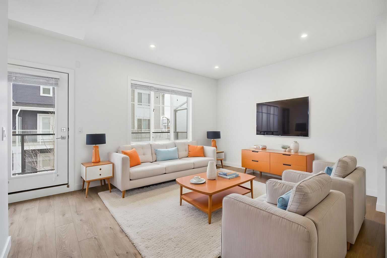
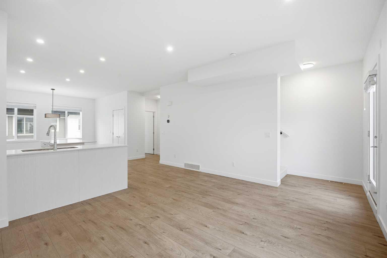
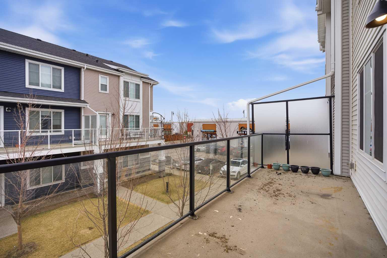
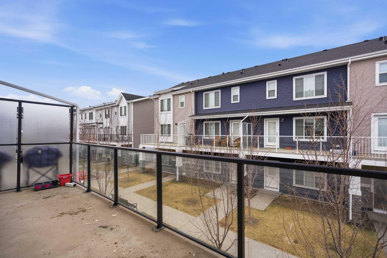
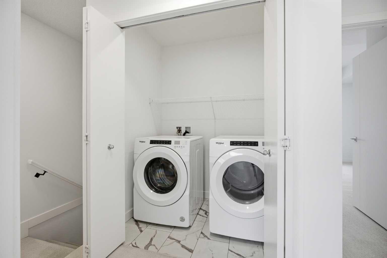
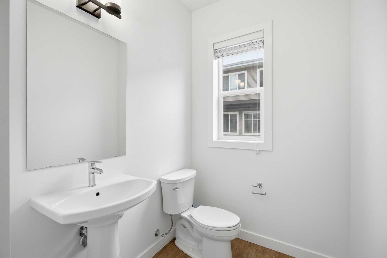
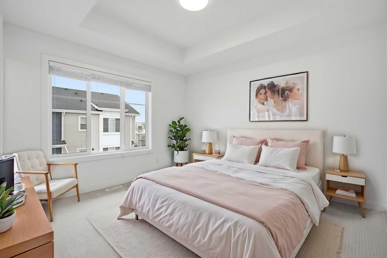
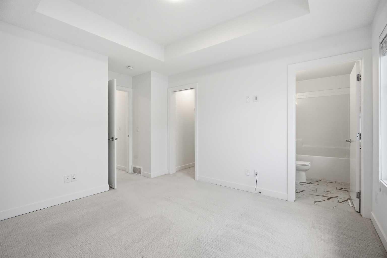
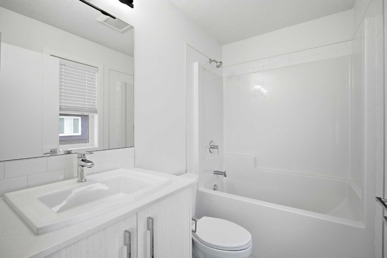
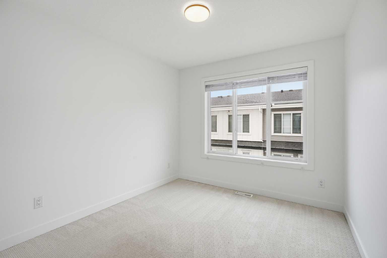
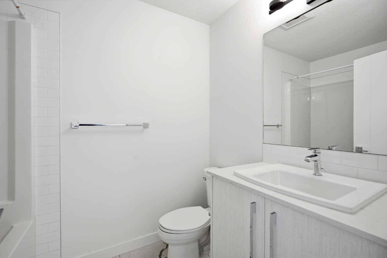
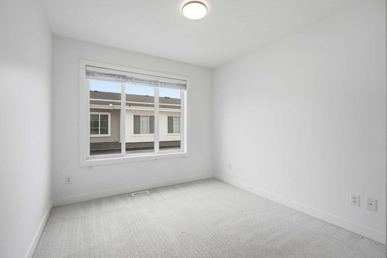
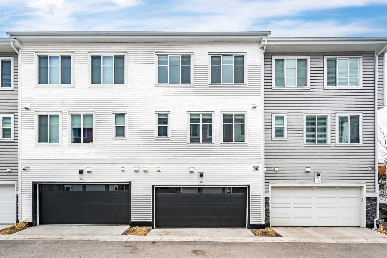
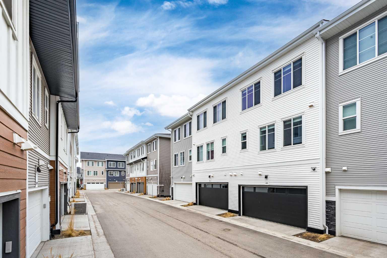
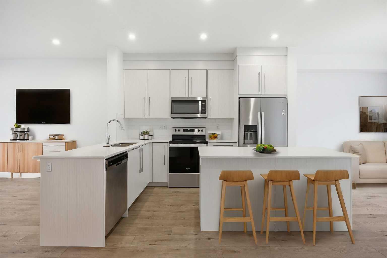
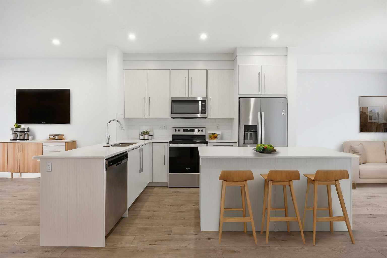
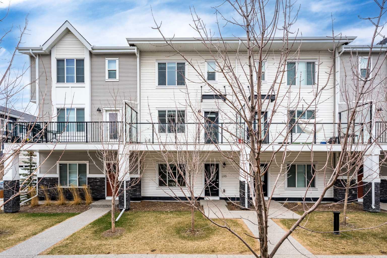
| LOW CONDO FEES | DOUBLE GARAGE | 4 BED & 2.5 BATH | 1600+ SQFT TOTAL | Discover contemporary living at its best in this stunning built townhome by Truman Homes, situated in the highly sought-after Savanna community in Saddle Ridge, Calgary. This thoughtfully designed 3-storey home boasts 4 bedrooms, 2.5 bathrooms, and a double attached garage—with an additional storage space. The bright, open-concept second floor is filled with natural light from expansive East facing windows, while the living room opens onto a large balcony—ideal for relaxing or entertaining. The modern chef’s kitchen showcases sleek quartz countertops, stainless steel appliances, a large island, soft-close cabinetry, and a spacious pantry for extra storage. Next to the chef's kitchen, you'll find a dedicated dining area perfect for meals and gatherings. Completing this level is a two-piece powder room, featuring a sink, lavatory, and a large window for added brightness. Upstairs, you’ll find three inviting bedrooms, including a primary suite with elegant tray ceilings, a roomy walk-in closet, and a private 4-piece ensuite. The two additional bedrooms are generously sized, each with its own private closet, and they share a well-appointed 4-piece bathroom. A conveniently located side-by-side washer and dryer on this level add to the home’s functionality. The ground floor offers access to your double garage and a flexible bedroom, perfect for use as an office, guest room, or flex space, with ample natural light streaming in through its north-facing windows. Located just steps away from Savanna Bazaar, you’ll enjoy easy access to groceries, dining, and daily essentials. Commuters will love the proximity to major routes such as Airport Trail, 88th Ave, Metis Trail, and Stoney Trail, as well as nearby public transit options like Saddletowne Station. Whether you're an investor seeking a rental property or a first-time homebuyer, this unit offers an unbeatable combination of location and value. Schedule your viewing today!
| Street Address: | 216, 669 Savanna Boulevard NE |
| City: | Calgary |
| Province/State: | Alberta |
| Postal Code: | N/A |
| County/Parish: | Calgary |
| Subdivision: | Saddle Ridge |
| Country: | Canada |
| Latitude: | 51.13447320 |
| Longitude: | -113.95179080 |
| MLS® Number: | A2302245 |
| Price: | $439,800 |
| Property Area: | 1,644 Sq ft |
| Bedrooms: | 4 |
| Bathrooms Half: | 1 |
| Bathrooms Full: | 2 |
| Living Area: | 1,644 Sq ft |
| Building Area: | 0 Sq ft |
| Year Built: | 2022 |
| Listing Date: | Apr 16, 2026 |
| Garage Spaces: | 2 |
| Property Type: | Residential |
| Property Subtype: | Row/Townhouse |
| MLS Status: | Active |
Additional Details
| Flooring: | N/A |
| Construction: | Vinyl Siding |
| Parking: | Double Garage Attached |
| Appliances: | Dishwasher,Electric Stove,Garage Control(s),Microwave Hood Fan,Refrigerator,Washer/Dryer |
| Stories: | N/A |
| Zoning: | M-X1 d100 |
| Fireplace: | N/A |
| Amenities: | Park,Playground,Schools Nearby,Shopping Nearby,Sidewalks,Street Lights,Walking/Bike Paths |
Utilities & Systems
| Heating: | Standard,Natural Gas |
| Cooling: | None |
| Property Type | Residential |
| Building Type | Row/Townhouse |
| Square Footage | 1,644 sqft |
| Community Name | Saddle Ridge |
| Subdivision Name | Saddle Ridge |
| Title | Fee Simple |
| Land Size | 5,274 sqft |
| Built in | 2022 |
| Annual Property Taxes | Contact listing agent |
| Parking Type | Garage |
| Time on MLS Listing | 70 days |
Bedrooms
| Above Grade | 4 |
Bathrooms
| Total | 3 |
| Partial | 1 |
Interior Features
| Appliances Included | Dishwasher, Electric Stove, Garage Control(s), Microwave Hood Fan, Refrigerator, Washer/Dryer |
| Flooring | Carpet, Tile, Vinyl Plank |
Building Features
| Features | Built-in Features, Chandelier, Closet Organizers, Kitchen Island, No Animal Home, No Smoking Home, Quartz Counters |
| Style | Attached |
| Construction Material | Vinyl Siding |
| Building Amenities | Parking, Snow Removal, Storage, Trash, Visitor Parking |
| Structures | Balcony(s) |
Heating & Cooling
| Cooling | None |
| Heating Type | Standard, Natural Gas |
Exterior Features
| Exterior Finish | Vinyl Siding |
Neighbourhood Features
| Community Features | Park, Playground, Schools Nearby, Shopping Nearby, Sidewalks, Street Lights, Walking/Bike Paths |
| Pets Allowed | Yes |
| Amenities Nearby | Park, Playground, Schools Nearby, Shopping Nearby, Sidewalks, Street Lights, Walking/Bike Paths |
Maintenance or Condo Information
| Maintenance Fees | $364 Monthly |
| Maintenance Fees Include | Amenities of HOA/Condo, Common Area Maintenance, Professional Management, Reserve Fund Contributions, Snow Removal, Trash |
Parking
| Parking Type | Garage |
| Total Parking Spaces | 2 |
Interior Size
| Total Finished Area: | 1,644 sq ft |
| Total Finished Area (Metric): | 152.73 sq m |
Room Count
| Bedrooms: | 4 |
| Bathrooms: | 3 |
| Full Bathrooms: | 2 |
| Half Bathrooms: | 1 |
| Rooms Above Grade: | 7 |
Lot Information
| Lot Size: | 5,274 sq ft |
| Lot Size (Acres): | 0.12 acres |
| Frontage: | 0 ft |
- Built-in Features
- Chandelier
- Closet Organizers
- Kitchen Island
- No Animal Home
- No Smoking Home
- Quartz Counters
- Balcony
- Dishwasher
- Electric Stove
- Garage Control(s)
- Microwave Hood Fan
- Refrigerator
- Washer/Dryer
- Parking
- Snow Removal
- Storage
- Trash
- Visitor Parking
- None
- Park
- Playground
- Schools Nearby
- Shopping Nearby
- Sidewalks
- Street Lights
- Walking/Bike Paths
- Vinyl Siding
- Poured Concrete
- Back Lane
- Double Garage Attached
- Balcony(s)
Floor plan information is not available for this property.
Monthly Payment Breakdown
Loading Walk Score...
What's Nearby?
Powered by Yelp