17, 1359 69 Street SW, Calgary, Alberta
Condo For Sale in Calgary, Alberta
$1,490,000
-
Property Type
 Condo
Condo
-
Bedrooms
 4
4
-
Bath
 4
4
-
Garage
 2
2
-
Sq Ft
 2,987
2,987
-
Year Built
 2007
2007
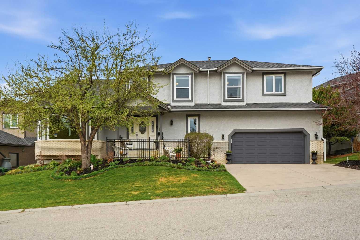
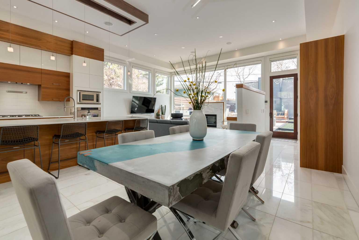
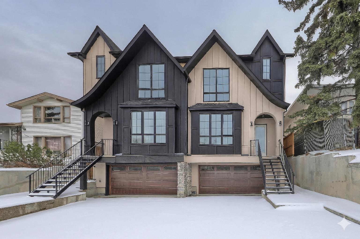
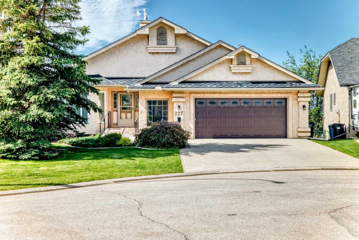
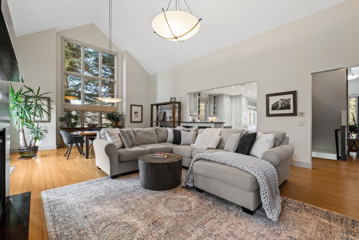
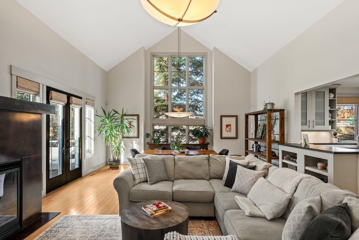
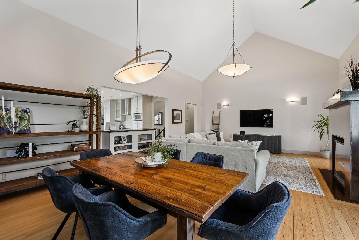
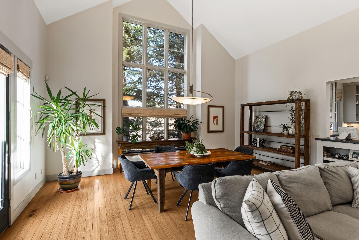
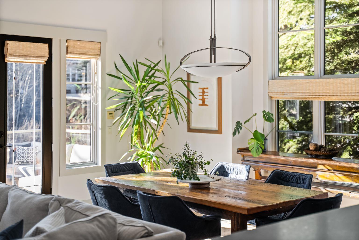
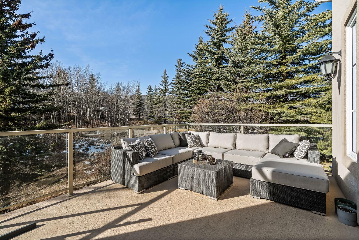
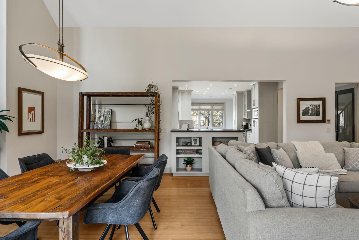
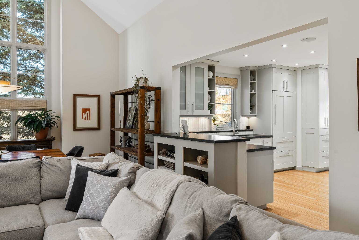
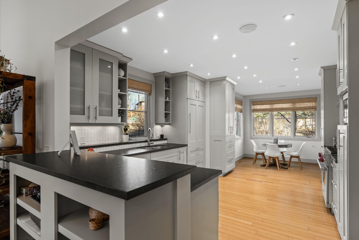
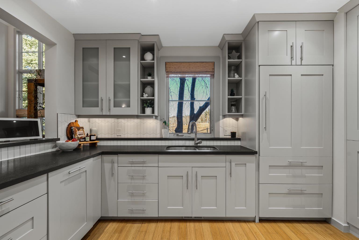
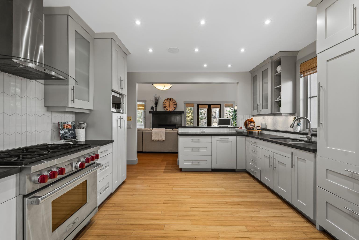
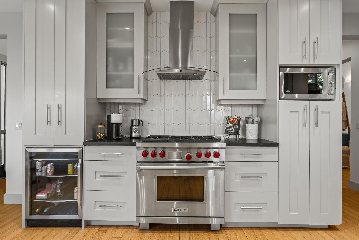
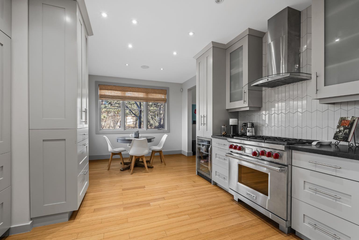
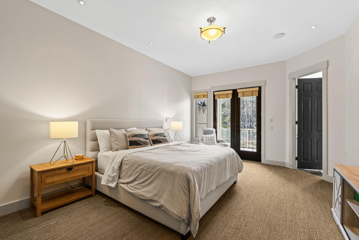
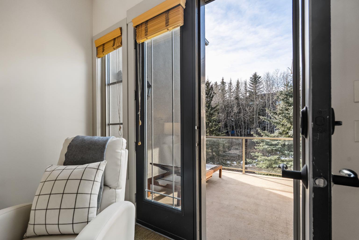
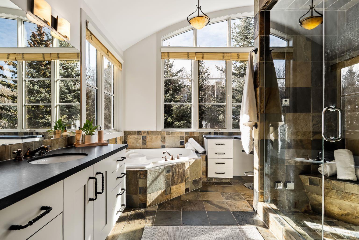
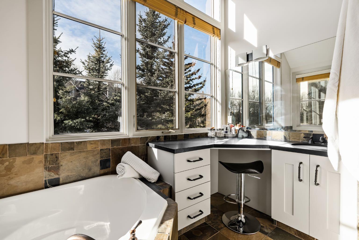
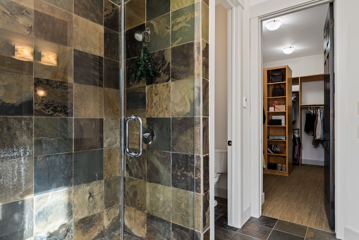
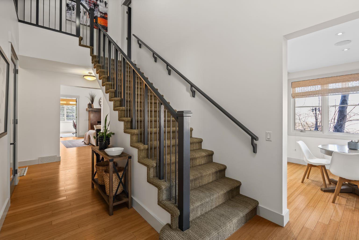
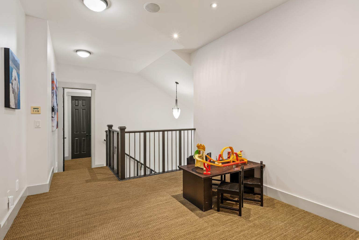
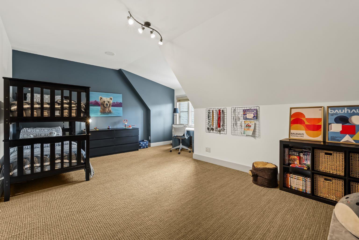
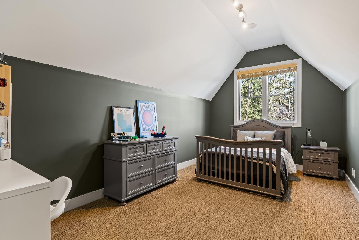
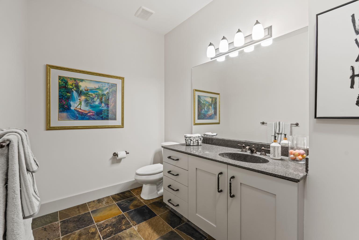
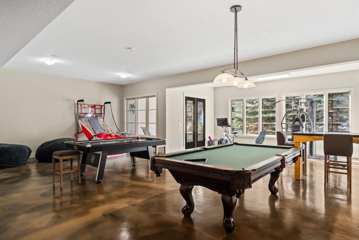
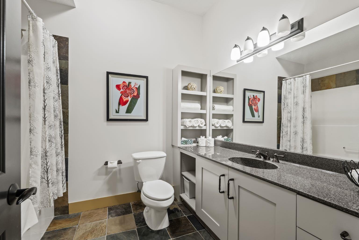
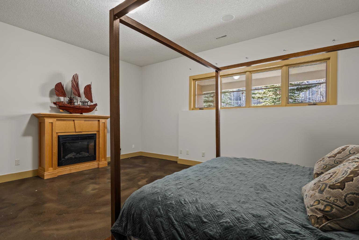
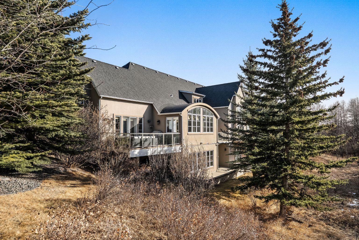
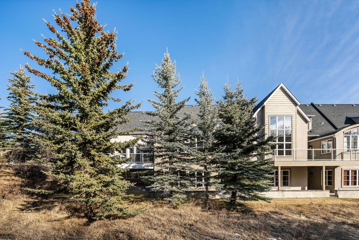
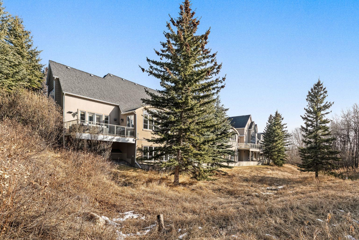
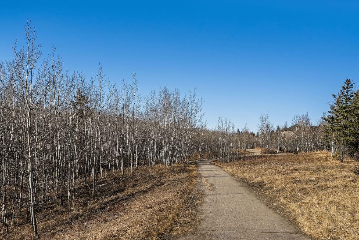
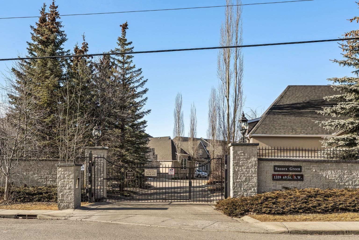
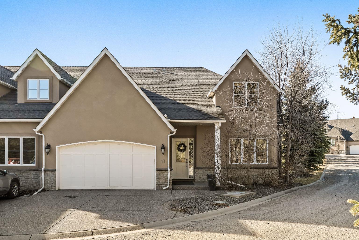
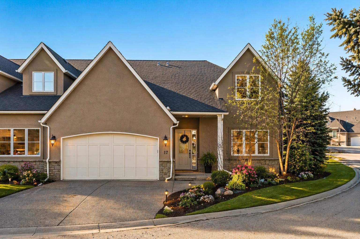
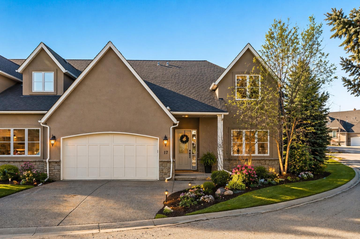
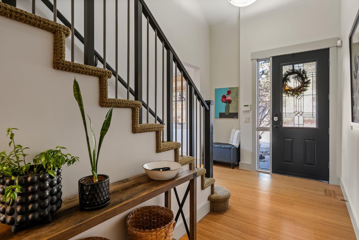
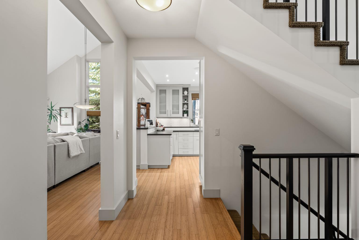
Welcome to this exceptional villa in the exclusive gated enclave of Sussex Green. This desirable end unit offers nearly 5,000 sq ft of beautifully developed living space and a rare walkout lower level, all set against a stunning ravine backdrop surrounded by mature trees, nature and winding pathways. Extensively updated including a brand new furnace, this home showcases a timeless, bright and airy design with vaulted ceilings and a one-of-a-kind layout not found elsewhere in the complex. A distinct West Coast feel is evident throughout, with expansive windows that invite the outdoors in and flood the home with natural light. The main level features hardwood flooring throughout, a spacious open-concept living and dining area anchored by a striking gas fireplace, and seamless flow into a chef’s kitchen complete with top-of-the-line appliances and a sunlit breakfast nook. An office just off the living room provides the perfect work-from-home retreat. The primary bedroom is conveniently located on the main floor, creating an ideal downsizing or executive layout. Two balconies offer multiple outdoor spaces to relax and take in the serene surroundings. Upstairs, you’ll find two large bedrooms with a shared bathroom along with a versatile flex space ideal for a lounge, studio or additional workspace. The walkout lower level features polished concrete flooring with in-floor heating, a spacious media and games room, an additional bedroom and full bathroom — perfect for guests or extended family. Completed by a double attached heated garage and ideally located close to schools, shopping and amenities, this is a rare opportunity to own in one of the area’s most coveted gated communities. (Exterior image of front of home has been virtually staged to reflect one of Calgary’s many seasons)
| Street Address: | 17, 1359 69 Street SW |
| City: | Calgary |
| Province/State: | Alberta |
| Postal Code: | N/A |
| County/Parish: | Calgary |
| Subdivision: | Strathcona Park |
| Country: | Canada |
| Latitude: | 51.04685483 |
| Longitude: | -114.18916001 |
| MLS® Number: | A2303511 |
| Price: | $1,490,000 |
| Property Area: | 2,987 Sq ft |
| Bedrooms: | 4 |
| Bathrooms Half: | 1 |
| Bathrooms Full: | 3 |
| Living Area: | 2,987 Sq ft |
| Building Area: | 0 Sq ft |
| Year Built: | 2007 |
| Listing Date: | Apr 20, 2026 |
| Garage Spaces: | 2 |
| Property Type: | Residential |
| Property Subtype: | Row/Townhouse |
| MLS Status: | Pending |
Additional Details
| Flooring: | N/A |
| Construction: | Stucco,Wood Frame |
| Parking: | Double Garage Attached |
| Appliances: | Dishwasher,Dryer,Garage Control(s),Gas Stove,Humidifier,Range Hood,Refrigerator,Washer,Window Coverings |
| Stories: | N/A |
| Zoning: | DC (pre 1P2007) |
| Fireplace: | N/A |
| Amenities: | Gated,Schools Nearby,Shopping Nearby |
Utilities & Systems
| Heating: | In Floor,Forced Air |
| Cooling: | None |
| Property Type | Residential |
| Building Type | Row/Townhouse |
| Square Footage | 2,987 sqft |
| Community Name | Strathcona Park |
| Subdivision Name | Strathcona Park |
| Title | Fee Simple |
| Land Size | 4,639 sqft |
| Built in | 2007 |
| Annual Property Taxes | Contact listing agent |
| Parking Type | Garage |
| Time on MLS Listing | 102 days |
Bedrooms
| Above Grade | 3 |
Bathrooms
| Total | 4 |
| Partial | 1 |
Interior Features
| Appliances Included | Dishwasher, Dryer, Garage Control(s), Gas Stove, Humidifier, Range Hood, Refrigerator, Washer, Window Coverings |
| Flooring | Carpet, Ceramic Tile, Hardwood |
Building Features
| Features | See Remarks |
| Style | Attached |
| Construction Material | Stucco, Wood Frame |
| Building Amenities | Other |
| Structures | Balcony(s) |
Heating & Cooling
| Cooling | None |
| Heating Type | In Floor, Forced Air |
Exterior Features
| Exterior Finish | Stucco, Wood Frame |
Neighbourhood Features
| Community Features | Gated, Schools Nearby, Shopping Nearby |
| Pets Allowed | Yes |
| Amenities Nearby | Gated, Schools Nearby, Shopping Nearby |
Maintenance or Condo Information
| Maintenance Fees | $622 Monthly |
| Maintenance Fees Include | Common Area Maintenance, Insurance, Professional Management, Reserve Fund Contributions, Snow Removal |
Parking
| Parking Type | Garage |
| Total Parking Spaces | 4 |
Interior Size
| Total Finished Area: | 2,987 sq ft |
| Total Finished Area (Metric): | 277.50 sq m |
| Main Level: | 2,032 sq ft |
| Upper Level: | 955 sq ft |
| Below Grade: | 2,053 sq ft |
Room Count
| Bedrooms: | 4 |
| Bathrooms: | 4 |
| Full Bathrooms: | 3 |
| Half Bathrooms: | 1 |
| Rooms Above Grade: | 8 |
Lot Information
| Lot Size: | 4,639 sq ft |
| Lot Size (Acres): | 0.11 acres |
| Frontage: | 85 ft |
Legal
| Legal Description: | 0211275;13 |
| Title to Land: | Fee Simple |
- See Remarks
- Balcony
- Dishwasher
- Dryer
- Garage Control(s)
- Gas Stove
- Humidifier
- Range Hood
- Refrigerator
- Washer
- Window Coverings
- Other
- Full
- Gated
- Schools Nearby
- Shopping Nearby
- Stucco
- Wood Frame
- Gas
- Poured Concrete
- Backs on to Park/Green Space
- Environmental Reserve
- Many Trees
- Double Garage Attached
- Balcony(s)
Floor plan information is not available for this property.
Monthly Payment Breakdown
Loading Walk Score...
What's Nearby?
Powered by Yelp
REALTOR® Details
Vivienne Huisman
- (403) 689-8722
- viviennehuisman@gmail.com
- Sotheby's International Realty Canada