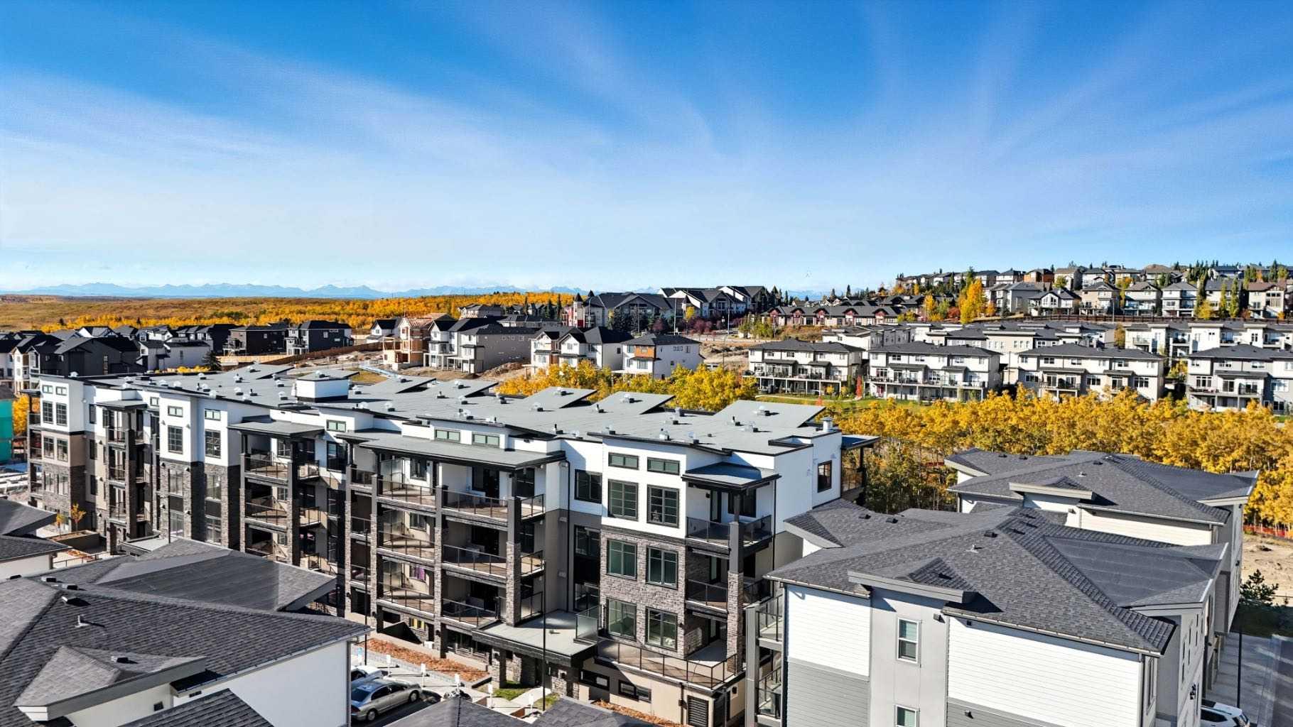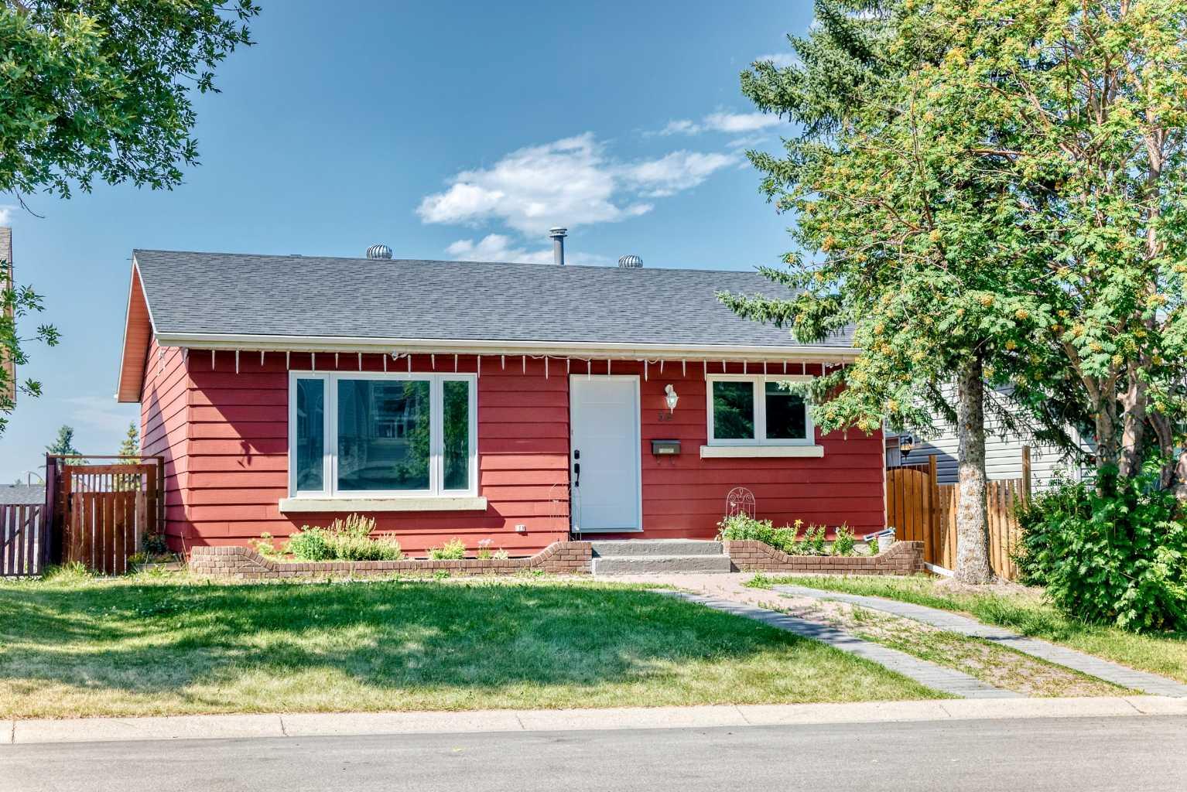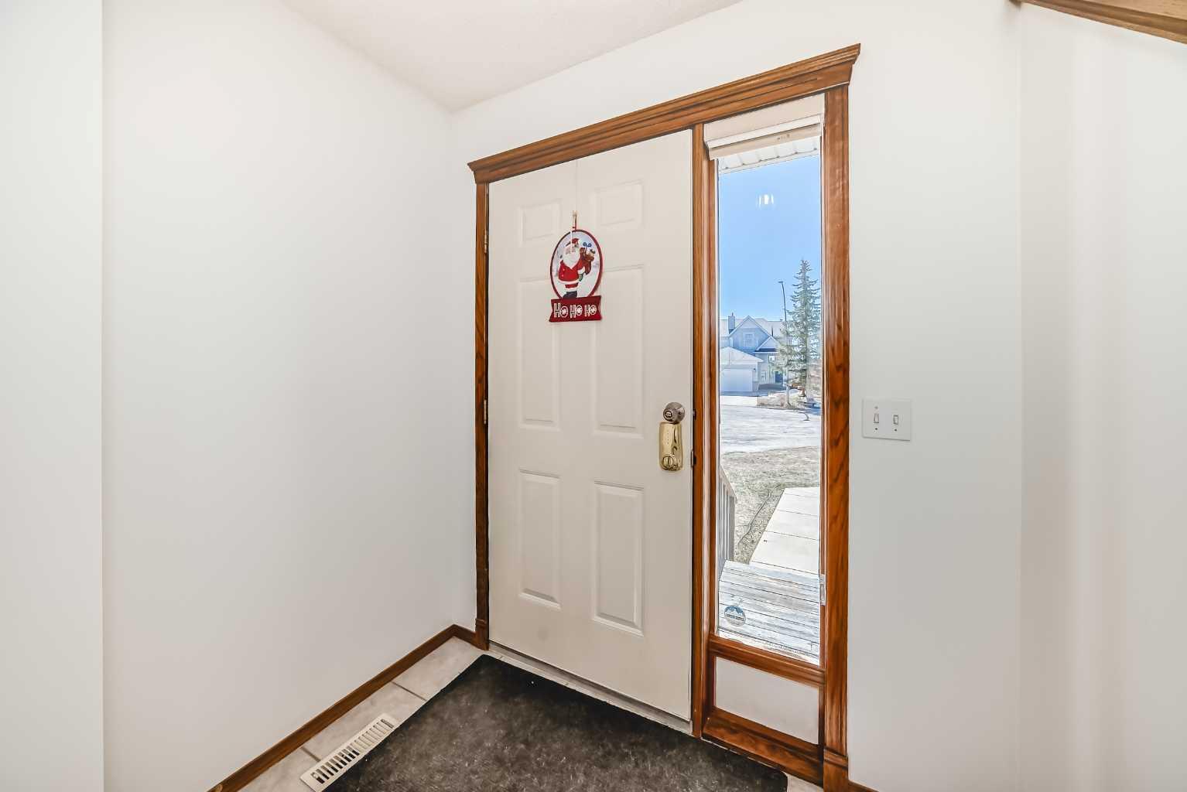
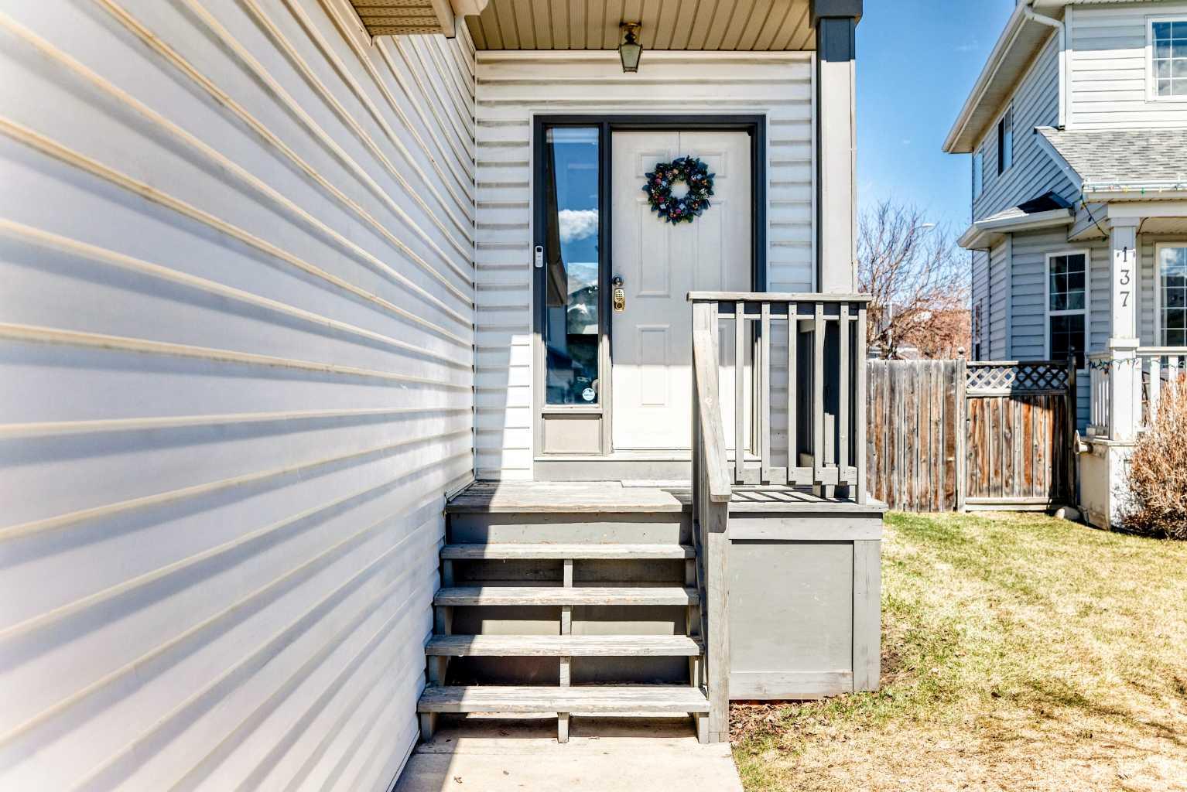
141 Arbour Crest Mews NW, Calgary, Alberta
Residential For Sale in Calgary, Alberta
$638,000
-
Property Type
 Residential
-
Bedrooms
 5
5
-
Bath
 4
4
-
Garage
 2
2
-
Sq Ft
 1,654
1,654
-
Year Built
 1997
1997
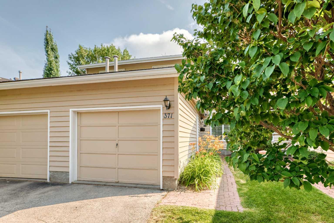
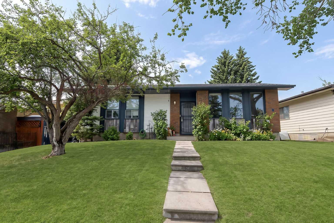
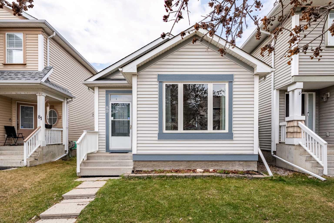
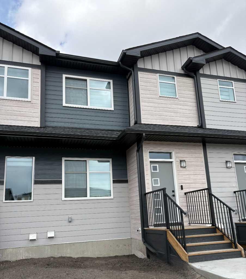
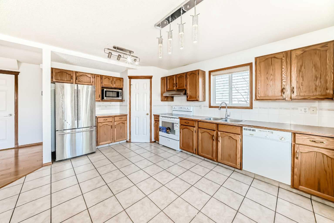
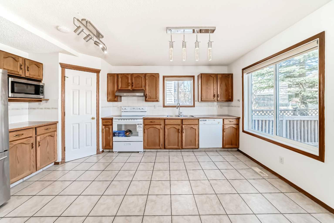
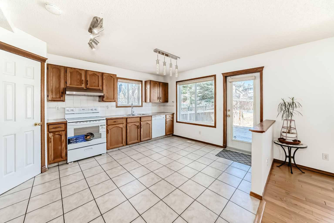
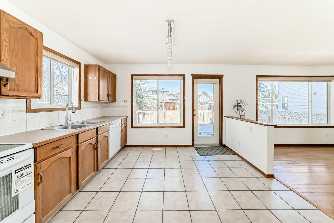
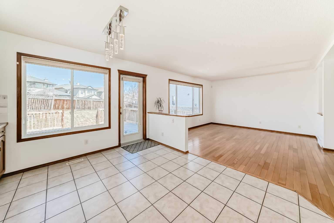
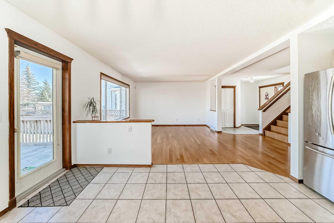
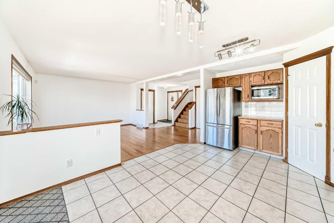
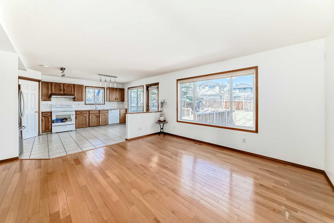
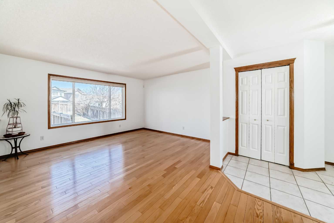
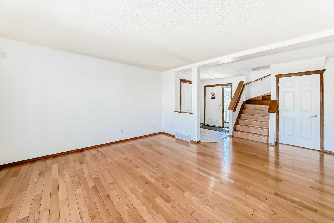
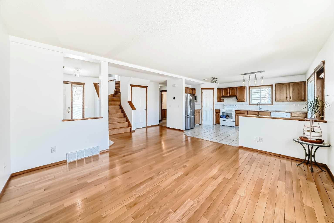
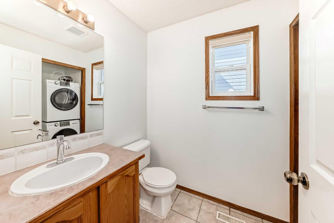
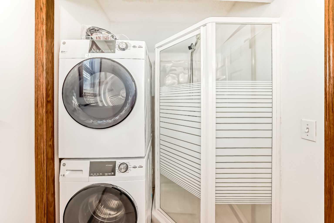
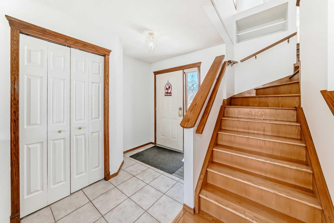
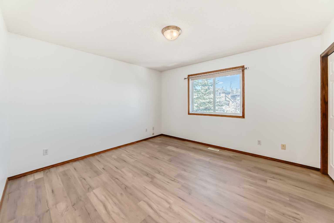
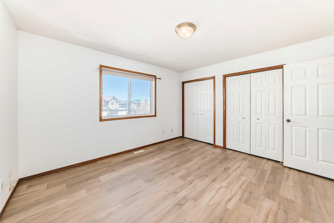
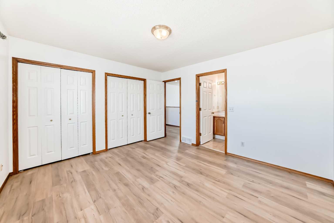
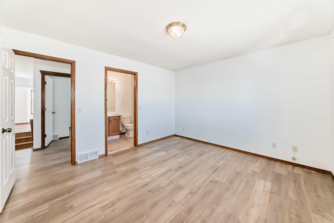
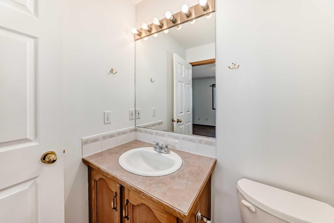
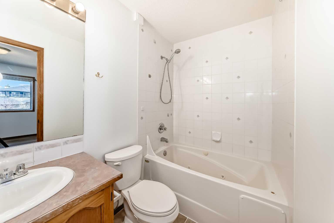
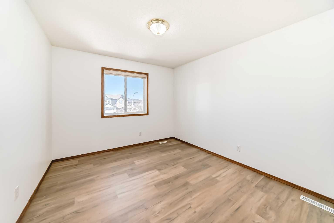
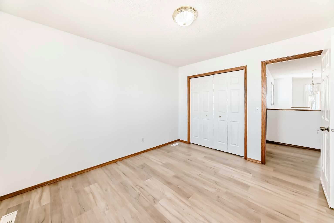
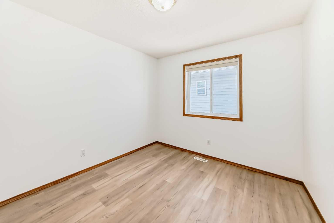
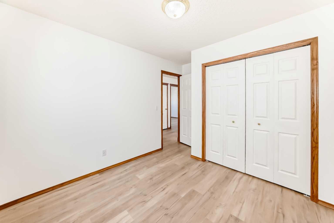
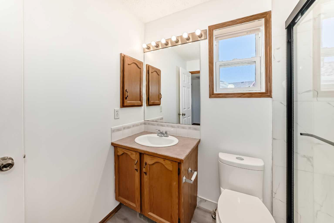
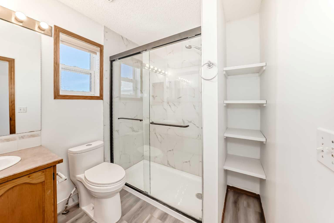
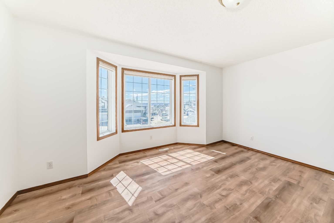
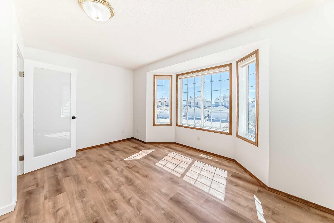
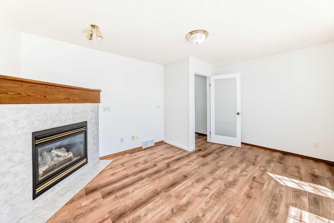
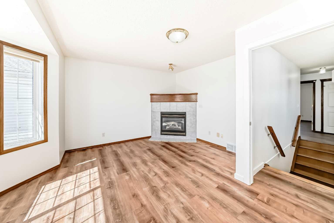
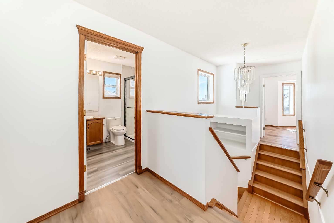
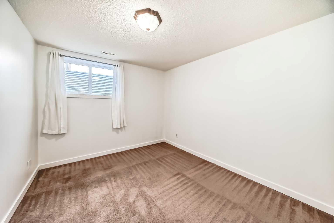
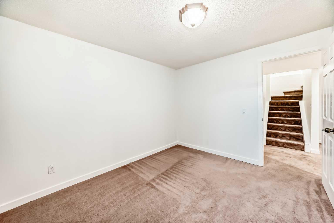
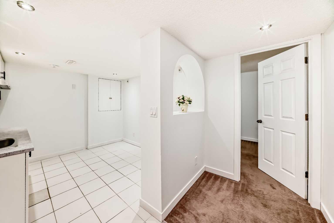
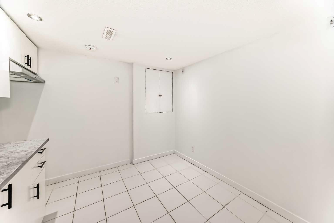
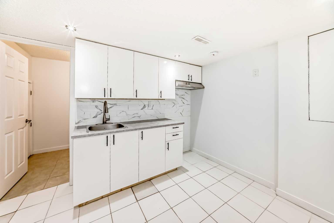
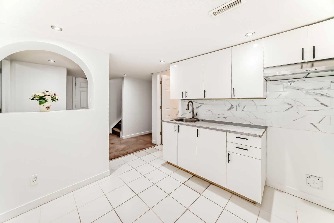
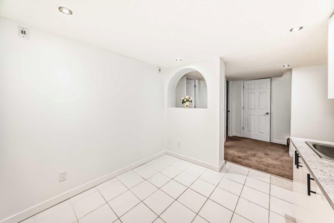
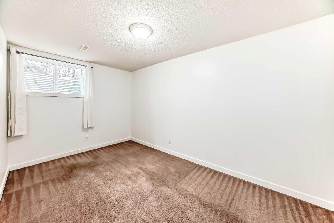
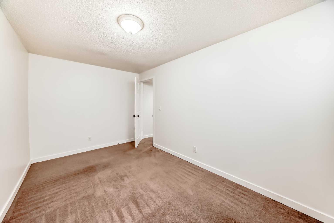
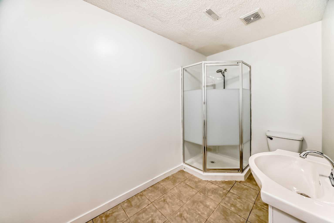
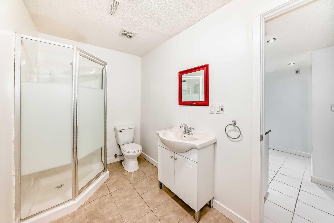
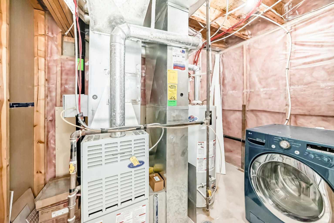
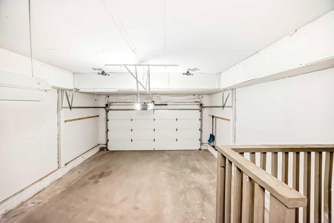
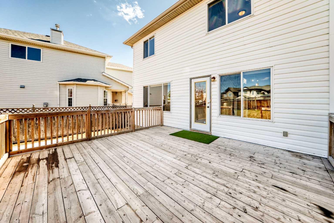
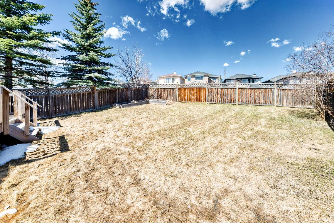
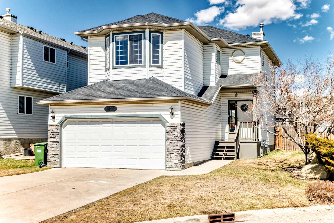
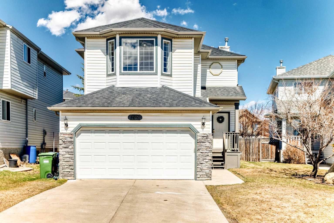
Welcome to this well-maintained 5-bedroom home with a bonus room, located in the highly sought-after community of Arbour Lake—NW Calgary’s only lake community. Offering over 2,200 sq ft of living space, this property is ideal for growing families. The main level features a bright, functional layout with a spacious living room. The kitchen includes updated appliances and flows seamlessly into the dining and living areas. Upstairs offers 3 bedrooms and a generous bonus room, while the fully finished basement includes 2 additional bedrooms, providing flexible space for family or guests. Recent upgrades include a new roof (2019), new deck (2020). In 2025, the home was further enhanced with fresh interior paint, new flooring, a new upper-floor shower, a new washer and dryer, and an additional main floor shower, along with other modern updates. Located within a 5-minute walk to public and Catholic schools, and close to the Calgary Public Library, YMCA, shopping, and all amenities. Easy access to LRT and major routes. Don’t miss this opportunity to own in one of Calgary’s most desirable lake communities.
| Street Address: | 141 Arbour Crest Mews NW |
| City: | Calgary |
| Province/State: | Alberta |
| Postal Code: | N/A |
| County/Parish: | Calgary |
| Subdivision: | Arbour Lake |
| Country: | Canada |
| Latitude: | 51.13771515 |
| Longitude: | -114.20975138 |
| MLS® Number: | A2303814 |
| Price: | $638,000 |
| Property Area: | 1,654 Sq ft |
| Bedrooms: | 5 |
| Bathrooms Half: | 0 |
| Bathrooms Full: | 4 |
| Living Area: | 1,654 Sq ft |
| Building Area: | 0 Sq ft |
| Year Built: | 1997 |
| Listing Date: | Apr 25, 2026 |
| Garage Spaces: | 2 |
| Property Type: | Residential |
| Property Subtype: | Detached |
| MLS Status: | Active |
Additional Details
| Flooring: | N/A |
| Construction: | Vinyl Siding |
| Parking: | Double Garage Attached |
| Appliances: | Dishwasher,Dryer,Microwave,Range,Range Hood,Refrigerator,Washer |
| Stories: | N/A |
| Zoning: | R-CG |
| Fireplace: | N/A |
| Amenities: | Lake,Playground |
Utilities & Systems
| Heating: | Forced Air |
| Cooling: | None |
| Property Type | Residential |
| Building Type | Detached |
| Square Footage | 1,654 sqft |
| Community Name | Arbour Lake |
| Subdivision Name | Arbour Lake |
| Title | Fee Simple |
| Land Size | 4,574 sqft |
| Built in | 1997 |
| Annual Property Taxes | Contact listing agent |
| Parking Type | Garage |
| Time on MLS Listing | 42 days |
Bedrooms
| Above Grade | 3 |
Bathrooms
| Total | 4 |
| Partial | 0 |
Interior Features
| Appliances Included | Dishwasher, Dryer, Microwave, Range, Range Hood, Refrigerator, Washer |
| Flooring | Carpet, Ceramic Tile, Hardwood, Laminate |
Building Features
| Features | See Remarks |
| Construction Material | Vinyl Siding |
| Building Amenities | Park |
| Structures | Deck |
Heating & Cooling
| Cooling | None |
| Heating Type | Forced Air |
Exterior Features
| Exterior Finish | Vinyl Siding |
Neighbourhood Features
| Community Features | Lake, Playground |
| Amenities Nearby | Lake, Playground |
Parking
| Parking Type | Garage |
| Total Parking Spaces | 2 |
Interior Size
| Total Finished Area: | 1,654 sq ft |
| Total Finished Area (Metric): | 153.61 sq m |
| Main Level: | 701 sq ft |
| Upper Level: | 953 sq ft |
| Below Grade: | 639 sq ft |
Room Count
| Bedrooms: | 5 |
| Bathrooms: | 4 |
| Full Bathrooms: | 4 |
| Rooms Above Grade: | 6 |
Lot Information
| Lot Size: | 4,574 sq ft |
| Lot Size (Acres): | 0.11 acres |
| Frontage: | 46 ft |
Legal
| Legal Description: | 9810215;3;2 |
| Title to Land: | Fee Simple |
- See Remarks
- Private Yard
- Dishwasher
- Dryer
- Microwave
- Range
- Range Hood
- Refrigerator
- Washer
- Park
- Full
- Lake
- Playground
- Vinyl Siding
- Gas
- Poured Concrete
- Back Yard
- Double Garage Attached
- Deck
Floor plan information is not available for this property.
Monthly Payment Breakdown
Loading Walk Score...
What's Nearby?
Powered by Yelp