33 Savanna Manor NE, Calgary, Alberta
Condo For Sale in Calgary, Alberta
$477,000
-
Property Type
 Condo
Condo
-
Bedrooms
 3
3
-
Bath
 3
3
-
Garage
 0
0
-
Sq Ft
 1,218
1,218
-
Year Built
 2023
2023
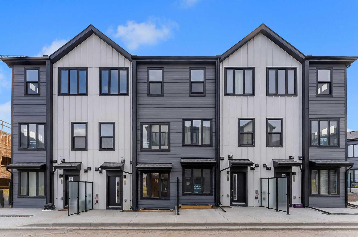
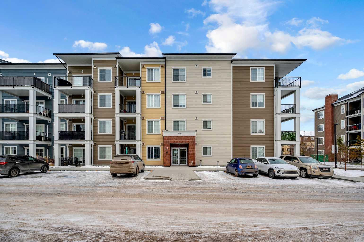
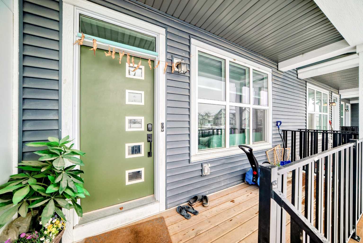
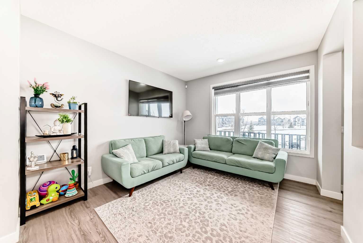
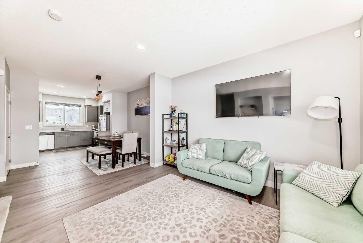
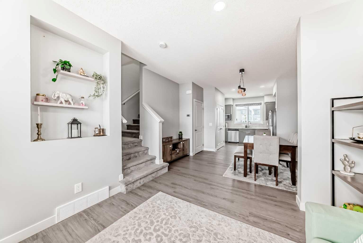
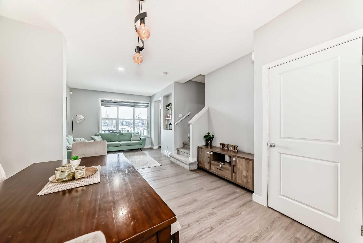
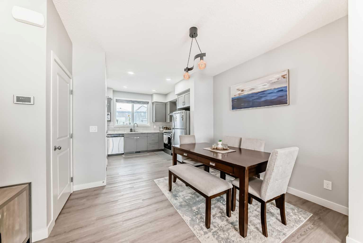
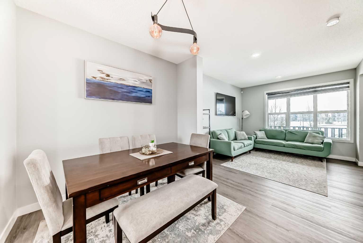
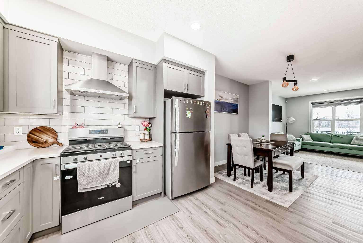
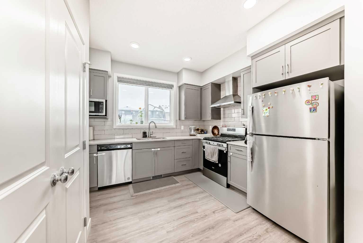
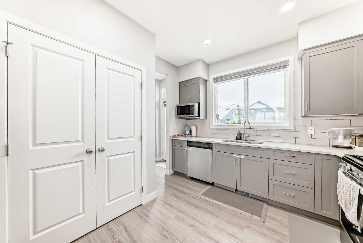
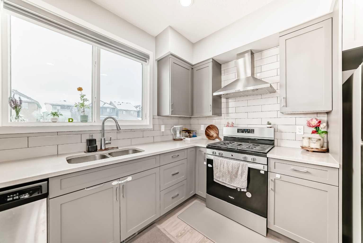
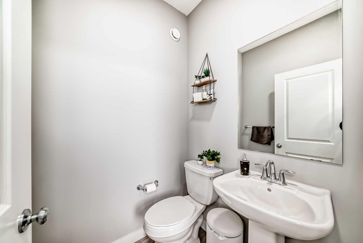
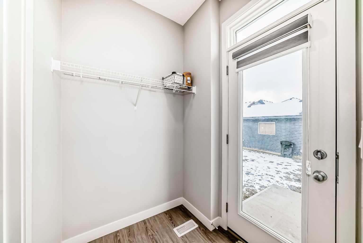
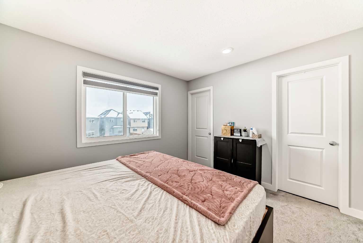
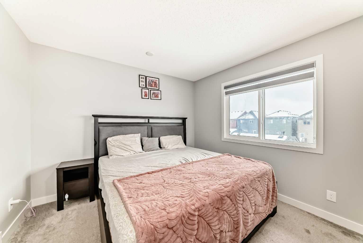
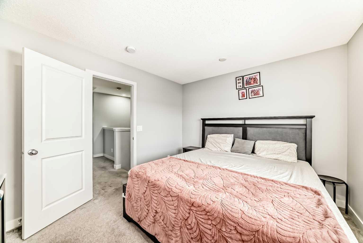
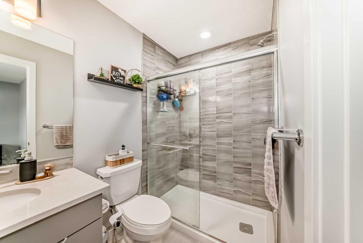
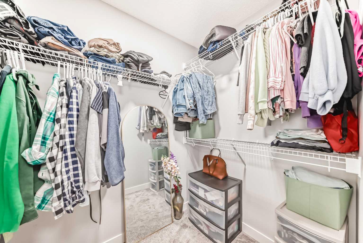
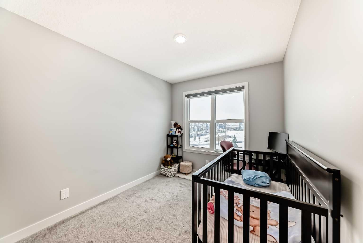
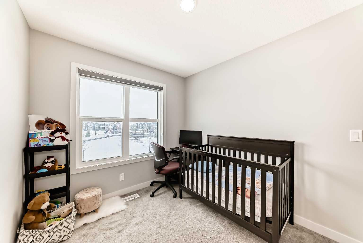
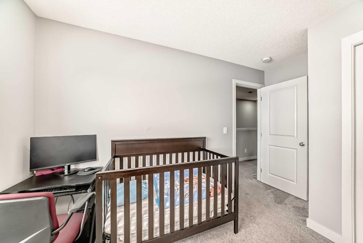
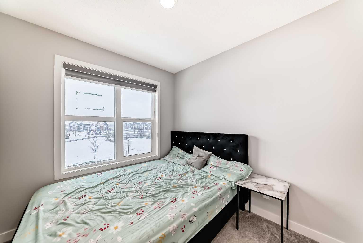
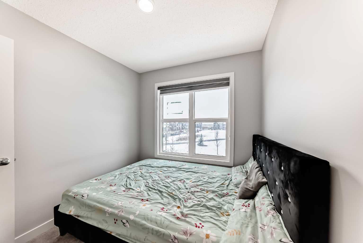
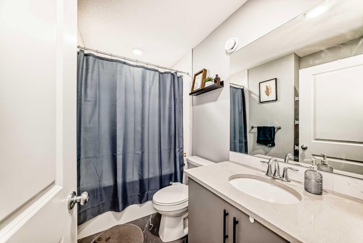
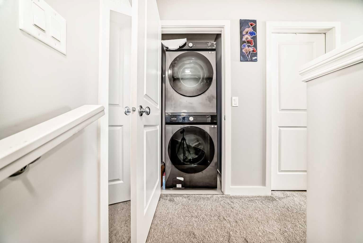
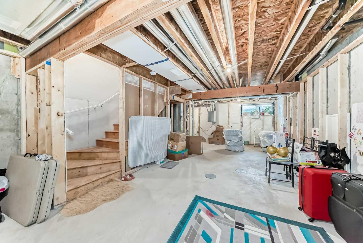
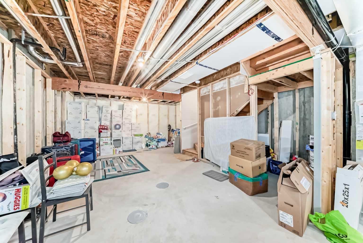
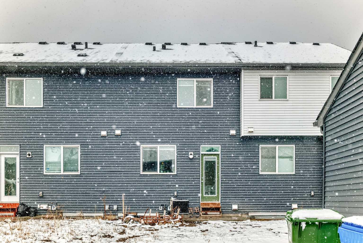
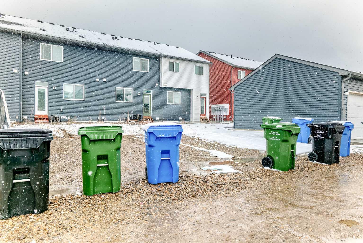
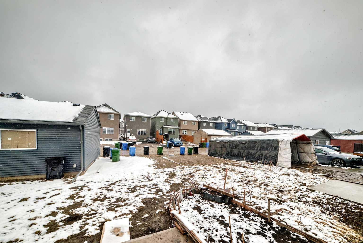
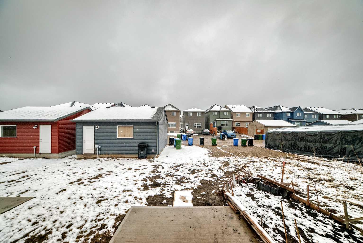
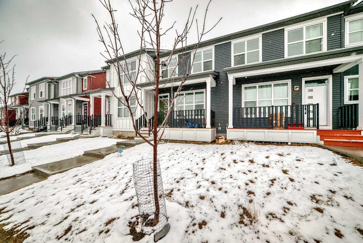
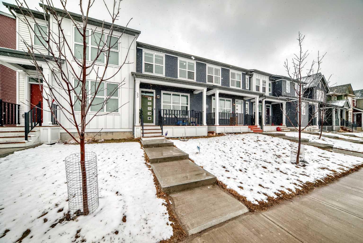
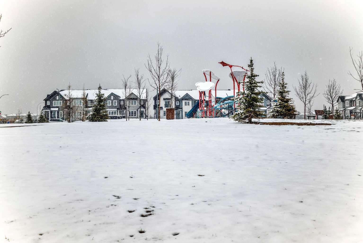
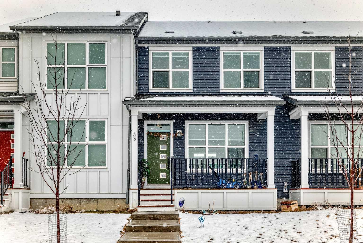
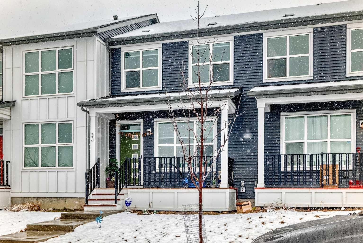
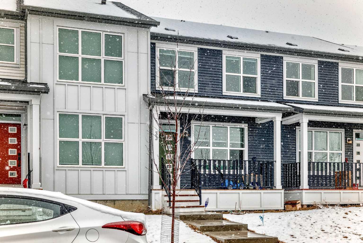
Welcome to this beautiful, well-maintained a NO CONDO fee townhouse located in the heart of Savanna. The full-width front porch overlooks the park and feels like an extension of daily life — a place to sit, connect, and take in the neighbourhood. The main floor features a bright, open-concept layout with quartz countertops, modern cabinetry, pantry, and a well-appointed kitchen with gas stove. The spacious living and dining areas are perfect for everyday living and entertaining. The upper floor offers a thoughtfully designed layout that includes a spacious PRIMARY BEDROOM WITH ENSUITE & WALK-IN CLOSET, two generous size bedrooms plus an additional 4-PIECE FULL BATHROOM. Convenient UPPER-FLOOR LAUNDRY adds everyday functionality, while large windows throughout provide excellent natural light. The property is steps away from Savanna Bazaar, transit stop, schools and shopping center. This townhome is ideal for first-time buyers or investors looking for a move-in-ready property. Schedule your private showing today!
| Street Address: | 33 Savanna Manor NE |
| City: | Calgary |
| Province/State: | Alberta |
| Postal Code: | N/A |
| County/Parish: | Calgary |
| Subdivision: | Saddle Ridge |
| Country: | Canada |
| Latitude: | 51.13706399 |
| Longitude: | -113.95359595 |
| MLS® Number: | A2304056 |
| Price: | $477,000 |
| Property Area: | 1,218 Sq ft |
| Bedrooms: | 3 |
| Bathrooms Half: | 1 |
| Bathrooms Full: | 2 |
| Living Area: | 1,218 Sq ft |
| Building Area: | 0 Sq ft |
| Year Built: | 2023 |
| Listing Date: | Apr 22, 2026 |
| Garage Spaces: | 0 |
| Property Type: | Residential |
| Property Subtype: | Row/Townhouse |
| MLS Status: | Active |
Additional Details
| Flooring: | N/A |
| Construction: | Wood Frame |
| Parking: | Parking Pad |
| Appliances: | Dishwasher,Gas Stove,Microwave,Range Hood,Refrigerator,Washer/Dryer Stacked |
| Stories: | N/A |
| Zoning: | R-Gm |
| Fireplace: | N/A |
| Amenities: | Park,Playground,Shopping Nearby |
Utilities & Systems
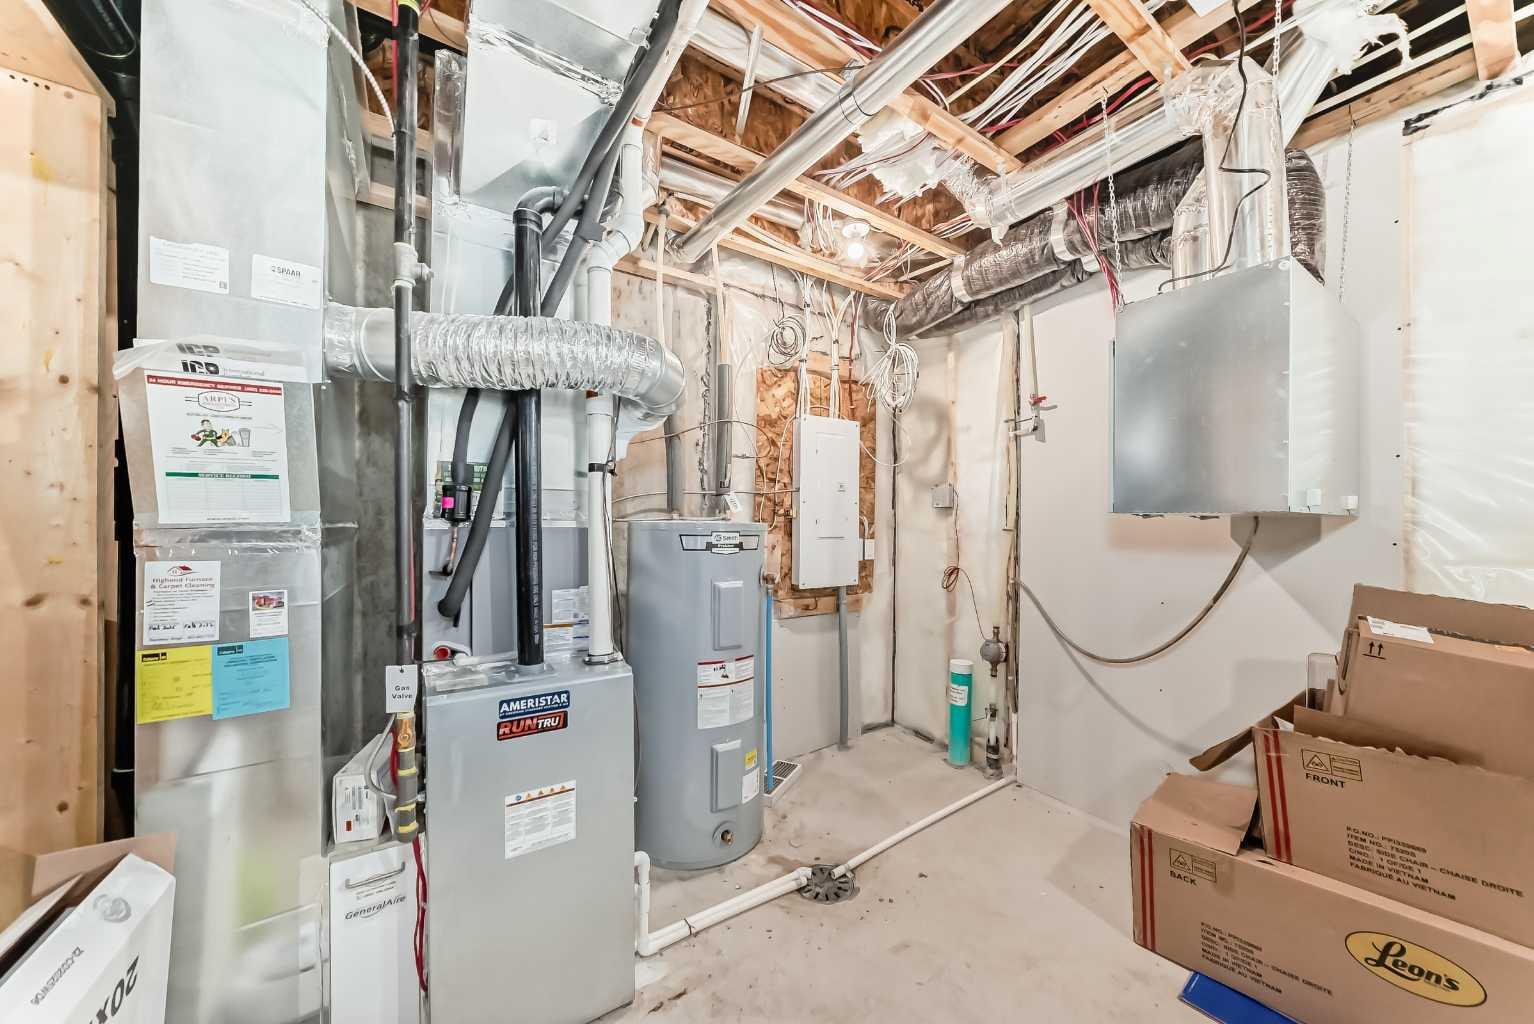
| Heating: | High Efficiency,Natural Gas |
| Cooling: | None |
| Property Type | Residential |
| Building Type | Row/Townhouse |
| Square Footage | 1,218 sqft |
| Community Name | Saddle Ridge |
| Subdivision Name | Saddle Ridge |
| Title | Fee Simple |
| Land Size | 1,980 sqft |
| Built in | 2023 |
| Annual Property Taxes | Contact listing agent |
| Parking Type | Parking Pad |
| Time on MLS Listing | 32 days |
Bedrooms
| Above Grade | 3 |
Bathrooms
| Total | 3 |
| Partial | 1 |
Interior Features
| Appliances Included | Dishwasher, Gas Stove, Microwave, Range Hood, Refrigerator, Washer/Dryer Stacked |
| Flooring | Carpet, Vinyl Plank |
Building Features
| Features | Open Floorplan, Quartz Counters, Walk-In Closet(s) |
| Style | Attached |
| Construction Material | Wood Frame |
| Structures | None |
Heating & Cooling
| Cooling | None |
| Heating Type | High Efficiency, Natural Gas |
Exterior Features
| Exterior Finish | Wood Frame |
Neighbourhood Features
| Community Features | Park, Playground, Shopping Nearby |
| Amenities Nearby | Park, Playground, Shopping Nearby |
Parking
| Parking Type | Parking Pad |
| Total Parking Spaces | 2 |
Interior Size
| Total Finished Area: | 1,218 sq ft |
| Total Finished Area (Metric): | 113.19 sq m |
Room Count
| Bedrooms: | 3 |
| Bathrooms: | 3 |
| Full Bathrooms: | 2 |
| Half Bathrooms: | 1 |
| Rooms Above Grade: | 7 |
Lot Information
| Lot Size: | 1,980 sq ft |
| Lot Size (Acres): | 0.05 acres |
| Frontage: | 18 ft |
Legal
| Legal Description: | 2111840;40;36 |
| Title to Land: | Fee Simple |
- Open Floorplan
- Quartz Counters
- Walk-In Closet(s)
- None
- Dishwasher
- Gas Stove
- Microwave
- Range Hood
- Refrigerator
- Washer/Dryer Stacked
- Full
- Park
- Playground
- Shopping Nearby
- Wood Frame
- Poured Concrete
- Back Lane
- Pie Shaped Lot
- Parking Pad
Floor plan information is not available for this property.
Monthly Payment Breakdown
Loading Walk Score...
What's Nearby?
Powered by Yelp
REALTOR® Details
Sheetal Singh
- (403) 708-5285
- realtor.sheetalsingh@gmail.com
- URBAN-REALTY.ca