151 Creekstone Way SW, Calgary, Alberta
Residential For Sale in Calgary, Alberta
$540,000
-
Property Type
 Residential
-
Bedrooms
 3
3
-
Bath
 3
3
-
Garage
 1
1
-
Sq Ft
 1,586
1,586
-
Year Built
 2021
2021
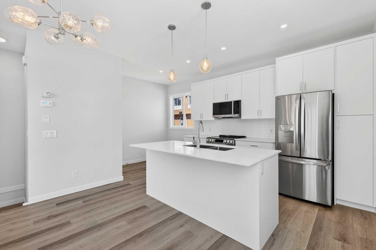
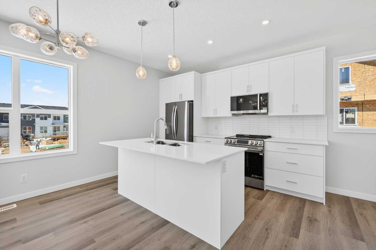
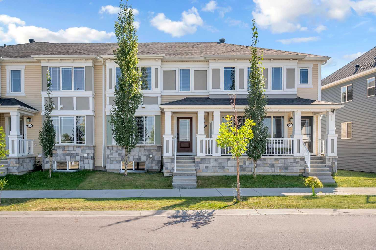
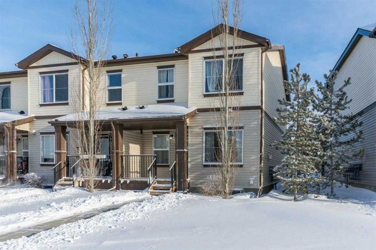
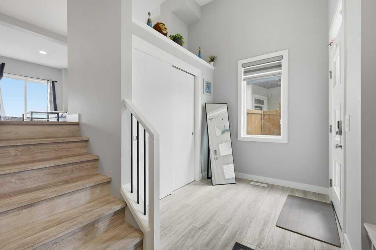
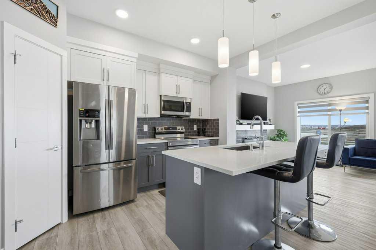
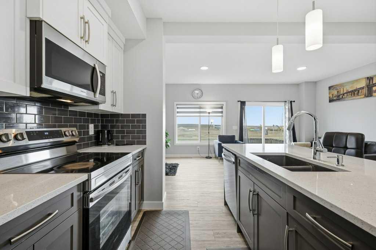
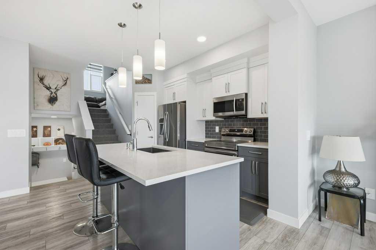
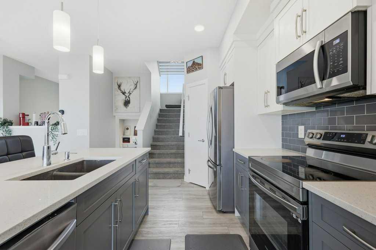
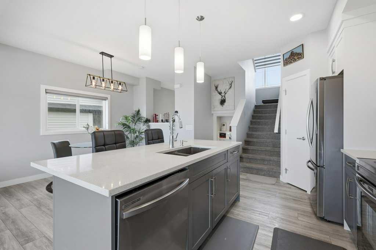
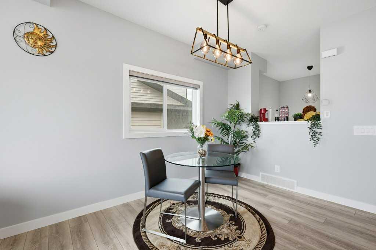
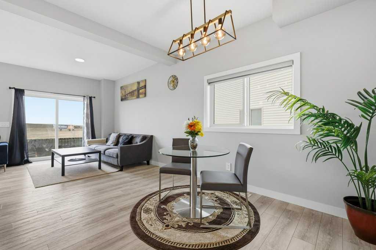
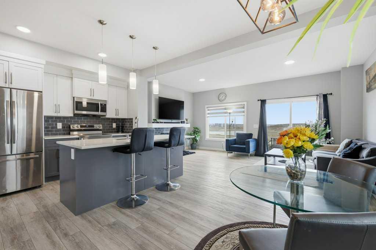
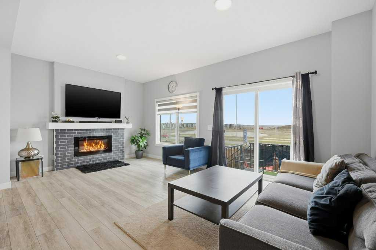
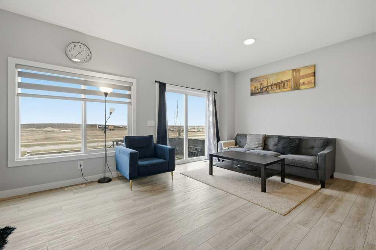
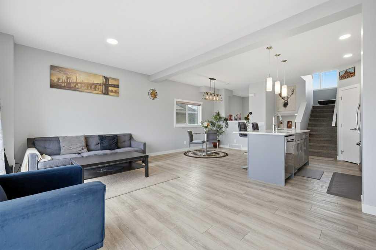
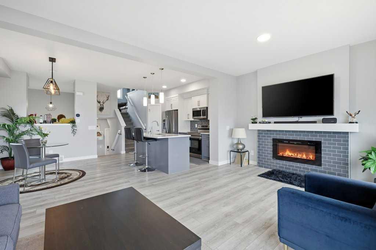
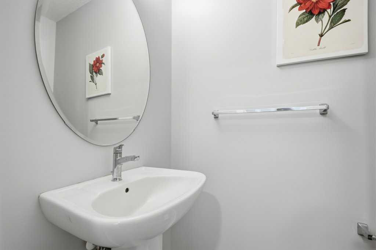
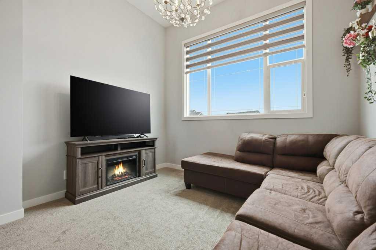
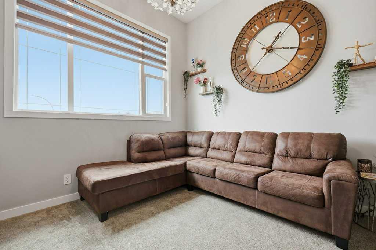
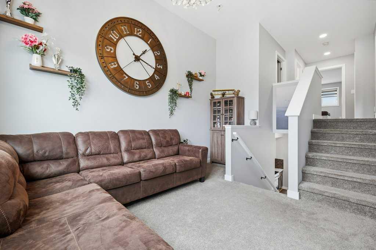
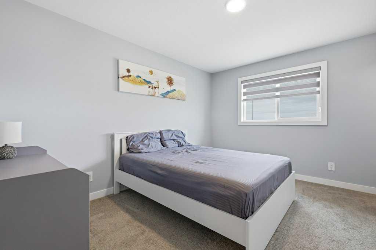
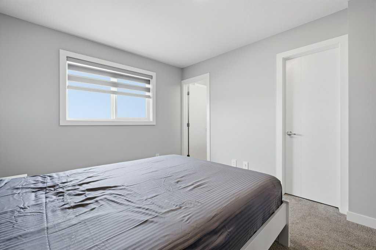
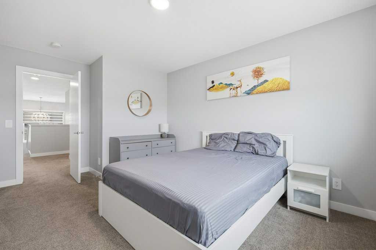
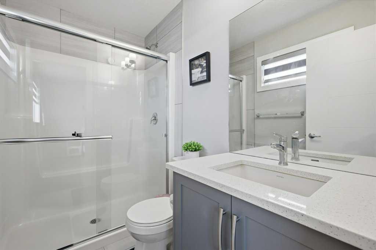
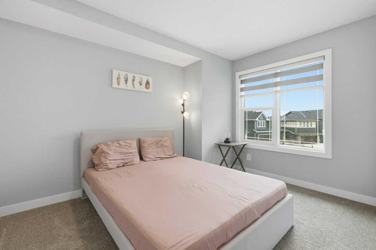
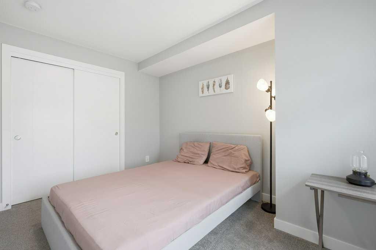
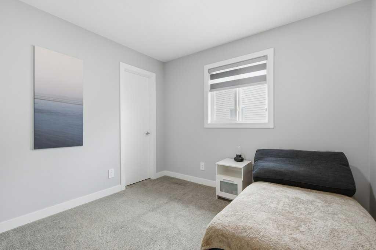
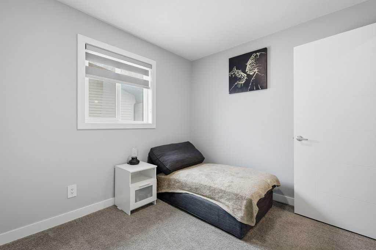
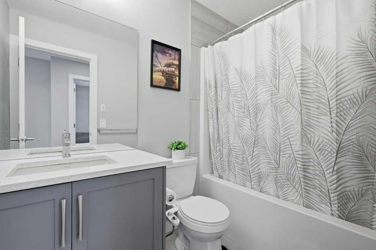
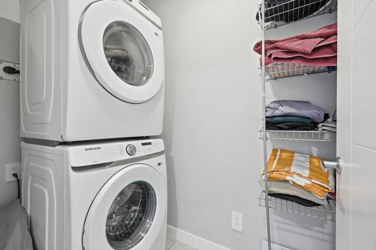
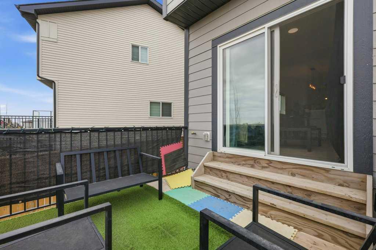
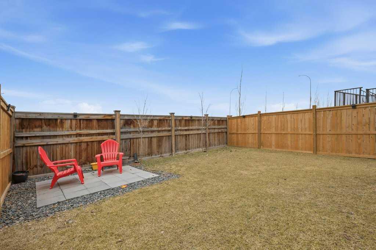
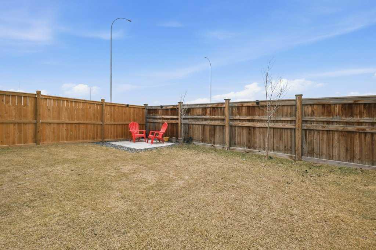
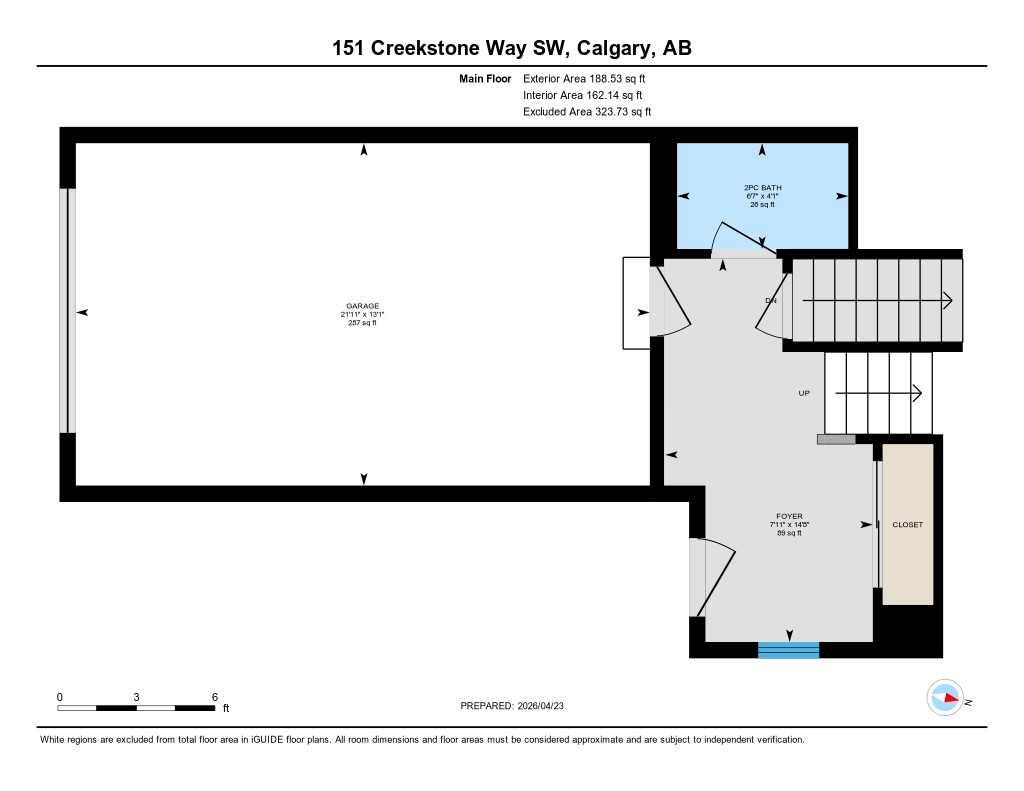
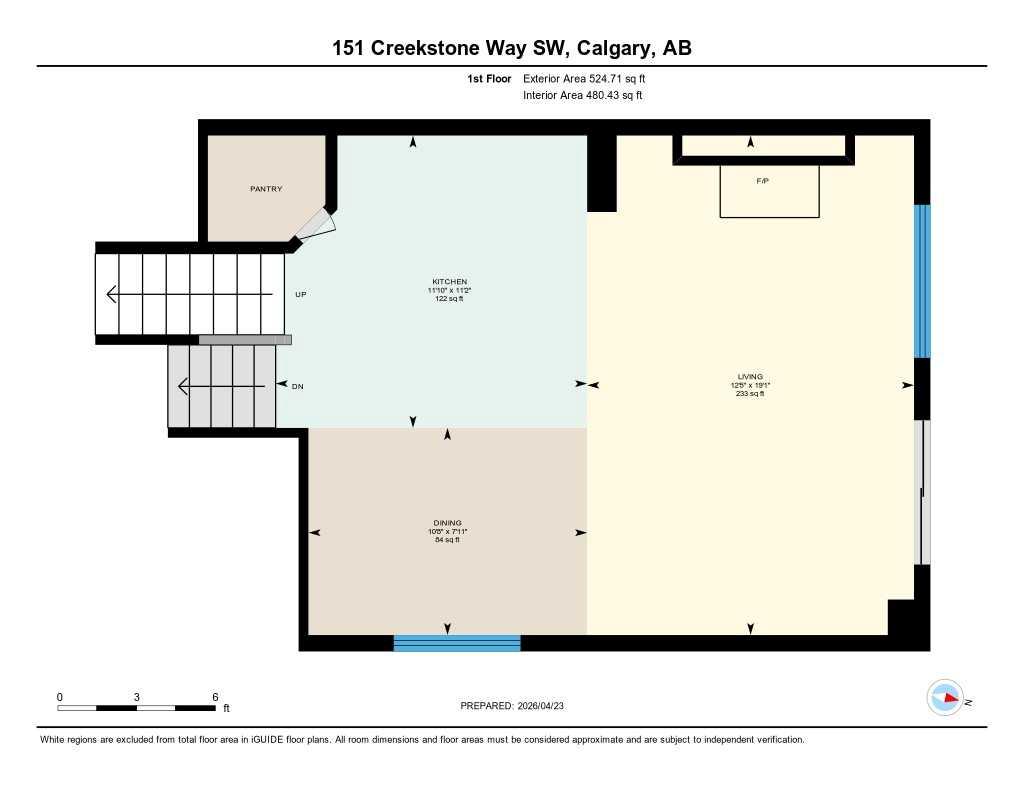
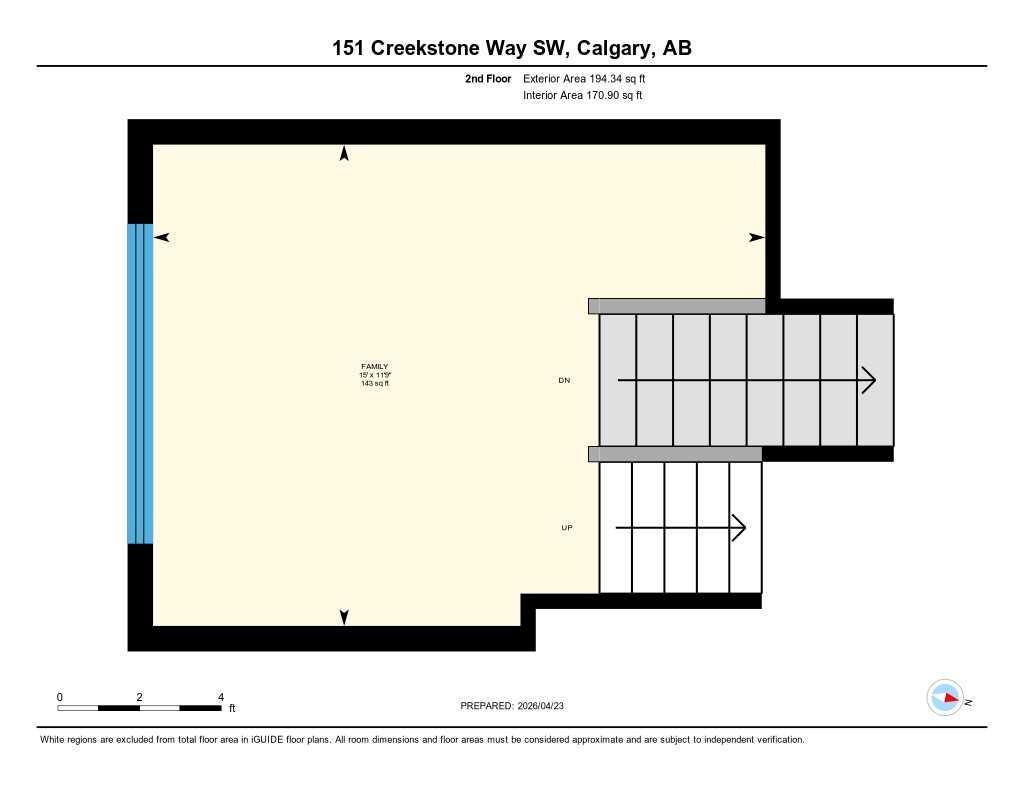
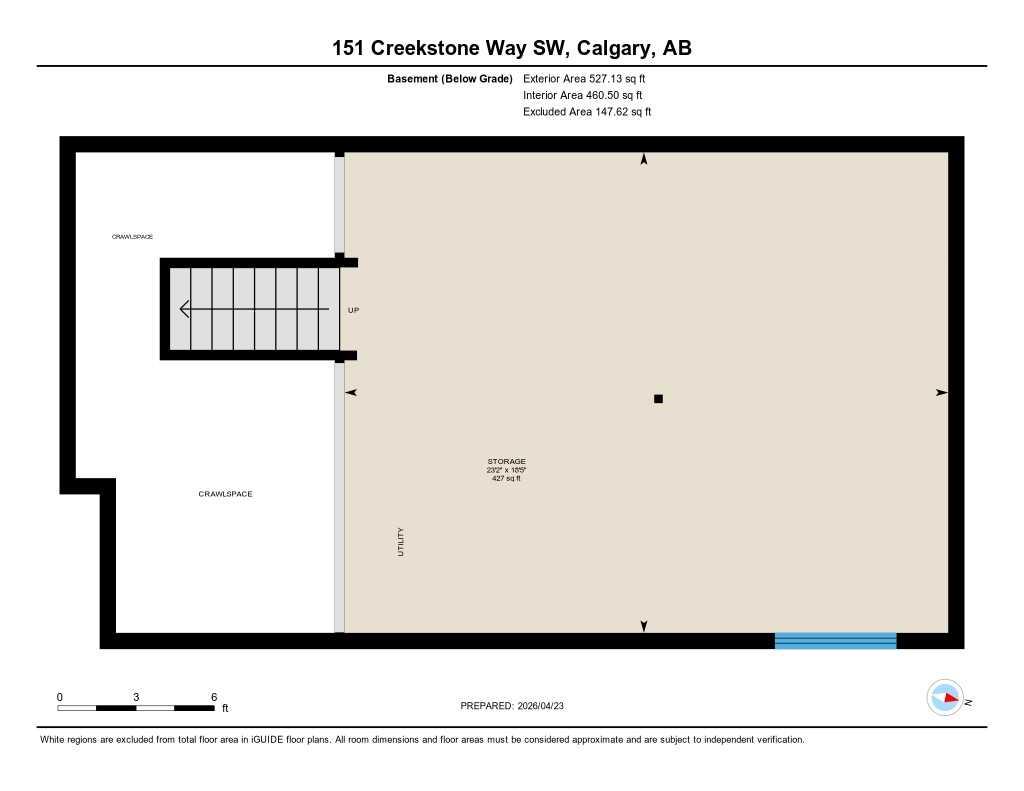
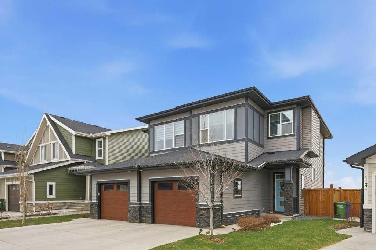
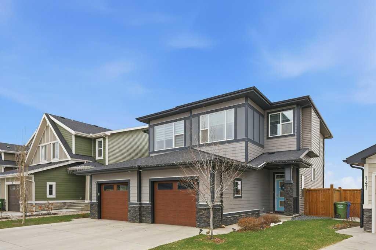
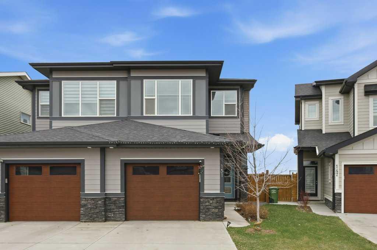
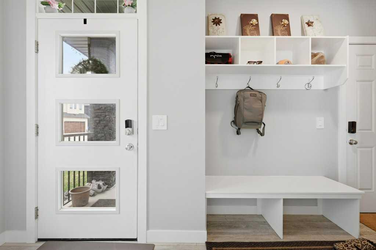
The main floor opens up around a kitchen built for actual cooking. Quartz counters, walk-in pantry, stainless appliances. White shaker uppers, grey lowers, dark subway tile backsplash. The island fits a family. Living room sits right off the kitchen with a tiled fireplace and big windows facing the back. Side entry has a built-in mudroom with bench, hooks, and cubbies, which you'll appreciate the first time someone walks in with wet boots. Upstairs is where it gets interesting. The bonus room has vaulted ceilings and its own fireplace, basically a second living room. Three bedrooms up here, including a primary with a walk-in closet and an ensuite with a glass shower. Laundry on the bedroom level where it should be. Two and a half baths total. Attached garage out front. Fenced yard with a patio and a back deck for summer dinners. The basement is unfinished and ready for whatever you have in mind, whether that's a fourth bedroom, a rec room, or both. Pine Creek itself has grown into one of Calgary's better newer SW communities. Playgrounds and soccer fields within a 20-minute walk. Pathways winding past ponds, wetlands, and into the foothills. Township Centre and Silverado Shopping are minutes away for groceries, coffee, and errands. Stoney Trail puts the mountains within easy reach on weekends. Macleod Trail takes you downtown when you need it. Spruce Meadows is up the road. Fish Creek Park and the South Health Campus are close. Wake up to foothills views and you'll get why people are moving out here.
| Street Address: | 151 Creekstone Way SW |
| City: | Calgary |
| Province/State: | Alberta |
| Postal Code: | N/A |
| County/Parish: | Calgary |
| Subdivision: | Pine Creek |
| Country: | Canada |
| Latitude: | 50.86277616 |
| Longitude: | -114.05555581 |
| MLS® Number: | A2304478 |
| Price: | $540,000 |
| Property Area: | 1,586 Sq ft |
| Bedrooms: | 3 |
| Bathrooms Half: | 1 |
| Bathrooms Full: | 2 |
| Living Area: | 1,586 Sq ft |
| Building Area: | 0 Sq ft |
| Year Built: | 2021 |
| Listing Date: | Apr 23, 2026 |
| Garage Spaces: | 1 |
| Property Type: | Residential |
| Property Subtype: | Semi Detached (Half Duplex) |
| MLS Status: | Active |
Additional Details
| Flooring: | N/A |
| Construction: | Brick,Stone,Vinyl Siding,Wood Frame |
| Parking: | Driveway,Single Garage Attached |
| Appliances: | Dishwasher,Dryer,Electric Stove,Microwave Hood Fan,Refrigerator,Washer,Window Coverings |
| Stories: | N/A |
| Zoning: | R-G |
| Fireplace: | N/A |
| Amenities: | Park,Playground,Shopping Nearby,Sidewalks,Street Lights,Walking/Bike Paths |
Utilities & Systems
| Heating: | Forced Air,Natural Gas |
| Cooling: | None |
| Property Type | Residential |
| Building Type | Semi Detached (Half Duplex) |
| Square Footage | 1,586 sqft |
| Community Name | Pine Creek |
| Subdivision Name | Pine Creek |
| Title | Fee Simple |
| Land Size | 2,906 sqft |
| Built in | 2021 |
| Annual Property Taxes | Contact listing agent |
| Parking Type | Garage |
| Time on MLS Listing | 57 days |
Bedrooms
| Above Grade | 3 |
Bathrooms
| Total | 3 |
| Partial | 1 |
Interior Features
| Appliances Included | Dishwasher, Dryer, Electric Stove, Microwave Hood Fan, Refrigerator, Washer, Window Coverings |
| Flooring | Carpet, Concrete, Tile, Vinyl |
Building Features
| Features | Built-in Features, Chandelier, Kitchen Island, Pantry, Storage, Walk-In Closet(s) |
| Construction Material | Brick, Stone, Vinyl Siding, Wood Frame |
| Structures | Deck, Patio |
Heating & Cooling
| Cooling | None |
| Heating Type | Forced Air, Natural Gas |
Exterior Features
| Exterior Finish | Brick, Stone, Vinyl Siding, Wood Frame |
Neighbourhood Features
| Community Features | Park, Playground, Shopping Nearby, Sidewalks, Street Lights, Walking/Bike Paths |
| Amenities Nearby | Park, Playground, Shopping Nearby, Sidewalks, Street Lights, Walking/Bike Paths |
Parking
| Parking Type | Garage |
| Total Parking Spaces | 2 |
Interior Size
| Total Finished Area: | 1,586 sq ft |
| Total Finished Area (Metric): | 147.38 sq m |
Room Count
| Bedrooms: | 3 |
| Bathrooms: | 3 |
| Full Bathrooms: | 2 |
| Half Bathrooms: | 1 |
| Rooms Above Grade: | 8 |
Lot Information
| Lot Size: | 2,906 sq ft |
| Lot Size (Acres): | 0.07 acres |
| Frontage: | 24 ft |
Legal
| Legal Description: | 1911875;2;55 |
| Title to Land: | Fee Simple |
- Built-in Features
- Chandelier
- Kitchen Island
- Pantry
- Storage
- Walk-In Closet(s)
- Private Yard
- Dishwasher
- Dryer
- Electric Stove
- Microwave Hood Fan
- Refrigerator
- Washer
- Window Coverings
- Full
- Park
- Playground
- Shopping Nearby
- Sidewalks
- Street Lights
- Walking/Bike Paths
- Brick
- Stone
- Vinyl Siding
- Wood Frame
- Electric
- Living Room
- Poured Concrete
- Back Yard
- Few Trees
- Lawn
- No Neighbours Behind
- Rectangular Lot
- Street Lighting
- Driveway
- Single Garage Attached
- Deck
- Patio
Floor plan information is not available for this property.
Monthly Payment Breakdown
Loading Walk Score...
What's Nearby?
Powered by Yelp