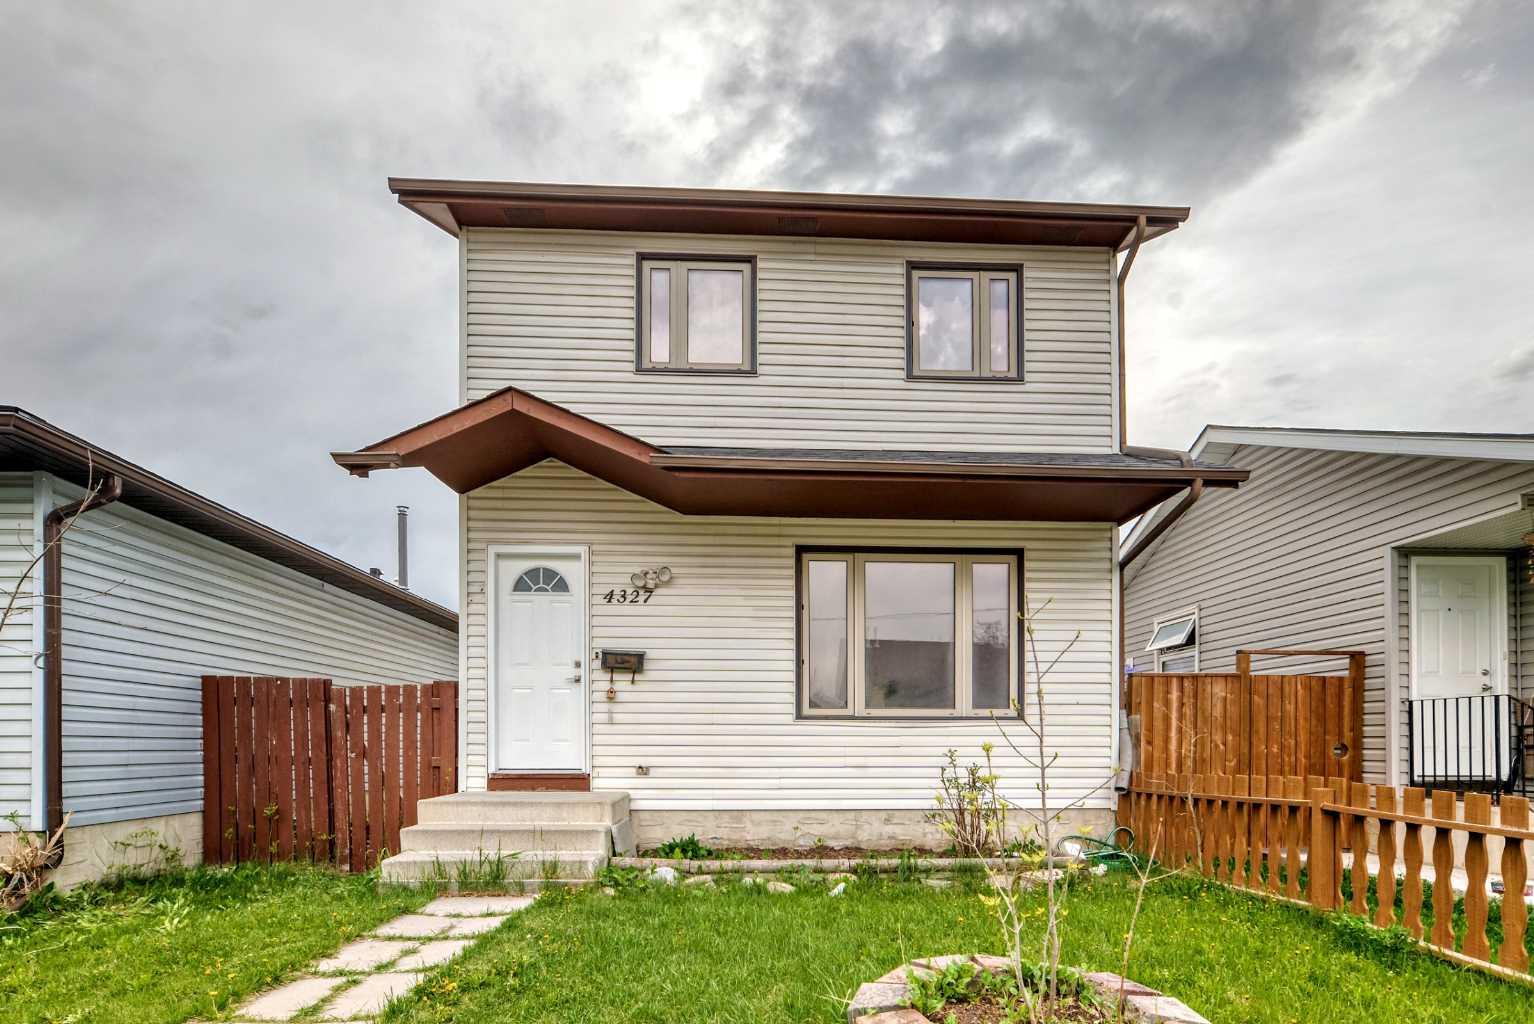
4327 38 Street NE, Calgary, Alberta
Residential For Sale in Calgary, Alberta
$464,900
-
Property Type
 Residential
-
Bedrooms
 3
3
-
Bath
 2
2
-
Garage
 0
0
-
Sq Ft
 1,261
1,261
-
Year Built
 1981
1981
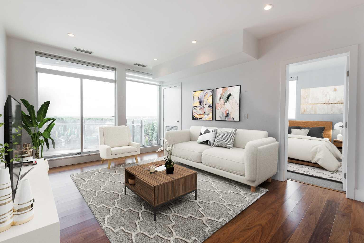
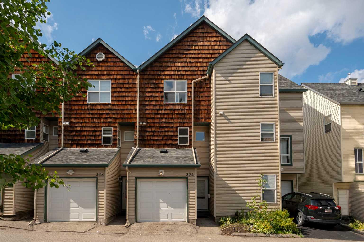
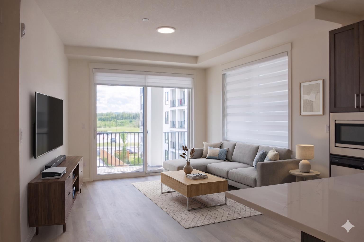
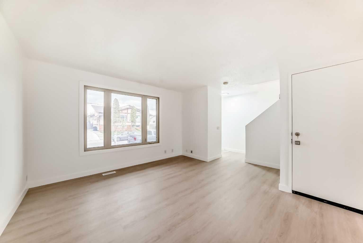
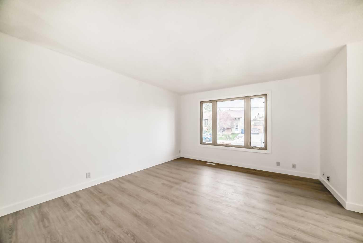
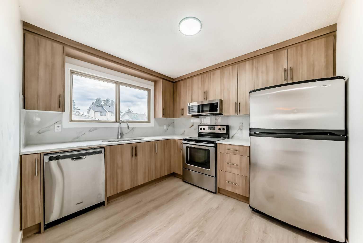
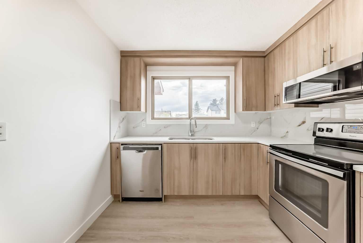
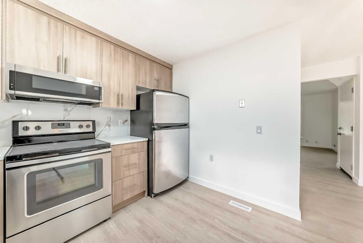
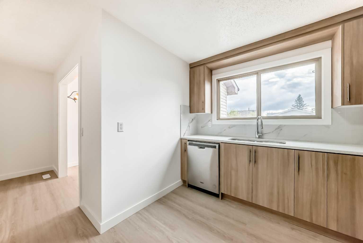
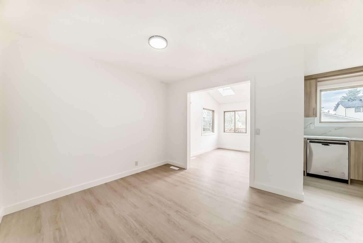
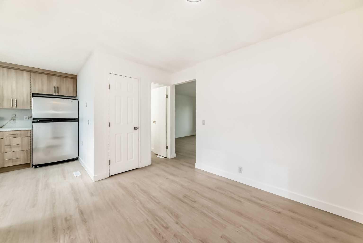
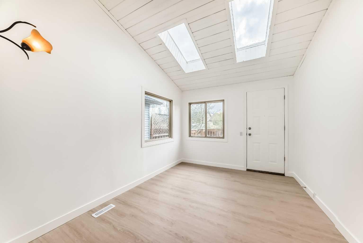
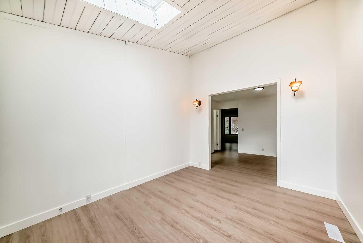
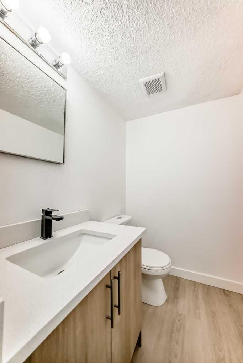
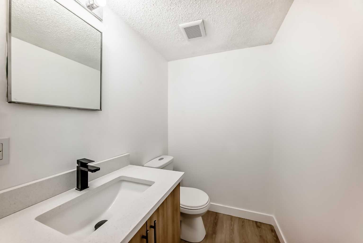
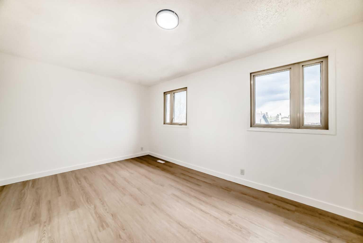
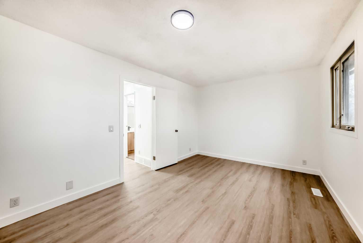
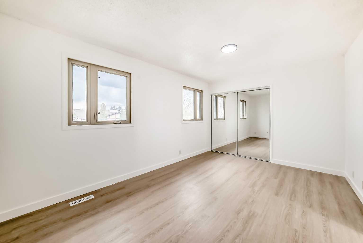
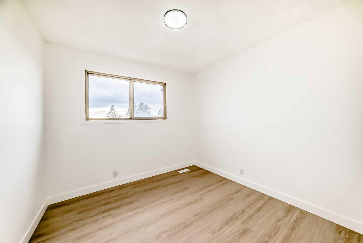
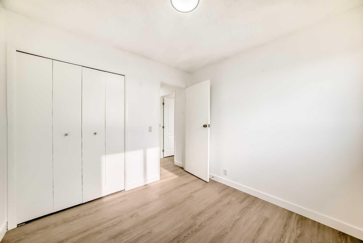
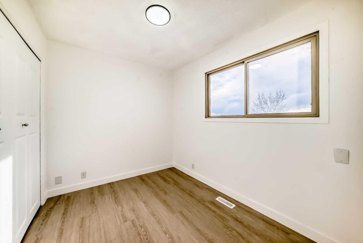
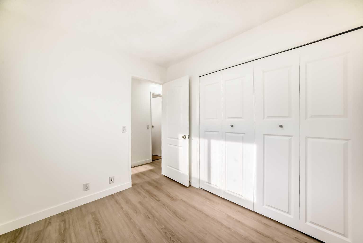
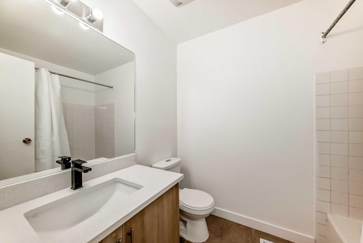
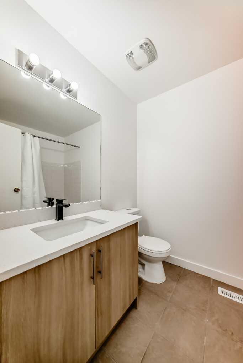
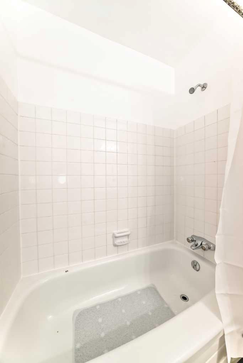
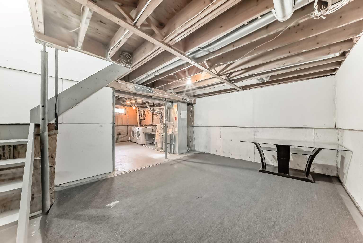
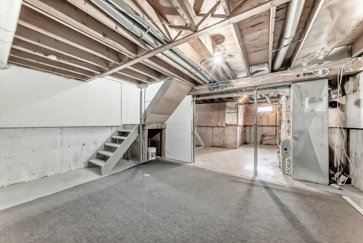
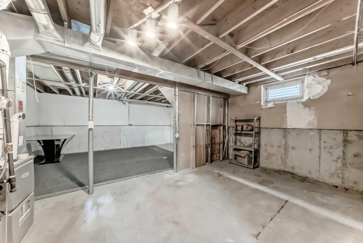
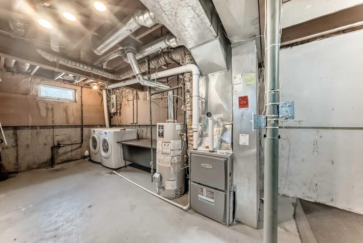
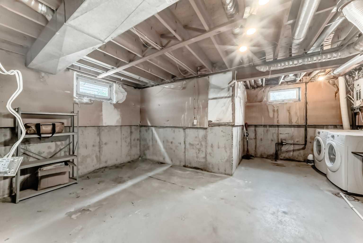
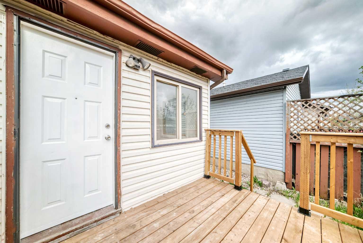
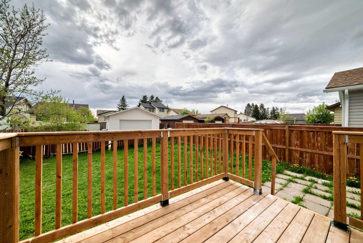
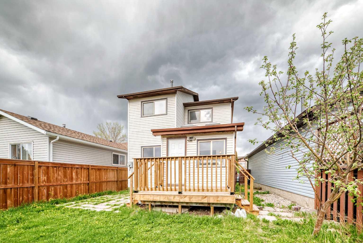
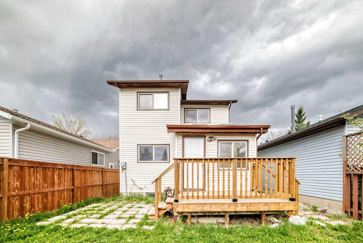
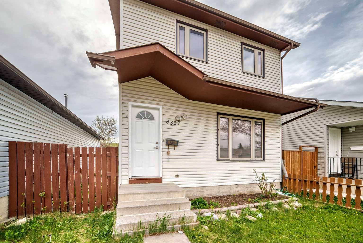
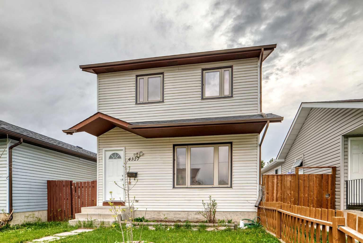
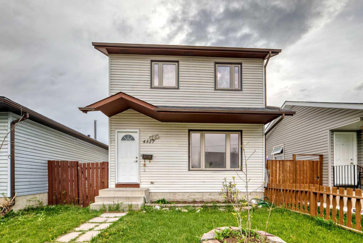
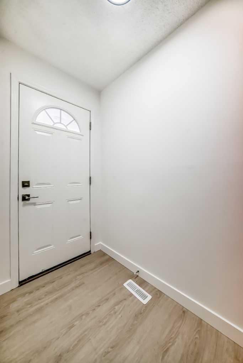
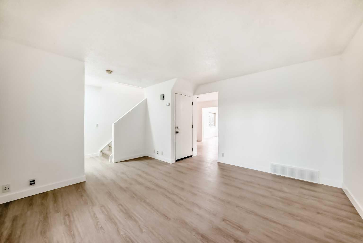
Welcome to this NEWLY RENOVATED 2-storey home in the heart of Whitehorn, where modern upgrades, thoughtful design, and everyday comfort come together beautifully. This MOVE-IN-READY home has just been renovated throughout, offering stylish finishes and peace of mind in one of Northeast Calgary’s most established and convenient communities. From the moment you step inside, you will appreciate the fresh new look with brand new luxury vinyl plank flooring, FRESH PAINT throughout, a BEAUTIFULLY REDESIGNED KITCHEN with new full height cabinetry, and a bright, functional layout perfect for modern living. The main floor also features a convenient powder room and a stunning sunroom with skylights that fills the space with natural light, creating the perfect spot to relax, entertain, or enjoy your morning coffee year round. Upstairs, you will find a generously sized primary bedroom, a well appointed 4 piece bathroom, and two additional bedrooms, making it ideal for families, guests, or a home office setup. The basement remains undeveloped, offering a blank canvas for future development, whether you envision a recreation room, home gym, additional living space, or extra storage. The possibilities are endless and add excellent long term value. Additional upgrades include a BRAND NEW FURNACE installed in 2026, providing added comfort and efficiency for years to come. Step outside to enjoy the WEST FACING BACKYARD with a brand NEW DECK, FENCE and GATE, perfect for summer BBQs, entertaining, and relaxing in the evening sun. Backing onto a back lane, the yard also offers added privacy and functionality. Located close to schools, parks, playgrounds, shopping, Peter Lougheed Centre, Sunridge Mall, Village Square Leisure Centre, and just minutes from Whitehorn LRT Station with quick access to McKnight Boulevard, 36 Street, and Stoney Trail. Families will especially appreciate that Chief Justice Milvain School, home to the TLC PROGRAM, is just a short 3 minute drive away, adding to the everyday convenience this location offers. Freshly renovated, beautifully updated, and ideally located, this home checks all the boxes for today’s buyer. Opportunities like this in Whitehorn do not come up often. If you are looking for a true move in ready home with modern finishes and everyday convenience, this is one you do not want to miss.
| Street Address: | 4327 38 Street NE |
| City: | Calgary |
| Province/State: | Alberta |
| Postal Code: | N/A |
| County/Parish: | Calgary |
| Subdivision: | Whitehorn |
| Country: | Canada |
| Latitude: | 51.08910261 |
| Longitude: | -113.97869045 |
| MLS® Number: | A2304883 |
| Price: | $464,900 |
| Property Area: | 1,261 Sq ft |
| Bedrooms: | 3 |
| Bathrooms Half: | 1 |
| Bathrooms Full: | 1 |
| Living Area: | 1,261 Sq ft |
| Building Area: | 0 Sq ft |
| Year Built: | 1981 |
| Listing Date: | May 02, 2026 |
| Garage Spaces: | 0 |
| Property Type: | Residential |
| Property Subtype: | Detached |
| MLS Status: | Active |
Additional Details
| Flooring: | N/A |
| Construction: | Vinyl Siding,Wood Frame |
| Parking: | Off Street |
| Appliances: | Dishwasher,Electric Range,Microwave Hood Fan,Refrigerator,Washer/Dryer |
| Stories: | N/A |
| Zoning: | R-CG |
| Fireplace: | N/A |
| Amenities: | Schools Nearby,Shopping Nearby,Sidewalks |
Utilities & Systems
| Heating: | Forced Air |
| Cooling: | None |
| Property Type | Residential |
| Building Type | Detached |
| Square Footage | 1,261 sqft |
| Community Name | Whitehorn |
| Subdivision Name | Whitehorn |
| Title | Fee Simple |
| Land Size | 2,777 sqft |
| Built in | 1981 |
| Annual Property Taxes | Contact listing agent |
| Parking Type | Off Street |
| Time on MLS Listing | 51 days |
Bedrooms
| Above Grade | 3 |
Bathrooms
| Total | 2 |
| Partial | 1 |
Interior Features
| Appliances Included | Dishwasher, Electric Range, Microwave Hood Fan, Refrigerator, Washer/Dryer |
| Flooring | Ceramic Tile, Laminate |
Building Features
| Features | Ceiling Fan(s), Quartz Counters, Skylight(s) |
| Construction Material | Vinyl Siding, Wood Frame |
| Structures | Deck |
Heating & Cooling
| Cooling | None |
| Heating Type | Forced Air |
Exterior Features
| Exterior Finish | Vinyl Siding, Wood Frame |
Neighbourhood Features
| Community Features | Schools Nearby, Shopping Nearby, Sidewalks |
| Amenities Nearby | Schools Nearby, Shopping Nearby, Sidewalks |
Parking
| Parking Type | Off Street |
| Total Parking Spaces | 2 |
Interior Size
| Total Finished Area: | 1,261 sq ft |
| Total Finished Area (Metric): | 117.19 sq m |
| Main Level: | 694 sq ft |
| Upper Level: | 567 sq ft |
| Below Grade: | 514 sq ft |
Room Count
| Bedrooms: | 3 |
| Bathrooms: | 2 |
| Full Bathrooms: | 1 |
| Half Bathrooms: | 1 |
| Rooms Above Grade: | 7 |
Lot Information
| Lot Size: | 2,777 sq ft |
| Lot Size (Acres): | 0.06 acres |
| Frontage: | 28 ft |
Legal
| Legal Description: | 8011545;31;63 |
| Title to Land: | Fee Simple |
- Ceiling Fan(s)
- Quartz Counters
- Skylight(s)
- Other
- Dishwasher
- Electric Range
- Microwave Hood Fan
- Refrigerator
- Washer/Dryer
- None
- Schools Nearby
- Shopping Nearby
- Sidewalks
- Vinyl Siding
- Wood Frame
- Poured Concrete
- Back Lane
- Rectangular Lot
- Off Street
- Deck
Floor plan information is not available for this property.
Monthly Payment Breakdown
Loading Walk Score...
What's Nearby?
Powered by Yelp