78, 300 Marina Drive , Chestermere, Alberta
Condo For Sale in Chestermere, Alberta
$439,500
-
Property Type
 Condo
Condo
-
Bedrooms
 4
4
-
Bath
 4
4
-
Garage
 1
1
-
Sq Ft
 1,285
1,285
-
Year Built
 2012
2012
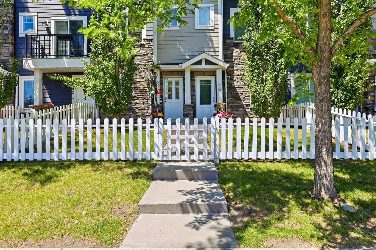
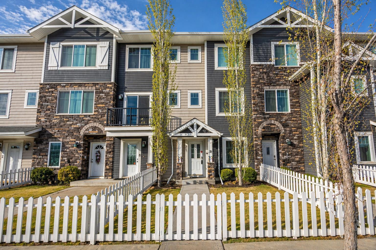
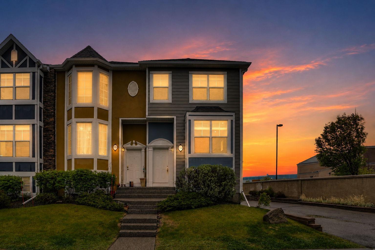
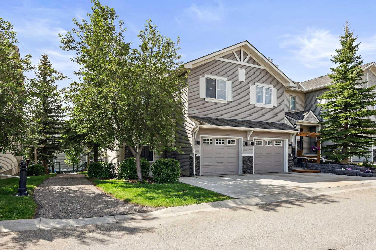
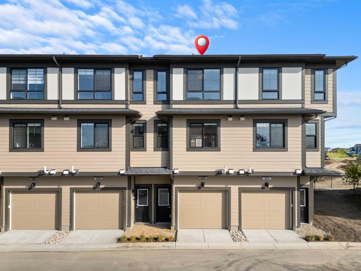
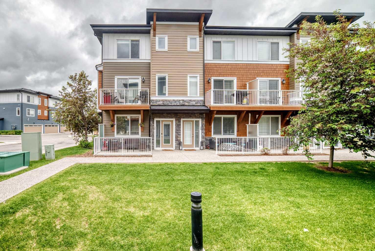
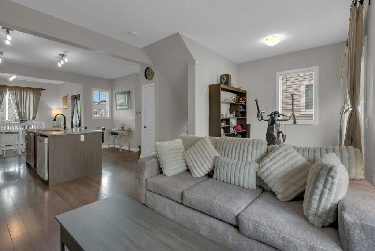
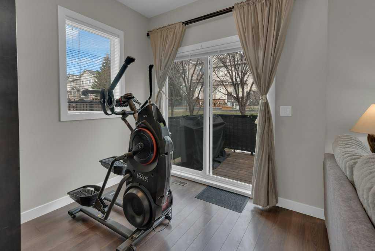
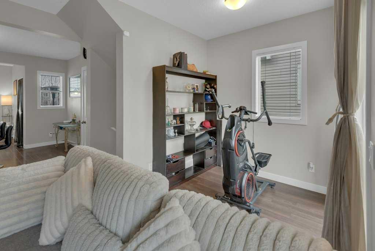
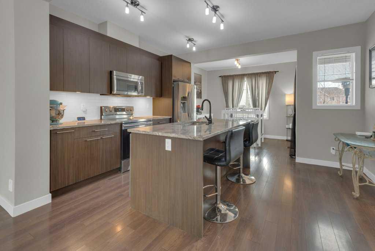
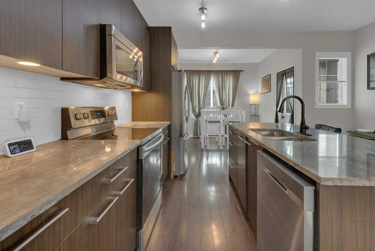
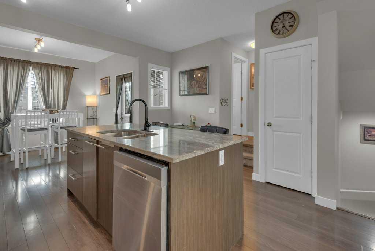
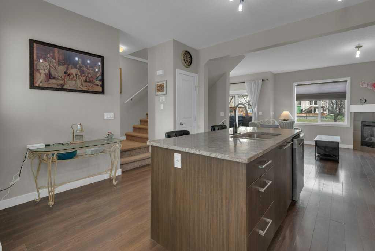
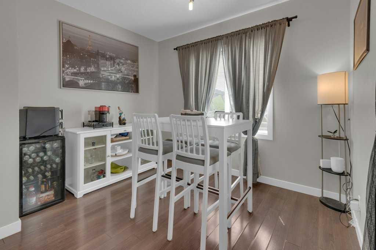
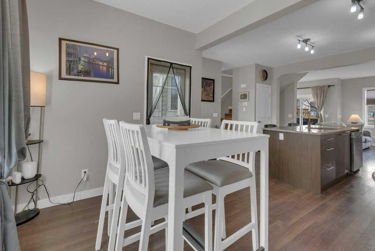
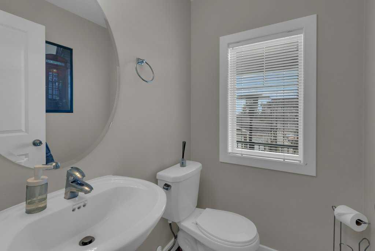
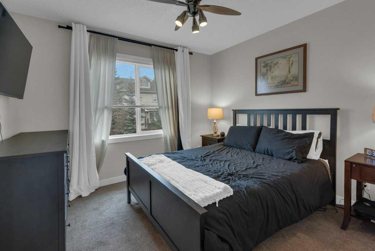
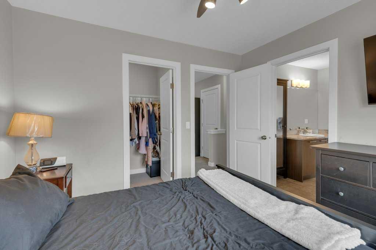
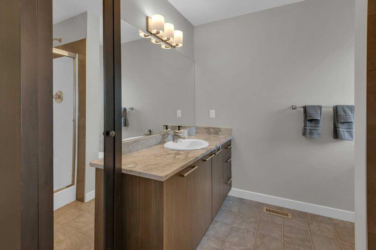
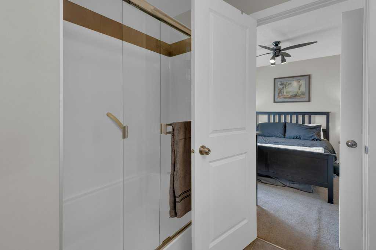
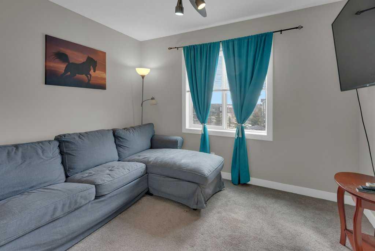
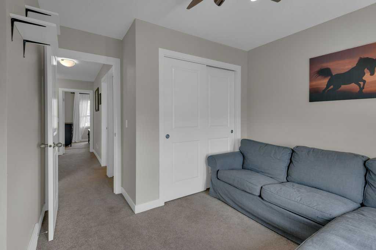
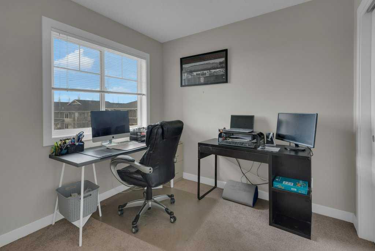
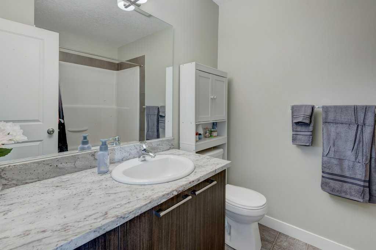
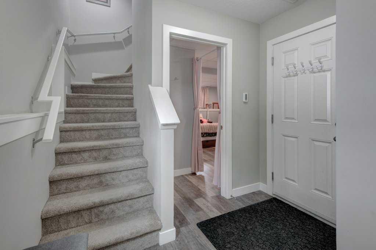
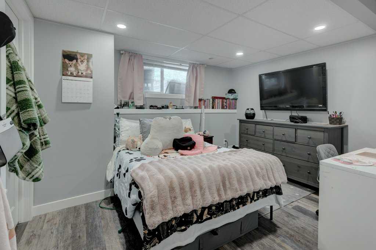
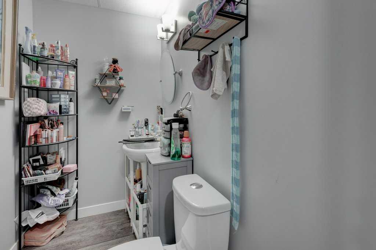
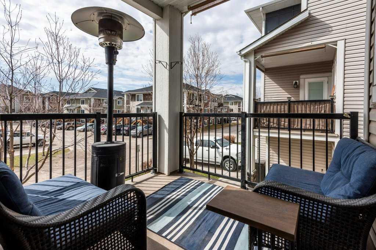
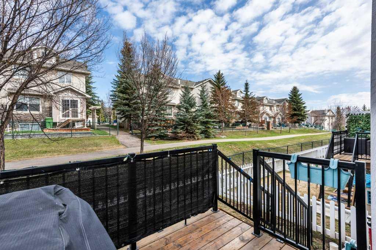
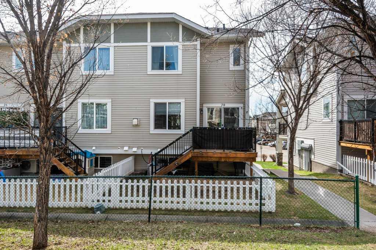
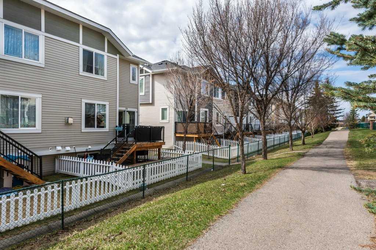
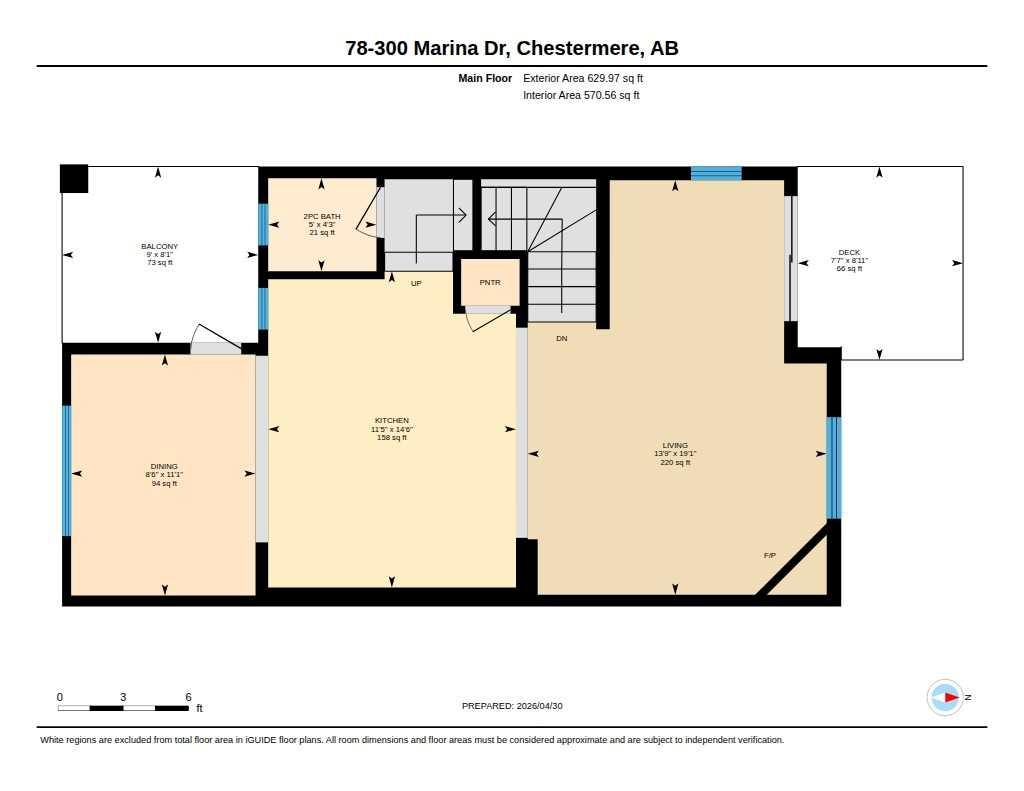
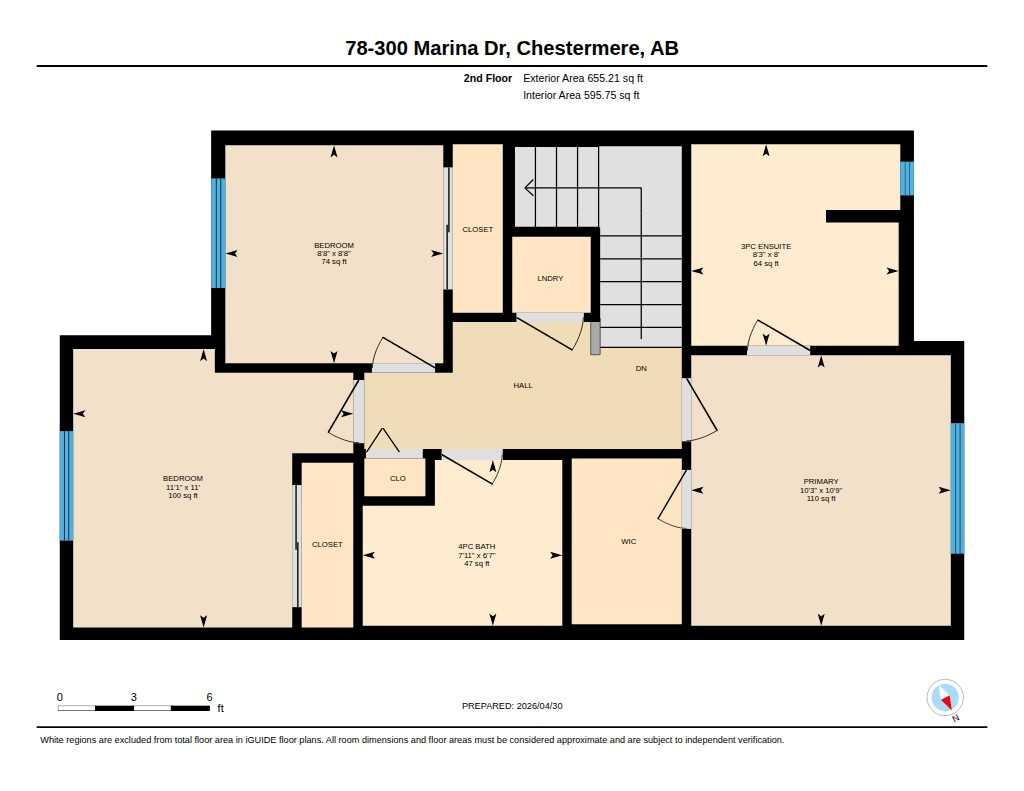
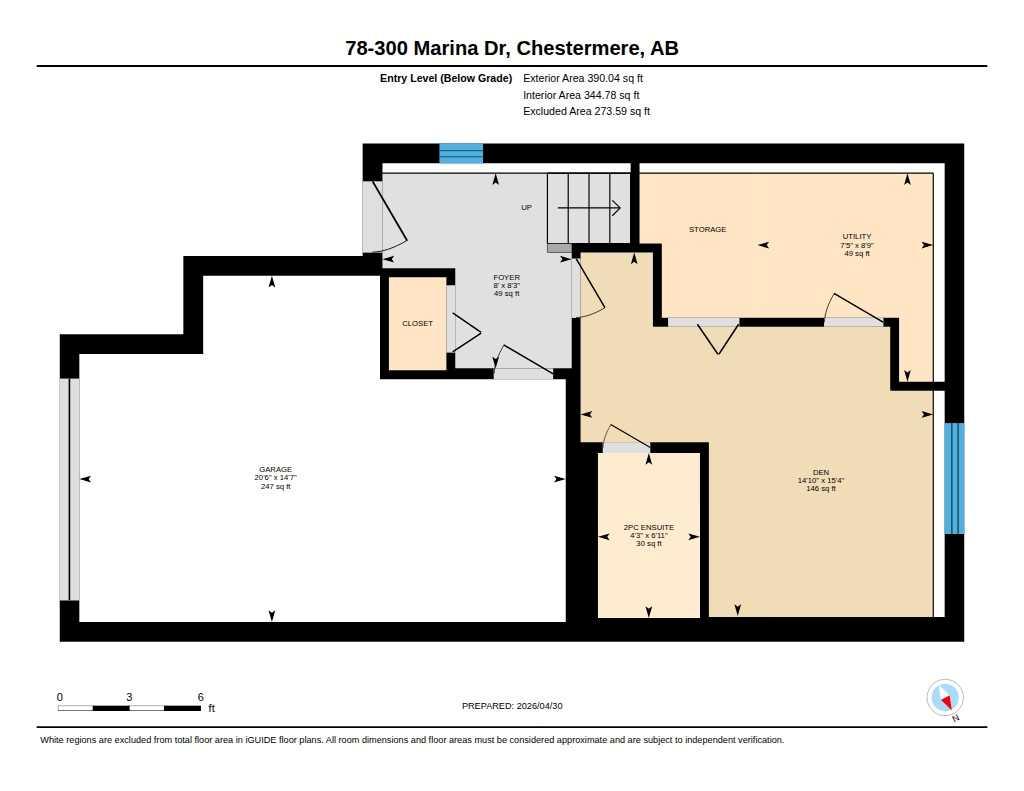
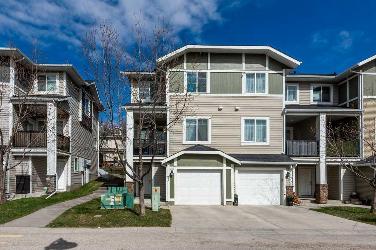
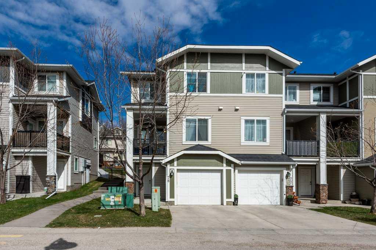
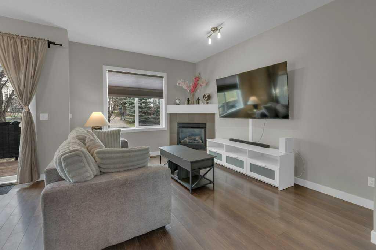
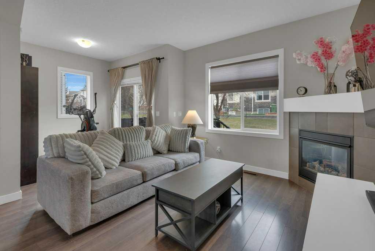
Experience refined living in this beautifully maintained 3 storey end unit townhome in Chestermere Ab. Offering 4 bedroom and 4 bathroom areas, including a private ensuite in the spacious primary. This residence is filled with an abundance of natural light, enhanced by its end-unit positioning and south exposure. The main level showcases a thoughtfully designed layout centered around a large island, complimented by granite countertops and newer stainless steel appliances. A corner gas fireplace adds warmth and ambiance, while air conditioning ensures year round comfort. Enjoy seamless access to your private balcony, ideal for morning coffee in the sun or evening relaxation. This non-smoking home reflects true pride of ownership throughout. The front single attached garage adds everyday ease and the titled parking stall is a true added bonus for family members or guests. The back yard is fenced for pups and children, while you watch from the deck with your favorite drink or book. Perfectly located within walking distance to the lake, shops and restaurants. This home blends comfort, style and an exceptional lifestyle in one of Chestermere's desirable settings. Contact your Realtor today and set up a viewing
| Street Address: | 78, 300 Marina Drive |
| City: | Chestermere |
| Province/State: | Alberta |
| Postal Code: | N/A |
| County/Parish: | Chestermere |
| Subdivision: | Westmere |
| Country: | Canada |
| Latitude: | 51.05261633 |
| Longitude: | -113.82660596 |
| MLS® Number: | A2305010 |
| Price: | $439,500 |
| Property Area: | 1,285 Sq ft |
| Bedrooms: | 4 |
| Bathrooms Half: | 2 |
| Bathrooms Full: | 2 |
| Living Area: | 1,285 Sq ft |
| Building Area: | 0 Sq ft |
| Year Built: | 2012 |
| Listing Date: | Apr 30, 2026 |
| Garage Spaces: | 1 |
| Property Type: | Residential |
| Property Subtype: | Row/Townhouse |
| MLS Status: | Pending |
Additional Details
| Flooring: | N/A |
| Construction: | Vinyl Siding,Wood Frame |
| Parking: | Front Drive,Garage Door Opener,Garage Faces Front,Guest,Insulated,Parking Pad,Single Garage Attached,Stall,Titled |
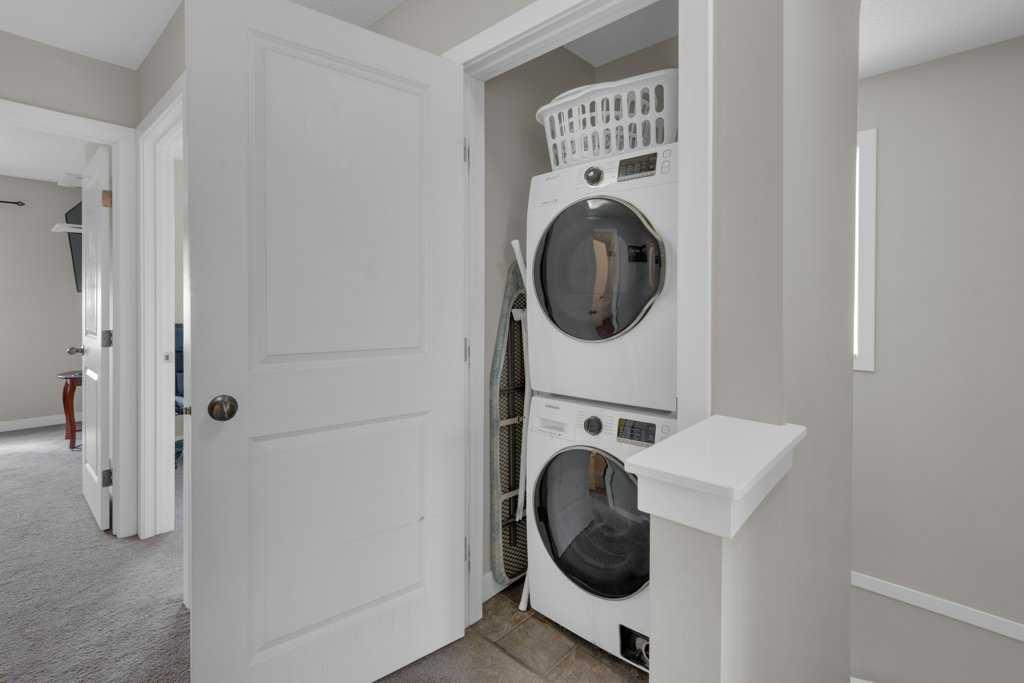
| Appliances: | Central Air Conditioner,Dishwasher,Electric Stove,Microwave Hood Fan,Refrigerator,Washer/Dryer,Window Coverings |
| Stories: | N/A |
| Zoning: | R-1 |
| Fireplace: | N/A |
| Amenities: | Lake,Schools Nearby,Shopping Nearby,Walking/Bike Paths |
Utilities & Systems
| Heating: | Forced Air,Natural Gas |
| Cooling: | Central Air |
| Property Type | Residential |
| Building Type | Row/Townhouse |
| Square Footage | 1,285 sqft |
| Community Name | Westmere |
| Subdivision Name | Westmere |
| Title | Fee Simple |
| Land Size | Unknown |
| Built in | 2012 |
| Annual Property Taxes | Contact listing agent |
| Parking Type | Garage |
| Time on MLS Listing | 26 days |
Bedrooms
| Above Grade | 3 |
Bathrooms
| Total | 4 |
| Partial | 2 |
Interior Features
| Appliances Included | Central Air Conditioner, Dishwasher, Electric Stove, Microwave Hood Fan, Refrigerator, Washer/Dryer, Window Coverings |
| Flooring | Carpet, Laminate |
Building Features
| Features | Ceiling Fan(s), Central Vacuum, Granite Counters, High Ceilings, Kitchen Island, No Smoking Home, Vinyl Windows |
| Style | Attached |
| Construction Material | Vinyl Siding, Wood Frame |
| Building Amenities | Snow Removal, Trash, Visitor Parking |
| Structures | Balcony(s), Deck |
Heating & Cooling
| Cooling | Central Air |
| Heating Type | Forced Air, Natural Gas |
Exterior Features
| Exterior Finish | Vinyl Siding, Wood Frame |
Neighbourhood Features
| Community Features | Lake, Schools Nearby, Shopping Nearby, Walking/Bike Paths |
| Pets Allowed | Restrictions, Yes |
| Amenities Nearby | Lake, Schools Nearby, Shopping Nearby, Walking/Bike Paths |
Maintenance or Condo Information
| Maintenance Fees | $314 Monthly |
| Maintenance Fees Include | Common Area Maintenance, Insurance, Maintenance Grounds, Parking, Professional Management, Reserve Fund Contributions, Snow Removal, Trash |
Parking
| Parking Type | Garage |
| Total Parking Spaces | 3 |
Interior Size
| Total Finished Area: | 1,285 sq ft |
| Total Finished Area (Metric): | 119.40 sq m |
Room Count
| Bedrooms: | 4 |
| Bathrooms: | 4 |
| Full Bathrooms: | 2 |
| Half Bathrooms: | 2 |
| Rooms Above Grade: | 6 |
Lot Information
- Ceiling Fan(s)
- Central Vacuum
- Granite Counters
- High Ceilings
- Kitchen Island
- No Smoking Home
- Vinyl Windows
- Balcony
- Private Entrance
- Private Yard
- Central Air Conditioner
- Dishwasher
- Electric Stove
- Microwave Hood Fan
- Refrigerator
- Washer/Dryer
- Window Coverings
- Snow Removal
- Trash
- Visitor Parking
- None
- Lake
- Schools Nearby
- Shopping Nearby
- Walking/Bike Paths
- Vinyl Siding
- Wood Frame
- Blower Fan
- Gas
- Living Room
- Mantle
- Poured Concrete
- Few Trees
- Landscaped
- Street Lighting
- Front Drive
- Garage Door Opener
- Garage Faces Front
- Guest
- Insulated
- Parking Pad
- Single Garage Attached
- Stall
- Titled
- Balcony(s)
- Deck
Floor plan information is not available for this property.
Monthly Payment Breakdown
Loading Walk Score...
What's Nearby?
Powered by Yelp