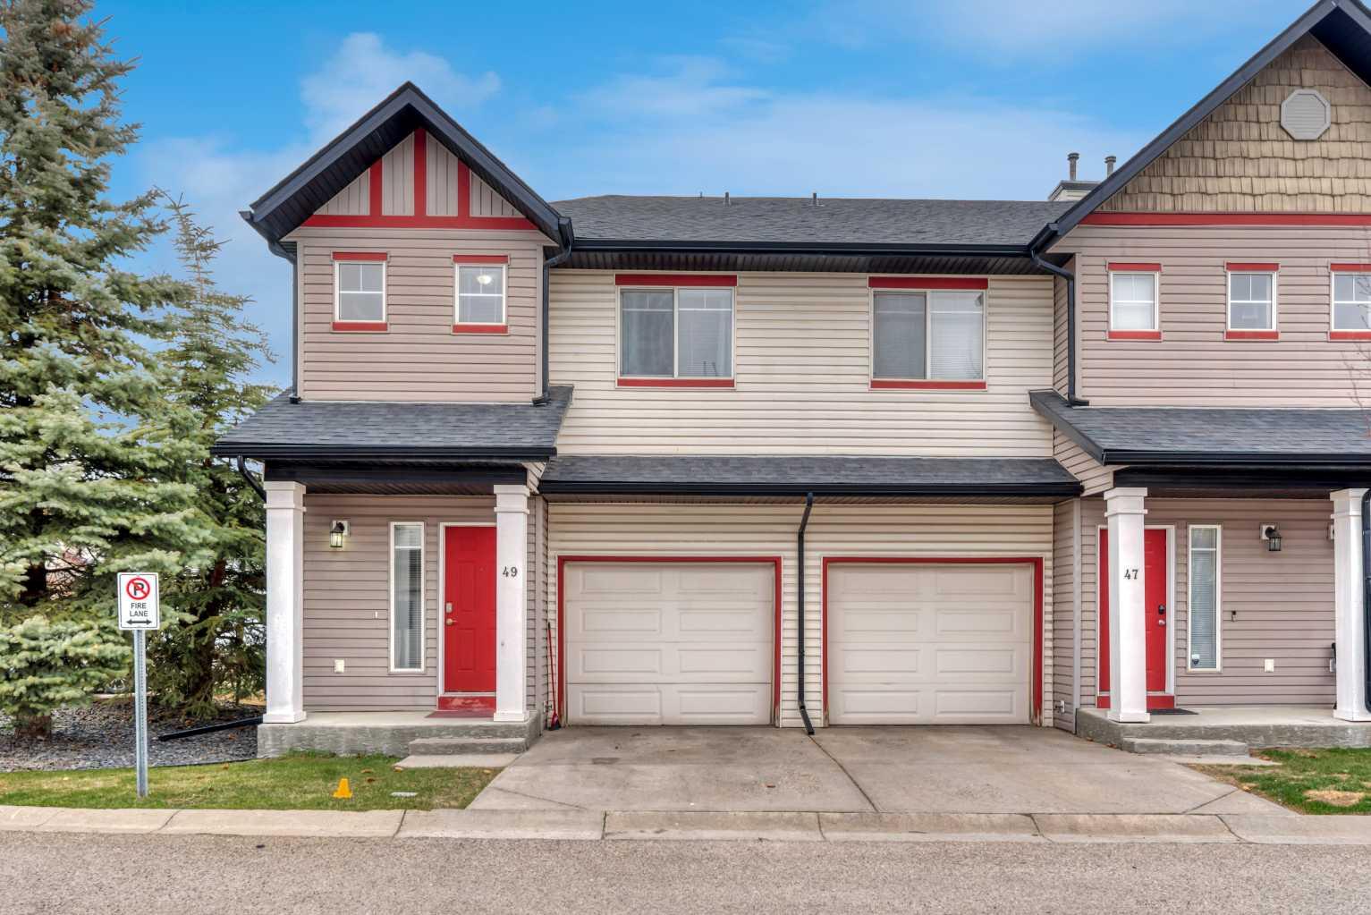

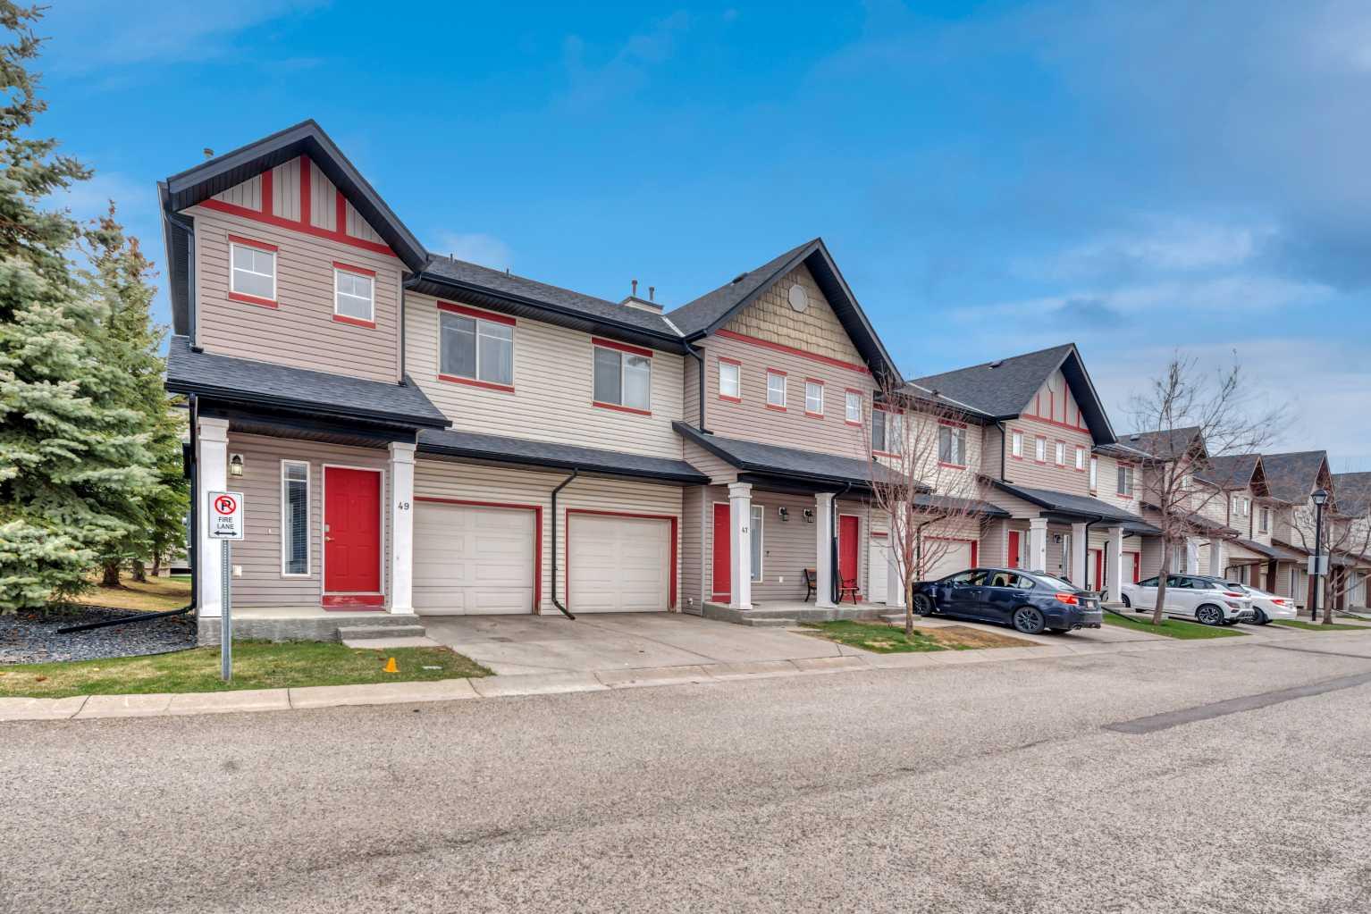
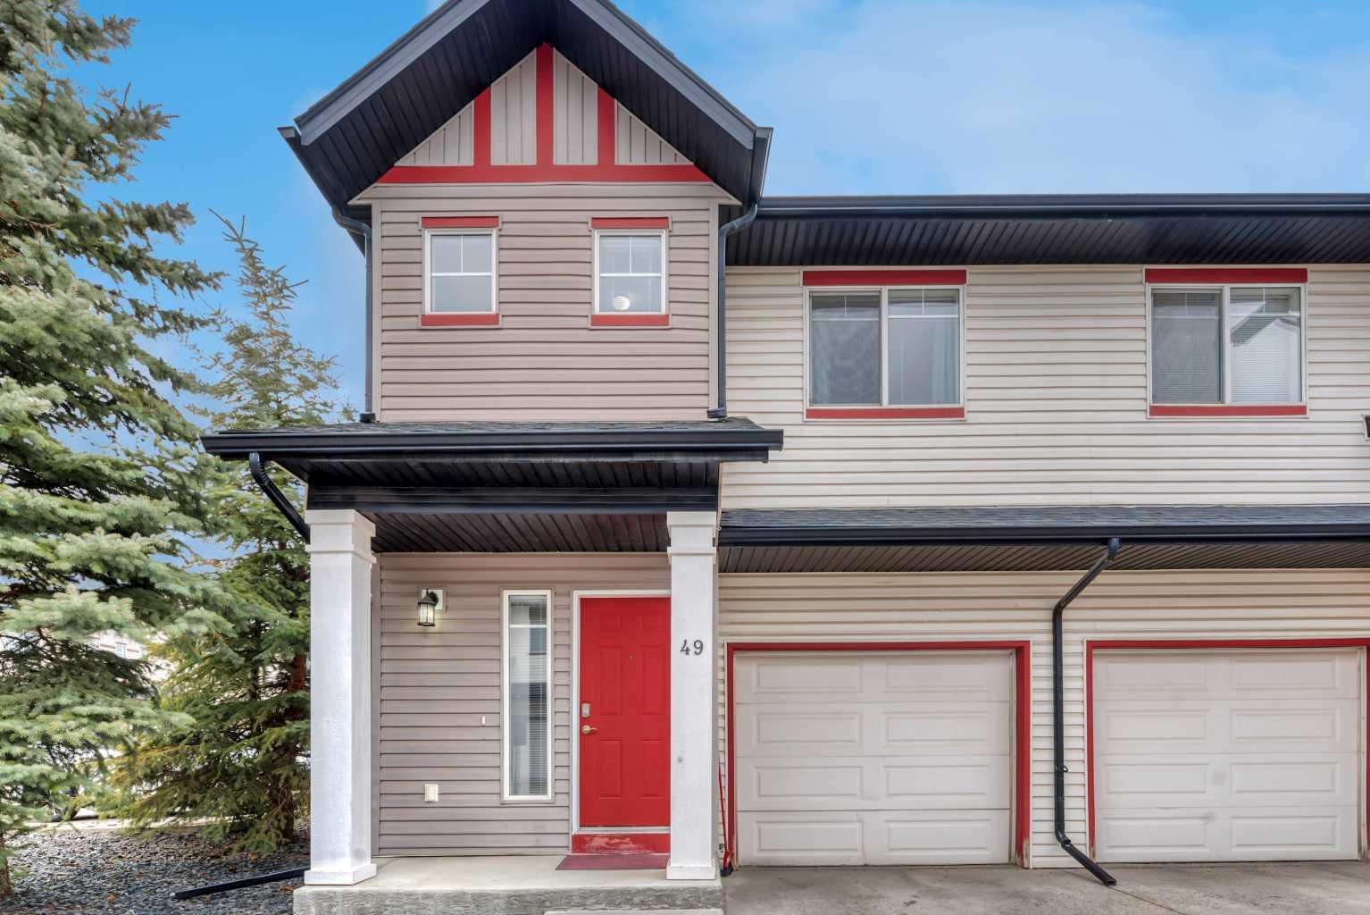
49 Everridge Gardens SW, Calgary, Alberta
Condo For Sale in Calgary, Alberta
$419,990
-
Property Type
 Condo
Condo
-
Bedrooms
 3
3
-
Bath
 3
3
-
Garage
 1
1
-
Sq Ft
 1,292
1,292
-
Year Built
 2006
2006
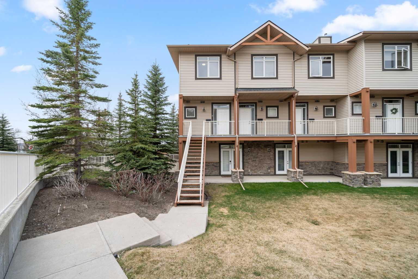
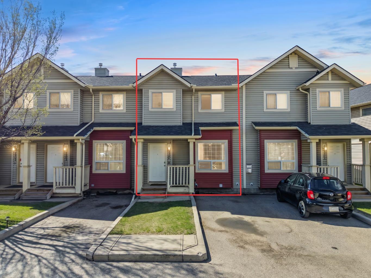
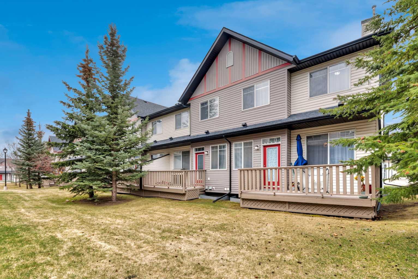
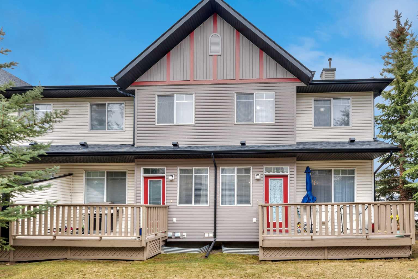
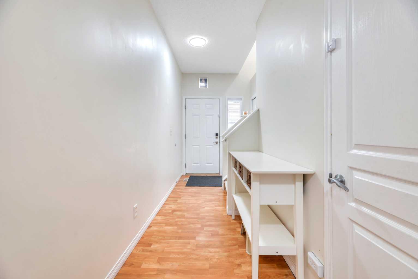
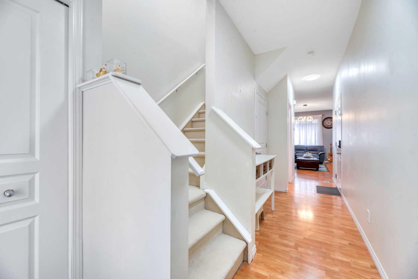
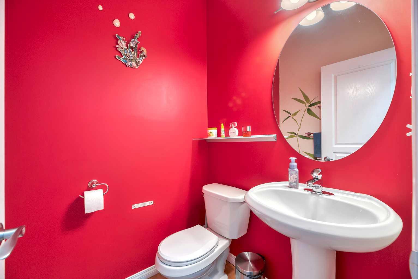
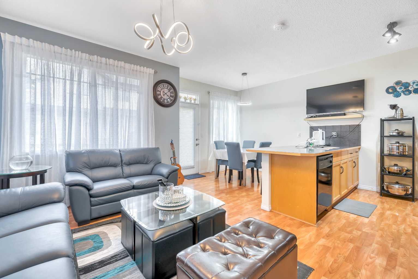
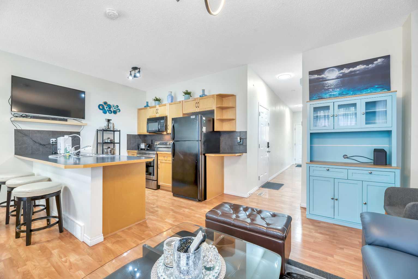
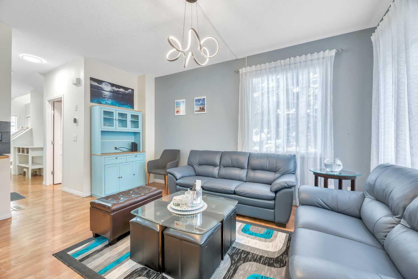
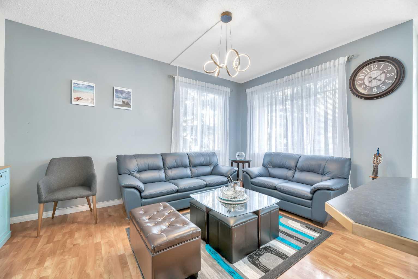
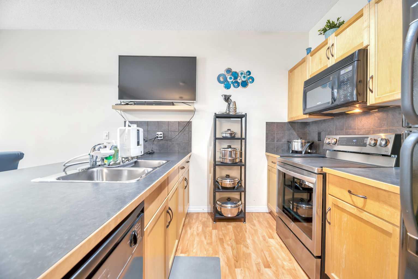
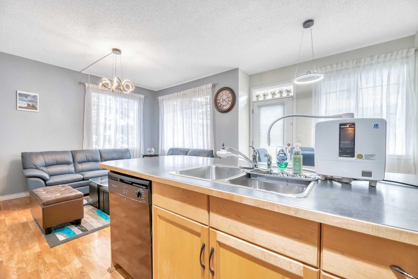
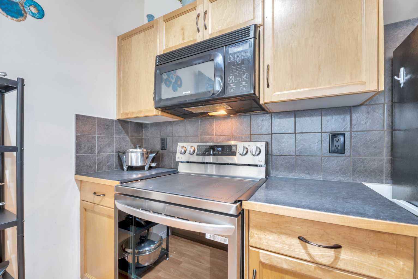
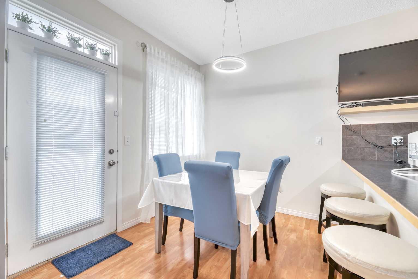
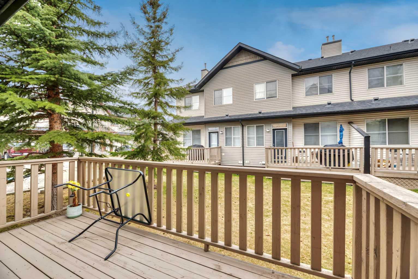
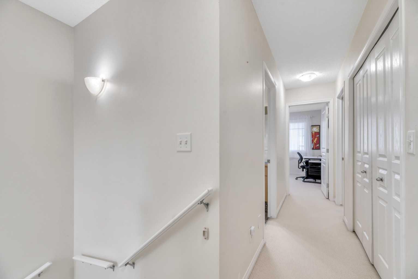
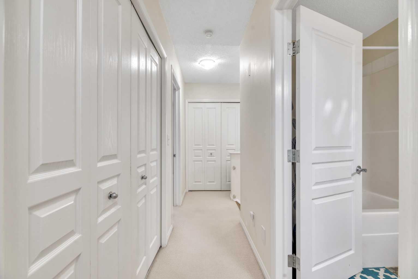
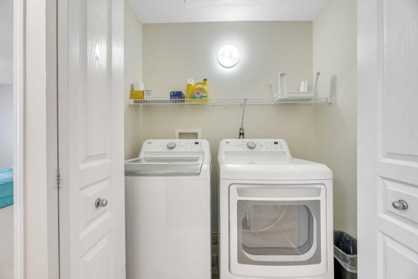
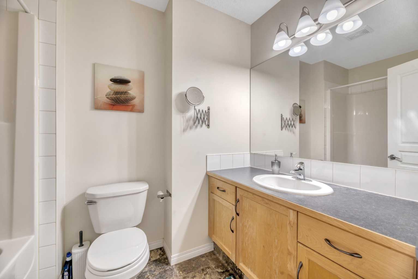
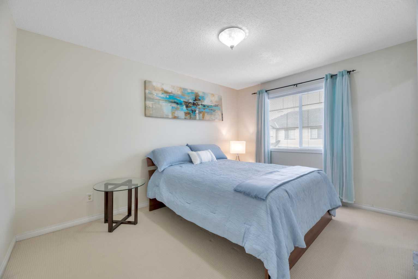
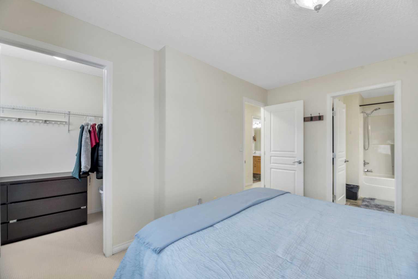
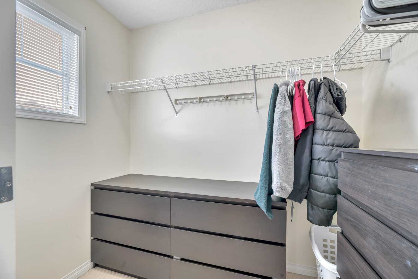
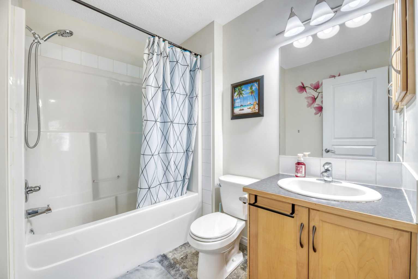
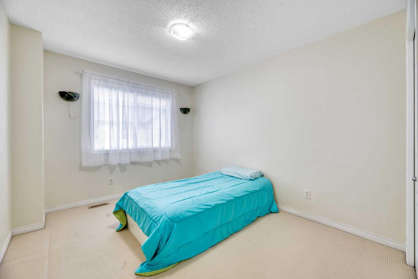
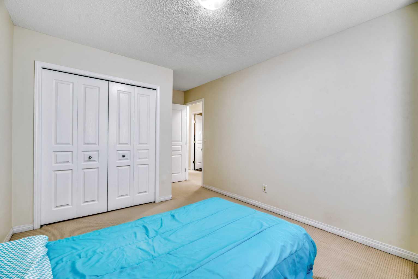
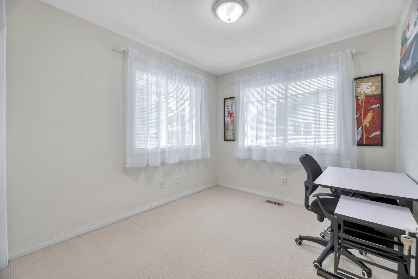
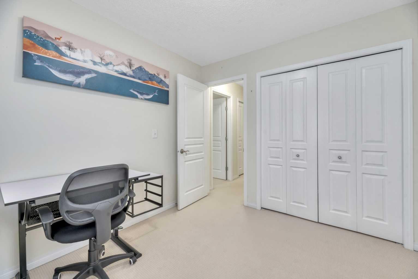
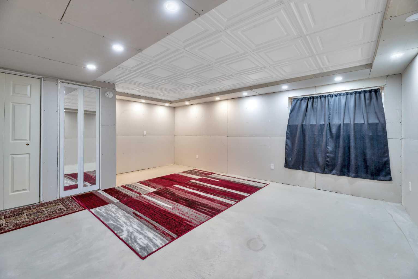
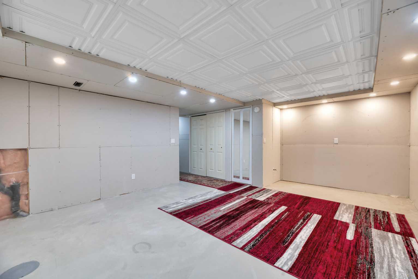
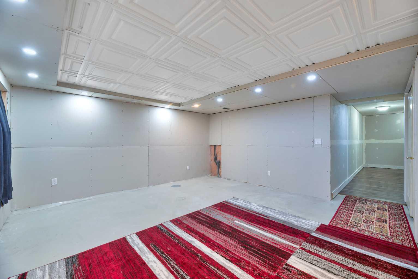
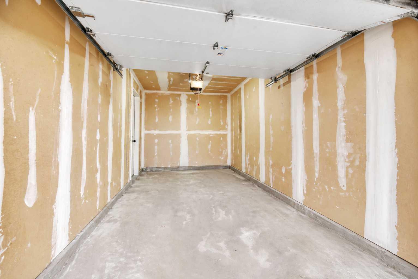
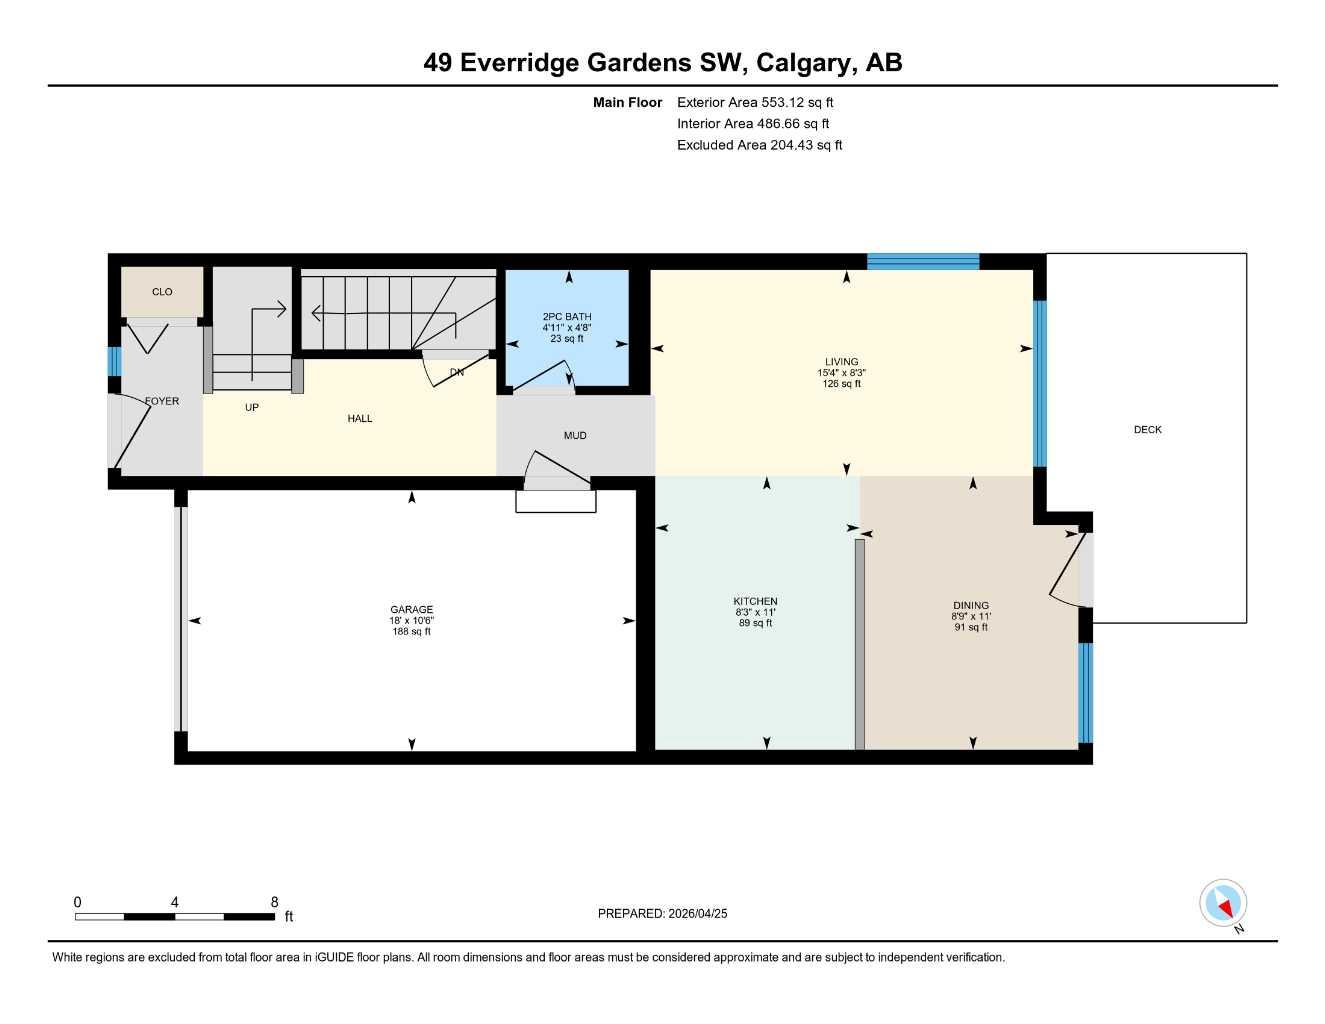
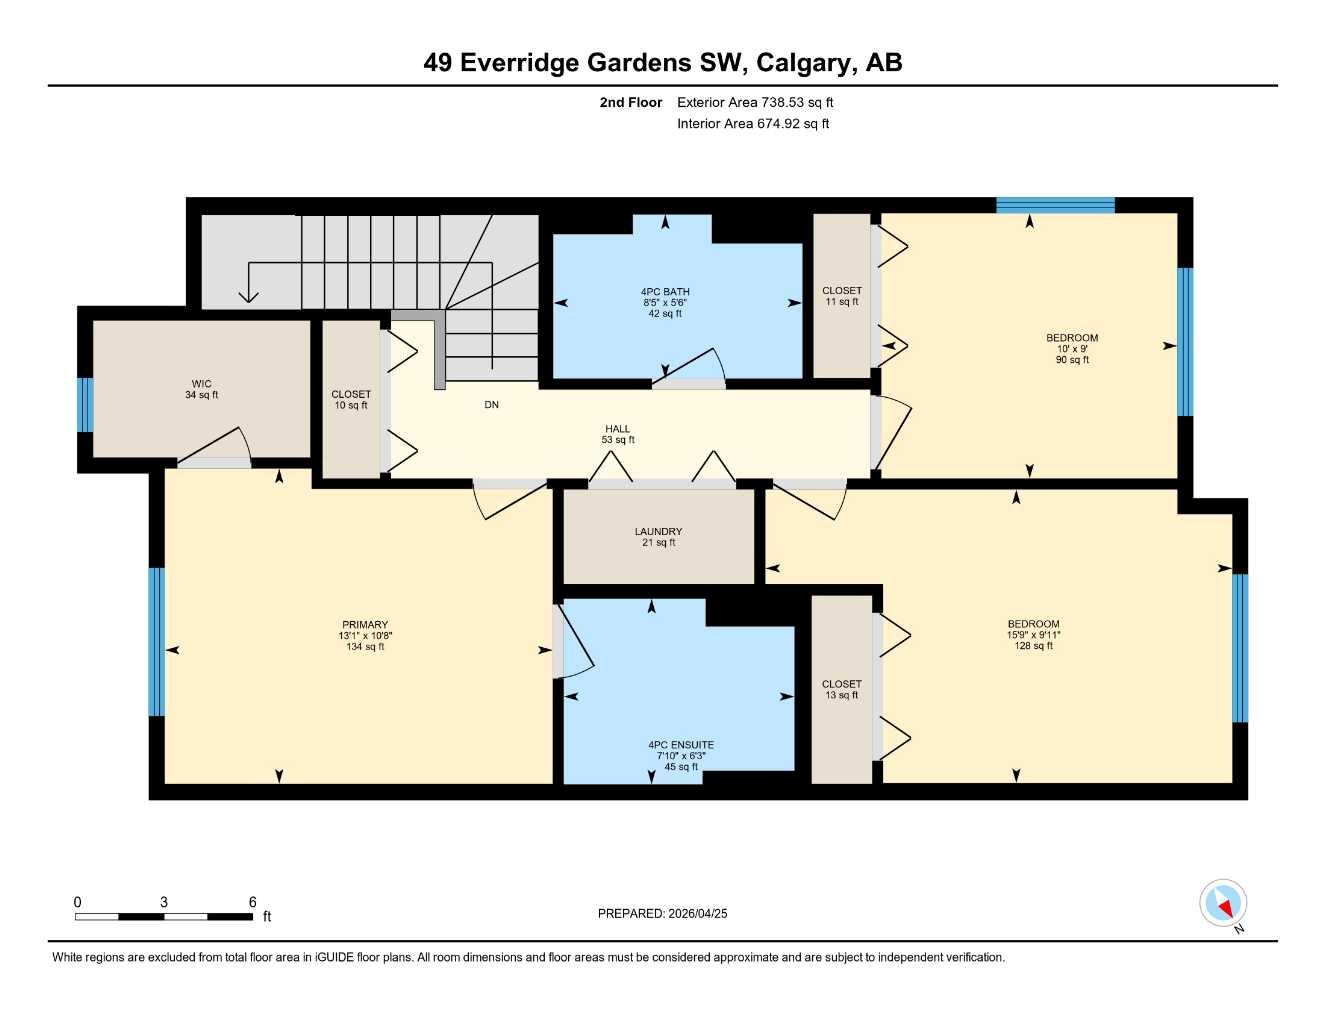
This bright and spacious END UNIT townhome in Emerald Landing is perfectly situated in a well-managed complex with low condo fees, in the sought-after, family-friendly community of Evergreen. Offering 3 bedrooms, 2.5 bathrooms, and an attached garage, the home features an inviting main level with a comfortable family room, sunlit dining area, and a functional maple kitchen complete with tile backsplash, raised eating bar, plenty of cabinetry, and generous counter space. Large windows fill the home with natural light, while patio doors lead to a good-sized deck backing onto green space, with convenient access to visitor parking. A main floor powder room adds extra convenience. Upstairs, you’ll find a spacious primary bedroom with its own ensuite and walk-in closet, along with two additional bedrooms, a full bathroom, and a practical upper-floor laundry area. The attached garage and driveway provide added storage and ample parking. Ideally located close to schools, playgrounds, shopping, and transit, and just minutes from Fish Creek Park with easy access to Stoney Trail, this home offers a great combination of space, location, and everyday comfort.
| Street Address: | 49 Everridge Gardens SW |
| City: | Calgary |
| Province/State: | Alberta |
| Postal Code: | N/A |
| County/Parish: | Calgary |
| Subdivision: | Evergreen |
| Country: | Canada |
| Latitude: | 50.90985872 |
| Longitude: | -114.12247984 |
| MLS® Number: | A2305041 |
| Price: | $419,990 |
| Property Area: | 1,292 Sq ft |
| Bedrooms: | 3 |
| Bathrooms Half: | 1 |
| Bathrooms Full: | 2 |
| Living Area: | 1,292 Sq ft |
| Building Area: | 0 Sq ft |
| Year Built: | 2006 |
| Listing Date: | Apr 28, 2026 |
| Garage Spaces: | 1 |
| Property Type: | Residential |
| Property Subtype: | Row/Townhouse |
| MLS Status: | Pending |
Additional Details
| Flooring: | N/A |
| Construction: | Vinyl Siding,Wood Frame |
| Parking: | Single Garage Attached |
| Appliances: | Dishwasher,Electric Stove,Refrigerator,Washer/Dryer,Window Coverings |
| Stories: | N/A |
| Zoning: | M-1 d75 |
| Fireplace: | N/A |
| Amenities: | Playground,Schools Nearby,Street Lights |
Utilities & Systems
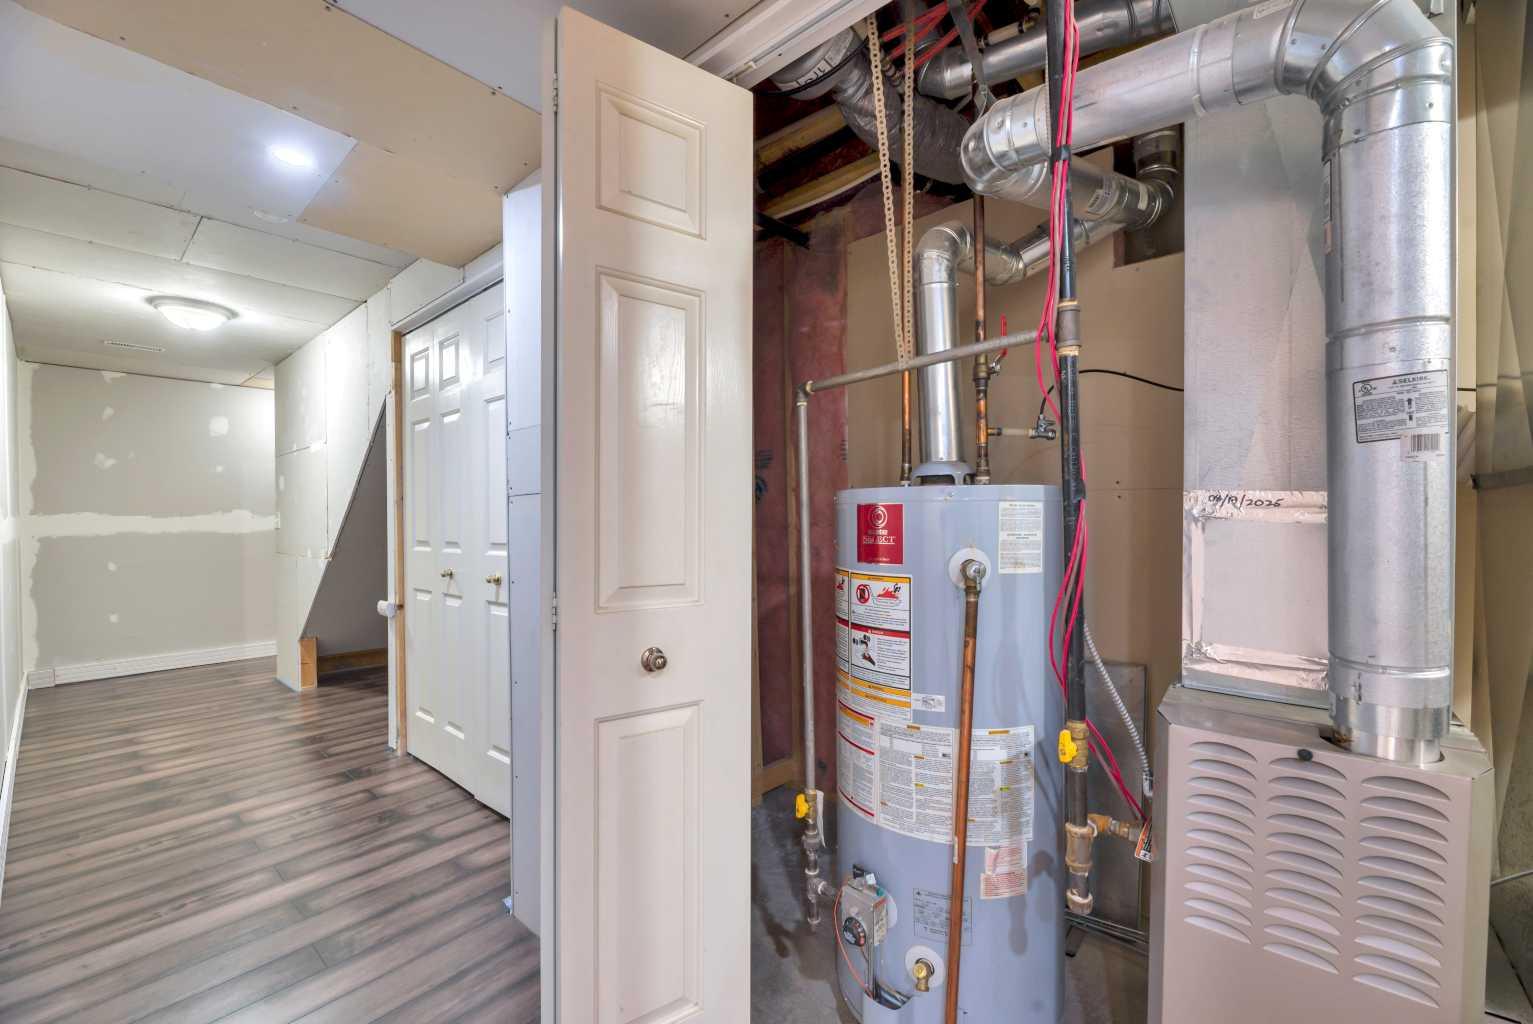
| Heating: | Forced Air |
| Cooling: | None |
| Property Type | Residential |
| Building Type | Row/Townhouse |
| Square Footage | 1,292 sqft |
| Community Name | Evergreen |
| Subdivision Name | Evergreen |
| Title | Fee Simple |
| Land Size | 2,067 sqft |
| Built in | 2006 |
| Annual Property Taxes | Contact listing agent |
| Parking Type | Garage |
| Time on MLS Listing | 52 days |
Bedrooms
| Above Grade | 3 |
Bathrooms
| Total | 3 |
| Partial | 1 |
Interior Features
| Appliances Included | Dishwasher, Electric Stove, Refrigerator, Washer/Dryer, Window Coverings |
| Flooring | Carpet, Laminate, Linoleum |
Building Features
| Features | Laminate Counters |
| Style | Attached |
| Construction Material | Vinyl Siding, Wood Frame |
| Building Amenities | None |
| Structures | Deck |
Heating & Cooling
| Cooling | None |
| Heating Type | Forced Air |
Exterior Features
| Exterior Finish | Vinyl Siding, Wood Frame |
Neighbourhood Features
| Community Features | Playground, Schools Nearby, Street Lights |
| Pets Allowed | Restrictions |
| Amenities Nearby | Playground, Schools Nearby, Street Lights |
Maintenance or Condo Information
| Maintenance Fees | $350 Monthly |
| Maintenance Fees Include | Common Area Maintenance, Insurance, Parking, Professional Management, Reserve Fund Contributions, Snow Removal |
Parking
| Parking Type | Garage |
| Total Parking Spaces | 1 |
Interior Size
| Total Finished Area: | 1,292 sq ft |
| Total Finished Area (Metric): | 120.00 sq m |
| Main Level: | 487 sq ft |
| Upper Level: | 675 sq ft |
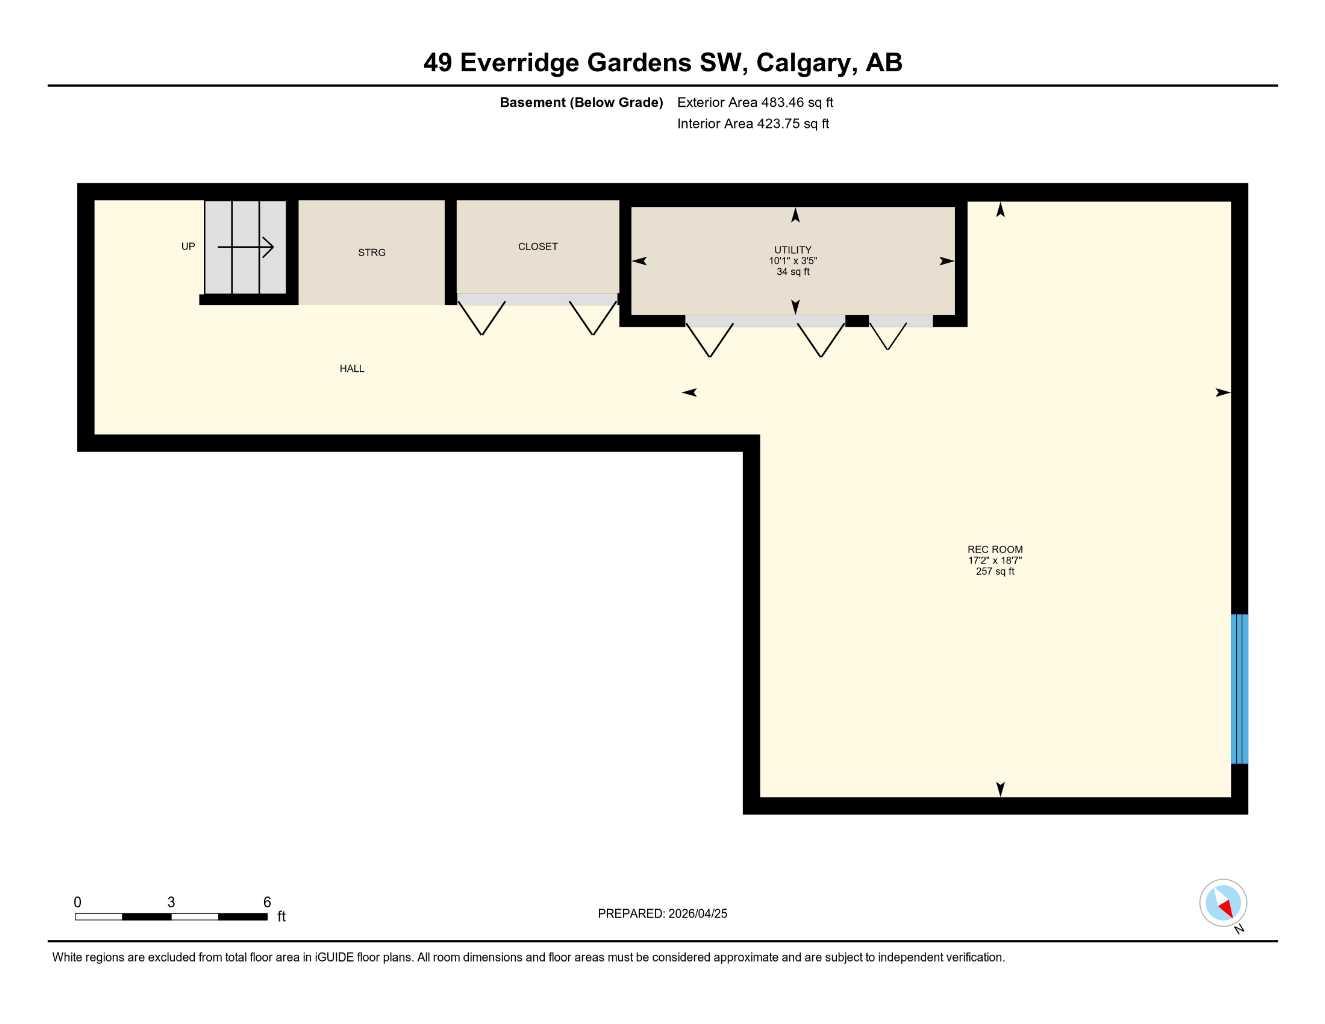
| Below Grade: | 0 sq ft |
Room Count
| Bedrooms: | 3 |
| Bathrooms: | 3 |
| Full Bathrooms: | 2 |
| Half Bathrooms: | 1 |
| Rooms Above Grade: | 7 |
Lot Information
| Lot Size: | 2,067 sq ft |
| Lot Size (Acres): | 0.05 acres |
| Frontage: | 23 ft |
Legal
| Legal Description: | 0612673;81 |
| Title to Land: | Fee Simple |
- Laminate Counters
- None
- Dishwasher
- Electric Stove
- Refrigerator
- Washer/Dryer
- Window Coverings
- Full
- Playground
- Schools Nearby
- Street Lights
- Vinyl Siding
- Wood Frame
- Gas
- Poured Concrete
- Few Trees
- Single Garage Attached
- Deck
Floor plan information is not available for this property.
Monthly Payment Breakdown
Loading Walk Score...
What's Nearby?
Powered by Yelp
REALTOR® Details
Mandeep Duhela
- (403) 547-8401
- mandeepduhela@yahoo.com
- First Place Realty