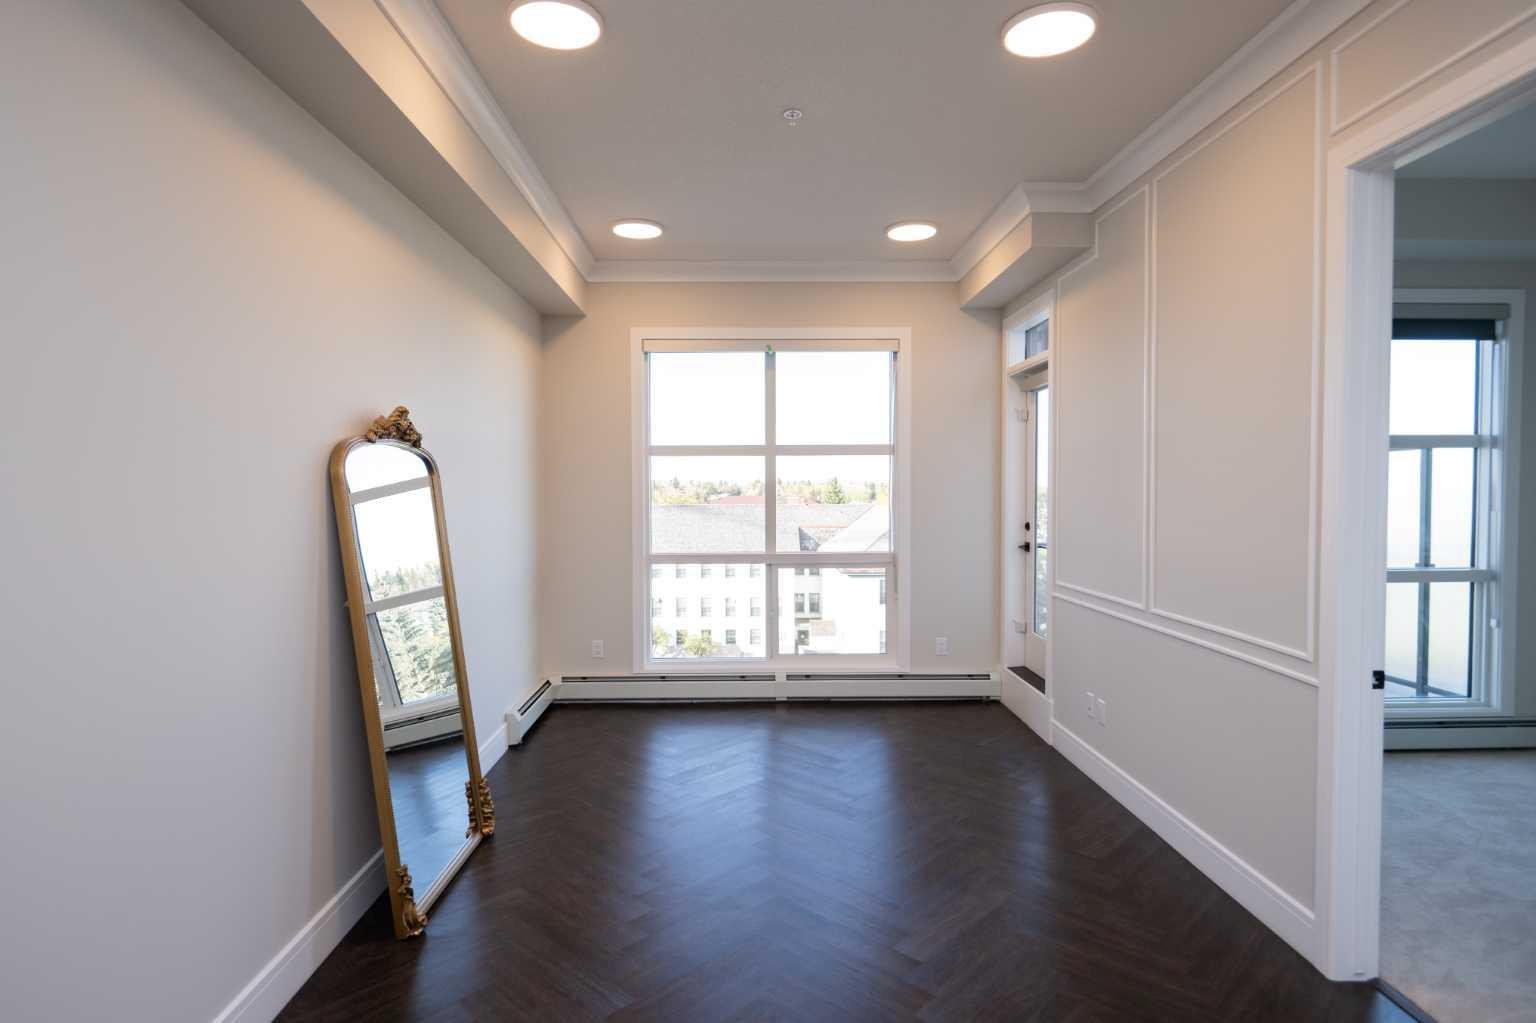
607, 330 Dieppe Drive SW, Calgary, Alberta
Condo For Sale in Calgary, Alberta
$264,900
-
Property Type
 Condo
Condo
-
Bedrooms
 1
1
-
Bath
 1
1
-
Garage
 0
0
-
Sq Ft
 496
496
-
Year Built
 2025
2025
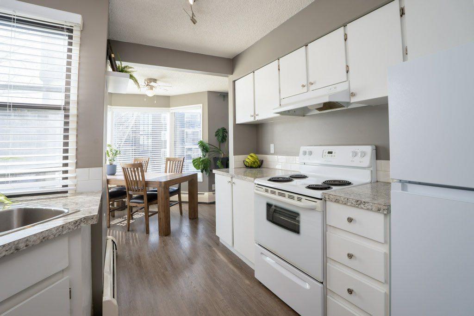
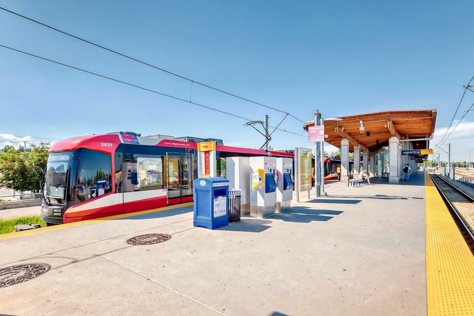
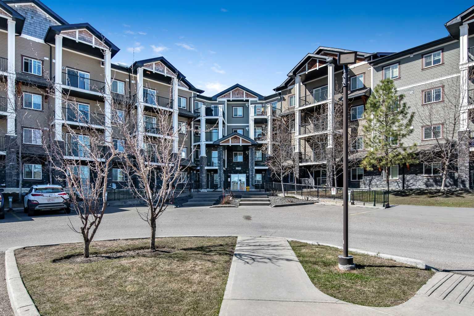
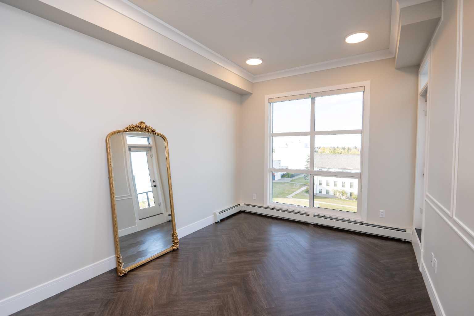
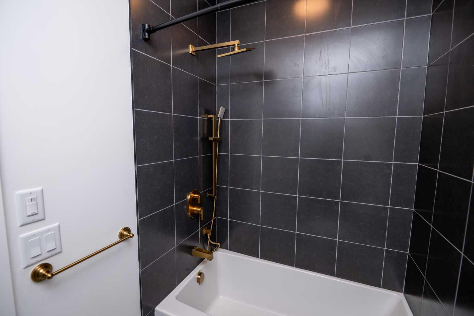
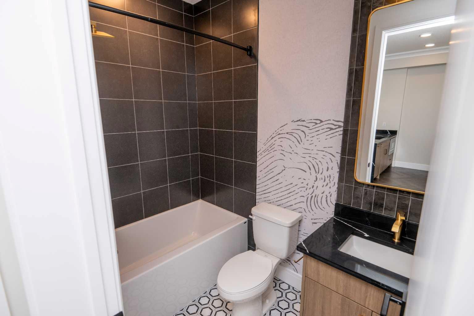
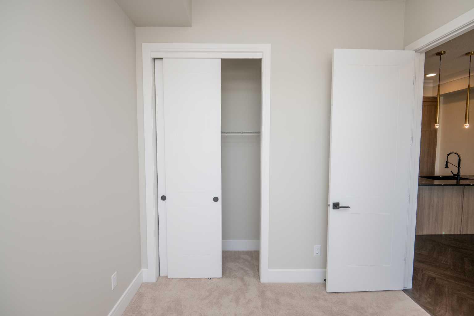
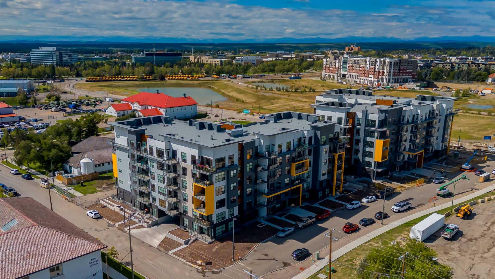
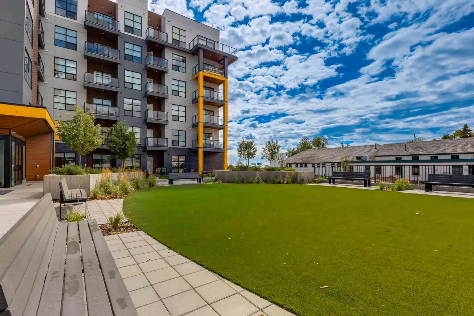
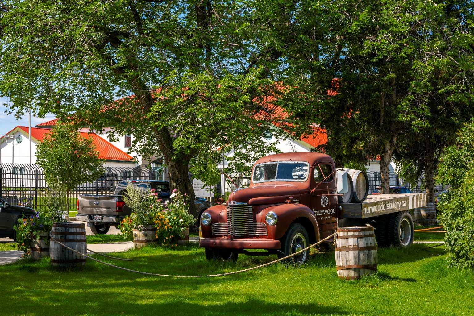
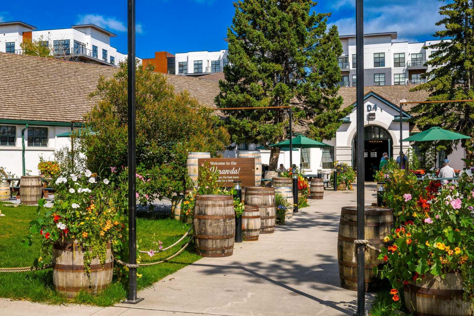
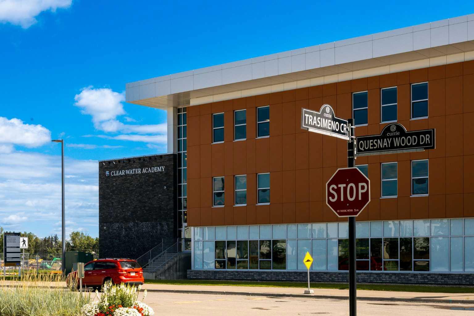
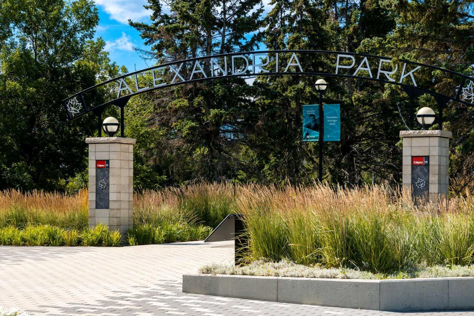
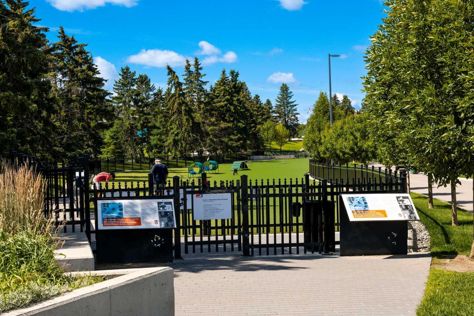
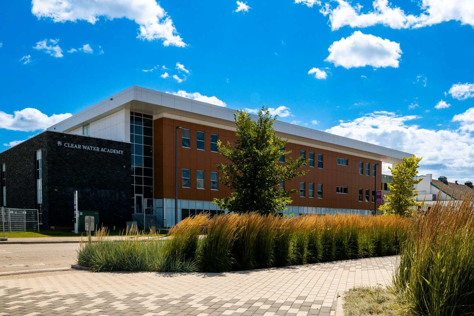
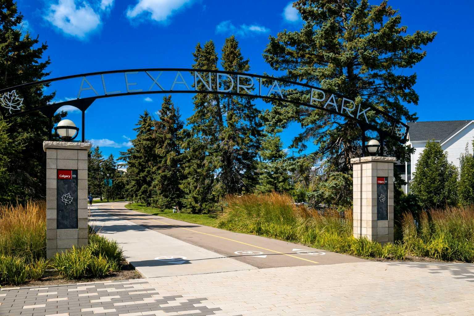
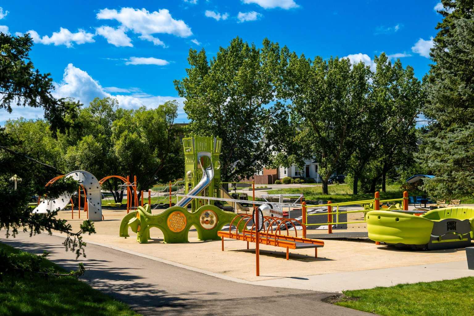
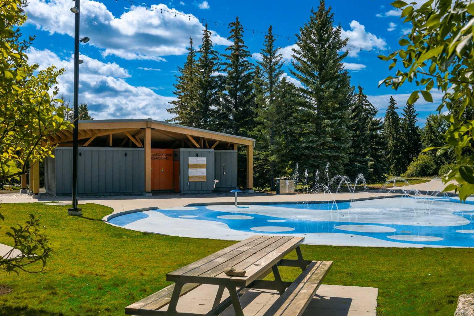
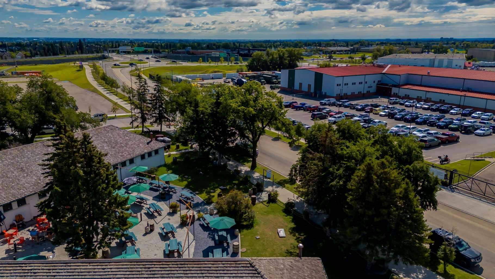
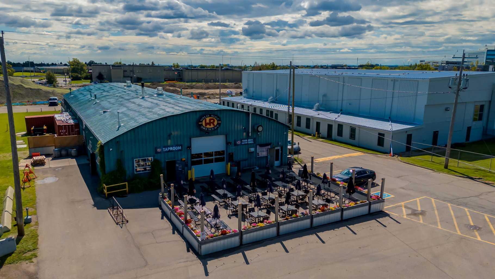
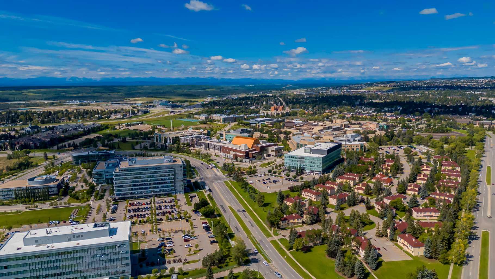
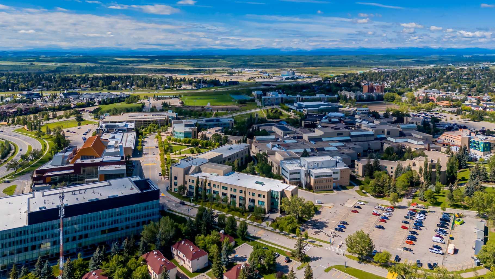
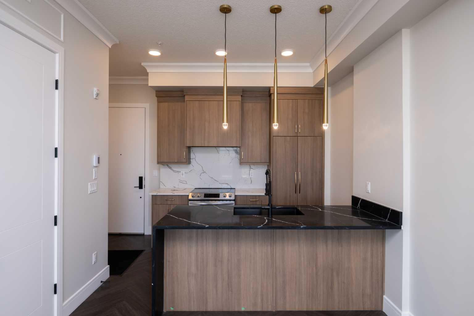
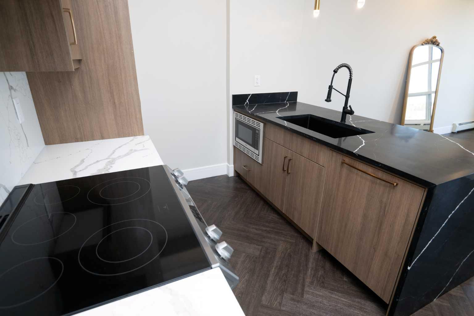
READY FOR MOVE-IN Welcome to the “Rosso” floorplan at Quesnay at Currie—a brand new top-floor, 1-bedroom, 1-bathroom residence offering stunning downtown views in one of Calgary’s most distinctive inner-city communities. Finished in the timeless Neoclassical Revival design package, this home blends classic architectural detailing with modern luxury for a truly elevated living experience. With impressive 10’ ceilings, this 537 sq. ft. open-concept layout feels bright and spacious from the moment you step inside. The chef-inspired kitchen flows seamlessly into the living area and showcases full-height cabinetry, elegant quartz countertops, a quartz backsplash, waterfall island detailing, and built-in stainless steel appliances. Thoughtful upgrades include a built-in hood fan, bespoke lighting, luxury vinyl plank flooring, in-suite washer and dryer, blinds, and A/C rough-ins. The full bathroom features a quartz vanity, floor-to-ceiling tile, and a tub/shower combination with a waterfall shower head and wand. The bedroom is well-proportioned and inviting, while the private balcony offers the perfect place to take in top-floor views of the downtown skyline. This home includes titled heated underground parking and access to ample visitor parking. Located in historic Currie Barracks, residents enjoy over 23 acres of green space, pathways, and parks—including nearby Alexandria Park with an off-leash dog area. Just minutes to downtown and within walking distance to Mount Royal University, plus close proximity to Lincoln Park, Westmount, the ATCO corporate campus, and the shops and restaurants along 17th Avenue—this location offers exceptional convenience and lifestyle appeal. As one of the only quick-possession, top-floor units with downtown views currently available, this opportunity is truly rare. Experience refined inner-city living at Quesnay at Currie—book your private viewing today before it’s gone. Photos are of similar units and are not of the exact unit.
| Street Address: | 607, 330 Dieppe Drive SW |
| City: | Calgary |
| Province/State: | Alberta |
| Postal Code: | N/A |
| County/Parish: | Calgary |
| Subdivision: | Currie Barracks |
| Country: | Canada |
| Latitude: | 51.01778480 |
| Longitude: | -114.12309170 |
| MLS® Number: | A2305091 |
| Price: | $264,900 |
| Property Area: | 496 Sq ft |
| Bedrooms: | 1 |
| Bathrooms Half: | 0 |
| Bathrooms Full: | 1 |
| Living Area: | 496 Sq ft |
| Building Area: | 0 Sq ft |
| Year Built: | 2025 |
| Listing Date: | Apr 29, 2026 |
| Garage Spaces: | 0 |
| Property Type: | Residential |
| Property Subtype: | Apartment |
| MLS Status: | Pending |
Additional Details
| Flooring: | N/A |
| Construction: | Aluminum Siding ,Concrete,Wood Frame |
| Parking: | Underground |
| Appliances: | Dishwasher,Electric Cooktop,Microwave,Range Hood,Refrigerator,Washer/Dryer Stacked,Window Coverings |
| Stories: | N/A |
| Zoning: | DC |
| Fireplace: | N/A |
| Amenities: | Park,Playground,Schools Nearby,Shopping Nearby,Sidewalks,Street Lights,Walking/Bike Paths |
Utilities & Systems
| Heating: | Hot Water |
| Cooling: | Rough-In |
| Property Type | Residential |
| Building Type | Apartment |
| Storeys | 6 |
| Square Footage | 496 sqft |
| Community Name | Currie Barracks |
| Subdivision Name | Currie Barracks |
| Title | Fee Simple |
| Land Size | Unknown |
| Built in | 2025 |
| Annual Property Taxes | Contact listing agent |
| Parking Type | Underground |
| Time on MLS Listing | 27 days |
Bedrooms
| Above Grade | 1 |
Bathrooms
| Total | 1 |
| Partial | 0 |
Interior Features
| Appliances Included | Dishwasher, Electric Cooktop, Microwave, Range Hood, Refrigerator, Washer/Dryer Stacked, Window Coverings |
| Flooring | Carpet, Ceramic Tile, Vinyl Plank |
Building Features
| Features | No Animal Home, No Smoking Home, Open Floorplan, Quartz Counters |
| Style | Attached |
| Construction Material | Aluminum Siding , Concrete, Wood Frame |
| Building Amenities | Bicycle Storage, Dog Park, Picnic Area, Secured Parking, Trash, Visitor Parking |
| Structures | Balcony(s) |
Heating & Cooling
| Cooling | Rough-In |
| Heating Type | Hot Water |
Exterior Features
| Exterior Finish | Aluminum Siding , Concrete, Wood Frame |
Neighbourhood Features
| Community Features | Park, Playground, Schools Nearby, Shopping Nearby, Sidewalks, Street Lights, Walking/Bike Paths |
| Pets Allowed | Restrictions |
| Amenities Nearby | Park, Playground, Schools Nearby, Shopping Nearby, Sidewalks, Street Lights, Walking/Bike Paths |
Maintenance or Condo Information
| Maintenance Fees | $247 Monthly |
| Maintenance Fees Include | Common Area Maintenance, Gas, Heat, Insurance, Maintenance Grounds, Parking, Professional Management, Reserve Fund Contributions, Sewer, Trash, Water |
Parking
| Parking Type | Underground |
| Total Parking Spaces | 1 |
Interior Size
| Total Finished Area: | 496 sq ft |
| Total Finished Area (Metric): | 46.08 sq m |
Room Count
| Bedrooms: | 1 |
| Bathrooms: | 1 |
| Full Bathrooms: | 1 |
| Rooms Above Grade: | 1 |
Lot Information
- No Animal Home
- No Smoking Home
- Open Floorplan
- Quartz Counters
- Balcony
- BBQ gas line
- Dishwasher
- Electric Cooktop
- Microwave
- Range Hood
- Refrigerator
- Washer/Dryer Stacked
- Window Coverings
- Bicycle Storage
- Dog Park
- Picnic Area
- Secured Parking
- Trash
- Visitor Parking
- Park
- Playground
- Schools Nearby
- Shopping Nearby
- Sidewalks
- Street Lights
- Walking/Bike Paths
- Aluminum Siding
- Concrete
- Wood Frame
- Underground
- Balcony(s)
Floor plan information is not available for this property.
Monthly Payment Breakdown
Loading Walk Score...
What's Nearby?
Powered by Yelp
REALTOR® Details
Cindy Cheng
- (403) 971-4939
- cindysellsyyc@gmail.com
- Century 21 Bravo Realty