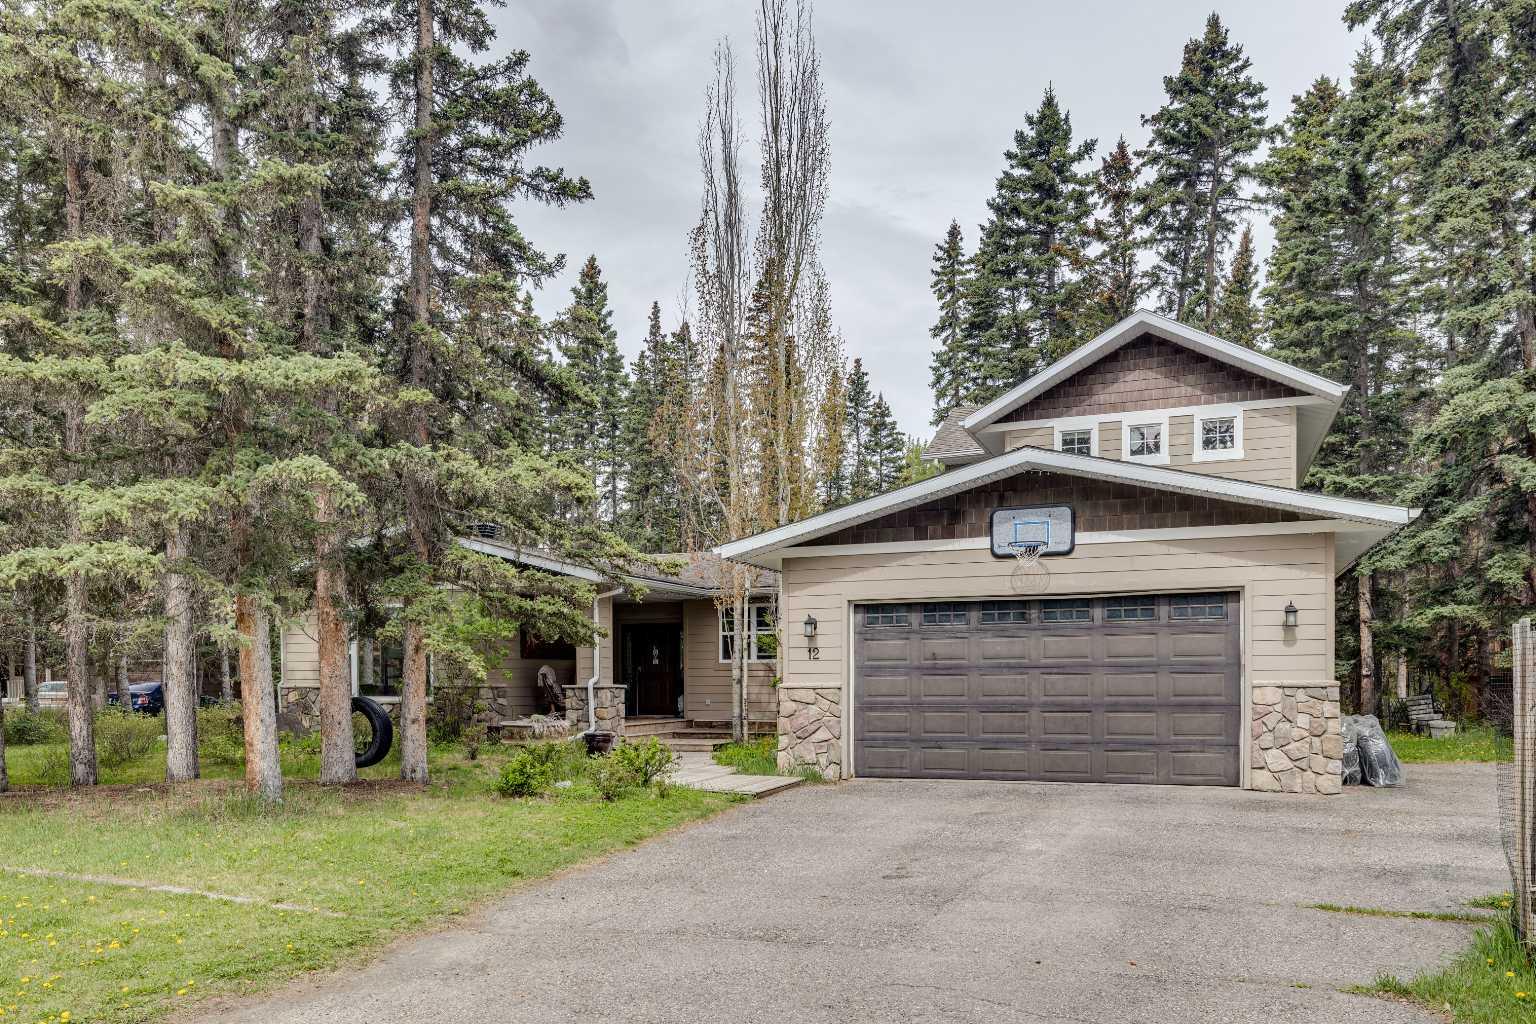
12 Redwood Meadows Close , Rural Rocky View County, Alberta
Residential For Sale in Rural Rocky View County, Alberta
$899,900
-
Property Type
 Residential
-
Bedrooms
 4
4
-
Bath
 4
4
-
Garage
 2
2
-
Sq Ft
 2,552
2,552
-
Year Built
 1977
1977
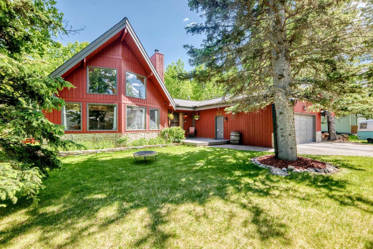
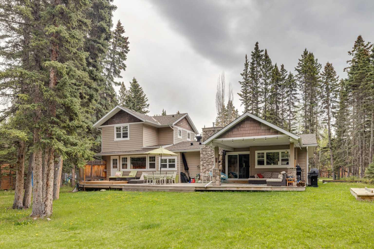
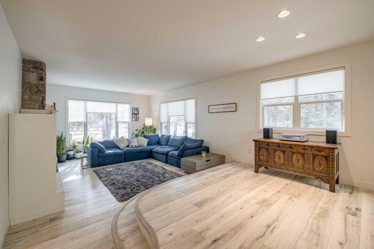
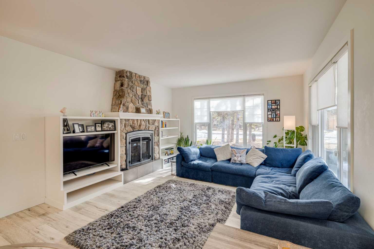
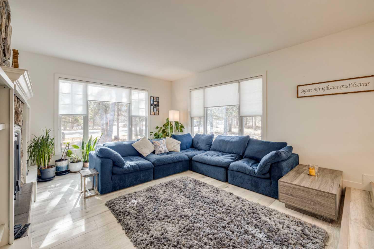
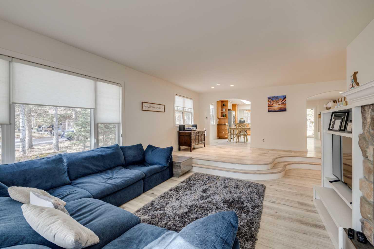
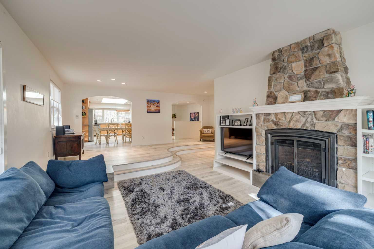
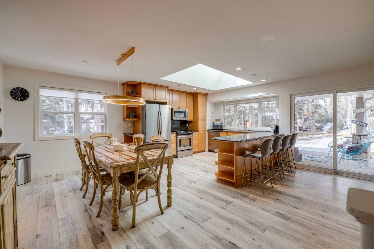
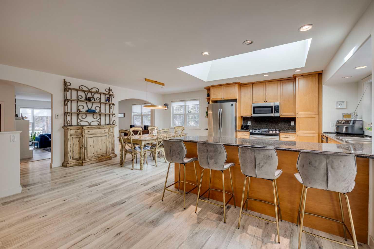
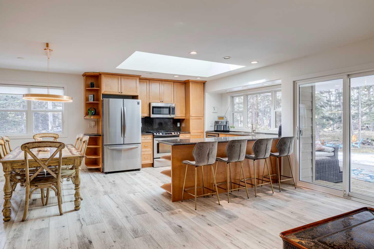
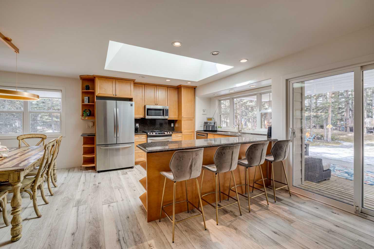
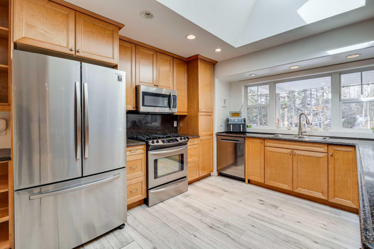
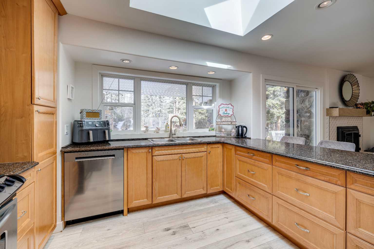
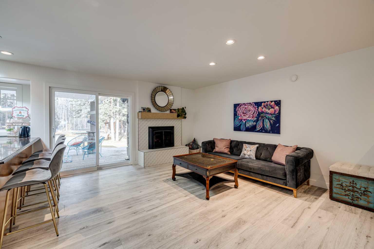
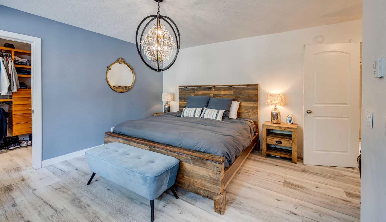
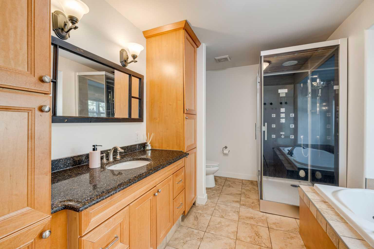
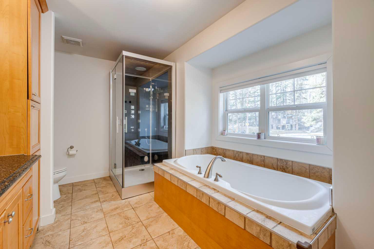
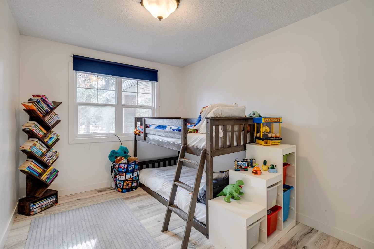
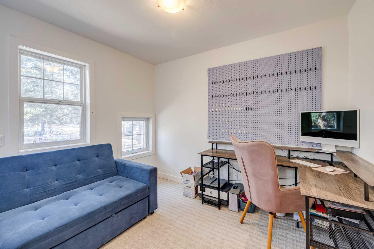
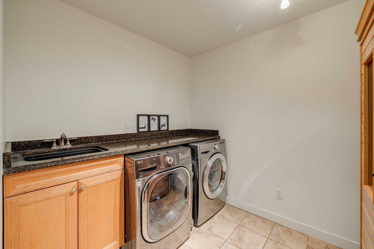
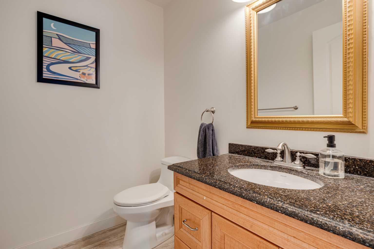
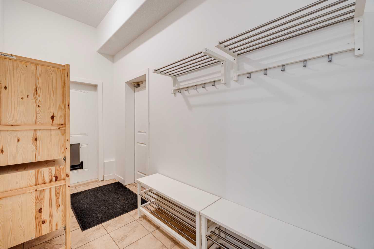
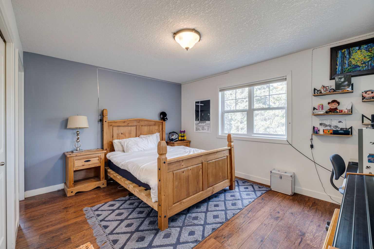
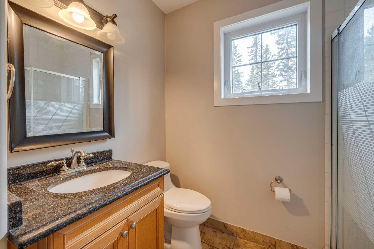
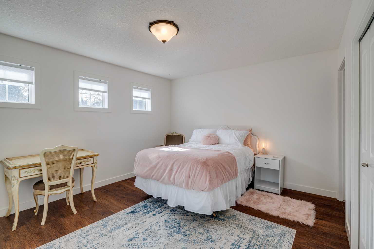
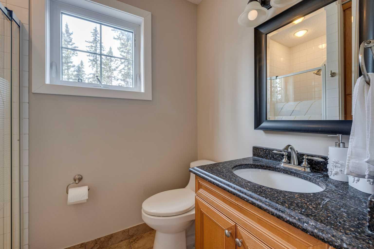
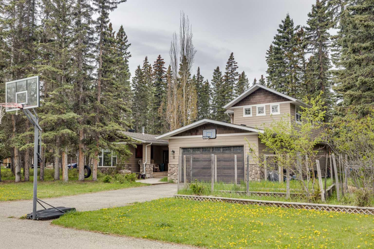
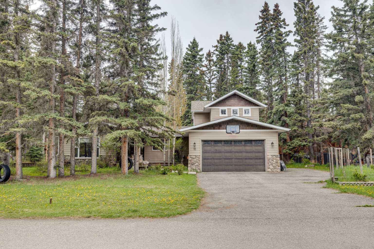
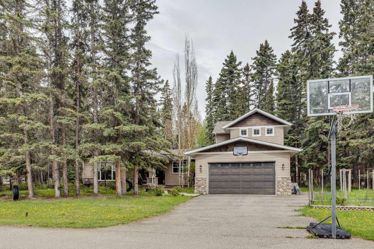
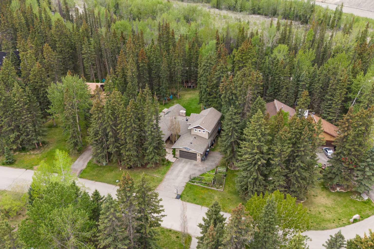
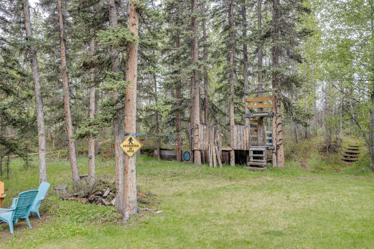
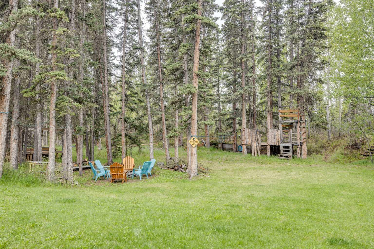
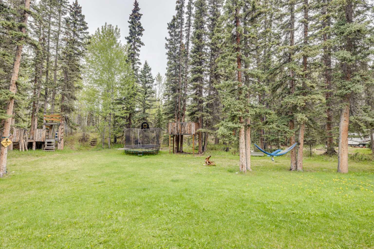
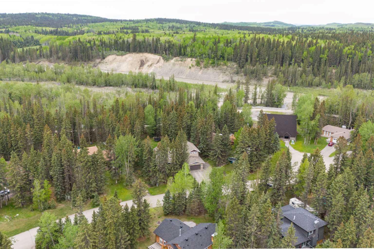
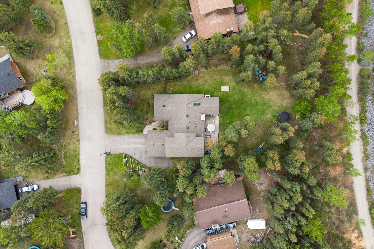
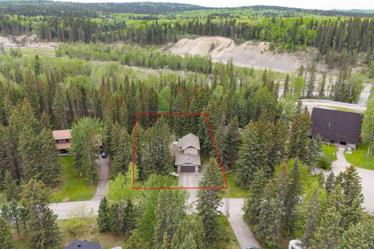
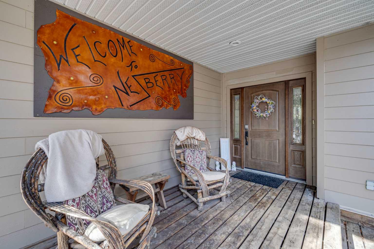
Tucked into an extraordinary setting in a prime quiet and private culdiscac with minimal highway noise backing directly onto the scenic Elbow River pathways, this beautiful property offers a rare blend of privacy, nature, and refined family living. From the moment you arrive, the professionally landscaped front entrance and inviting covered patio create a warm welcome, while the expansive backyard feels like your own private retreat, complete with mature trees, winding trails nearby, a stunning fire pit area, covered deck designed for year-round enjoyment under the stars. Inside, this home has timeless style and attention to detail throughout. The heart of the home is the stunning chef-inspired kitchen featuring quartz countertops, abundant workspace, and seamless flow into both the elegant living room and cozy family room, each anchored by a gas fireplace for warmth and ambiance. Whether hosting friends or enjoying a quiet evening at home, the layout offers the perfect balance of comfort and sophistication. The luxurious primary suite is a true retreat, offering space for a king-sized bedroom set along with a beautifully appointed spa-inspired ensuite complete with a soaker tub. A dedicated office and laundry room add flexibility for working from home, hobbies, or additional gathering space. Upstairs, two generously sized bedrooms each feature their own private 3-piece ensuites which are ideal for family or guests. An impressive addition, low-maintenance exterior, modern lighting and RV parking complete this great property. Combining elegant interior living with an unforgettable outdoor lifestyle, this is a home where lasting memories are made. New Electrical panel/upgrades ,Fibre cement siding and windows completed in 2006. Updates done in 2022 include, but are not limited to: Spray foam insulation upgrade to main attic, Drywall ceilings in various locations, Paint all main floor ceiling and re-texture Living room, Kitchen and Fireplace, Eavestroughs and downspouts, Roof shingles including ice and water shield and heat cables, Boiler water heater system replacement, new HRV system , New Cork Flooring, New Fireplace surround and mantle. The crawlspace is concrete floor with a hieght ranging from 5' to 5'10" which is great for accessibility and storage. Was even used as kids play area for biking and mini stick hockey games! Book a showing today lots like this don't come up very often !
| Street Address: | 12 Redwood Meadows Close |
| City: | Rural Rocky View County |
| Province/State: | Alberta |
| Postal Code: | N/A |
| County/Parish: | Rocky View County |
| Subdivision: | Redwood Meadows |
| Country: | Canada |
| Latitude: | 50.98884032 |
| Longitude: | -114.50939413 |
| MLS® Number: | A2305205 |
| Price: | $899,900 |
| Property Area: | 2,552 Sq ft |
| Bedrooms: | 4 |
| Bathrooms Half: | 1 |
| Bathrooms Full: | 3 |
| Living Area: | 2,552 Sq ft |
| Building Area: | 0 Sq ft |
| Year Built: | 1977 |
| Listing Date: | May 27, 2026 |
| Garage Spaces: | 2 |
| Property Type: | Residential |
| Property Subtype: | Detached |
| MLS Status: | Pending |
Additional Details
| Flooring: | N/A |
| Construction: | Cement Fiber Board,Wood Frame |
| Parking: | Additional Parking,Double Garage Attached,Front Drive |
| Appliances: | Dishwasher,Gas Oven,Gas Range,Microwave Hood Fan,Refrigerator,Washer/Dryer |
| Stories: | N/A |
| Zoning: | R1 |
| Fireplace: | N/A |
| Amenities: | Clubhouse,Fishing,Golf,Park,Playground,Schools Nearby,Shopping Nearby,Street Lights,Tennis Court(s),Walking/Bike Paths |
Utilities & Systems
| Heating: | Boiler,In Floor,Natural Gas,Radiant |
| Cooling: | None |
| Water Source: | Public |
| Sewer: | Public Sewer |
| Property Type | Residential |
| Building Type | Detached |
| Square Footage | 2,552 sqft |
| Community Name | Redwood Meadows |
| Subdivision Name | Redwood Meadows |
| Title | Leasehold |
| Land Size | 32,550 sqft |
| Built in | 1977 |
| Annual Property Taxes | Contact listing agent |
| Parking Type | Garage |
| Time on MLS Listing | 1 day |
Bedrooms
| Above Grade | 4 |
Bathrooms
| Total | 4 |
| Partial | 1 |
Interior Features
| Appliances Included | Dishwasher, Gas Oven, Gas Range, Microwave Hood Fan, Refrigerator, Washer/Dryer |
| Flooring | Laminate, Tile |
Building Features
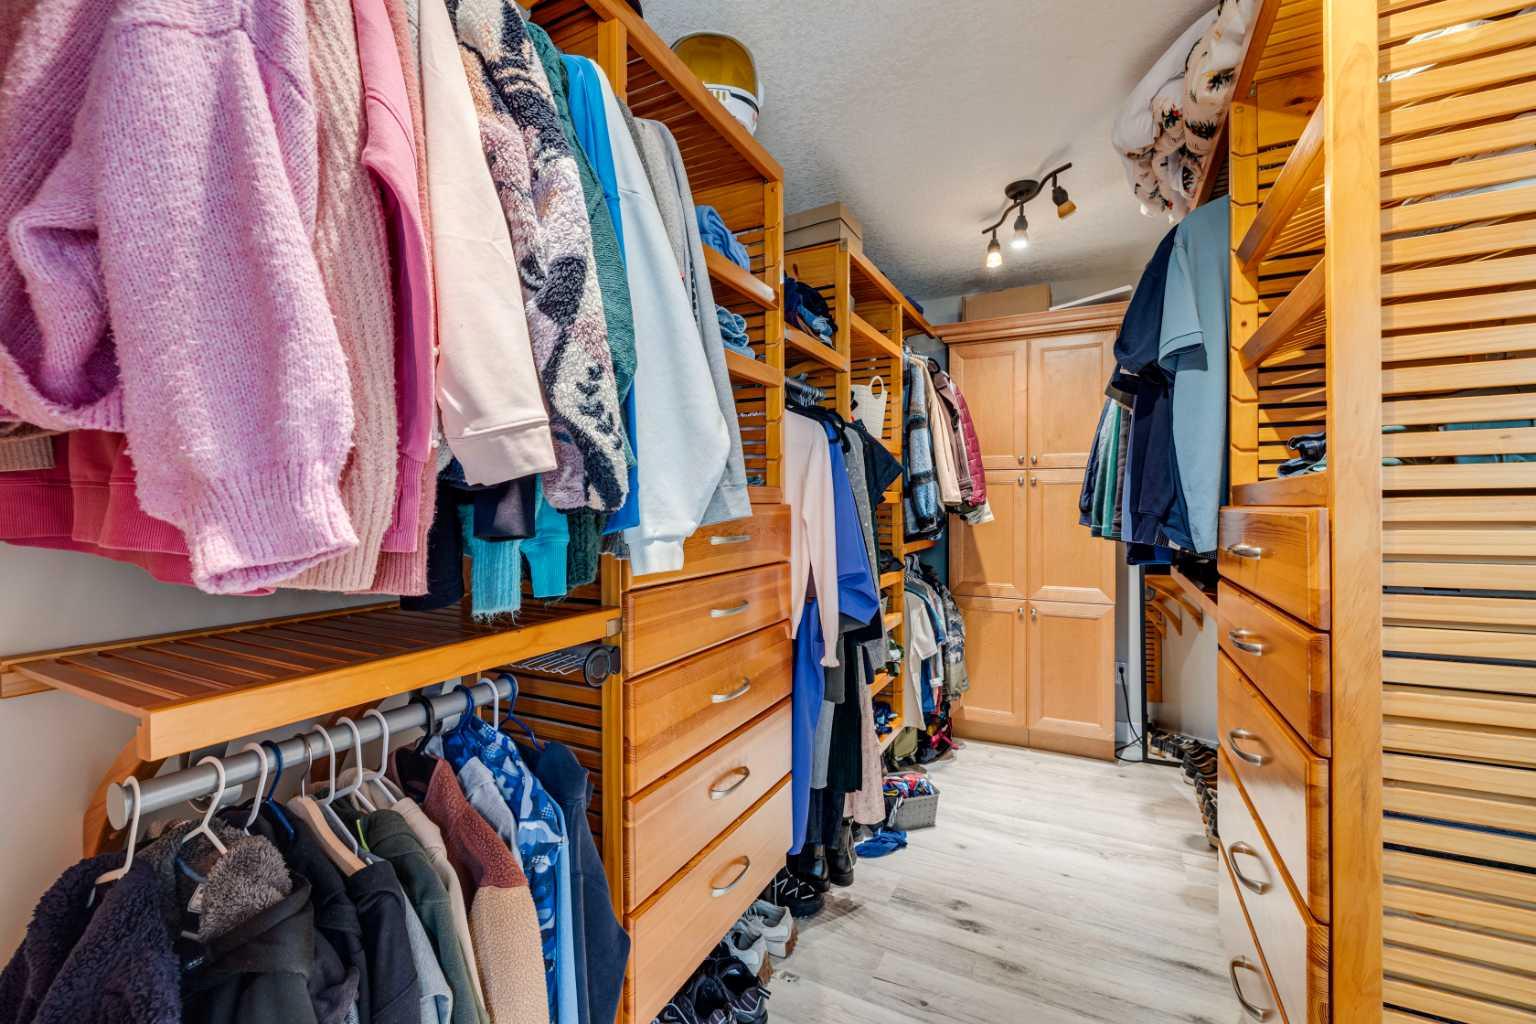
| Features | Built-in Features, Closet Organizers, Granite Counters, No Animal Home, No Smoking Home, Soaking Tub, Storage, Tankless Hot Water, Walk-In Closet(s) |
| Construction Material | Cement Fiber Board, Wood Frame |
| Structures | Front Porch, Rear Porch |
Heating & Cooling
| Cooling | None |
| Heating Type | Boiler, In Floor, Natural Gas, Radiant |
Exterior Features
| Exterior Finish | Cement Fiber Board, Wood Frame |
Neighbourhood Features
| Community Features | Clubhouse, Fishing, Golf, Park, Playground, Schools Nearby, Shopping Nearby, Street Lights, Tennis Court(s), Walking/Bike Paths |
| Amenities Nearby | Clubhouse, Fishing, Golf, Park, Playground, Schools Nearby, Shopping Nearby, Street Lights, Tennis Court(s), Walking/Bike Paths |
Parking
| Parking Type | Garage |
| Total Parking Spaces | 6 |
Interior Size
| Total Finished Area: | 2,552 sq ft |
| Total Finished Area (Metric): | 237.09 sq m |
| Main Level: | 2,001 sq ft |
| Upper Level: | 551 sq ft |
Room Count
| Bedrooms: | 4 |
| Bathrooms: | 4 |
| Full Bathrooms: | 3 |
| Half Bathrooms: | 1 |
| Rooms Above Grade: | 10 |
Lot Information
| Lot Size: | 32,550 sq ft |
| Lot Size (Acres): | 0.75 acres |
| Frontage: | 94 ft |
- Built-in Features
- Closet Organizers
- Granite Counters
- No Animal Home
- No Smoking Home
- Soaking Tub
- Storage
- Tankless Hot Water
- Walk-In Closet(s)
- Fire Pit
- Garden
- Playground
- Private Yard
- Dishwasher
- Gas Oven
- Gas Range
- Microwave Hood Fan
- Refrigerator
- Washer/Dryer
- Crawl Space
- Clubhouse
- Fishing
- Golf
- Park
- Schools Nearby
- Shopping Nearby
- Street Lights
- Tennis Court(s)
- Walking/Bike Paths
- Cement Fiber Board
- Wood Frame
- Gas
- Poured Concrete
- Backs on to Park/Green Space
- Low Maintenance Landscape
- No Neighbours Behind
- Private
- Treed
- Additional Parking
- Double Garage Attached
- Front Drive
- Front Porch
- Rear Porch
Floor plan information is not available for this property.
Monthly Payment Breakdown
Loading Walk Score...
What's Nearby?
Powered by Yelp
REALTOR® Details
Ken Barrie
- (403) 975-0334
- ken@kenbarrie.com
- Century 21 Bamber Realty LTD.