37 Hotchkiss Gardens SE, Calgary, Alberta
Residential For Sale in Calgary, Alberta
$589,800
-
Property Type
 Residential
-
Bedrooms
 3
-
Bath
 3
-
Garage
 0
-
Sq Ft
 1,877
-
Year Built
 2025
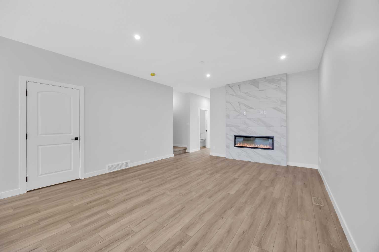
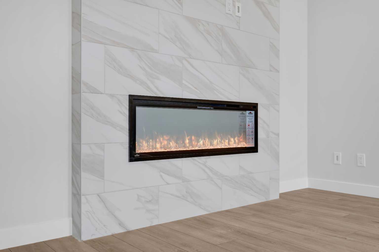
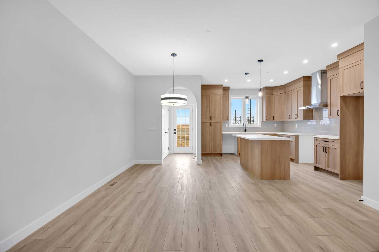
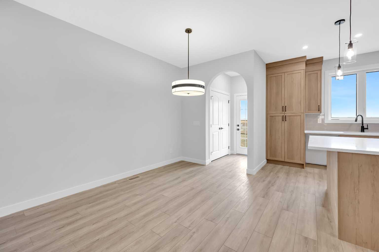
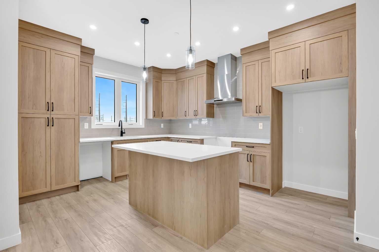
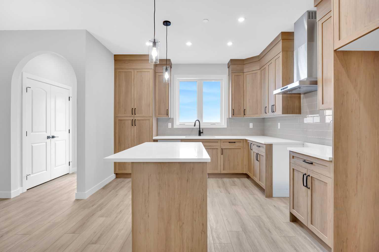
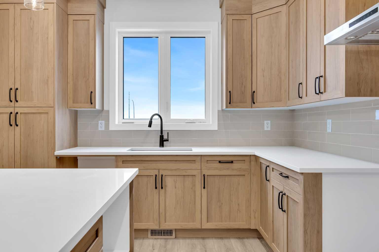
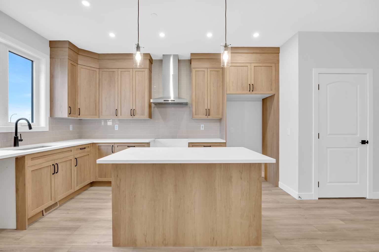
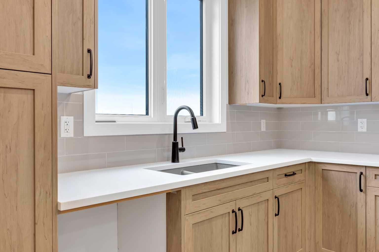
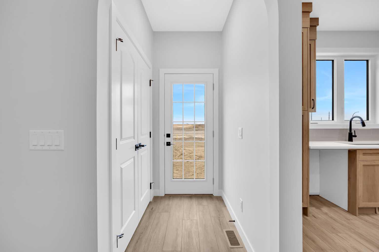
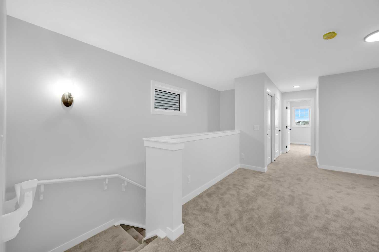
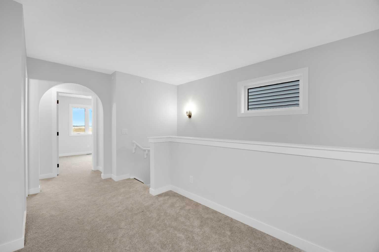
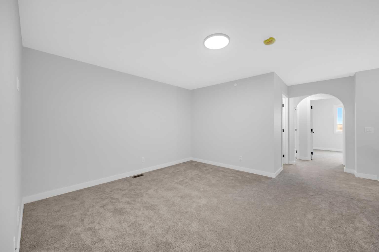
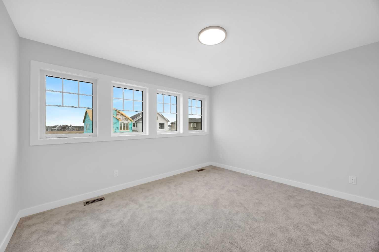
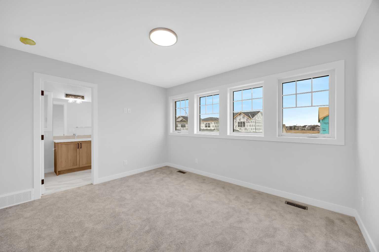
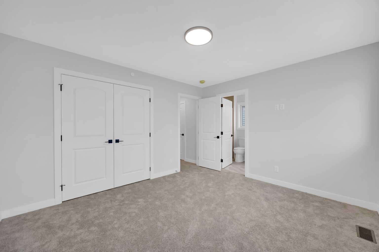
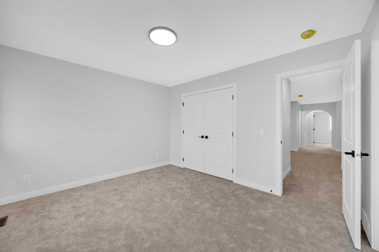
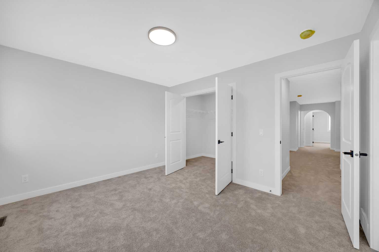
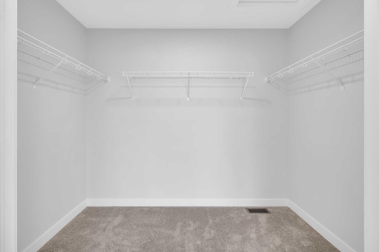
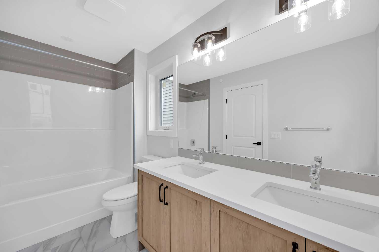
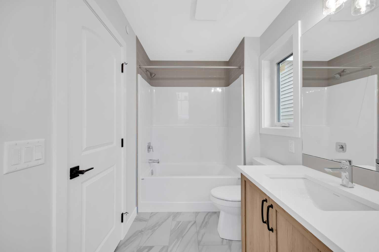
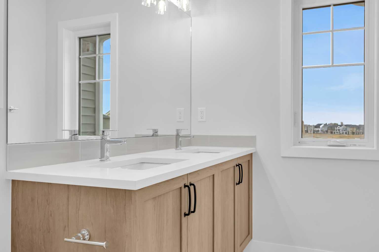
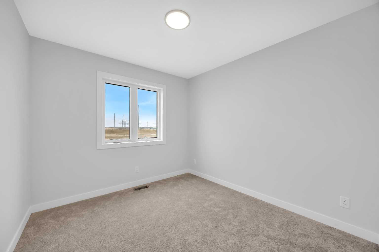
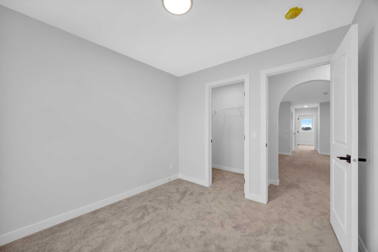
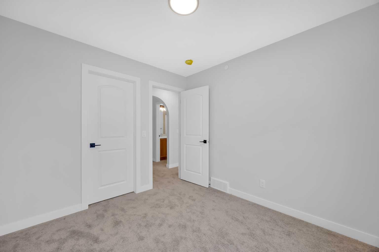
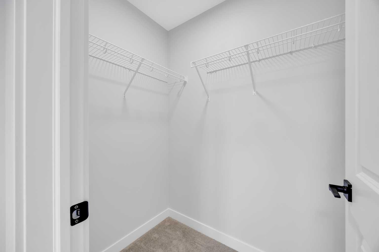
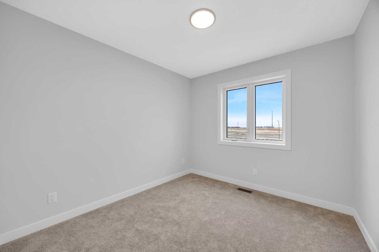
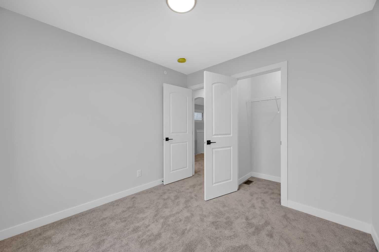
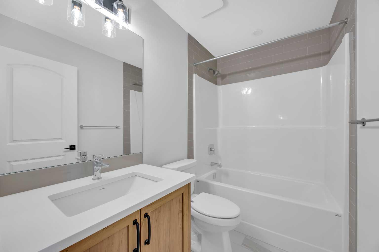
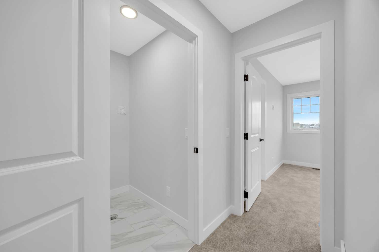
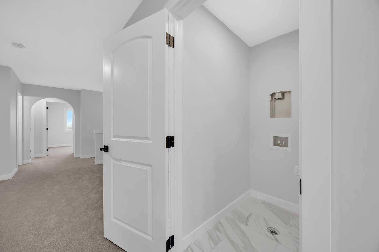
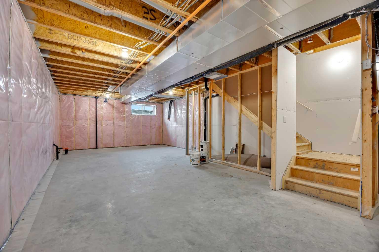
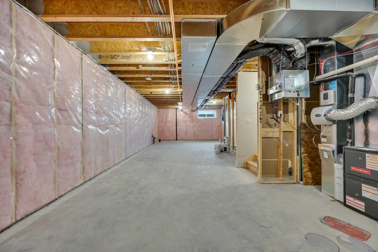
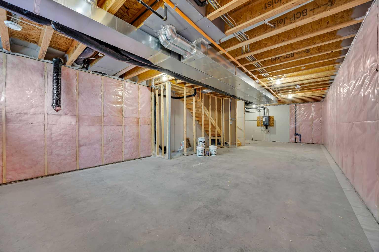
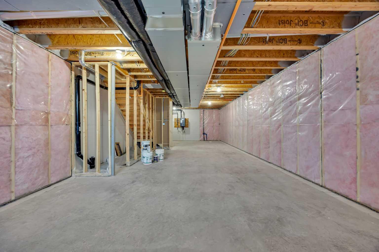
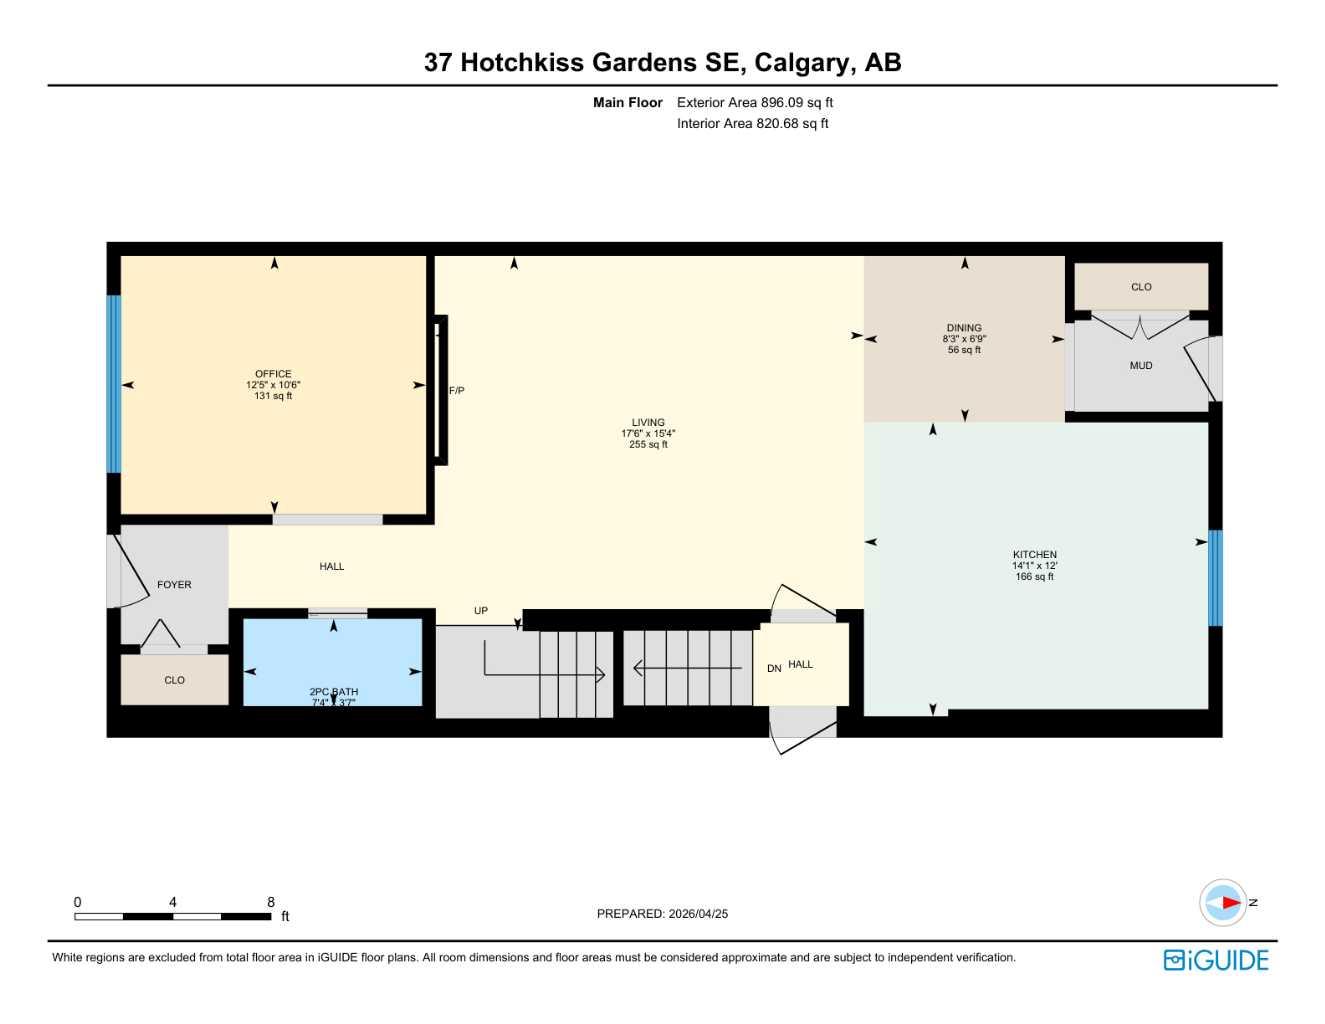
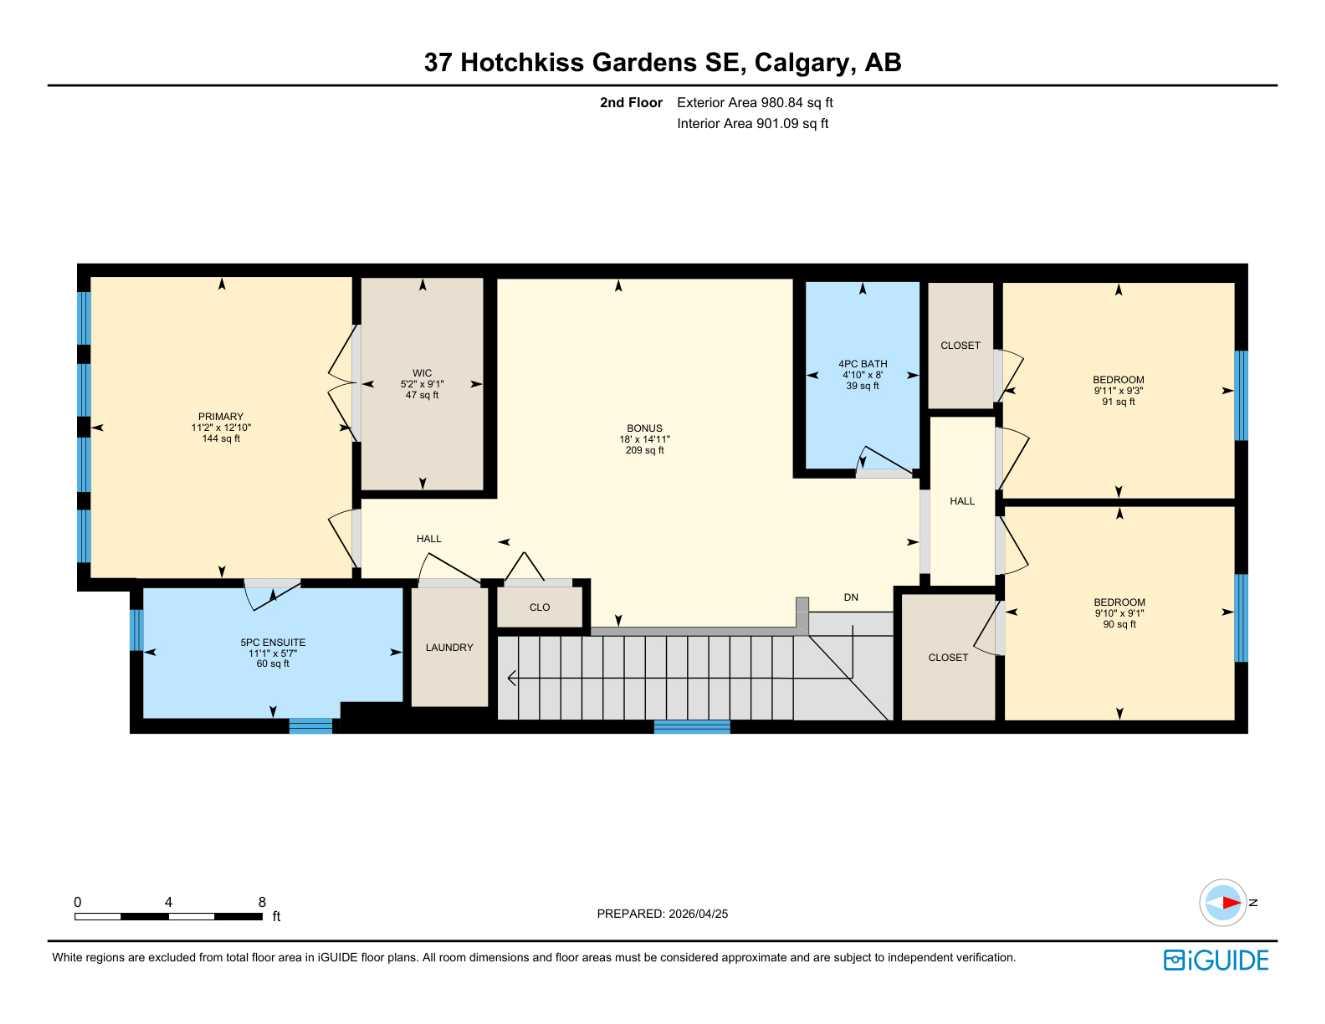
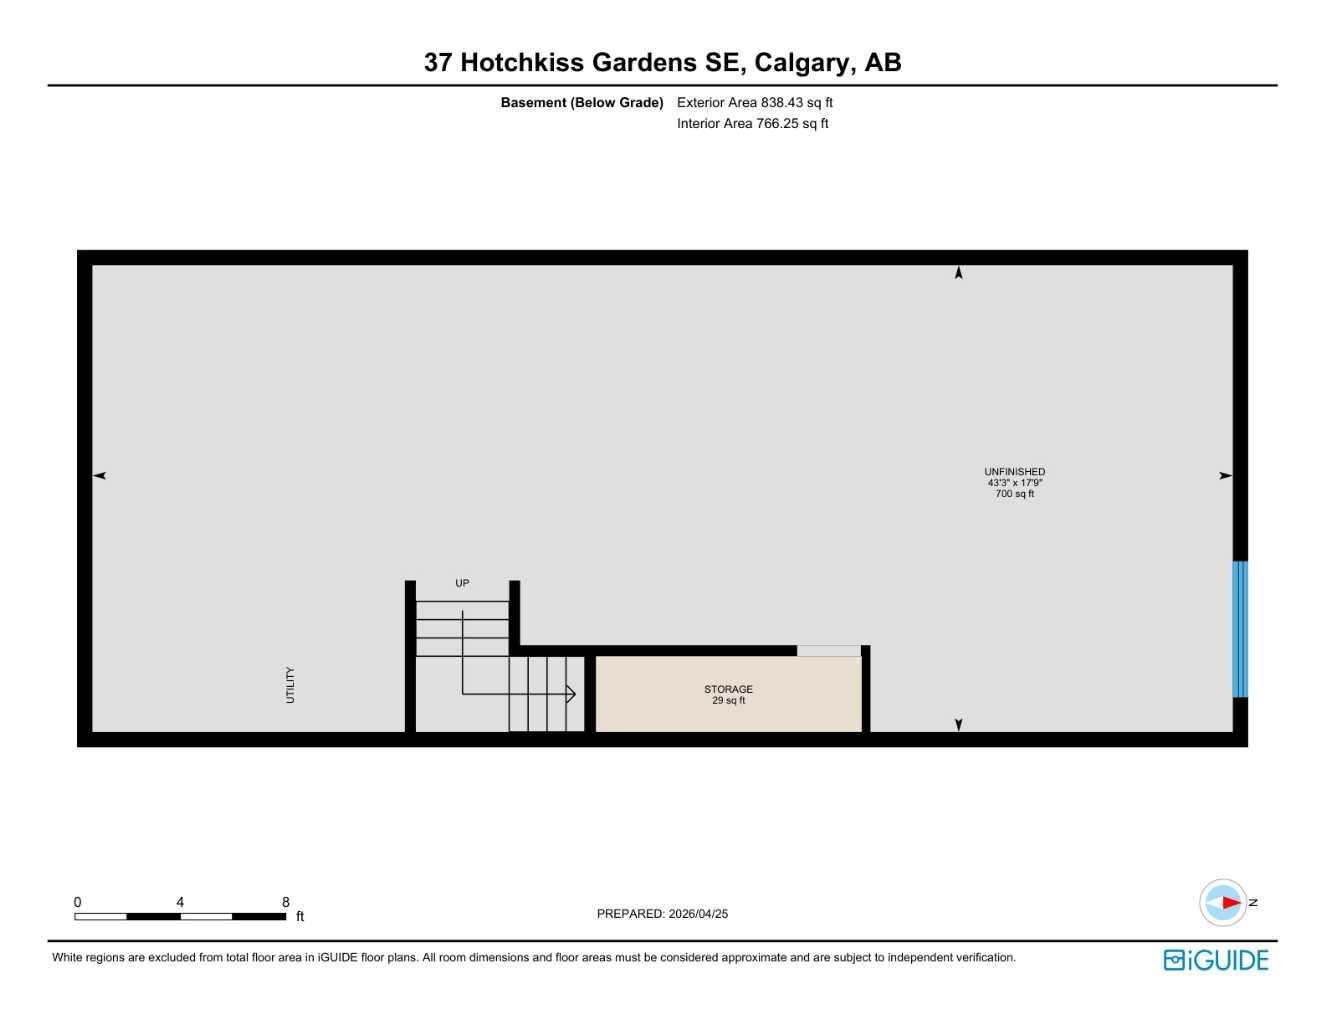
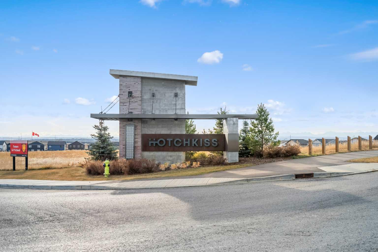
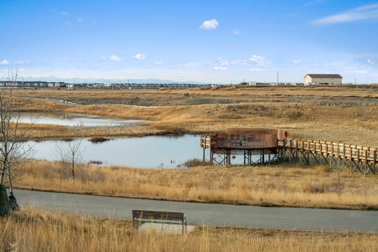
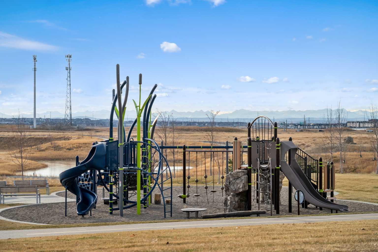
Welcome to the Elliot by Broadview Homes, a thoughtfully designed new construction home in the southeast Calgary community of Hotchkiss. Offering 1,877 square feet above grade, this brand new home in SE Calgary features a main floor flex room, separate side entrance, upper-level bonus room, walk-in closets in every bedroom, and a functional layout designed for modern family living. Step inside to a versatile front flex space, ideal for a home office, playroom, study area, or quiet workspace. The main level offers an open-concept design with a bright central kitchen complete with a large island, ample cabinetry, and excellent flow into the dining area. The spacious great room is ideal for relaxing or entertaining and is highlighted by an electric fireplace with stunning floor-to-ceiling tile detail that creates a stylish focal point. A convenient powder room and practical rear entry with a generous closet complete the main floor. The separate side entrance adds convenience and flexibility for future possibilities. Upstairs, the layout is both smart and family-friendly. Two secondary bedrooms, each with their own walk-in closet, are separated by a central bonus room that works beautifully as a media room, homework zone, play area, or second lounge. A dedicated upper floor laundry room adds everyday convenience. The primary suite offers a private retreat with an oversized walk-in closet and a spacious 5-piece ensuite featuring dual sinks and a tub/shower combination. Located in Hotchkiss SE Calgary, one of Calgary’s newest master-planned communities, residents enjoy scenic pathways, parks, open green spaces, and a planned 30-acre wetland designed to connect the community with nature. With quick access to Stoney Trail and Highway 22X, commuting to Seton, South Health Campus, the YMCA, shopping, restaurants, and other major amenities is simple. This is an excellent opportunity to own a brand new Broadview home in southeast Calgary with modern design, flexible living space, and strong value in a growing community.
| Street Address: | 37 Hotchkiss Gardens SE |
| City: | Calgary |
| Province/State: | Alberta |
| Postal Code: | N/A |
| County/Parish: | Calgary |
| Subdivision: | Hotchkiss |
| Country: | Canada |
| Latitude: | 50.91132322 |
| Longitude: | -113.90074491 |
| MLS® Number: | A2305416 |
| Price: | $589,800 |
| Property Area: | 1,877 Sq ft |
| Bedrooms: | 3 |
| Bathrooms Half: | 1 |
| Bathrooms Full: | 2 |
| Living Area: | 1,877 Sq ft |
| Building Area: | 0 Sq ft |
| Year Built: | 2025 |
| Listing Date: | Apr 27, 2026 |
| Garage Spaces: | 0 |
| Property Type: | Residential |
| Property Subtype: | Detached |
| MLS Status: | Active |
Additional Details
| Flooring: | N/A |
| Construction: | Concrete,Vinyl Siding,Wood Frame |
| Parking: | Parking Pad |
| Appliances: | Dishwasher,Microwave,Range,Range Hood,Refrigerator |
| Stories: | N/A |
| Zoning: | R-G |
| Fireplace: | N/A |
| Amenities: | Park,Playground,Schools Nearby,Shopping Nearby,Sidewalks,Street Lights,Walking/Bike Paths |
Utilities & Systems
| Heating: | Forced Air |
| Cooling: | None |
| Property Type | Residential |
| Building Type | Detached |
| Square Footage | 1,877 sqft |
| Community Name | Hotchkiss |
| Subdivision Name | Hotchkiss |
| Title | Fee Simple |
| Land Size | 2,749 sqft |
| Built in | 2025 |
| Annual Property Taxes | Contact listing agent |
| Parking Type | Parking Pad |
| Time on MLS Listing | 31 days |
Bedrooms
| Above Grade | 3 |
Bathrooms
| Total | 3 |
| Partial | 1 |
Interior Features
| Appliances Included | Dishwasher, Microwave, Range, Range Hood, Refrigerator |
| Flooring | Carpet, Ceramic Tile, Vinyl Plank |
Building Features
| Features | Bathroom Rough-in, High Ceilings, Kitchen Island, No Animal Home, No Smoking Home, Open Floorplan, Pantry, Quartz Counters, Separate Entrance, Vinyl Windows, Walk-In Closet(s) |
| Construction Material | Concrete, Vinyl Siding, Wood Frame |
| Building Amenities | Other |
| Structures | Front Porch |
Heating & Cooling
| Cooling | None |
| Heating Type | Forced Air |
Exterior Features
| Exterior Finish | Concrete, Vinyl Siding, Wood Frame |
Neighbourhood Features
| Community Features | Park, Playground, Schools Nearby, Shopping Nearby, Sidewalks, Street Lights, Walking/Bike Paths |
| Amenities Nearby | Park, Playground, Schools Nearby, Shopping Nearby, Sidewalks, Street Lights, Walking/Bike Paths |
Parking
| Parking Type | Parking Pad |
| Total Parking Spaces | 2 |
Interior Size
| Total Finished Area: | 1,877 sq ft |
| Total Finished Area (Metric): | 174.38 sq m |
Room Count
| Bedrooms: | 3 |
| Bathrooms: | 3 |
| Full Bathrooms: | 2 |
| Half Bathrooms: | 1 |
| Rooms Above Grade: | 7 |
Lot Information
| Lot Size: | 2,749 sq ft |
| Lot Size (Acres): | 0.06 acres |
| Frontage: | 25 ft |
- Bathroom Rough-in
- High Ceilings
- Kitchen Island
- No Animal Home
- No Smoking Home
- Open Floorplan
- Pantry
- Quartz Counters
- Separate Entrance
- Vinyl Windows
- Walk-In Closet(s)
- BBQ gas line
- Dishwasher
- Microwave
- Range
- Range Hood
- Refrigerator
- Other
- Full
- Park
- Playground
- Schools Nearby
- Shopping Nearby
- Sidewalks
- Street Lights
- Walking/Bike Paths
- Concrete
- Vinyl Siding
- Wood Frame
- Electric
- Poured Concrete
- Back Lane
- Back Yard
- Interior Lot
- Parking Pad
- Front Porch
Floor plan information is not available for this property.
Monthly Payment Breakdown
Loading Walk Score...
What's Nearby?
Powered by Yelp