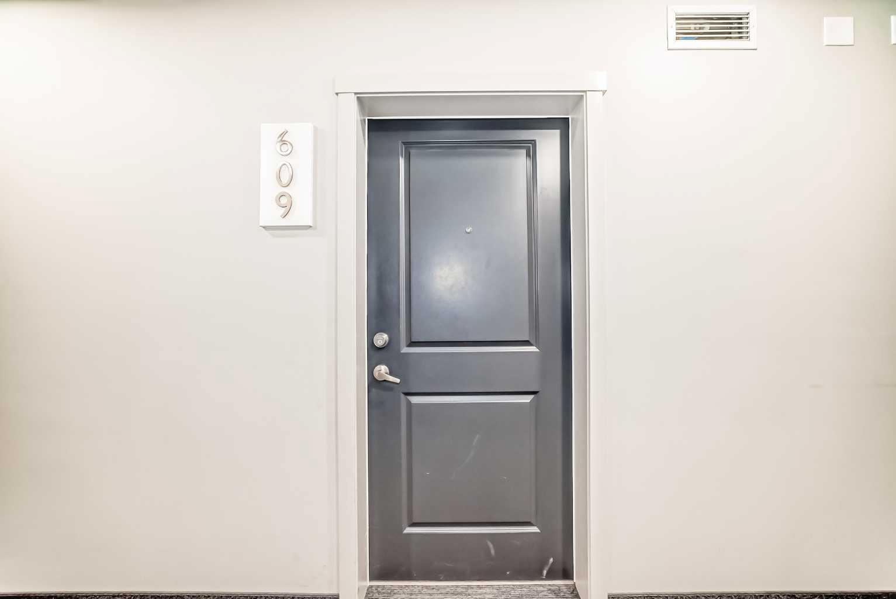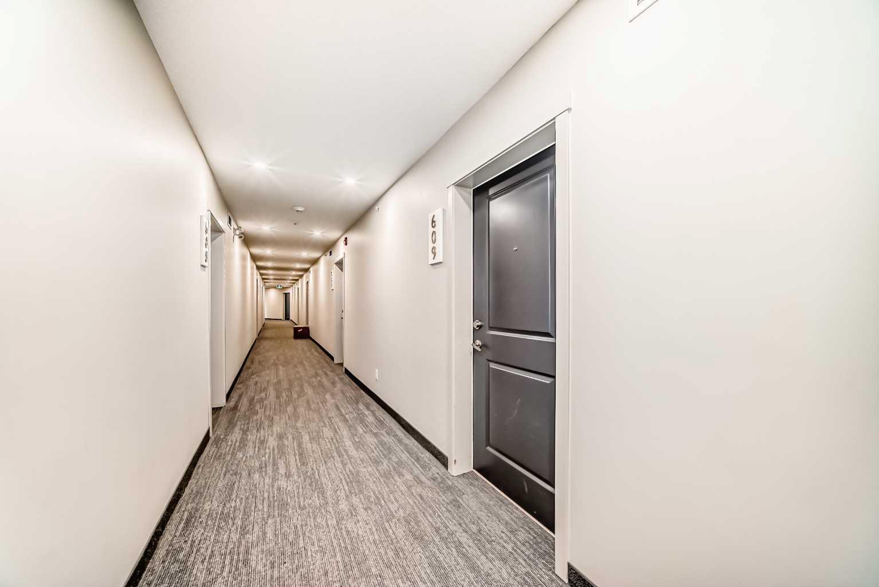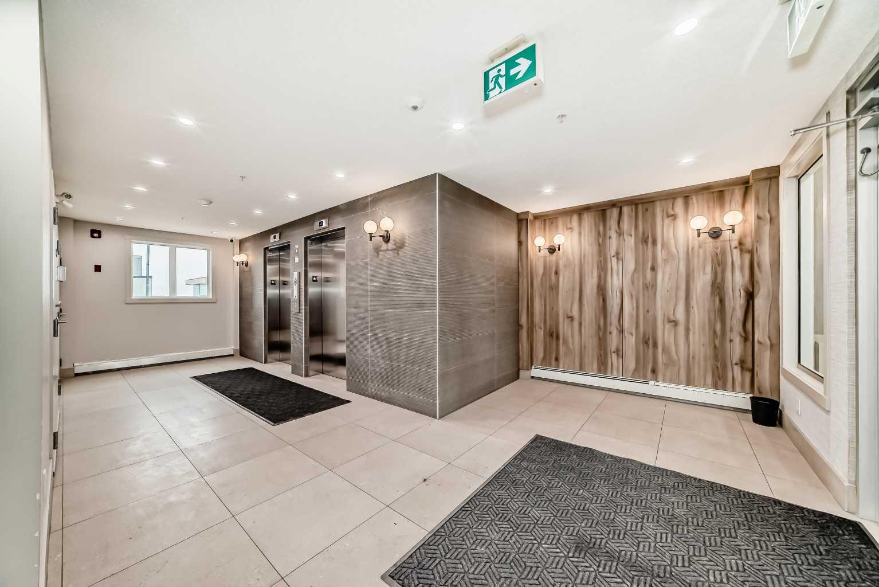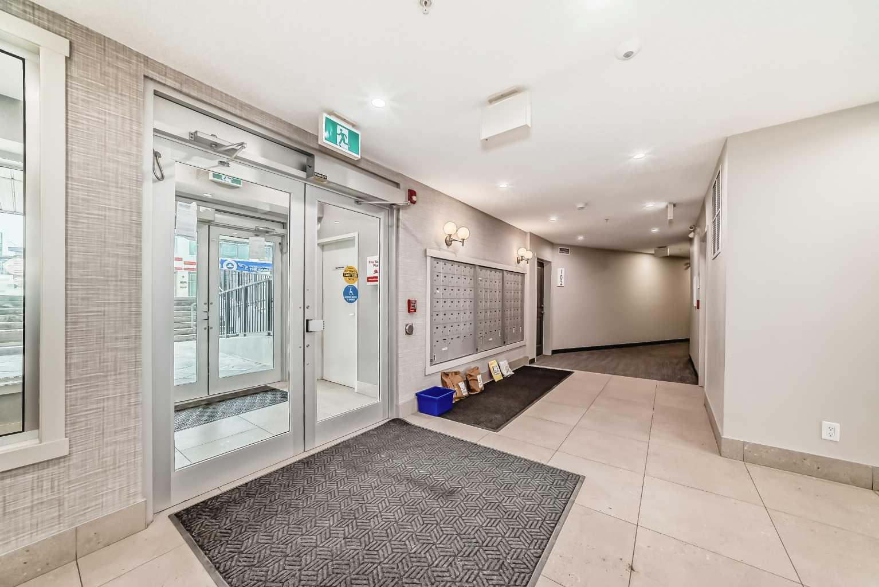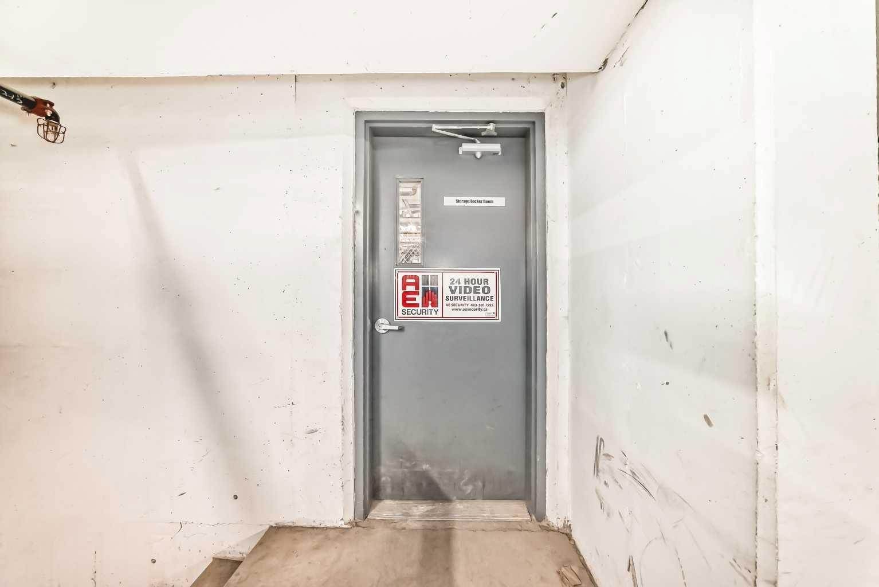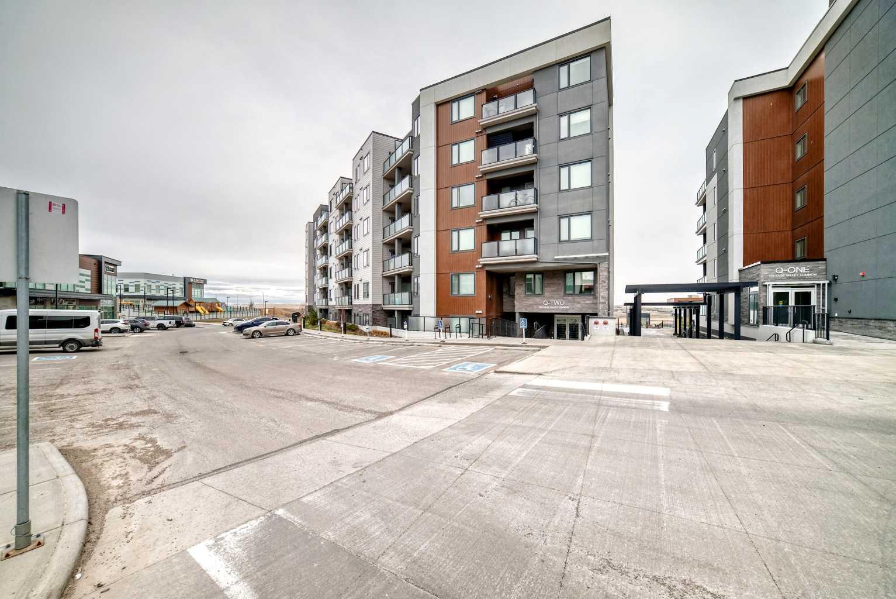
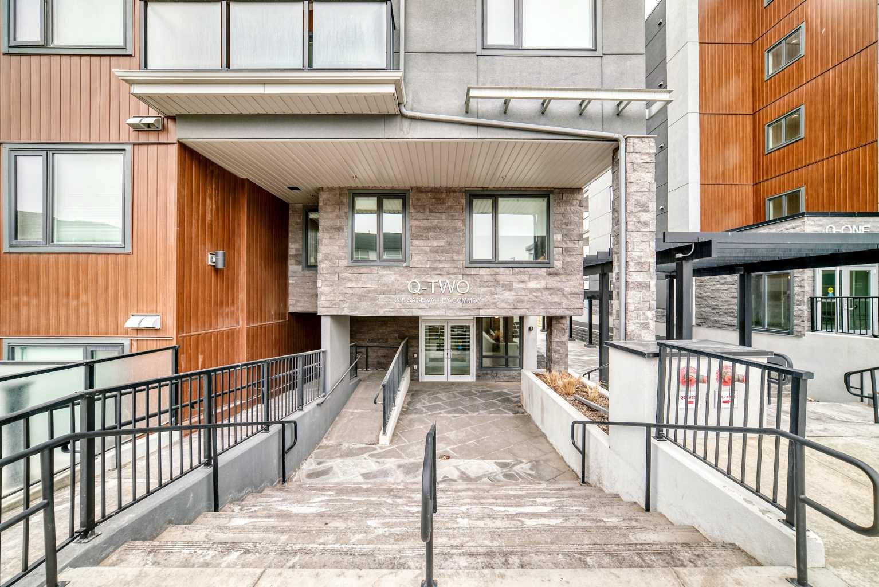
609, 238 Sage Valley Common NW, Calgary, Alberta
Condo For Sale in Calgary, Alberta
$309,999
-
Property Type
 Condo
Condo
-
Bedrooms
 2
2
-
Bath
 1
1
-
Garage
 0
0
-
Sq Ft
 648
648
-
Year Built
 2023
2023
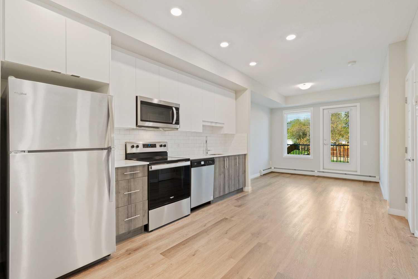
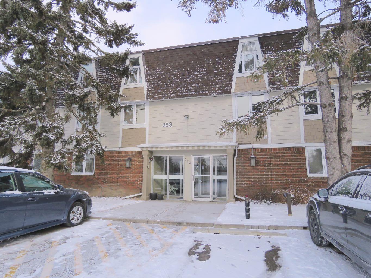
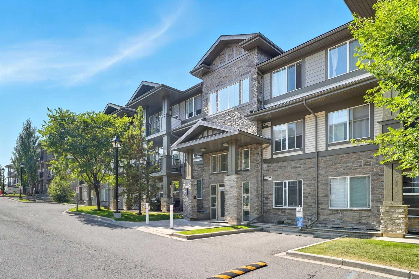
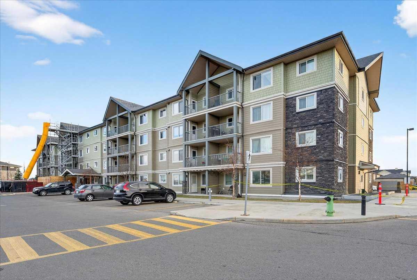
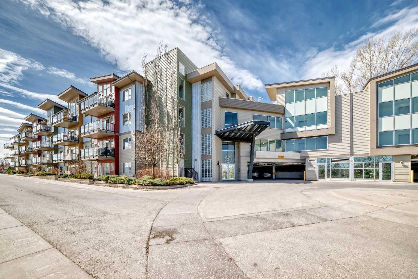
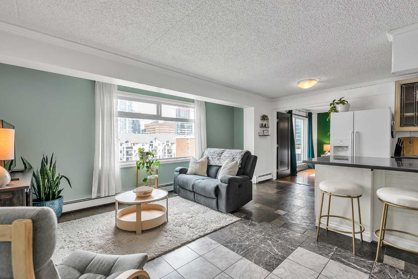
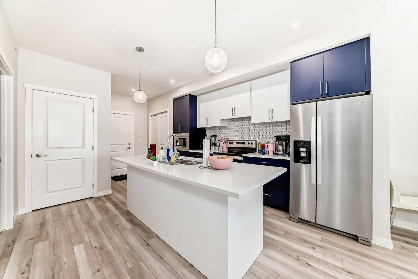
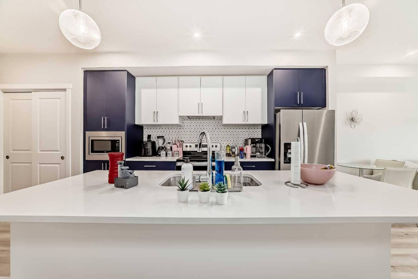
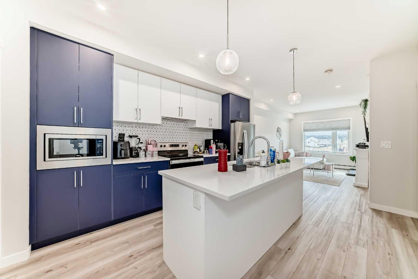
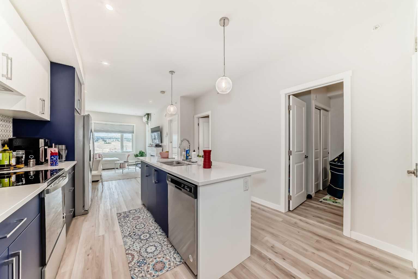
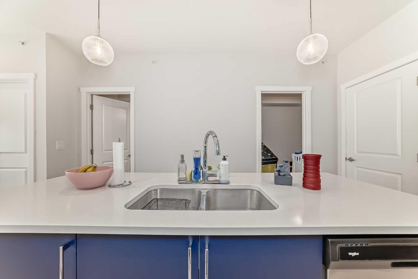
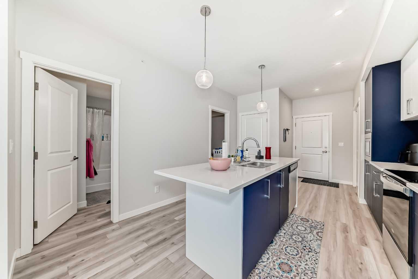
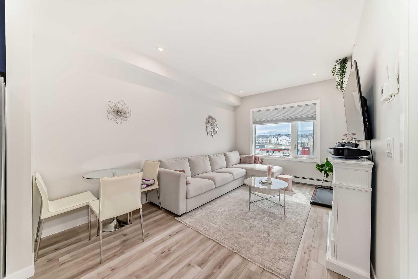
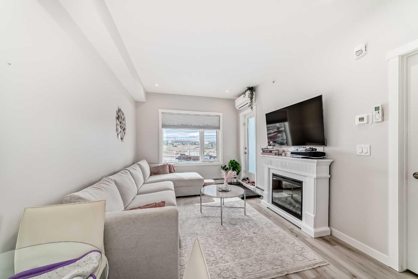
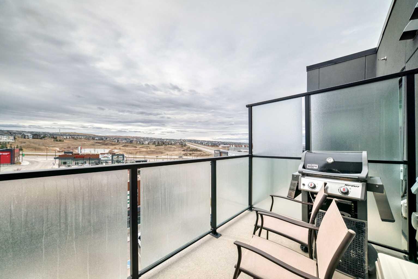
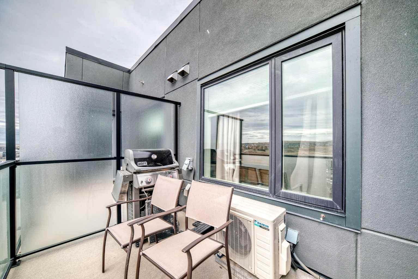
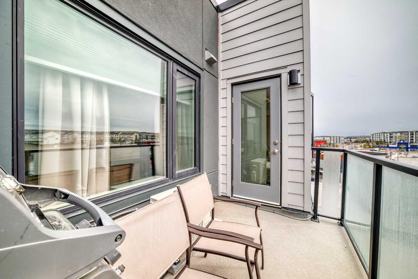
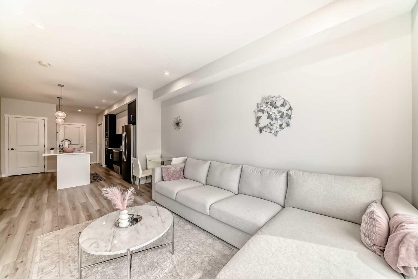
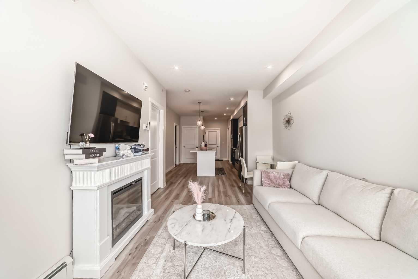
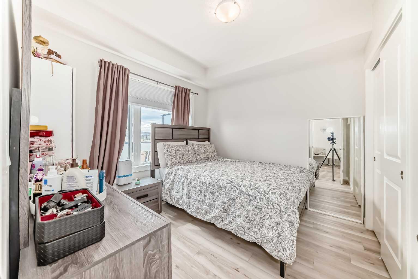
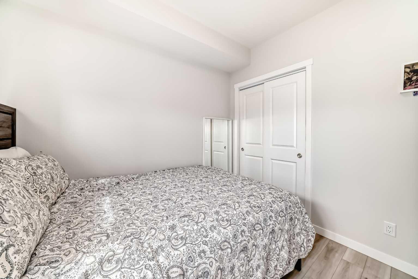
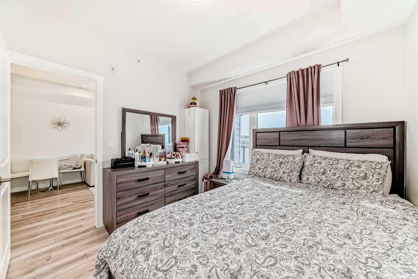
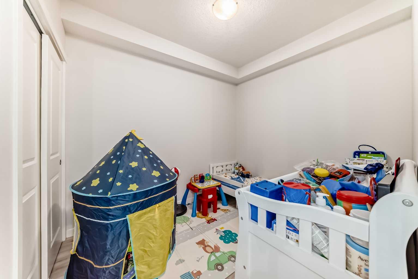
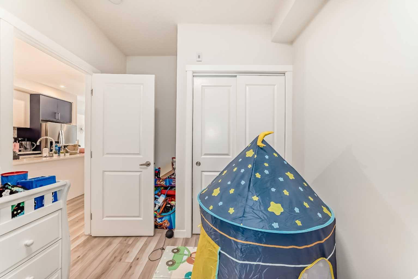
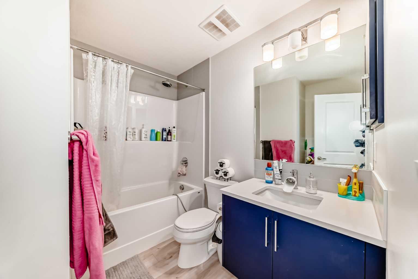
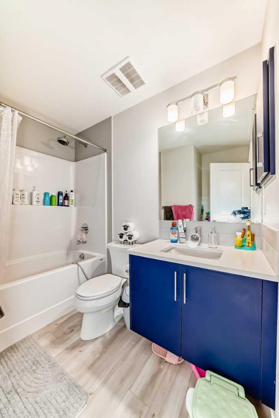
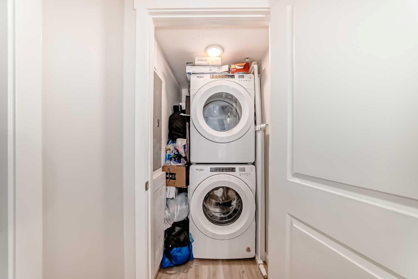
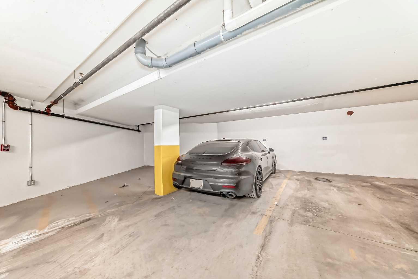
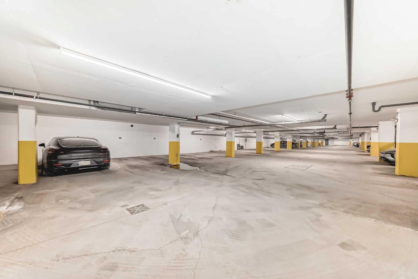
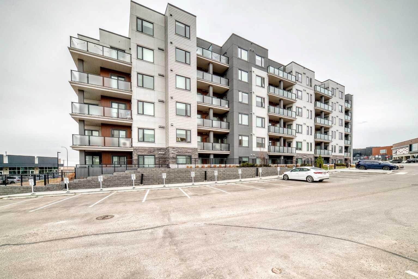
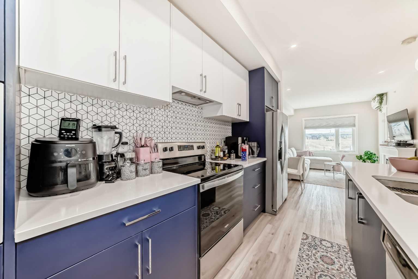
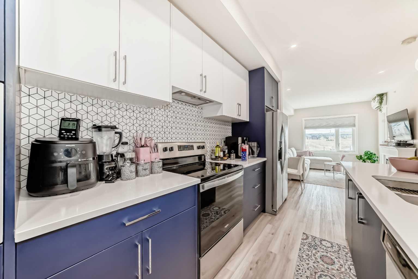
Welcome to this stylish top floor, AIR CONDITIONED unit in Q Condos at Sage Hill NW, offering the perfect blend of privacy, upgrades, and unbeatable walkability. Featuring breathtaking, unobstructed views and an abundance of natural light. Enjoy stunning sunrises and sunsets from your private vantage point, with a peaceful, elevated setting away from street noise. This bright, modern and clean 2-bedroom,one bathroom home features 650 square feet of open concept living, enhanced by extra windows that fill the space with natural light throughout the day. The thoughtful layout creates great separation between the bedrooms while the 9 ft ceilings add to the spacious, airy feel. The upgraded kitchen is both functional and elegant, showcasing quartz countertops, kitchen cabinets to the ceiling, stainless steel appliances, a slide-in electric range, and pot lights for a clean modern finish. Luxury vinyl plank flooring runs through the main living areas and the home also includes professionally installed window coverings throughout. One of the standout features of this home is the oversized L-shaped balcony with unobstructed views, offering a fantastic space for relaxing or entertaining. Comfort is further enhanced by an air conditioning unit, helping keep the home cool during Calgary’s warmer months. There is also a TITLED heated UNDERGROUND parking spot + TITLED heated underground STORAGE. The location is a major highlight. You are just a one minute walk to Sage Hill Crossing, where you will find everyday conveniences including Co-op grocery store, Shoppers Drug Mart, Canada Post, Tim Hortons, Anytime Fitness, childcare services, Golf Sweet indoor golf, and numerous restaurants and shops. The home also offers quick access to Stoney Trail and Deerfoot Trail, making commuting easy, while downtown Calgary is approximately 20 minutes away. Scenic walking paths, parks, and playgrounds are also close by. Whether you are a first-time buyer, downsizer, or investor, this well-designed condo offers modern comfort, privacy, and a location that is hard to beat in one of NW Calgary’s most convenient and growing communities. Directions:
| Street Address: | 609, 238 Sage Valley Common NW |
| City: | Calgary |
| Province/State: | Alberta |
| Postal Code: | N/A |
| County/Parish: | Calgary |
| Subdivision: | Sage Hill |
| Country: | Canada |
| Latitude: | 51.18204430 |
| Longitude: | -114.15864440 |
| MLS® Number: | A2305567 |
| Price: | $309,999 |
| Property Area: | 648 Sq ft |
| Bedrooms: | 2 |
| Bathrooms Half: | 0 |
| Bathrooms Full: | 1 |
| Living Area: | 648 Sq ft |
| Building Area: | 0 Sq ft |
| Year Built: | 2023 |
| Listing Date: | Apr 28, 2026 |
| Garage Spaces: | 0 |
| Property Type: | Residential |
| Property Subtype: | Apartment |
| MLS Status: | Active |
Additional Details
| Flooring: | N/A |
| Construction: | Concrete |
| Parking: | Parkade,Titled |
| Appliances: | Dishwasher,Electric Stove,Microwave,Refrigerator,Washer/Dryer,Window Coverings |
| Stories: | N/A |
| Zoning: | C-C2 f0.5h18 |
| Fireplace: | N/A |
| Amenities: | Park,Playground,Shopping Nearby,Street Lights,Walking/Bike Paths |
Utilities & Systems
| Heating: | Baseboard |
| Cooling: | None |
| Property Type | Residential |
| Building Type | Apartment |
| Storeys | 6 |
| Square Footage | 648 sqft |
| Community Name | Sage Hill |
| Subdivision Name | Sage Hill |
| Title | Fee Simple |
| Land Size | Unknown |
| Built in | 2023 |
| Annual Property Taxes | Contact listing agent |
| Parking Type | Parkade |
| Time on MLS Listing | 35 days |
Bedrooms
| Above Grade | 2 |
Bathrooms
| Total | 1 |
| Partial | 0 |
Interior Features
| Appliances Included | Dishwasher, Electric Stove, Microwave, Refrigerator, Washer/Dryer, Window Coverings |
| Flooring | Laminate, Tile |
Building Features
| Features | Built-in Features, No Animal Home, No Smoking Home, Quartz Counters |
| Style | Attached |
| Construction Material | Concrete |
| Building Amenities | Bicycle Storage, Clubhouse, Elevator(s), Fitness Center, Guest Suite, Parking, Party Room, Sauna, Secured Parking, Storage, Trash, Visitor Parking |
| Structures | Balcony(s) |
Heating & Cooling
| Cooling | None |
| Heating Type | Baseboard |
Exterior Features
| Exterior Finish | Concrete |
Neighbourhood Features
| Community Features | Park, Playground, Shopping Nearby, Street Lights, Walking/Bike Paths |
| Pets Allowed | Restrictions |
| Amenities Nearby | Park, Playground, Shopping Nearby, Street Lights, Walking/Bike Paths |
Maintenance or Condo Information
| Maintenance Fees | $376 Monthly |
| Maintenance Fees Include | Amenities of HOA/Condo, Common Area Maintenance, Heat, Professional Management, Reserve Fund Contributions, Sewer, Snow Removal, Trash, Water |
Parking
| Parking Type | Parkade |
| Total Parking Spaces | 1 |
Interior Size
| Total Finished Area: | 648 sq ft |
| Total Finished Area (Metric): | 60.19 sq m |
| Main Level: | 648 sq ft |
Room Count
| Bedrooms: | 2 |
| Bathrooms: | 1 |
| Full Bathrooms: | 1 |
| Rooms Above Grade: | 4 |
Lot Information
Legal
| Legal Description: | 2310071;534 |
| Title to Land: | Fee Simple |
- Built-in Features
- No Animal Home
- No Smoking Home
- Quartz Counters
- Balcony
- Lighting
- Dishwasher
- Electric Stove
- Microwave
- Refrigerator
- Washer/Dryer
- Window Coverings
- Bicycle Storage
- Clubhouse
- Elevator(s)
- Fitness Center
- Guest Suite
- Parking
- Party Room
- Sauna
- Secured Parking
- Storage
- Trash
- Visitor Parking
- Park
- Playground
- Shopping Nearby
- Street Lights
- Walking/Bike Paths
- Concrete
- Parkade
- Titled
- Balcony(s)
Floor plan information is not available for this property.
Monthly Payment Breakdown
Loading Walk Score...
What's Nearby?
Powered by Yelp