2142 28 Avenue SW, Calgary, Alberta
Residential For Sale in Calgary, Alberta
$1,395,000
-
Property Type
 Residential
-
Bedrooms
 3
3
-
Bath
 4
4
-
Garage
 2
2
-
Sq Ft
 2,811
2,811
-
Year Built
 2013
2013
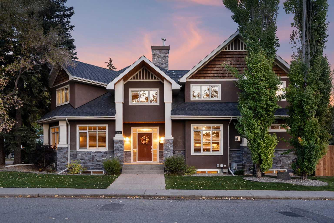
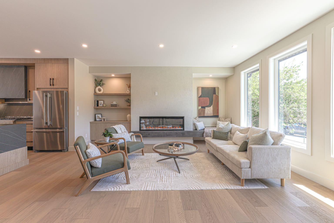
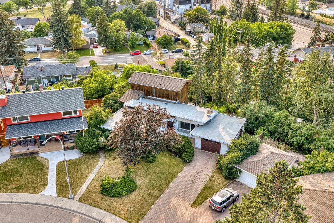
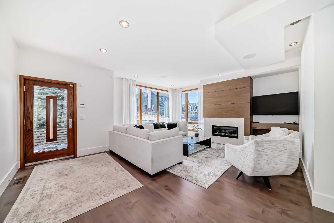
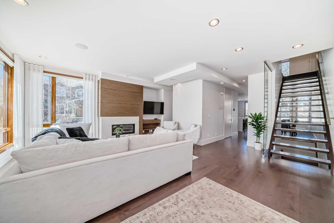
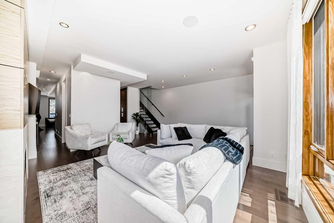
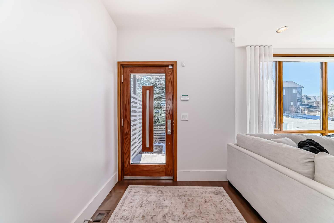
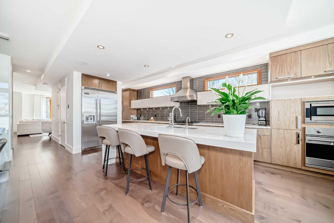
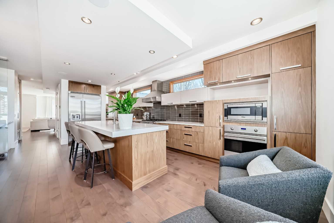
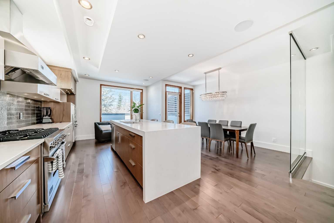
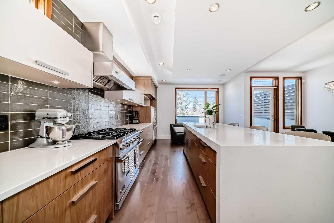
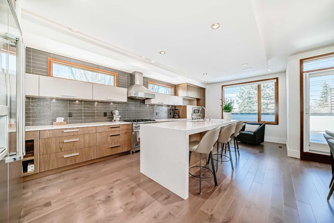
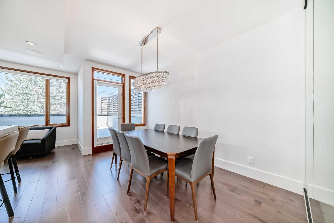
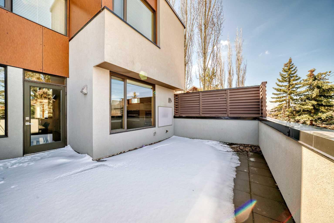
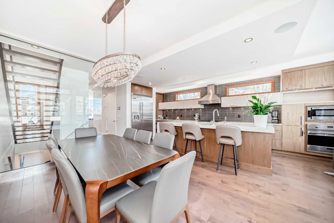
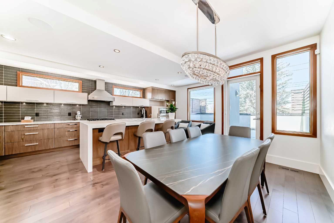
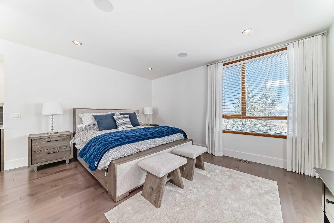
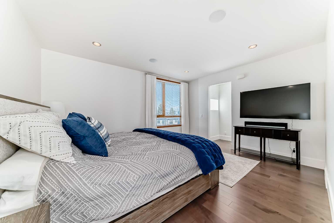
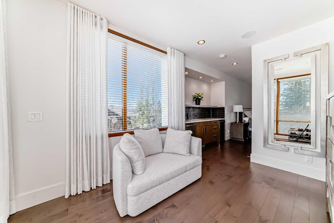
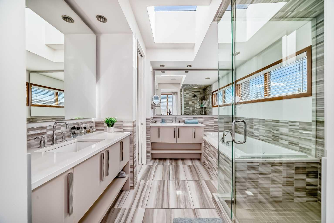
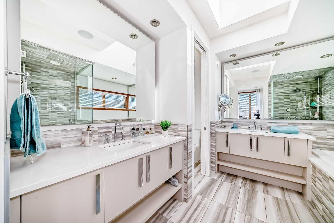
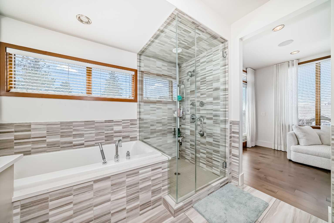
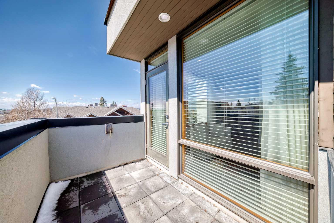
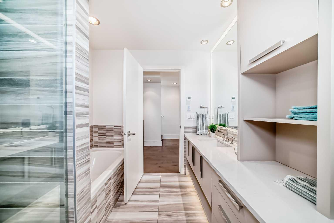
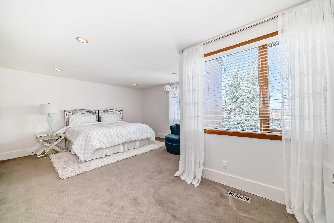
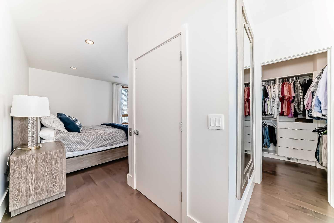
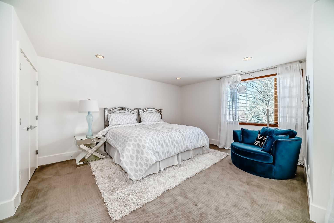
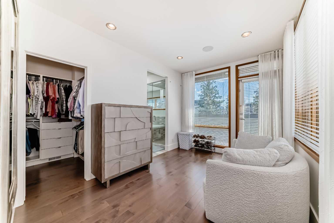
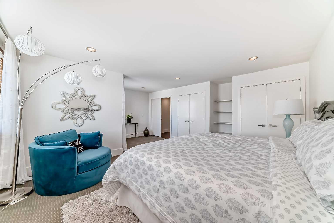
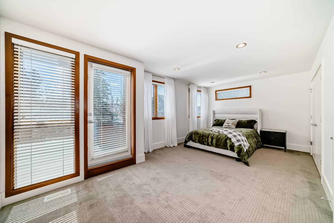
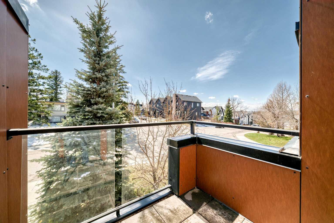
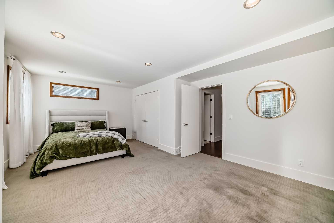
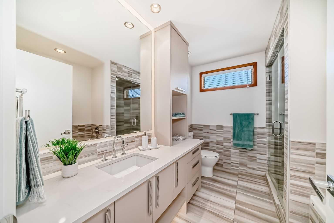
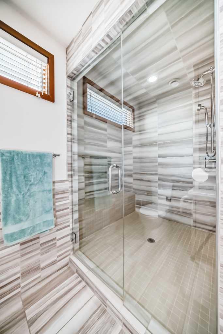
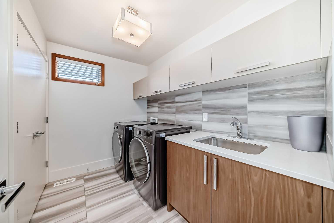
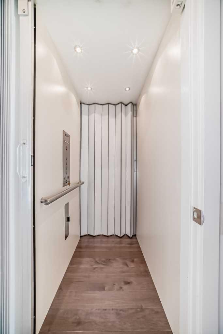
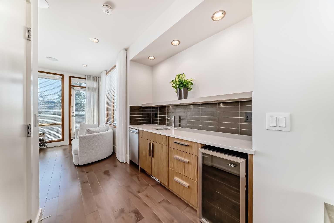
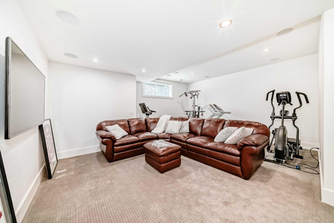
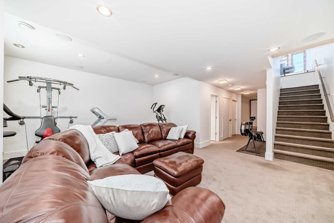
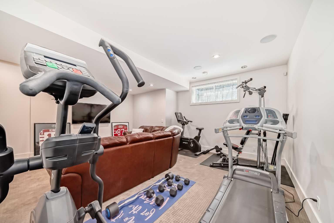
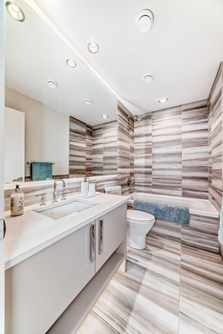
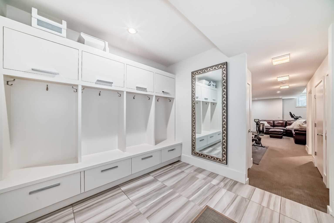
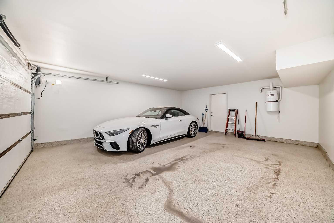
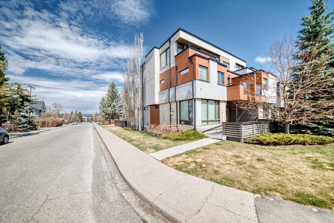
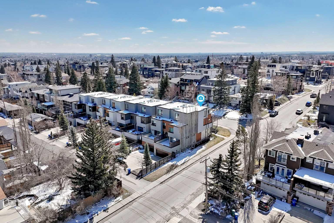
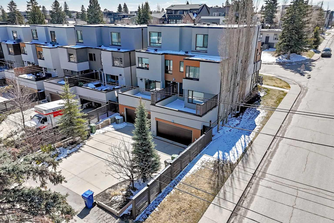
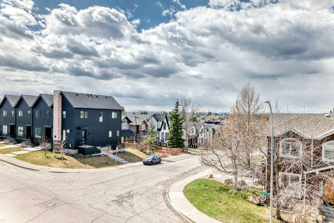
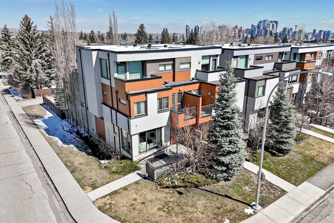
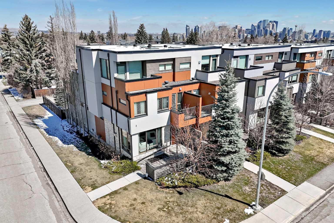
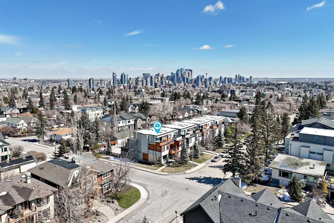
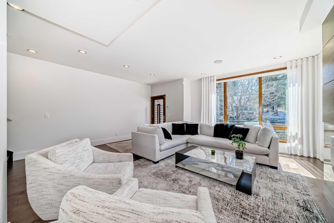
OPEN HOUSE IS CANCELLED, NOW C/S !!! Please come and check out this gorgeous attached home, sitting on a very sunny corner lot and in a great neighbourhood and so close to many amenities. You are going to love the beautiful open floor plan and the abundance of windows and all the natural light it brings, skylights, and large principal rooms all throughout the house. The main floor features a warm and inviting living area with a gas fireplace and a tasteful tile surround , wood veneer accents and custom shelving. This opens into a wonderful chef's kitchen with a huge quartz waterfall island counter top and a glass tile back splash. The kitchen is equipped with all top of the line appliances, BRIGADE, MIELE, and an awesome 36 inch six burner gas range, built-in dishwasher, microwave, oversized fridge and freezer, plus a wine fridge. The dining room is a very good size, easy to fit a nice group of people and opens onto a large rear deck, a great place to relax at the end of the day. Don't miss the Miele coffee bar station , a must-have in a kitchen like this one. This is a 4 story home and, of course, there is an elevator that services all levels of the house, a must-have when bringing groceries home AND you park in the lower level attached and heated garage. The top two floors feature three spacious bedrooms, with two of those on the second floor and there is a large 4 piece bath with steam shower and a handy laundry room C/W a sink. One of the bedrooms features a private balcony and the other has "his and her" closets tucked behind double french doors. The top floor is where you will find the awesome master bedroom retreat, with a gorgeous 5 piece ensuite, a wet bar with a cozy living area , walk in closet and and a private balcony where the mountains nearly always stand out. The ensuite is quite luxurious and has a separate shower, soaker tub, "his and her" sinks and under cabinet lighting. HAVE I MENTIONED THE INCREDIBLE CRAFTMANSHIP! In every inch of this home, the custom cabinetry and built-ins, the solid core doors, exceptional window grouping for maximum brightness, etc. is so impressive . The lower level picks right up like the rest of the home, a large family/viewing room with wonderful carpeting underfoot , full 4 piece bathroom and a mudroom with custom cabinetry adjoining the heated double attached garage. This home has just about every bell and whistle that you can imagine and then some which also includes an underground sprinkler system. This is a beautiful home with tremendous curb appeal and features views far and wide, literally look out and see a whole lot of city and mountains, great views. The location is awesome with so many amenities close at hand. Schools, parks, transit and Marda Loop are just a few blocks away, very easy walk to restaurants, groceries, even a tattoo shop, etc. It has it all! Its an easy commute to downtown, university, and a quick way to get out of town and head to the mountains. Just move in and enjoy!
| Street Address: | 2142 28 Avenue SW |
| City: | Calgary |
| Province/State: | Alberta |
| Postal Code: | N/A |
| County/Parish: | Calgary |
| Subdivision: | Richmond |
| Country: | Canada |
| Latitude: | 51.02884430 |
| Longitude: | -114.11169788 |
| MLS® Number: | A2305725 |
| Price: | $1,395,000 |
| Property Area: | 2,811 Sq ft |
| Bedrooms: | 3 |
| Bathrooms Half: | 1 |
| Bathrooms Full: | 3 |
| Living Area: | 2,811 Sq ft |
| Building Area: | 0 Sq ft |
| Year Built: | 2013 |
| Listing Date: | Apr 28, 2026 |
| Garage Spaces: | 2 |
| Property Type: | Residential |
| Property Subtype: | Semi Detached (Half Duplex) |
| MLS Status: | Active |
Additional Details
| Flooring: | N/A |
| Construction: | Wood Frame |
| Parking: | Additional Parking,Alley Access,Double Garage Attached,Driveway,Garage Door Opener,Garage Faces Rear,Heated Garage,Insulated,On Street,Oversized |
| Appliances: | Bar Fridge,Central Air Conditioner,Dishwasher,Garage Control(s),Garburator,Gas Range,Humidifier,Instant Hot Water,Microwave,Microwave Hood Fan,Oven,Refrigerator,Washer/Dryer,Water Conditioner,Water Purifier,Water Softener,Window Coverings,Wine Refrigerator |
| Stories: | N/A |
| Zoning: | R-CG |
| Fireplace: | N/A |
| Amenities: | Park,Playground,Pool,Schools Nearby,Shopping Nearby,Sidewalks,Tennis Court(s) |
Utilities & Systems
| Heating: | Boiler,High Efficiency,Natural Gas |
| Cooling: | Central Air |
| Property Type | Residential |
| Building Type | Semi Detached (Half Duplex) |
| Square Footage | 2,811 sqft |
| Community Name | Richmond |
| Subdivision Name | Richmond |
| Title | Fee Simple |
| Land Size | 3,013 sqft |
| Built in | 2013 |
| Annual Property Taxes | Contact listing agent |
| Parking Type | Garage |
| Time on MLS Listing | 38 days |
Bedrooms
| Above Grade | 3 |
Bathrooms
| Total | 4 |
| Partial | 1 |
Interior Features
| Appliances Included | Bar Fridge, Central Air Conditioner, Dishwasher, Garage Control(s), Garburator, Gas Range, Humidifier, Instant Hot Water, Microwave, Microwave Hood Fan, Oven, Refrigerator, Washer/Dryer, Water Conditioner, Water Purifier, Water Softener, Window Coverings, Wine Refrigerator |
| Flooring | Carpet, Hardwood, Tile |
Building Features
| Features | Bar, Breakfast Bar, Central Vacuum, Chandelier, Closet Organizers, Double Vanity, Elevator, French Door, High Ceilings, Kitchen Island, No Animal Home, No Smoking Home, Open Floorplan, Quartz Counters, Recessed Lighting, Skylight(s), Soaking Tub, Steam Room, Storage, Sump Pump(s), Tankless Hot Water, Vinyl Windows, Walk-In Closet(s), Wet Bar, Wired for Data, Wired for Sound |
| Construction Material | Wood Frame |
| Structures | Balcony(s), Deck, Patio |
Heating & Cooling
| Cooling | Central Air |
| Heating Type | Boiler, High Efficiency, Natural Gas |
Exterior Features
| Exterior Finish | Wood Frame |
Neighbourhood Features
| Community Features | Park, Playground, Pool, Schools Nearby, Shopping Nearby, Sidewalks, Tennis Court(s) |
| Amenities Nearby | Park, Playground, Pool, Schools Nearby, Shopping Nearby, Sidewalks, Tennis Court(s) |
Parking
| Parking Type | Garage |
| Total Parking Spaces | 4 |
Interior Size
| Total Finished Area: | 2,811 sq ft |
| Total Finished Area (Metric): | 261.15 sq m |
| Main Level: | 1,040 sq ft |
| Below Grade: | 594 sq ft |
Room Count
| Bedrooms: | 3 |
| Bathrooms: | 4 |
| Full Bathrooms: | 3 |
| Half Bathrooms: | 1 |
| Rooms Above Grade: | 6 |
Lot Information
| Lot Size: | 3,013 sq ft |
| Lot Size (Acres): | 0.07 acres |
| Frontage: | 25 ft |
Legal
| Legal Description: | 1213383;16;53 |
| Title to Land: | Fee Simple |
- Bar
- Breakfast Bar
- Central Vacuum
- Chandelier
- Closet Organizers
- Double Vanity
- Elevator
- French Door
- High Ceilings
- Kitchen Island
- No Animal Home
- No Smoking Home
- Open Floorplan
- Quartz Counters
- Recessed Lighting
- Skylight(s)
- Soaking Tub
- Steam Room
- Storage
- Sump Pump(s)
- Tankless Hot Water
- Vinyl Windows
- Walk-In Closet(s)
- Wet Bar
- Wired for Data
- Wired for Sound
- Balcony
- BBQ gas line
- Lighting
- Bar Fridge
- Central Air Conditioner
- Dishwasher
- Garage Control(s)
- Garburator
- Gas Range
- Humidifier
- Instant Hot Water
- Microwave
- Microwave Hood Fan
- Oven
- Refrigerator
- Washer/Dryer
- Water Conditioner
- Water Purifier
- Water Softener
- Window Coverings
- Wine Refrigerator
- Full
- Park
- Playground
- Pool
- Schools Nearby
- Shopping Nearby
- Sidewalks
- Tennis Court(s)
- Wood Frame
- Gas
- Living Room
- Poured Concrete
- City Lot
- Corner Lot
- Few Trees
- Landscaped
- Rectangular Lot
- Additional Parking
- Alley Access
- Double Garage Attached
- Driveway
- Garage Door Opener
- Garage Faces Rear
- Heated Garage
- Insulated
- On Street
- Oversized
- Balcony(s)
- Deck
- Patio
Floor plan information is not available for this property.
Monthly Payment Breakdown
Loading Walk Score...
What's Nearby?
Powered by Yelp