5, 111 Grier Terrace NE, Calgary, Alberta
Condo For Sale in Calgary, Alberta
$369,900
-
Property Type
 Condo
Condo
-
Bedrooms
 3
3
-
Bath
 2
2
-
Garage
 0
0
-
Sq Ft
 1,408
1,408
-
Year Built
 1982
1982
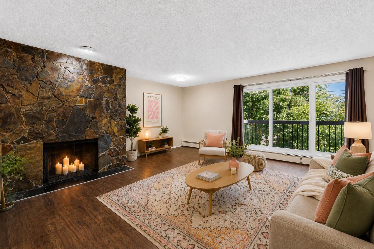
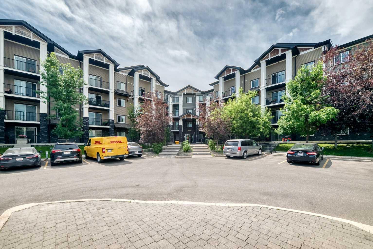
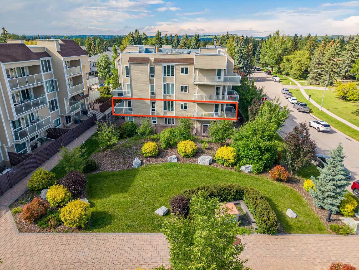
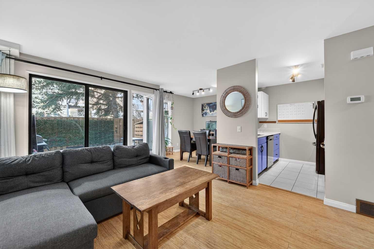
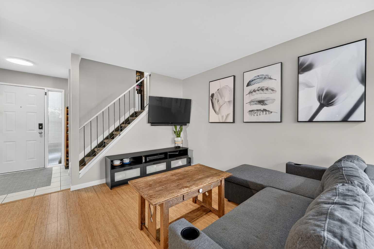
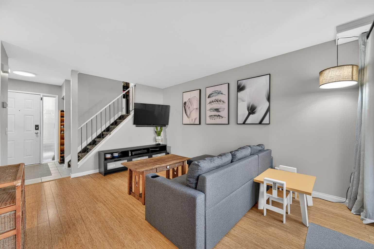
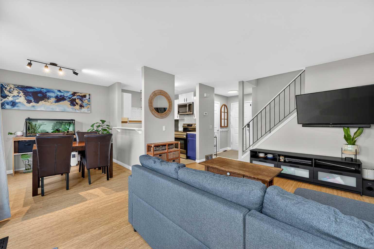
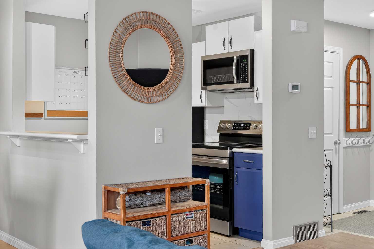
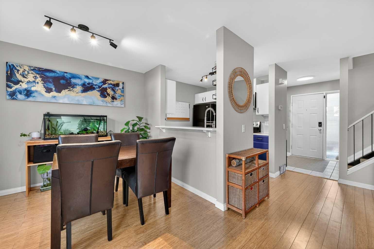
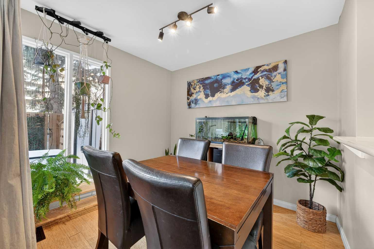
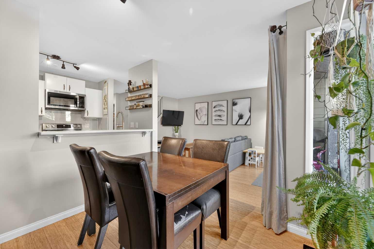
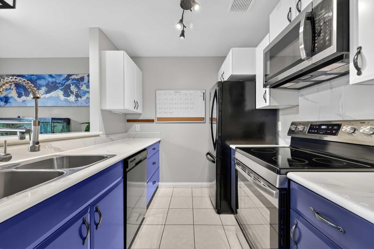
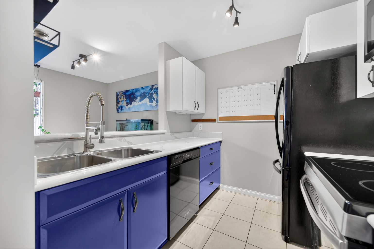
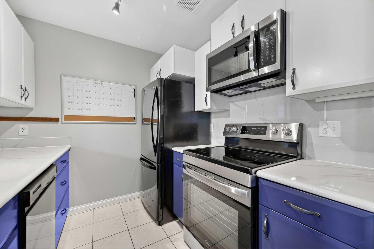
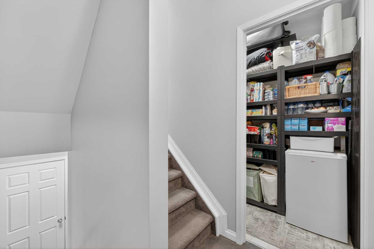
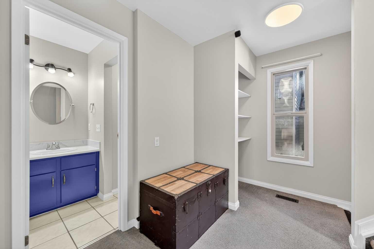
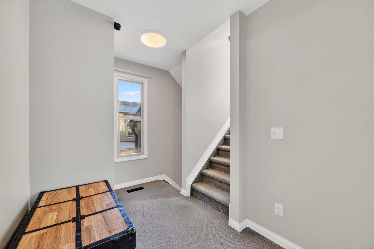
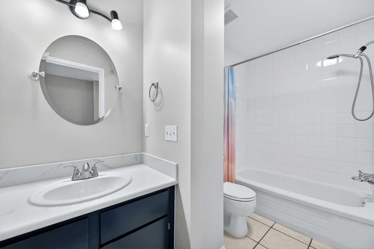
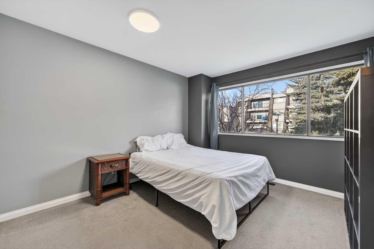
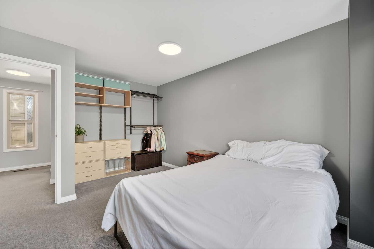
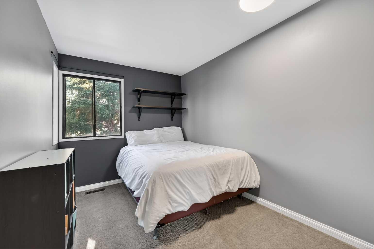
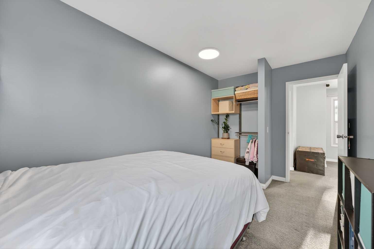
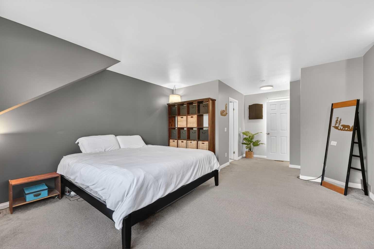
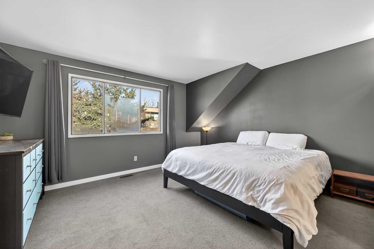
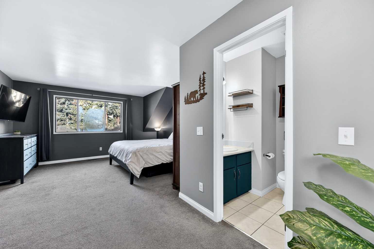
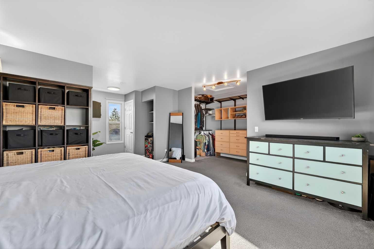
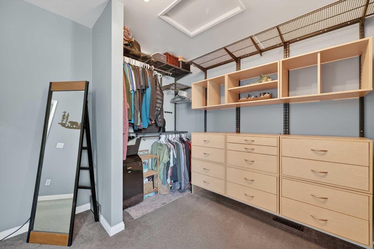
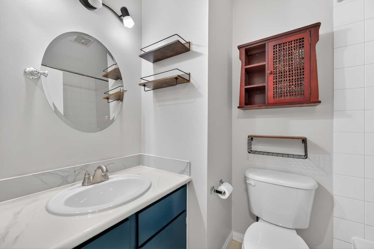
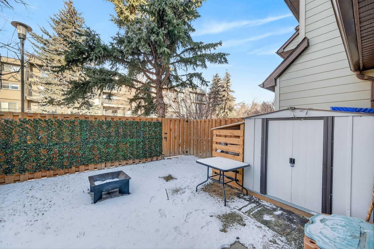
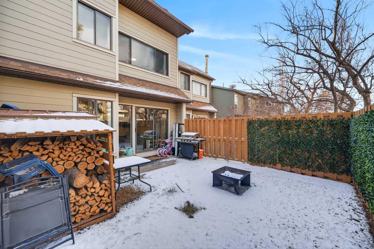
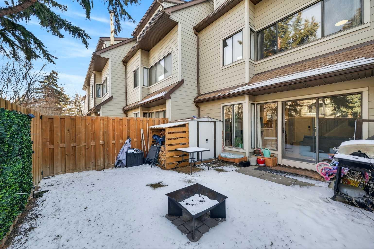
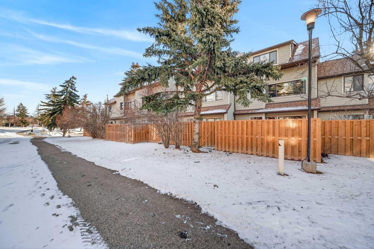
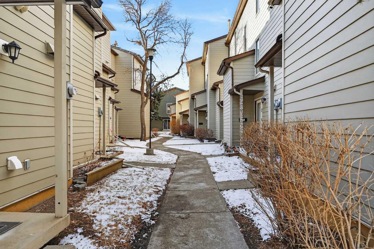
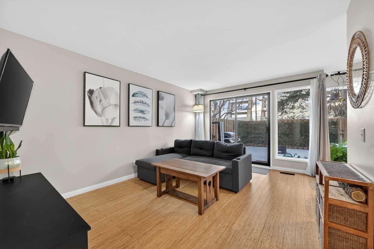
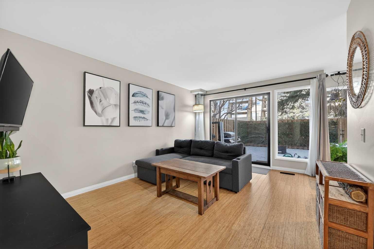
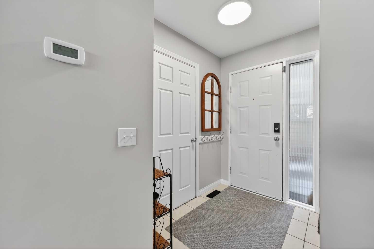
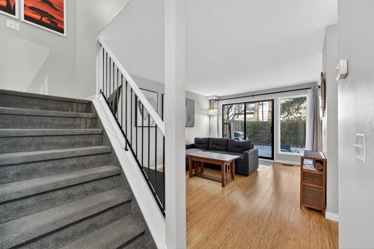
Welcome Home! This charming townhome is tucked within a tree lined complex that feels private and peaceful. The main level greets you with a bright living room filled with natural light and large sliding patio doors that open to your own private yard, creating an easy flow for relaxing or entertaining. The dining area connects seamlessly to the kitchen which features a new stove and plenty of space to cook and gather. This level is complete with a washer and dryer located near the front door. Upstairs on the second level you will find bedrooms two and three along with a four-piece bathroom. Throughout the home, you will notice large windows in every space including the stairwells, bringing in light from every angle. The third level is dedicated to the primary retreat which creates an open and airy feel, offering plenty of room for a King sized bed and additional furniture! A spacious walk in closet, and a private four-piece ensuite complete this level. Greenview offers quick access to major routes including Deerfoot Trail, McKnight Boulevard and Edmonton Trail making it easy to get anywhere in the city. Enjoy nearby parks and green spaces such as Nose Creek pathway, along with easy access to shopping at Deerfoot City, restaurants, schools including Thorncliffe School! Don't wait to make this home yours!
| Street Address: | 5, 111 Grier Terrace NE |
| City: | Calgary |
| Province/State: | Alberta |
| Postal Code: | N/A |
| County/Parish: | Calgary |
| Subdivision: | Greenview |
| Country: | Canada |
| Latitude: | 51.09984832 |
| Longitude: | -114.05473101 |
| MLS® Number: | A2305771 |
| Price: | $369,900 |
| Property Area: | 1,408 Sq ft |
| Bedrooms: | 3 |
| Bathrooms Half: | 0 |
| Bathrooms Full: | 2 |
| Living Area: | 1,408 Sq ft |
| Building Area: | 0 Sq ft |
| Year Built: | 1982 |
| Listing Date: | Apr 28, 2026 |
| Garage Spaces: | 0 |
| Property Type: | Residential |
| Property Subtype: | Row/Townhouse |
| MLS Status: | Pending |
Additional Details
| Flooring: | N/A |
| Construction: | Wood Frame,Wood Siding |
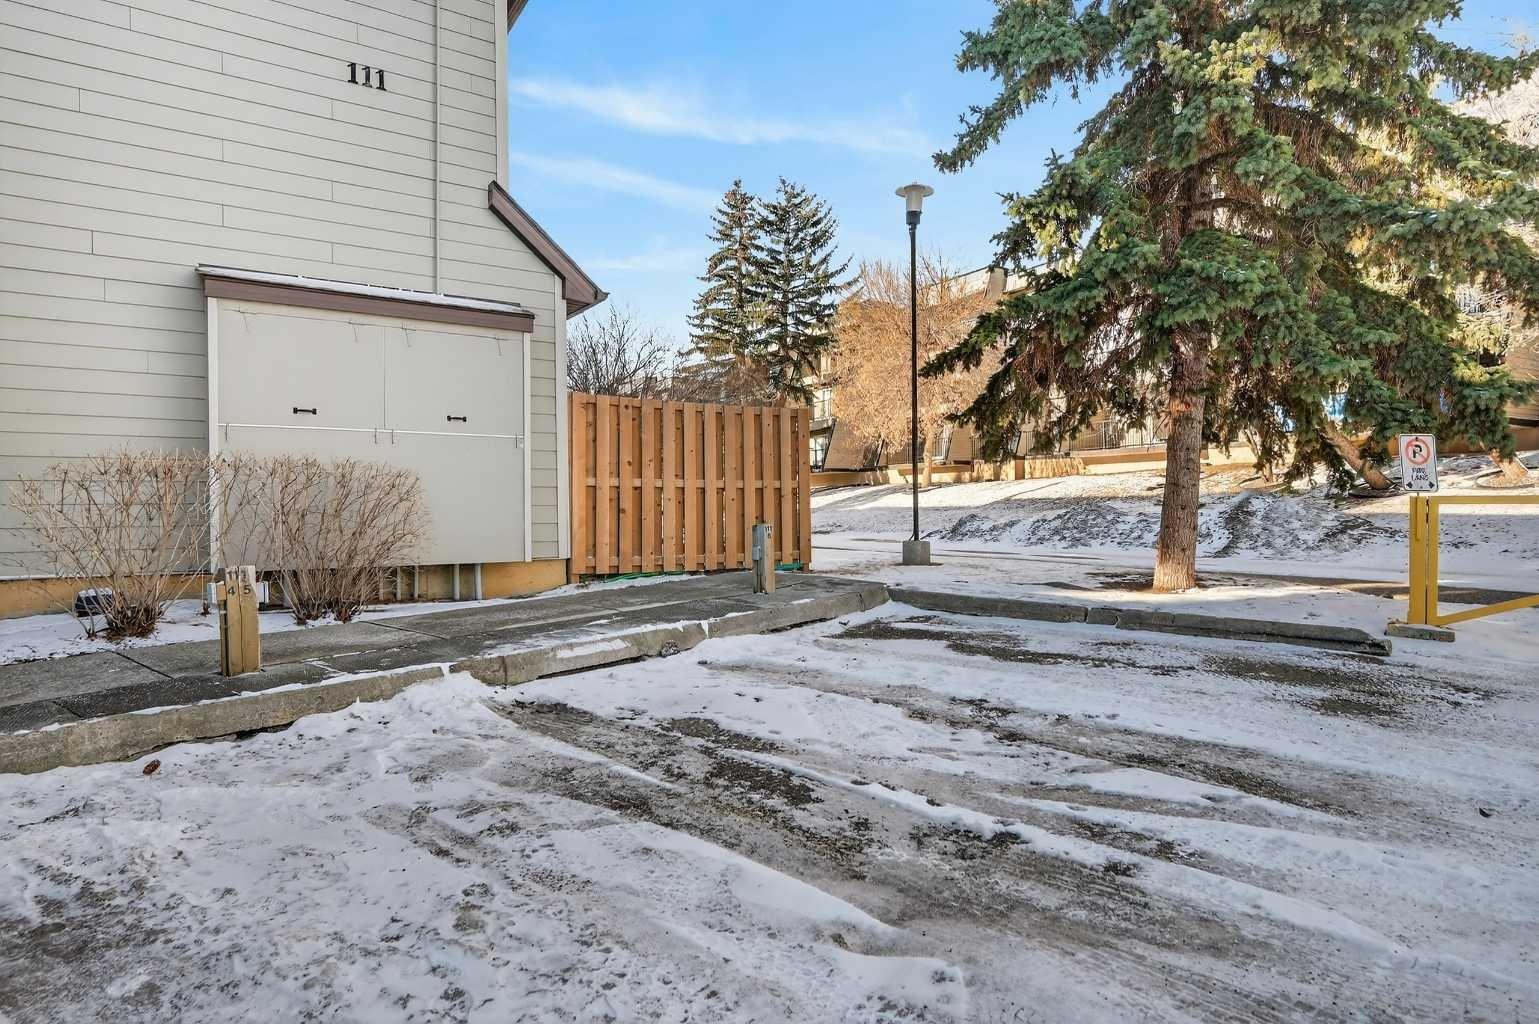
| Parking: | Stall |
| Appliances: | Dishwasher,Dryer,Electric Stove,Microwave,Refrigerator,Washer |
| Stories: | N/A |
| Zoning: | M-C1 |
| Fireplace: | N/A |
| Amenities: | Park,Playground,Schools Nearby,Shopping Nearby |
Utilities & Systems
| Heating: | Forced Air,Natural Gas |
| Cooling: | None |
| Property Type | Residential |
| Building Type | Row/Townhouse |
| Square Footage | 1,408 sqft |
| Community Name | Greenview |
| Subdivision Name | Greenview |
| Title | Fee Simple |
| Land Size | Unknown |
| Built in | 1982 |
| Annual Property Taxes | Contact listing agent |
| Parking Type | Stall |
| Time on MLS Listing | 23 days |
Bedrooms
| Above Grade | 3 |
Bathrooms
| Total | 2 |
| Partial | 0 |
Interior Features
| Appliances Included | Dishwasher, Dryer, Electric Stove, Microwave, Refrigerator, Washer |
| Flooring | Carpet, Laminate, Tile |
Building Features
| Features | Vinyl Windows, Walk-In Closet(s) |
| Style | Attached |
| Construction Material | Wood Frame, Wood Siding |
| Building Amenities | Visitor Parking |
| Structures | Patio |
Heating & Cooling
| Cooling | None |
| Heating Type | Forced Air, Natural Gas |
Exterior Features
| Exterior Finish | Wood Frame, Wood Siding |
Neighbourhood Features
| Community Features | Park, Playground, Schools Nearby, Shopping Nearby |
| Pets Allowed | Call |
| Amenities Nearby | Park, Playground, Schools Nearby, Shopping Nearby |
Maintenance or Condo Information
| Maintenance Fees | $466 Monthly |
| Maintenance Fees Include | Common Area Maintenance, Insurance, Maintenance Grounds, Parking, Professional Management, Reserve Fund Contributions, Sewer, Snow Removal, Water |
Parking
| Parking Type | Stall |
| Total Parking Spaces | 1 |
Interior Size
| Total Finished Area: | 1,408 sq ft |
| Total Finished Area (Metric): | 130.83 sq m |
| Main Level: | 507 sq ft |
| Upper Level: | 901 sq ft |
Room Count
| Bedrooms: | 3 |
| Bathrooms: | 2 |
| Full Bathrooms: | 2 |
| Rooms Above Grade: | 7 |
Lot Information
Legal
| Legal Description: | 8311313;50 |
| Title to Land: | Fee Simple |
- Vinyl Windows
- Walk-In Closet(s)
- Private Yard
- Dishwasher
- Dryer
- Electric Stove
- Microwave
- Refrigerator
- Washer
- Visitor Parking
- None
- Park
- Playground
- Schools Nearby
- Shopping Nearby
- Wood Frame
- Wood Siding
- Poured Concrete
- Back Yard
- Stall
- Patio
Floor plan information is not available for this property.
Monthly Payment Breakdown
Loading Walk Score...
What's Nearby?
Powered by Yelp
REALTOR® Details
Amber Storozynsky
- (403) 819-2127
- amber.storozynsky@hotmail.com
- Real Broker