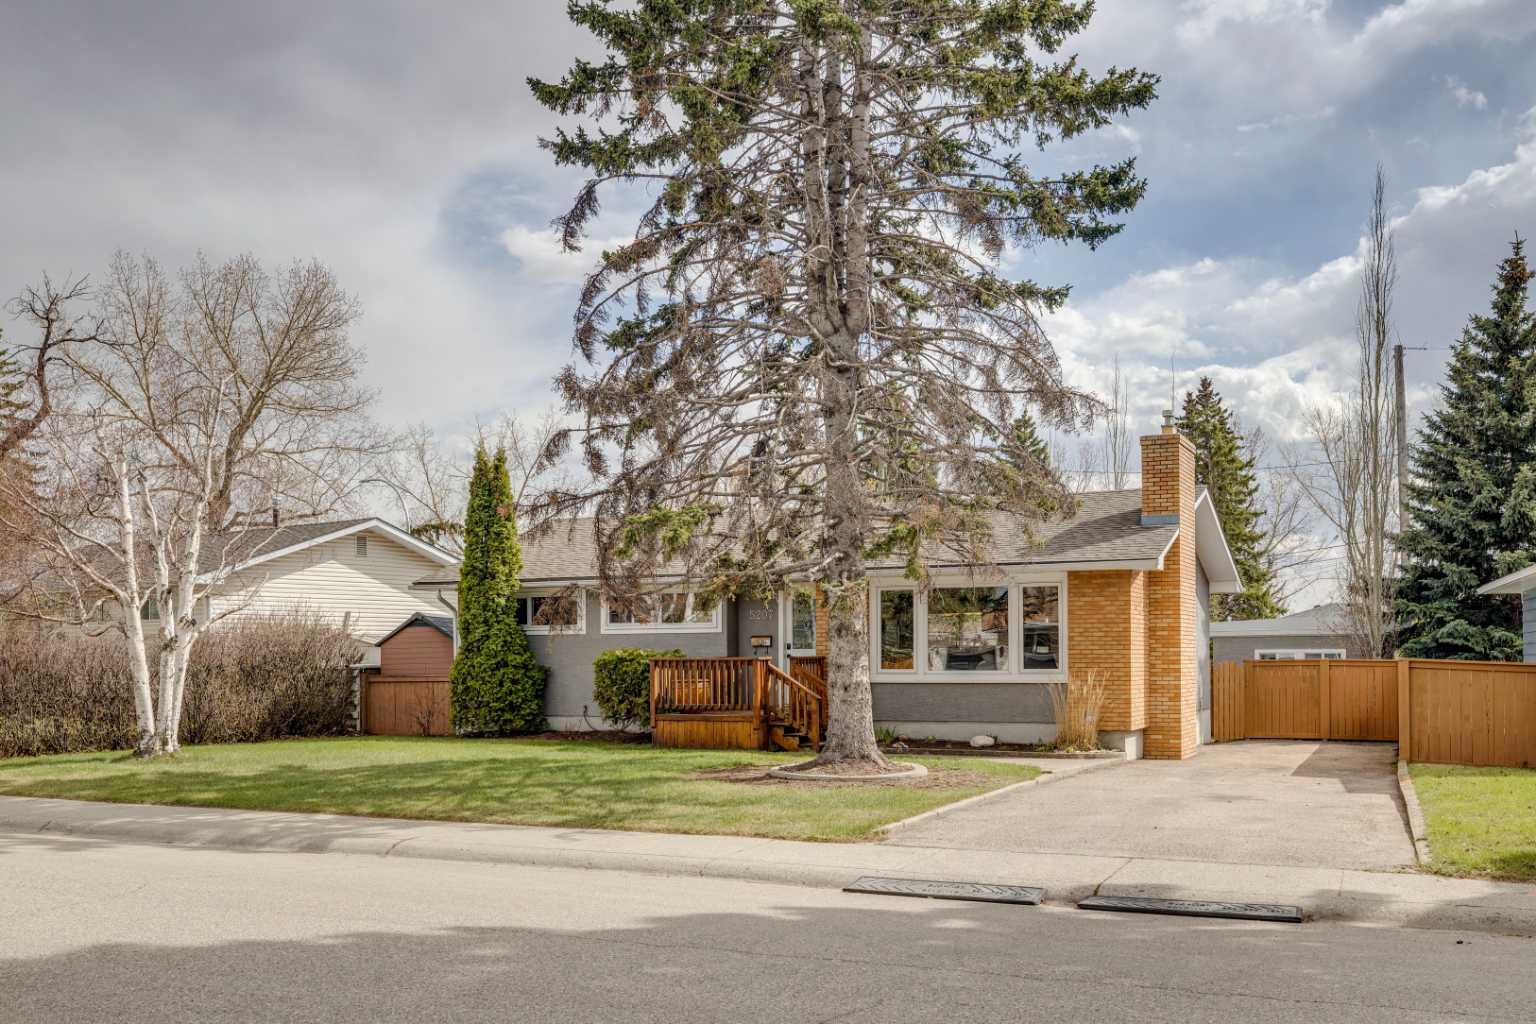
5207 Grove Hill Road SW, Calgary, Alberta
Residential For Sale in Calgary, Alberta
$948,000
-
Property Type
 Residential
-
Bedrooms
 4
4
-
Bath
 3
3
-
Garage
 1
1
-
Sq Ft
 1,157
1,157
-
Year Built
 1959
1959
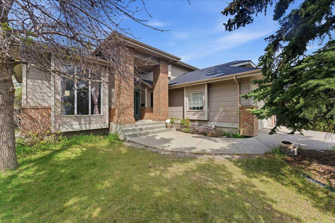
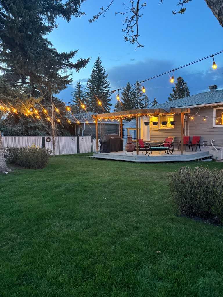
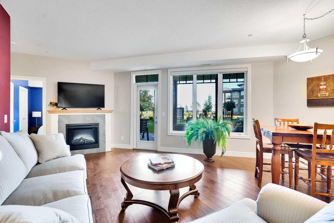
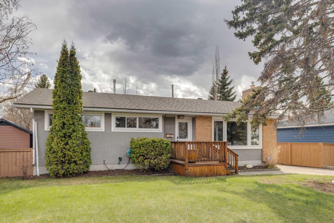
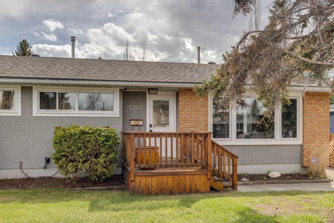
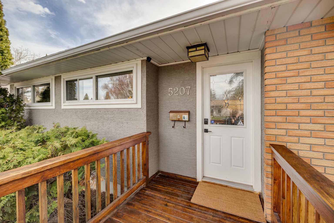
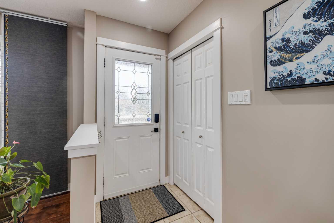
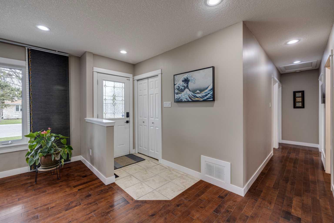
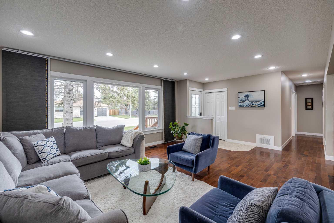
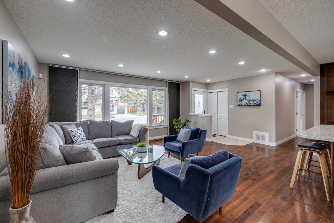
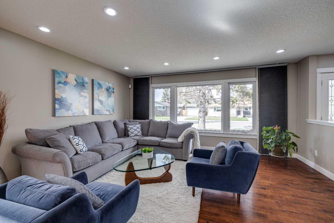
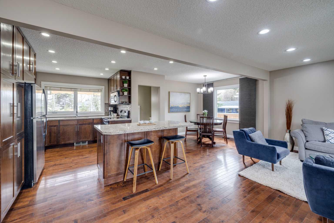
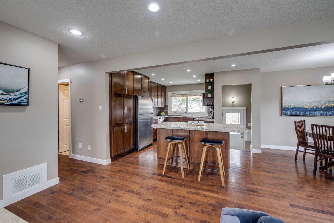
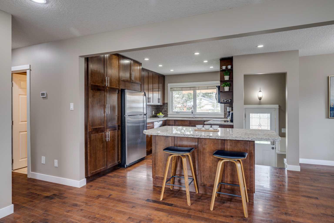
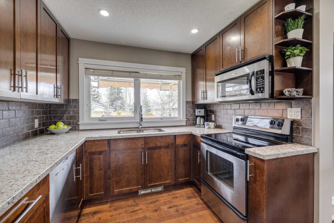
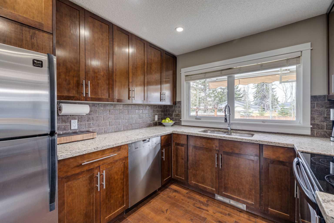
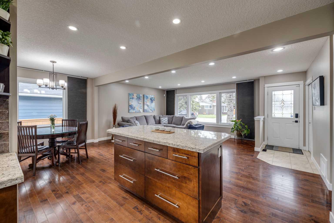
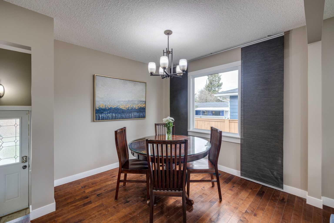
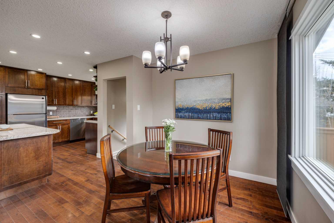
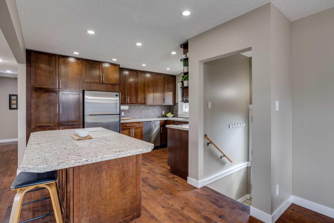
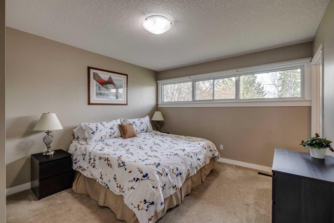
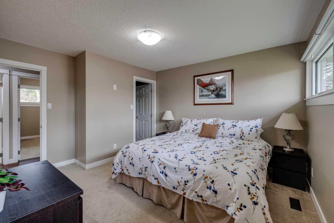
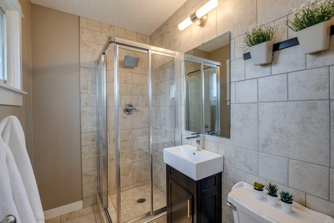
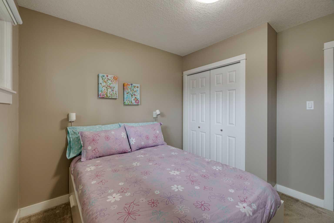
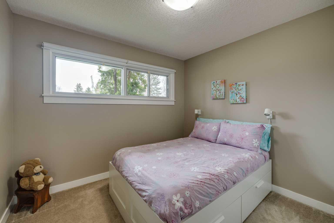
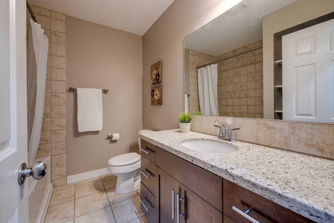
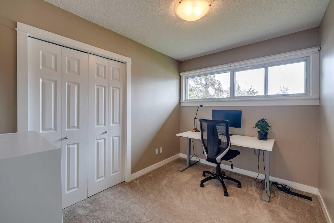
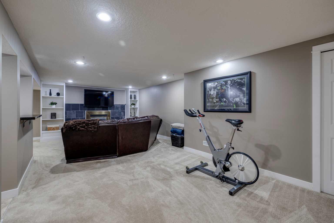
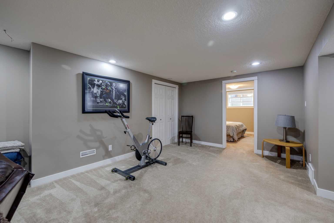
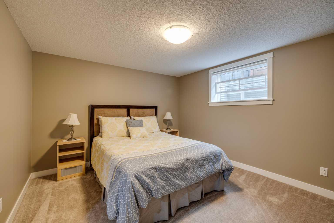
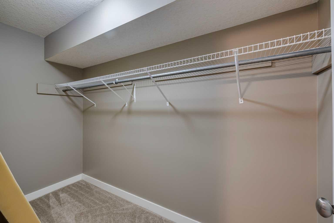
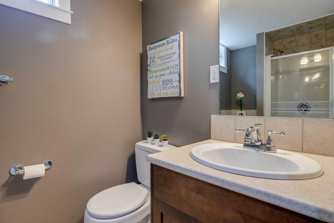
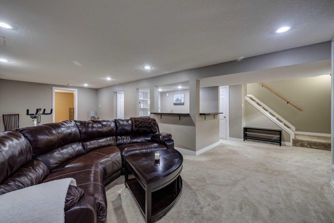
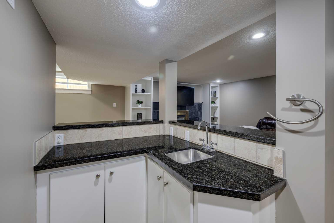
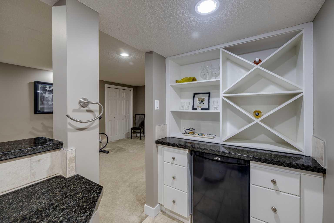
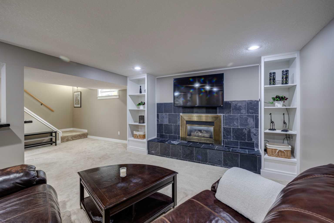
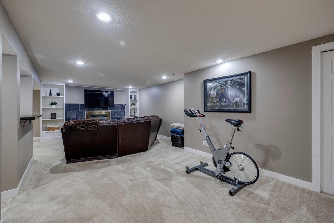
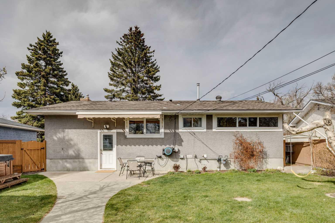
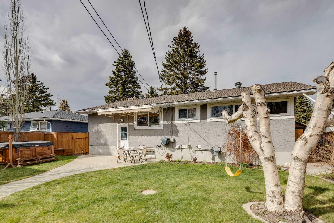
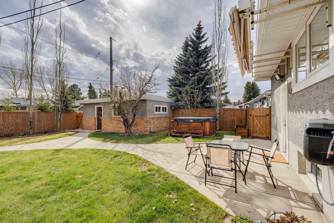
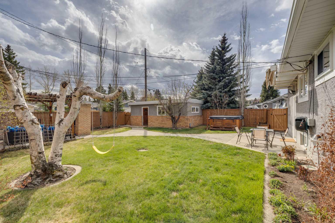
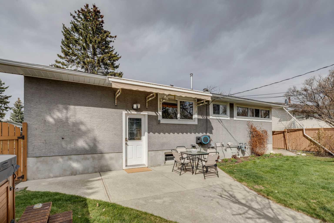
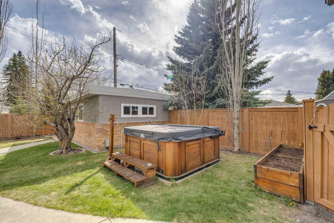
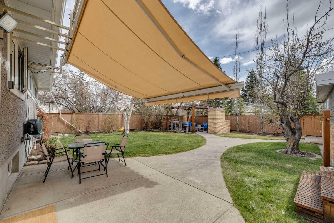
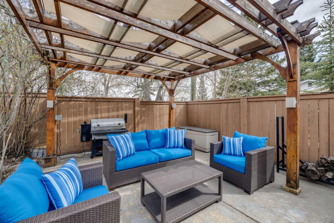
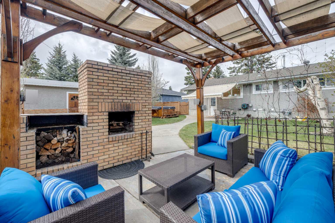
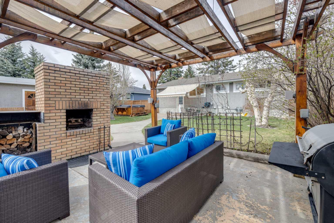
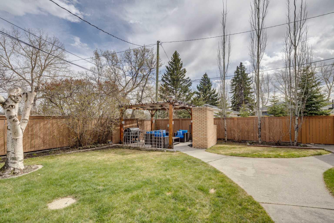
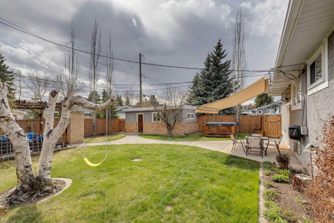
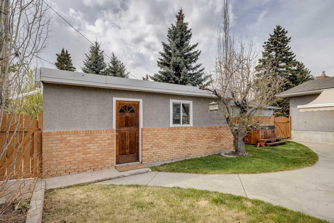
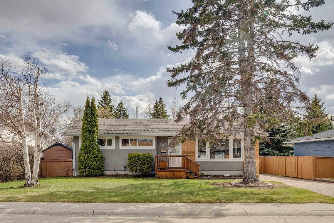
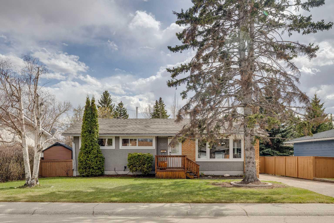
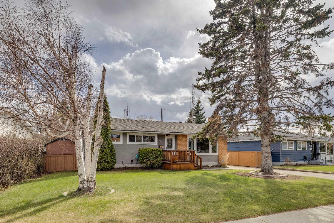
Welcome to this beautiful bungalow in the highly sought-after community of Glendale, where lifestyle, convenience, and comfort come together perfectly. Situated on a large, beautifully landscaped lot with an impressive 67.4-foot frontage, this home offers exceptional indoor and outdoor living just steps from schools, parks, shopping, restaurants, and the C-train (10 min walk) for an easy downtown commute and close to bike trails! From the moment you arrive, you’ll appreciate the inviting curb appeal and the thoughtfully designed outdoor spaces created for relaxing and entertaining. Spend summer evenings enjoying the lovely BBQ area with outdoor fireplace and pergola with lights, unwind in the hot tub, or garden in the raised planting bed. The concrete back patio with awning provides the perfect shaded retreat on warm summer days. The front driveway offers room for 3 vehicles or even an RV/trailer, while the garage is conveniently located at the rear of the property. Inside, the bright open-concept main floor is both stylish and functional. The beautifully updated kitchen features maple cabinetry, granite countertops, a large island, and stainless steel appliances, all flowing seamlessly into the spacious dining area and living room, which is ideal for everyday living and hosting family and friends. Maple hardwood flooring runs throughout the main level, adding warmth and continuity to the space. The main floor also includes a spacious primary suite complete with a walk-in closet and private 3-piece ensuite, along with two additional bedrooms and a full bathroom. Downstairs, the fully developed basement creates an incredible extension of the home’s living space. You’ll love the cozy gas fireplace feature wall, expansive family room, stylish wet bar with granite countertops, fourth bedroom with a large walk-in closet, 3-piece bathroom, and abundant storage space. This home was completely renovated by Rockwood Developments in 2007 and has been meticulously maintained and further improved by the current owners. The 2007 renovation included all new windows, interior and exterior doors, exterior stucco, troughs, fascia, and soffits. Additional updates include: Roof on house (2015), Roof on garage (2021), Hot water tank (2018), Furnace (2019), Dining area window (2021), Hot tub (2015), Basement carpet (2019), Fresh paint throughout (2026). A rare opportunity to enjoy an updated bungalow on a large lot in one of Calgary’s most established and convenient west-side communities.
| Street Address: | 5207 Grove Hill Road SW |
| City: | Calgary |
| Province/State: | Alberta |
| Postal Code: | N/A |
| County/Parish: | Calgary |
| Subdivision: | Glendale |
| Country: | Canada |
| Latitude: | 51.03583115 |
| Longitude: | -114.16015974 |
| MLS® Number: | A2305858 |
| Price: | $948,000 |
| Property Area: | 1,157 Sq ft |
| Bedrooms: | 4 |
| Bathrooms Half: | 0 |
| Bathrooms Full: | 3 |
| Living Area: | 1,157 Sq ft |
| Building Area: | 0 Sq ft |
| Year Built: | 1959 |
| Listing Date: | May 08, 2026 |
| Garage Spaces: | 1 |
| Property Type: | Residential |
| Property Subtype: | Detached |
| MLS Status: | Pending |
Additional Details
| Flooring: | N/A |
| Construction: | Brick,Stucco,Wood Frame |
| Parking: | Front Drive,Off Street,Parking Pad,Single Garage Detached,Workshop in Garage |
| Appliances: | Bar Fridge,Dishwasher,Electric Stove,Microwave Hood Fan,Refrigerator,Washer/Dryer,Window Coverings |
| Stories: | N/A |
| Zoning: | R-CG |
| Fireplace: | N/A |
| Amenities: | Other,Park,Playground,Schools Nearby,Walking/Bike Paths |
Utilities & Systems
| Heating: | Forced Air,Natural Gas |
| Cooling: | None |
| Property Type | Residential |
| Building Type | Detached |
| Square Footage | 1,157 sqft |
| Community Name | Glendale |
| Subdivision Name | Glendale |
| Title | Fee Simple |
| Land Size | 6,652 sqft |
| Built in | 1959 |
| Annual Property Taxes | Contact listing agent |
| Parking Type | Garage |
| Time on MLS Listing | 10 days |
Bedrooms
| Above Grade | 3 |
Bathrooms
| Total | 3 |
| Partial | 0 |
Interior Features
| Appliances Included | Bar Fridge, Dishwasher, Electric Stove, Microwave Hood Fan, Refrigerator, Washer/Dryer, Window Coverings |
| Flooring | Carpet, Hardwood, Tile |
Building Features
| Features | Built-in Features, Kitchen Island, Wet Bar |
| Construction Material | Brick, Stucco, Wood Frame |
| Structures | Awning(s), Patio |
Heating & Cooling
| Cooling | None |
| Heating Type | Forced Air, Natural Gas |
Exterior Features
| Exterior Finish | Brick, Stucco, Wood Frame |
Neighbourhood Features
| Community Features | Other, Park, Playground, Schools Nearby, Walking/Bike Paths |
| Amenities Nearby | Other, Park, Playground, Schools Nearby, Walking/Bike Paths |
Parking
| Parking Type | Garage |
| Total Parking Spaces | 4 |
Interior Size
| Total Finished Area: | 1,157 sq ft |
| Total Finished Area (Metric): | 107.49 sq m |
| Main Level: | 1,157 sq ft |
| Below Grade: | 1,172 sq ft |
Room Count
| Bedrooms: | 4 |
| Bathrooms: | 3 |
| Full Bathrooms: | 3 |
| Rooms Above Grade: | 6 |
Lot Information
| Lot Size: | 6,652 sq ft |
| Lot Size (Acres): | 0.15 acres |
| Frontage: | 67 ft |
Legal
| Legal Description: | 6182HM;8;30 |
| Title to Land: | Fee Simple |
- Built-in Features
- Kitchen Island
- Wet Bar
- Lighting
- Bar Fridge
- Dishwasher
- Electric Stove
- Microwave Hood Fan
- Refrigerator
- Washer/Dryer
- Window Coverings
- Full
- Other
- Park
- Playground
- Schools Nearby
- Walking/Bike Paths
- Brick
- Stucco
- Wood Frame
- Basement
- Gas
- Outside
- Wood Burning
- Poured Concrete
- Back Lane
- Landscaped
- Front Drive
- Off Street
- Parking Pad
- Single Garage Detached
- Workshop in Garage
- Awning(s)
- Patio
Floor plan information is not available for this property.
Monthly Payment Breakdown
Loading Walk Score...
What's Nearby?
Powered by Yelp
REALTOR® Details
Deborah Clark
- (403) 835-3385
- dclark@realestatewestofcalgary.com
- Century 21 Bamber Realty LTD.