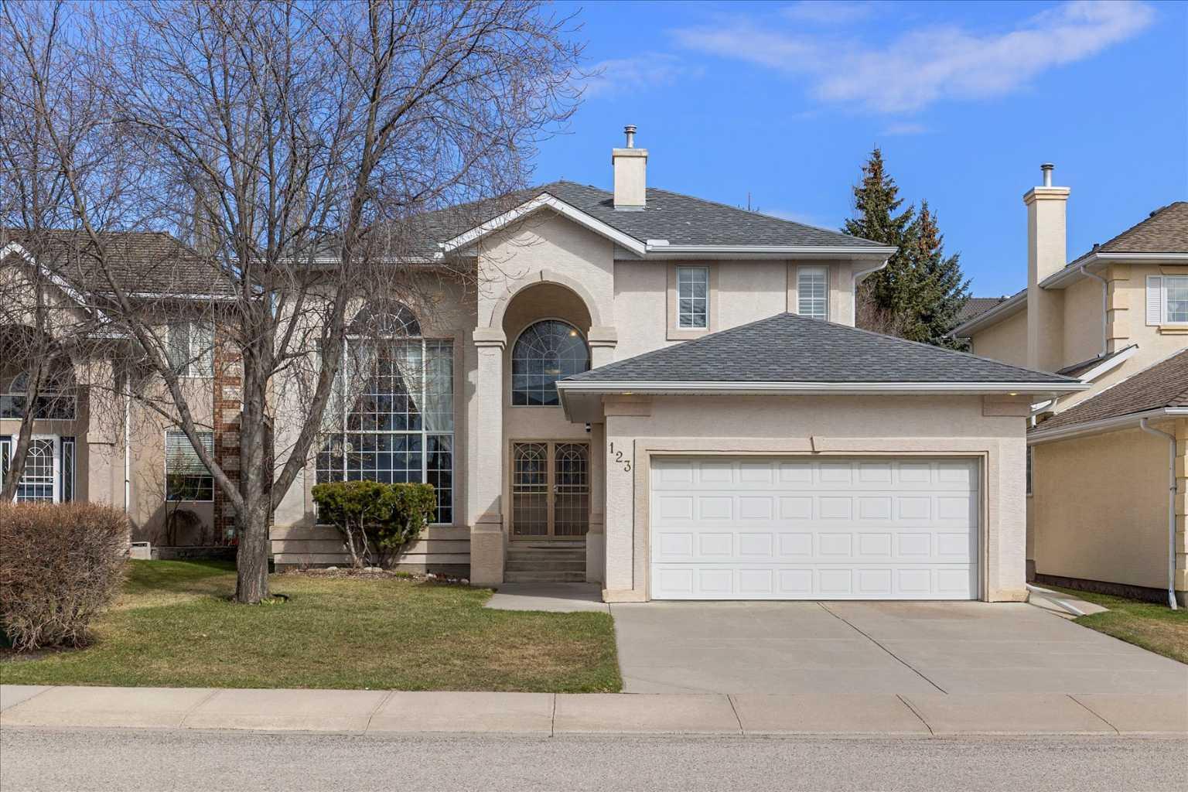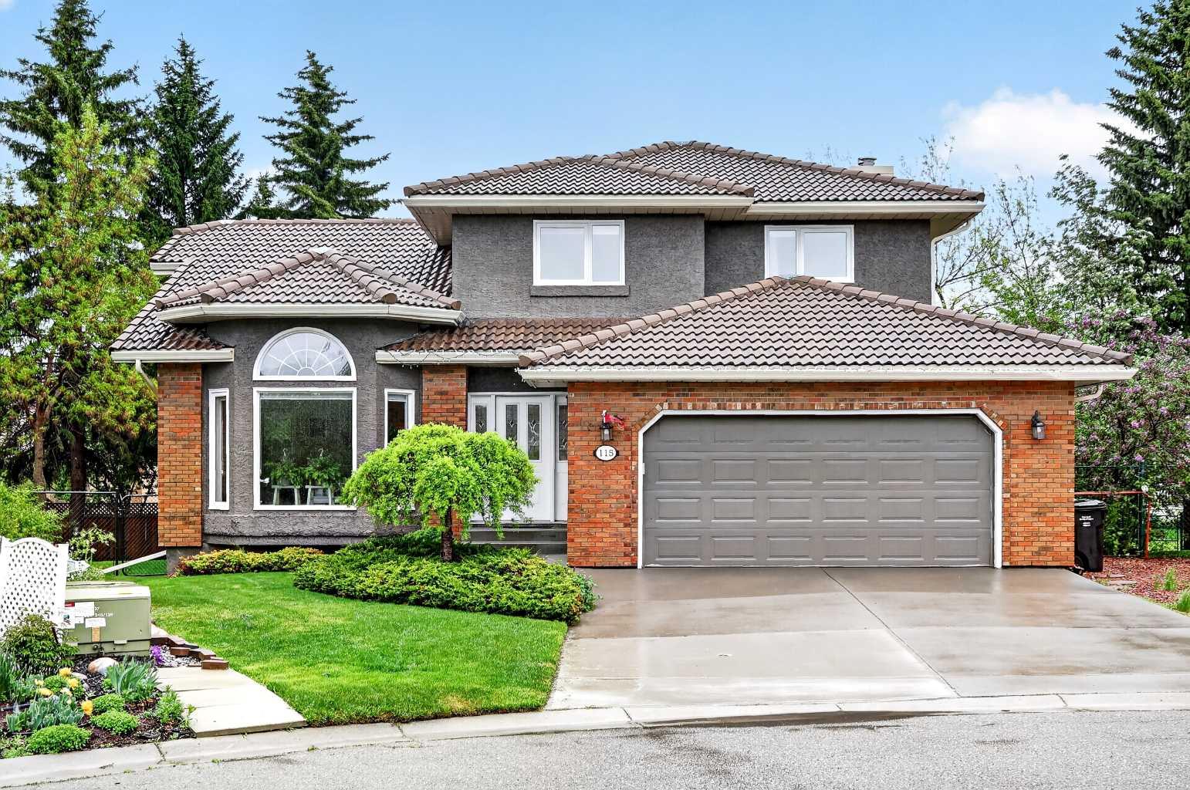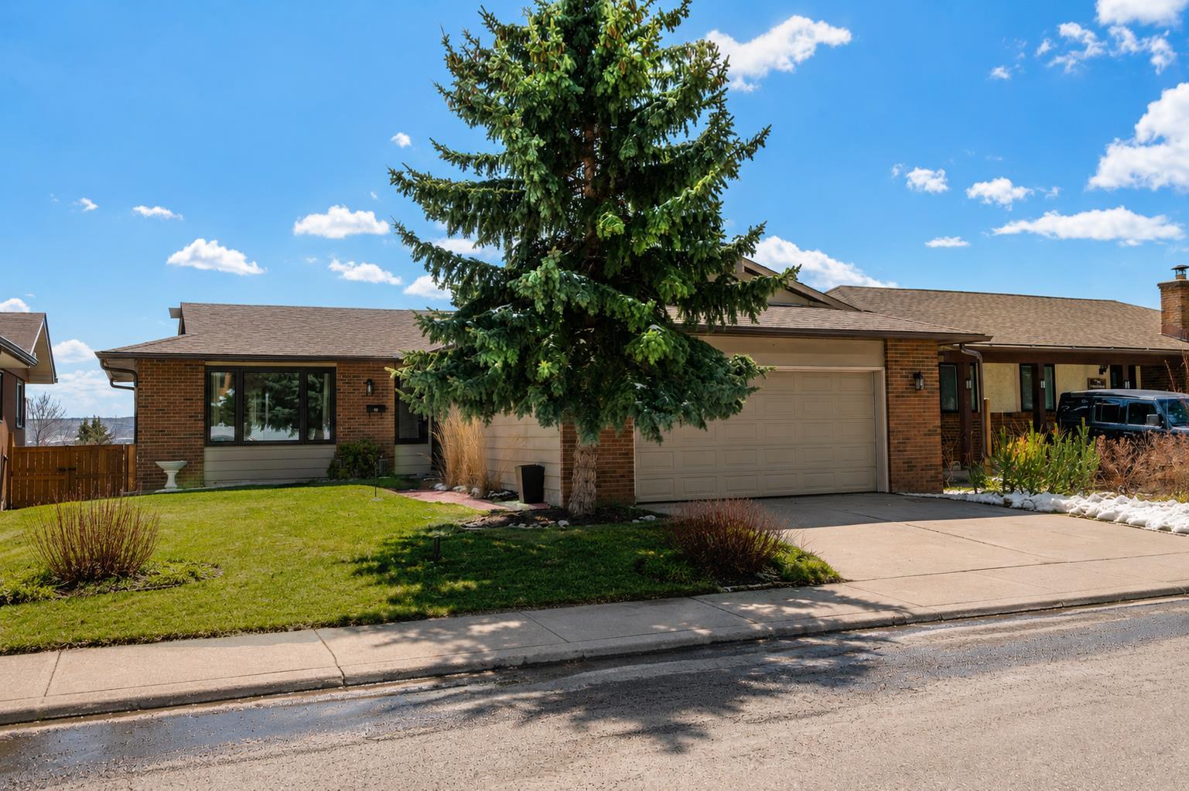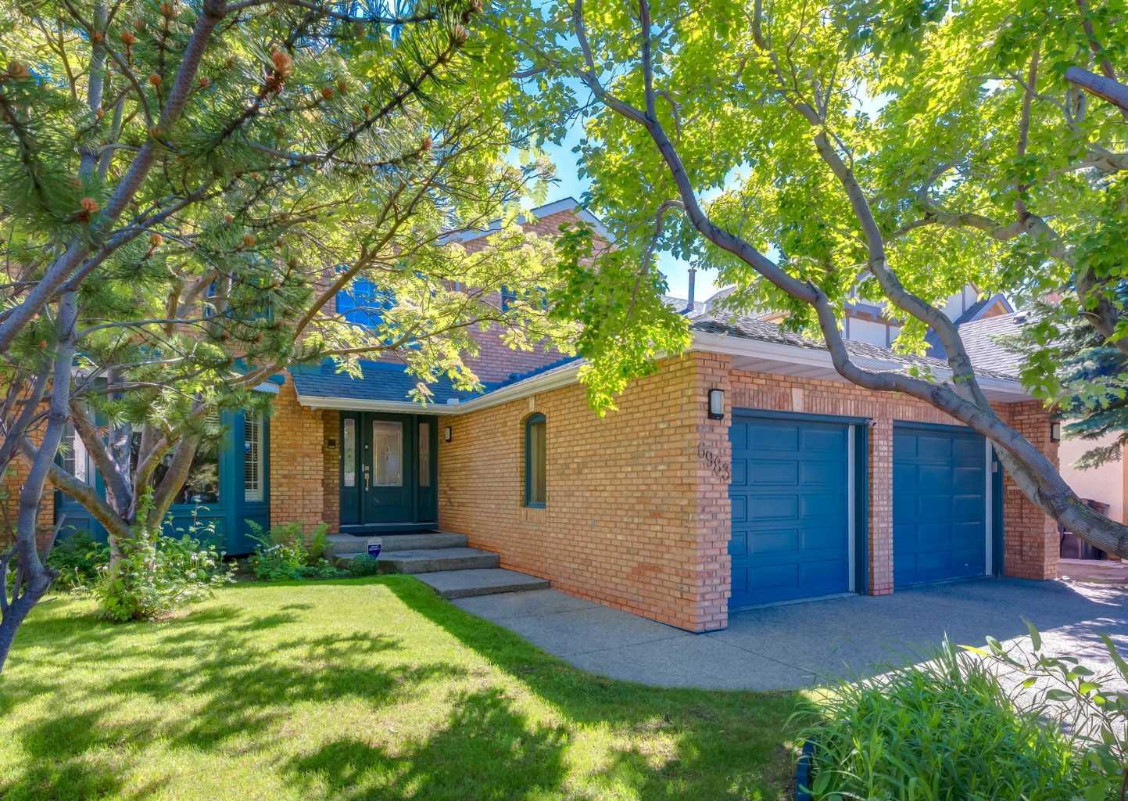
2210 Victoria Crescent NW, Calgary, Alberta
Residential For Sale in Calgary, Alberta
$1,195,000
-
Property Type
 Residential
-
Bedrooms
 3
3
-
Bath
 4
4
-
Garage
 2
2
-
Sq Ft
 2,251
2,251
-
Year Built
 2014
2014
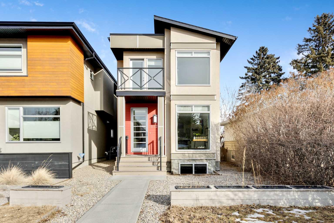
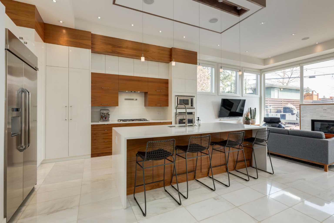
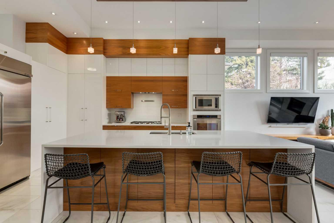
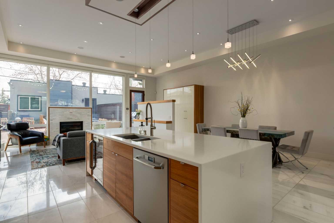
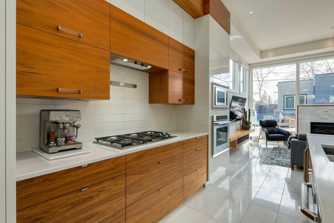
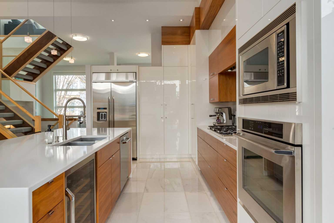
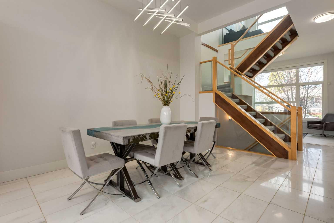
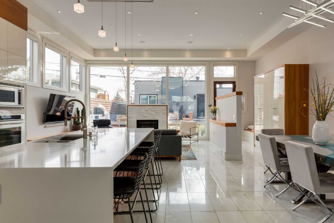
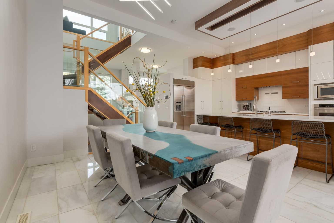
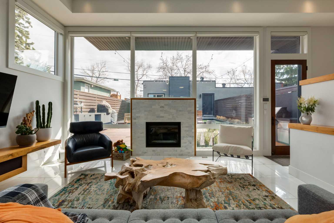
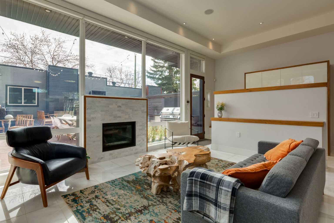
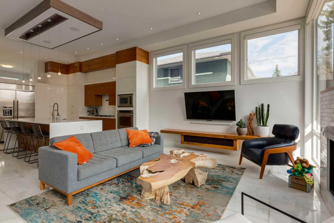
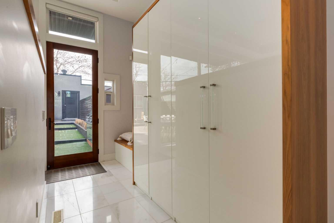
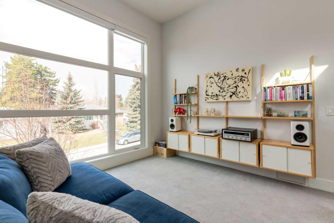
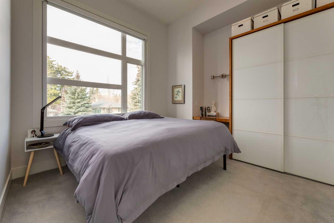
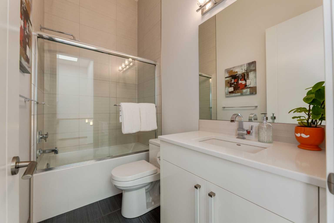
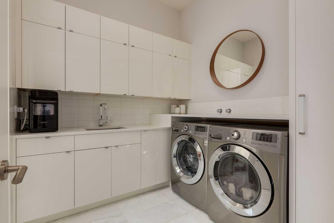
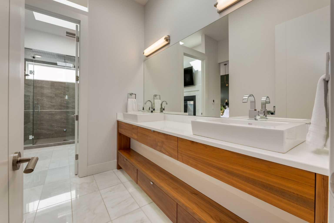
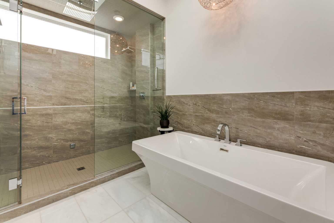
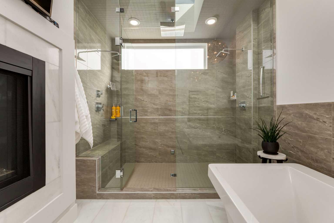
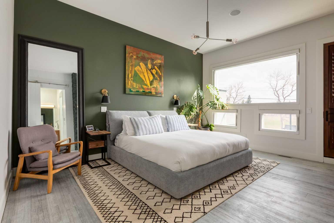
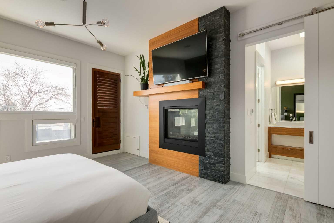
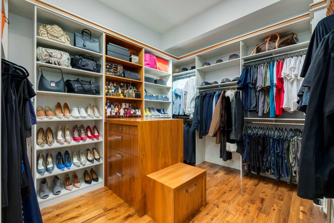
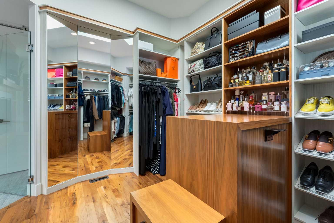
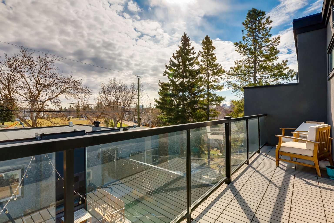
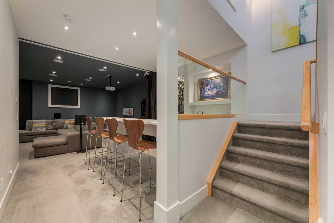
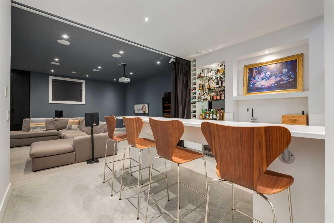
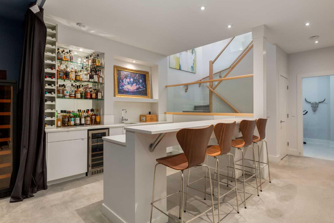
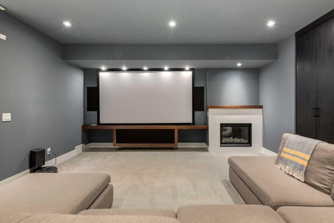
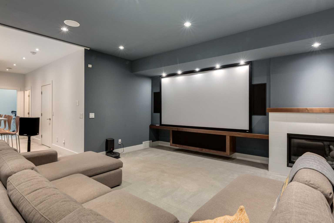
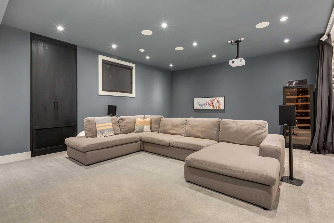
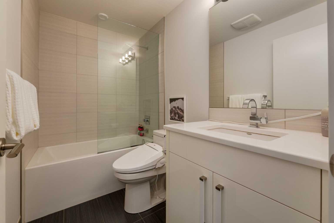
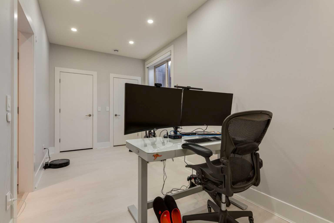
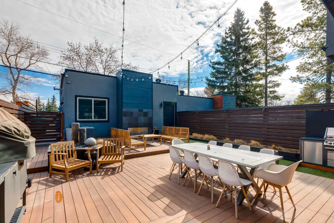
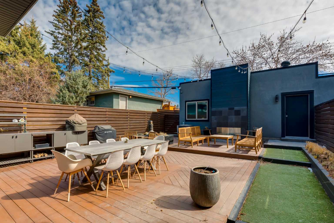
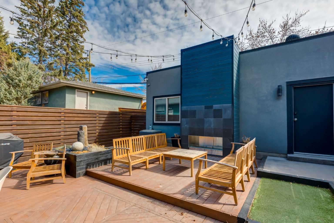
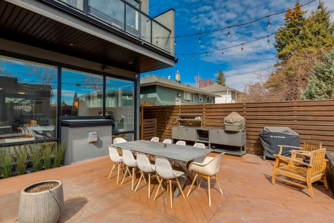
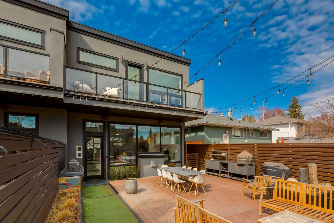
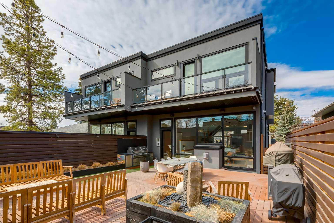
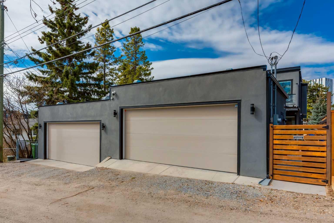
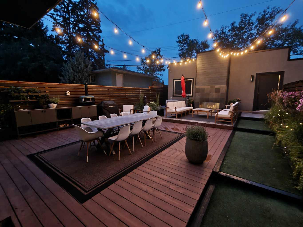
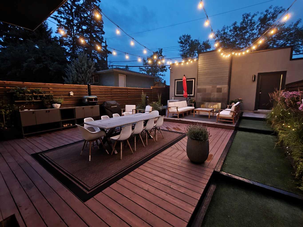
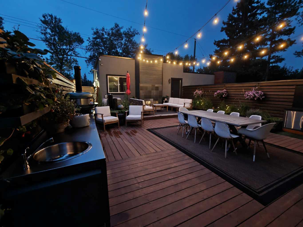
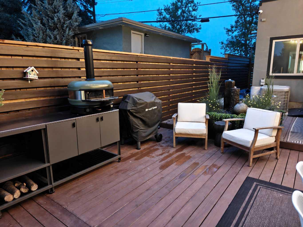
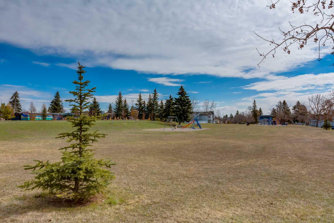
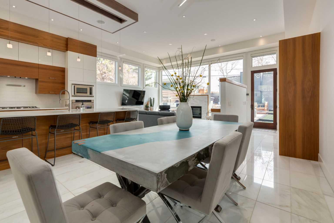
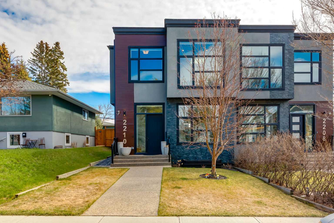
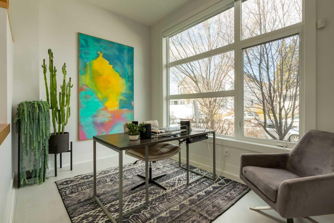
Some homes are built. This one was intentionally crafted. From the moment you step inside, this home announces itself differently. Soaring 12-foot ceilings, a 24-foot open plan, and full-width floor-to-ceiling windows create a main floor that feels both grand and genuinely livable. Flooded with light, oriented around the yard and kitchen, and designed to work as hard as you do or as quietly as you need. At the heart of the home is a massive chef’s kitchen featuring built-in Dacor appliances, a stunning waterfall island, and ample space for excellent dinner parties. The kitchen flows effortlessly into the family room, where dramatic floor-to-ceiling windows bathe the space in natural light and create the perfect indoor/outdoor feel. Step outside to enjoy a fully equipped outdoor kitchen complete with a built-in Napoleon BBQ, granite countertops, a fireplace, and multiple seating areas for string-lit evenings that your guests won't soon forget. There is also wiring all ready should you wish to add a hot tub. The oversized, heated double garage is as functional as it is impressive, offering built-in storage racks, its own electrical panel, 220V power ready for electric vehicle charging, and a backage onto a community park. Upstairs, the primary retreat epitomizes luxury. It offers a private balcony and a two-sided fireplace that leads into a wildly inspired ensuite. This tranquil space features a large triple shower-head steam shower, a deep soaker tub, dual vanities, and a separate water closet. The closet is a dream-worthy, jaw-dropping full dressing room, complete with custom cabinetry and built-in dressers. The upper level also includes another generously sized bedroom, a spacious bonus room designed with the flexibility to convert into an additional bedroom, and a well-appointed laundry room with built-in shelving, sink, and quartz counters. The fully developed basement expands your living space with a bedroom or office, a full bathroom, and a custom wet bar, all leading into a dedicated home theatre room with blackout blinds and curtains for cozy nights at home. All home theatre equipment and seating are included, making the basement space a destination in itself. This is a one-of-a-kind property offering unmatched design, comfort, lifestyle and amenities. Homes designed and finished at this level rarely become available. Book your private viewing.
| Street Address: | 2210 Victoria Crescent NW |
| City: | Calgary |
| Province/State: | Alberta |
| Postal Code: | N/A |
| County/Parish: | Calgary |
| Subdivision: | Banff Trail |
| Country: | Canada |
| Latitude: | 51.06932955 |
| Longitude: | -114.11032402 |
| MLS® Number: | A2305900 |
| Price: | $1,195,000 |
| Property Area: | 2,251 Sq ft |
| Bedrooms: | 3 |
| Bathrooms Half: | 1 |
| Bathrooms Full: | 3 |
| Living Area: | 2,251 Sq ft |
| Building Area: | 0 Sq ft |
| Year Built: | 2014 |
| Listing Date: | Apr 30, 2026 |
| Garage Spaces: | 2 |
| Property Type: | Residential |
| Property Subtype: | Semi Detached (Half Duplex) |
| MLS Status: | Pending |
Additional Details
| Flooring: | N/A |
| Construction: | ICFs (Insulated Concrete Forms),Silent Floor Joists,Stucco,Wood Frame |
| Parking: | 220 Volt Wiring,Alley Access,Double Garage Attached,Garage Door Opener,Heated Garage,In Garage Electric Vehicle Charging Station(s),Insulated,Oversized,Private Electric Vehicle Charging Station(s) |
| Appliances: | Bar Fridge,Built-In Oven,Built-In Refrigerator,Central Air Conditioner,Dishwasher,Garage Control(s),Gas Cooktop,Humidifier,Microwave,Oven-Built-In,Range Hood,Washer/Dryer,Water Softener,Window Coverings,Wine Refrigerator |
| Stories: | N/A |
| Zoning: | R-CG |
| Fireplace: | N/A |
| Amenities: | Park,Playground,Schools Nearby,Shopping Nearby,Sidewalks,Street Lights,Walking/Bike Paths |
Utilities & Systems
| Heating: | Forced Air |
| Cooling: | Central Air |
| Property Type | Residential |
| Building Type | Semi Detached (Half Duplex) |
| Square Footage | 2,251 sqft |
| Community Name | Banff Trail |
| Subdivision Name | Banff Trail |
| Title | Fee Simple |
| Land Size | 3,379 sqft |
| Built in | 2014 |
| Annual Property Taxes | Contact listing agent |
| Parking Type | Garage |
| Time on MLS Listing | 66 days |
Bedrooms
| Above Grade | 2 |
Bathrooms
| Total | 4 |
| Partial | 1 |
Interior Features
| Appliances Included | Bar Fridge, Built-In Oven, Built-In Refrigerator, Central Air Conditioner, Dishwasher, Garage Control(s), Gas Cooktop, Humidifier, Microwave, Oven-Built-In, Range Hood, Washer/Dryer, Water Softener, Window Coverings, Wine Refrigerator |
| Flooring | Carpet, Hardwood, Laminate, Marble |
Building Features
| Features | Bar, Built-in Features, Central Vacuum, Closet Organizers, Double Vanity, High Ceilings, Kitchen Island, No Smoking Home, Open Floorplan, Pantry, Quartz Counters, Skylight(s), Soaking Tub, Storage, Walk-In Closet(s), Wired for Data, Wired for Sound |
| Construction Material | ICFs (Insulated Concrete Forms), Silent Floor Joists, Stucco, Wood Frame |
| Structures | Balcony(s), Deck, Patio |
Heating & Cooling
| Cooling | Central Air |
| Heating Type | Forced Air |
Exterior Features
| Exterior Finish | ICFs (Insulated Concrete Forms), Silent Floor Joists, Stucco, Wood Frame |
Neighbourhood Features
| Community Features | Park, Playground, Schools Nearby, Shopping Nearby, Sidewalks, Street Lights, Walking/Bike Paths |
| Amenities Nearby | Park, Playground, Schools Nearby, Shopping Nearby, Sidewalks, Street Lights, Walking/Bike Paths |
Parking
| Parking Type | Garage |
| Total Parking Spaces | 2 |
Interior Size
| Total Finished Area: | 2,251 sq ft |
| Total Finished Area (Metric): | 209.12 sq m |
| Main Level: | 1,070 sq ft |
| Upper Level: | 1,181 sq ft |
| Below Grade: | 947 sq ft |
Room Count
| Bedrooms: | 3 |
| Bathrooms: | 4 |
| Full Bathrooms: | 3 |
| Half Bathrooms: | 1 |
| Rooms Above Grade: | 7 |
Lot Information
| Lot Size: | 3,379 sq ft |
| Lot Size (Acres): | 0.08 acres |
| Frontage: | 28 ft |
Legal
| Legal Description: | 1411849;9;19 |
| Title to Land: | Fee Simple |
- Bar
- Built-in Features
- Central Vacuum
- Closet Organizers
- Double Vanity
- High Ceilings
- Kitchen Island
- No Smoking Home
- Open Floorplan
- Pantry
- Quartz Counters
- Skylight(s)
- Soaking Tub
- Storage
- Walk-In Closet(s)
- Wired for Data
- Wired for Sound
- BBQ gas line
- Lighting
- Outdoor Grill
- Outdoor Kitchen
- Private Yard
- Bar Fridge
- Built-In Oven
- Built-In Refrigerator
- Central Air Conditioner
- Dishwasher
- Garage Control(s)
- Gas Cooktop
- Humidifier
- Microwave
- Oven-Built-In
- Range Hood
- Washer/Dryer
- Water Softener
- Window Coverings
- Wine Refrigerator
- Full
- Park
- Playground
- Schools Nearby
- Shopping Nearby
- Sidewalks
- Street Lights
- Walking/Bike Paths
- ICFs (Insulated Concrete Forms)
- Silent Floor Joists
- Stucco
- Wood Frame
- Basement
- Bedroom
- Gas
- Great Room
- Outside
- Poured Concrete
- Back Lane
- Back Yard
- Backs on to Park/Green Space
- City Lot
- Front Yard
- Low Maintenance Landscape
- Rectangular Lot
- Underground Sprinklers
- 220 Volt Wiring
- Alley Access
- Double Garage Attached
- Garage Door Opener
- Heated Garage
- In Garage Electric Vehicle Charging Station(s)
- Insulated
- Oversized
- Private Electric Vehicle Charging Station(s)
- Balcony(s)
- Deck
- Patio
Floor plan information is not available for this property.
Monthly Payment Breakdown
Loading Walk Score...
What's Nearby?
Powered by Yelp
REALTOR® Details
Christopher Lofgren
- (403) 278-2900
- chris@lofgrenre.com
- RE/MAX First