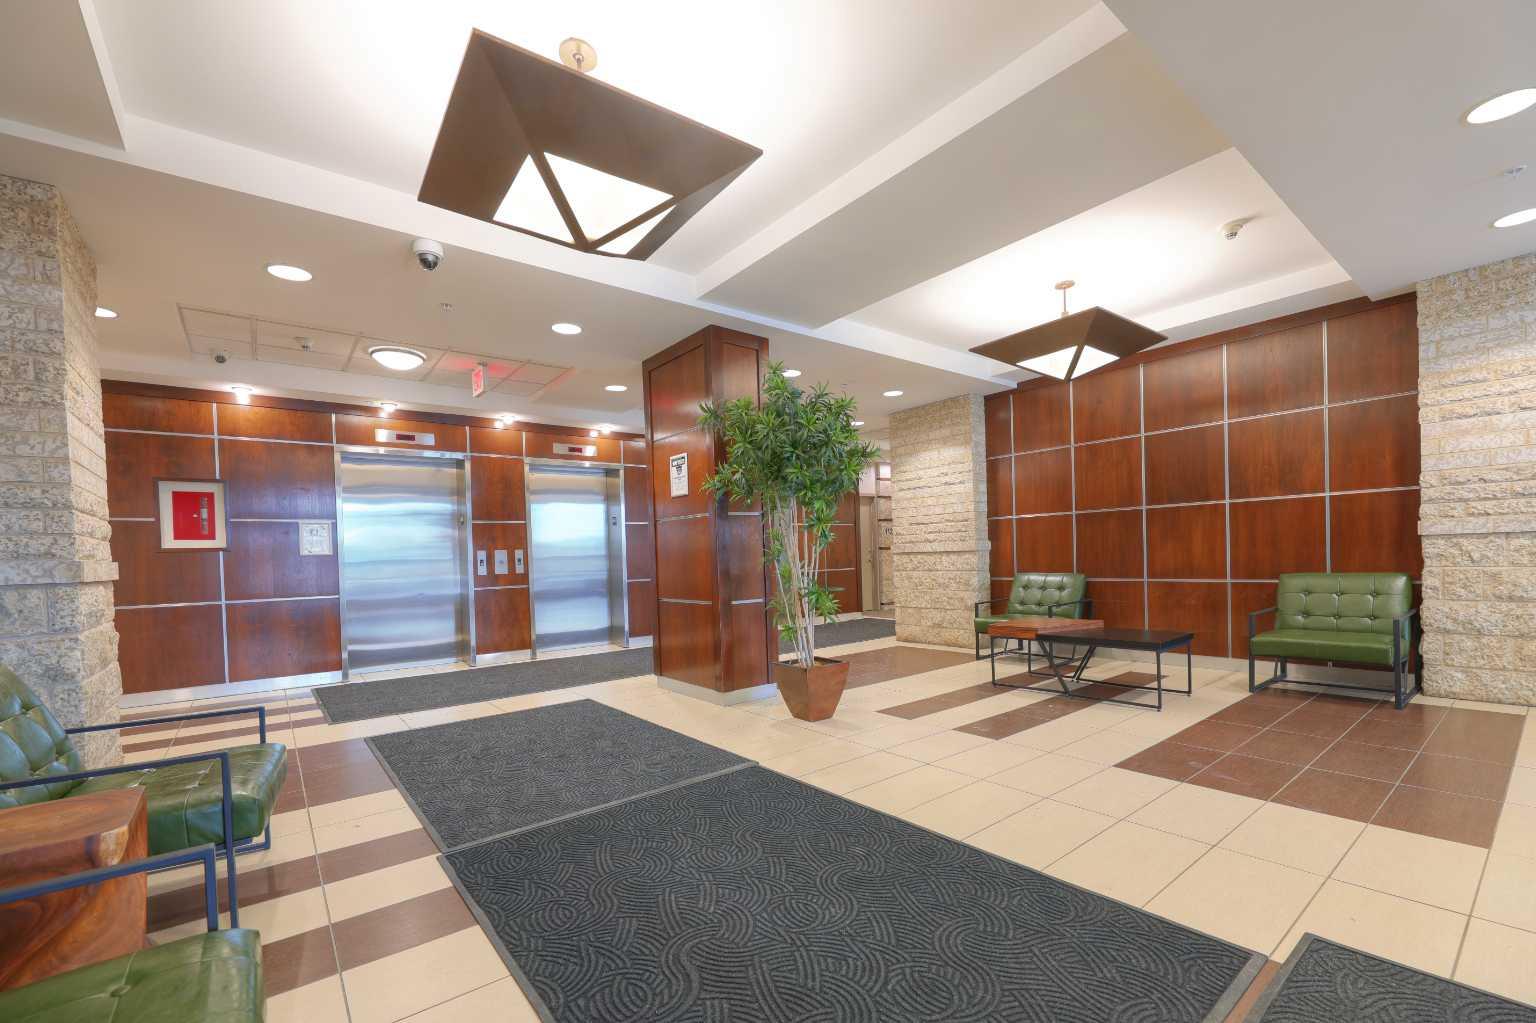
1312, 8880 Horton Road SW, Calgary, Alberta
Condo For Sale in Calgary, Alberta
$263,000
-
Property Type
 Condo
Condo
-
Bedrooms
 1
1
-
Bath
 1
1
-
Garage
 0
0
-
Sq Ft
 777
777
-
Year Built
 2010
2010
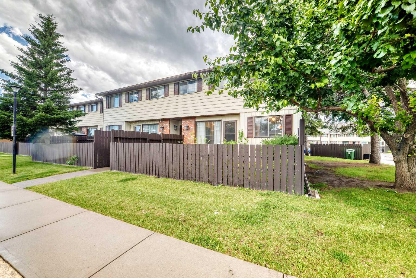
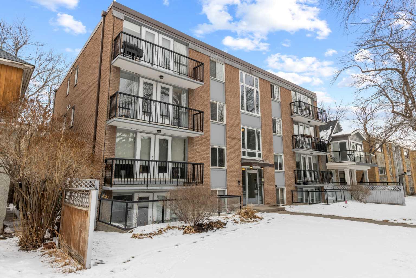
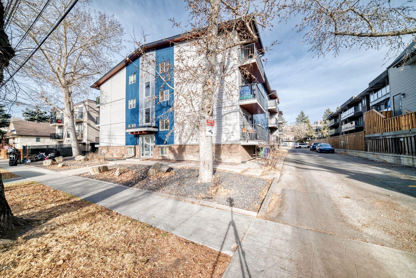
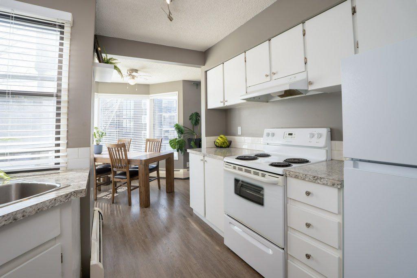
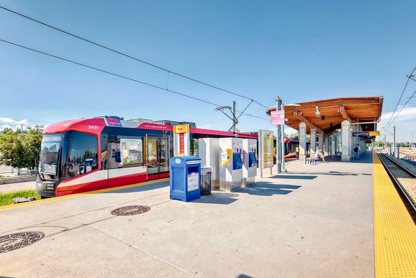
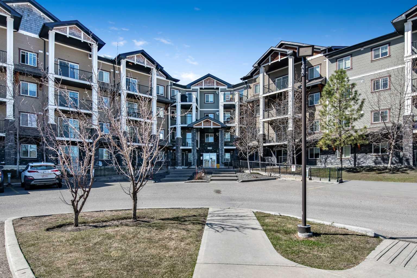
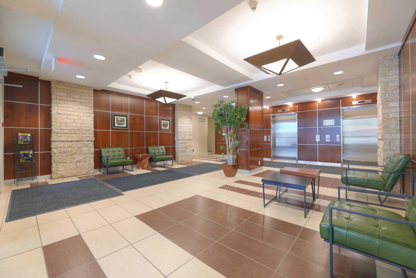
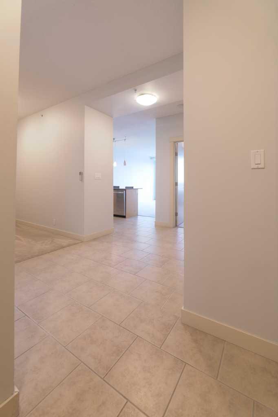
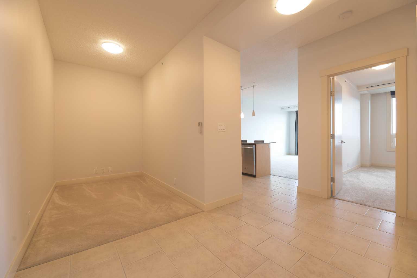
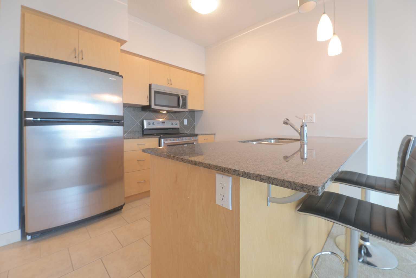
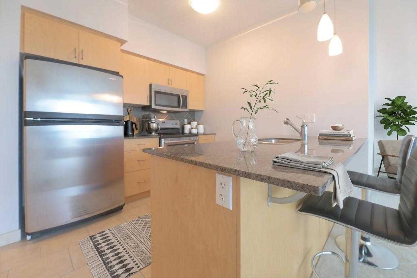
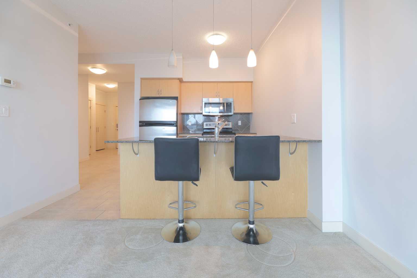
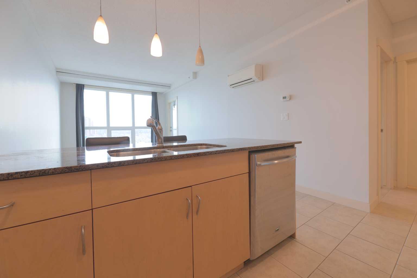
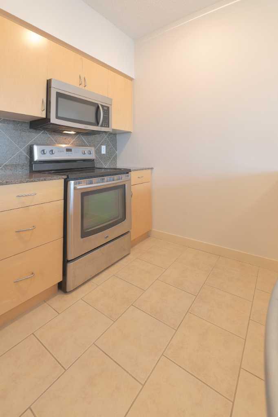
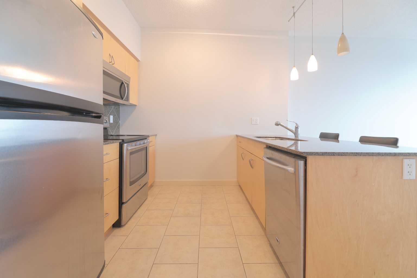
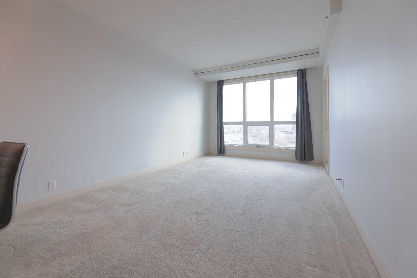
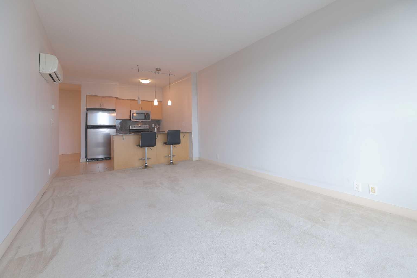
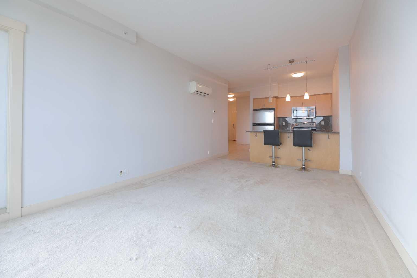
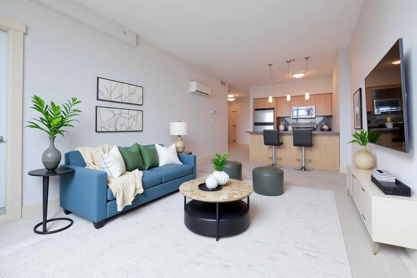
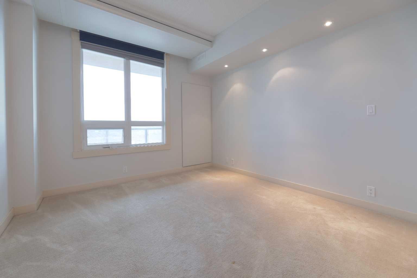
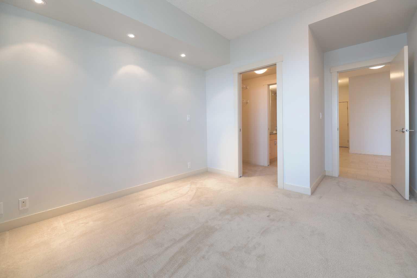
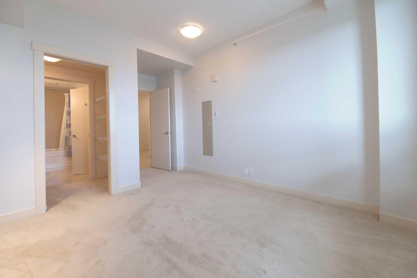
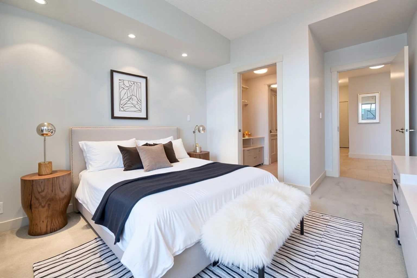
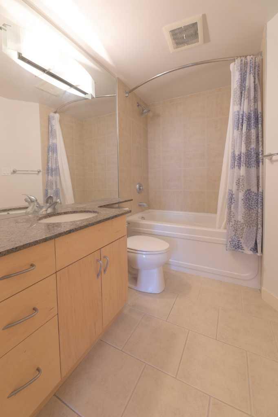
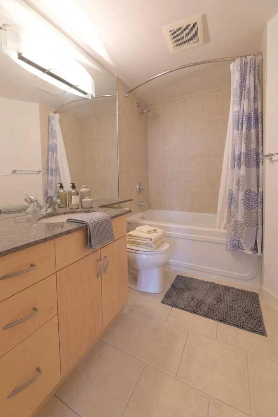
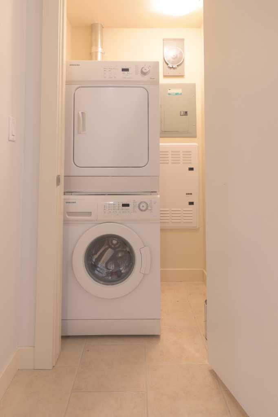
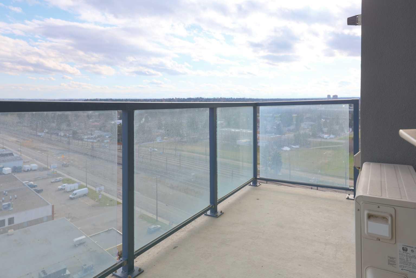
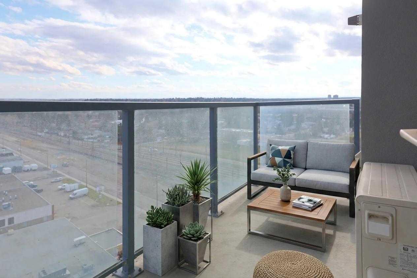
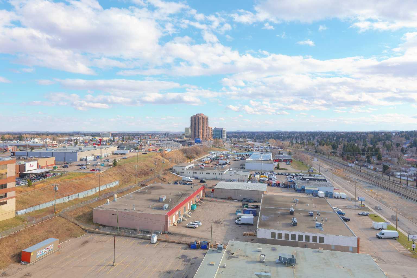
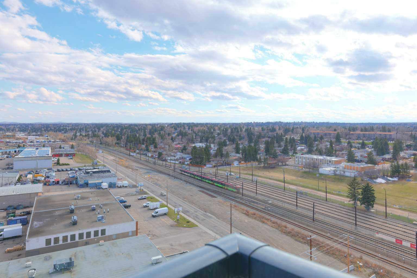
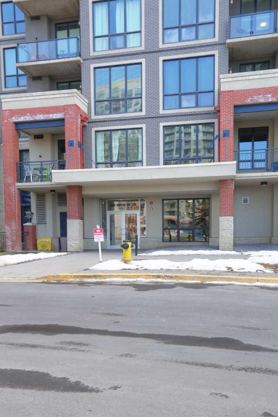
Welcome to this beautifully designed apartment offering the perfect blend of comfort, style, and convenience. This spacious unit features an open-concept layout with abundant natural light, creating a warm and inviting atmosphere throughout. The modern kitchen is equipped with sleek cabinetry, quality appliances, and ample counter space—ideal for both everyday living and entertaining. The living and dining areas flow seamlessly, providing a functional and stylish space to relax or host guests. The apartment includes generously sized bedrooms with large closets, along with a well-appointed bathroom featuring contemporary finishes. Additional highlights include in-unit laundry, private balcony, and secure building access. Also this unit is equipped with a high efficiency wall mounted Air Conditioning unit for those hot summer days. Located in a highly desirable neighborhood, you’ll enjoy easy access to shopping, dining, public transit (C-Train), parks, and other essential amenities. Whether you're a first-time buyer, downsizer, or investor, this property offers exceptional value and lifestyle appeal. Don’t miss the opportunity to make this stunning apartment your new home.
| Street Address: | 1312, 8880 Horton Road SW |
| City: | Calgary |
| Province/State: | Alberta |
| Postal Code: | N/A |
| County/Parish: | Calgary |
| Subdivision: | Haysboro |
| Country: | Canada |
| Latitude: | 50.97437743 |
| Longitude: | -114.07422620 |
| MLS® Number: | A2305911 |
| Price: | $263,000 |
| Property Area: | 777 Sq ft |
| Bedrooms: | 1 |
| Bathrooms Half: | 0 |
| Bathrooms Full: | 1 |
| Living Area: | 777 Sq ft |
| Building Area: | 0 Sq ft |
| Year Built: | 2010 |
| Listing Date: | Apr 29, 2026 |
| Garage Spaces: | 0 |
| Property Type: | Residential |
| Property Subtype: | Apartment |
| MLS Status: | Active |
Additional Details
| Flooring: | N/A |
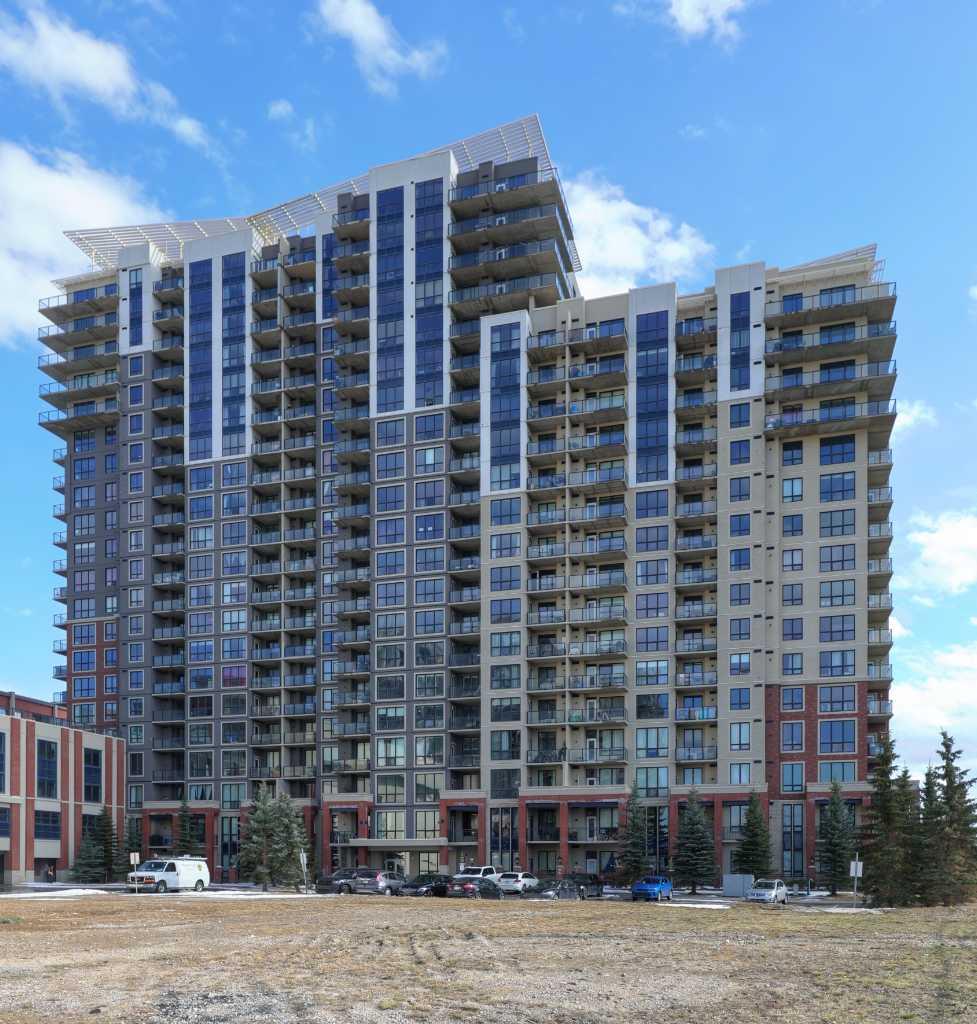
| Construction: | Brick,Concrete,Metal Siding |
| Parking: | Parkade,Underground |
| Appliances: | Dishwasher,Electric Stove,Microwave Hood Fan,Refrigerator,Wall/Window Air Conditioner,Washer/Dryer Stacked,Window Coverings |
| Stories: | N/A |
| Zoning: | C-C2 f4.0h80 |
| Fireplace: | N/A |
| Amenities: | Schools Nearby,Shopping Nearby,Sidewalks,Street Lights |
Utilities & Systems
| Heating: | Hot Water |
| Cooling: | Wall Unit(s) |
| Property Type | Residential |
| Building Type | Apartment |
| Storeys | 21 |
| Square Footage | 777 sqft |
| Community Name | Haysboro |
| Subdivision Name | Haysboro |
| Title | Fee Simple |
| Land Size | Unknown |
| Built in | 2010 |
| Annual Property Taxes | Contact listing agent |
| Parking Type | Underground |
| Time on MLS Listing | 21 days |
Bedrooms
| Above Grade | 1 |
Bathrooms
| Total | 1 |
| Partial | 0 |
Interior Features
| Appliances Included | Dishwasher, Electric Stove, Microwave Hood Fan, Refrigerator, Wall/Window Air Conditioner, Washer/Dryer Stacked, Window Coverings |
| Flooring | Carpet, Tile |
Building Features
| Features | Breakfast Bar, Granite Counters, No Animal Home, No Smoking Home, Open Floorplan |
| Style | Attached |
| Construction Material | Brick, Concrete, Metal Siding |
| Building Amenities | Elevator(s), Visitor Parking |
| Structures | Balcony(s) |
Heating & Cooling
| Cooling | Wall Unit(s) |
| Heating Type | Hot Water |
Exterior Features
| Exterior Finish | Brick, Concrete, Metal Siding |
Neighbourhood Features
| Community Features | Schools Nearby, Shopping Nearby, Sidewalks, Street Lights |
| Pets Allowed | Restrictions, Cats OK, Dogs OK |
| Amenities Nearby | Schools Nearby, Shopping Nearby, Sidewalks, Street Lights |
Maintenance or Condo Information
| Maintenance Fees | $435 Monthly |
| Maintenance Fees Include | Caretaker, Common Area Maintenance, Insurance, Parking, Professional Management, Reserve Fund Contributions, Sewer, Snow Removal, Trash |
Parking
| Parking Type | Underground |
| Total Parking Spaces | 1 |
Interior Size
| Total Finished Area: | 777 sq ft |
| Total Finished Area (Metric): | 72.19 sq m |
| Main Level: | 777 sq ft |
Room Count
| Bedrooms: | 1 |
| Bathrooms: | 1 |
| Full Bathrooms: | 1 |
| Rooms Above Grade: | 4 |
Lot Information
Legal
| Legal Description: | 1010380;620 |
| Title to Land: | Fee Simple |
- Breakfast Bar
- Granite Counters
- No Animal Home
- No Smoking Home
- Open Floorplan
- None
- Dishwasher
- Electric Stove
- Microwave Hood Fan
- Refrigerator
- Wall/Window Air Conditioner
- Washer/Dryer Stacked
- Window Coverings
- Elevator(s)
- Visitor Parking
- Schools Nearby
- Shopping Nearby
- Sidewalks
- Street Lights
- Brick
- Concrete
- Metal Siding
- Parkade
- Underground
- Balcony(s)
Floor plan information is not available for this property.
Monthly Payment Breakdown
Loading Walk Score...
What's Nearby?
Powered by Yelp
REALTOR® Details
Lily Chow
- (403) 860-8029
- lilyoichow@gmail.com
- RE/MAX Real Estate (Mountain View)