196 Hawkmere Way , Chestermere, Alberta
Residential For Sale in Chestermere, Alberta
$649,900
-
Property Type
 Residential
-
Bedrooms
 3
3
-
Bath
 3
3
-
Garage
 2
2
-
Sq Ft
 2,429
2,429
-
Year Built
 2007
2007
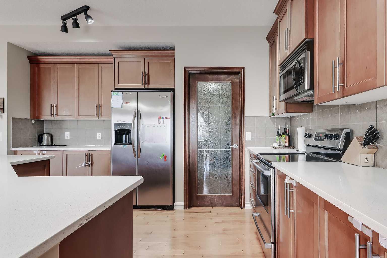
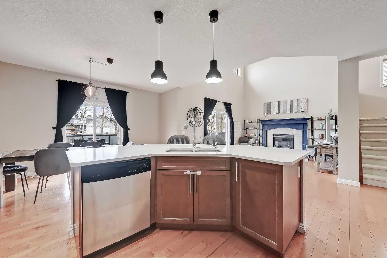
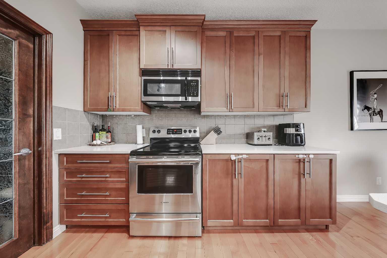
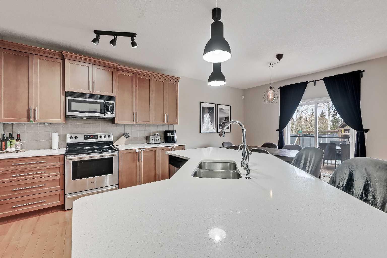
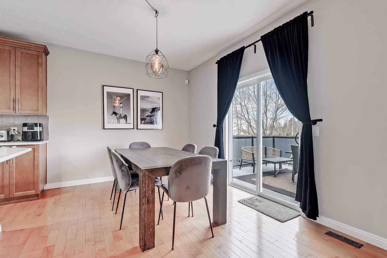
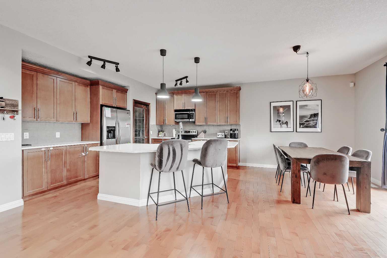
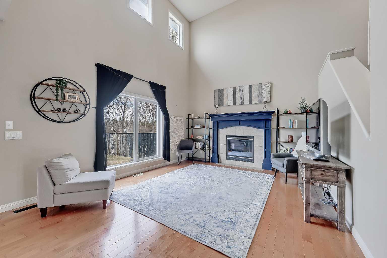
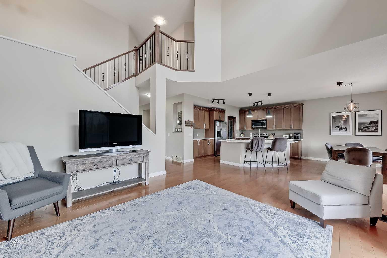
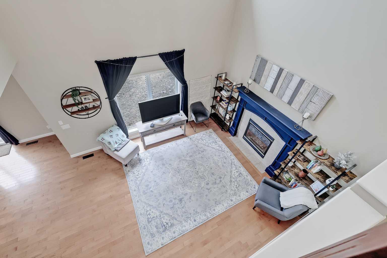
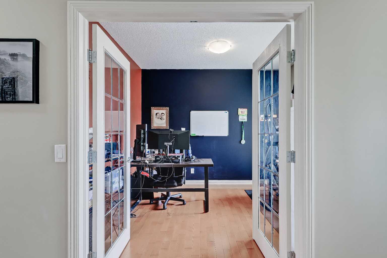
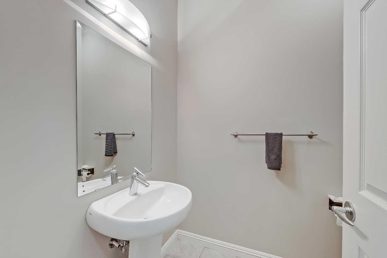
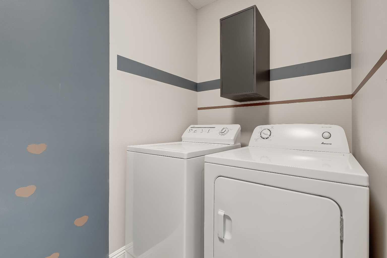
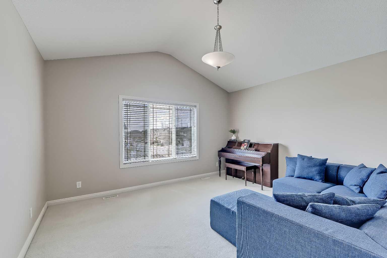
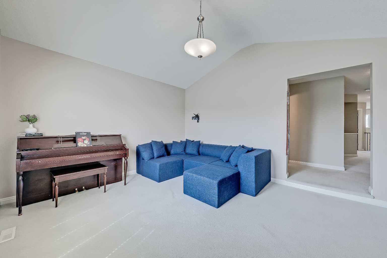
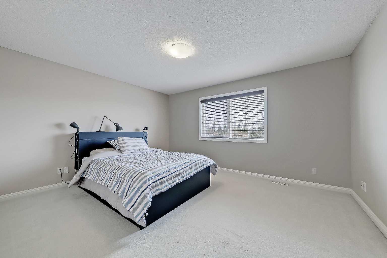
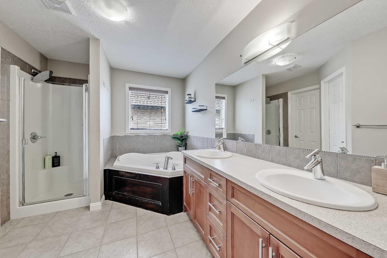
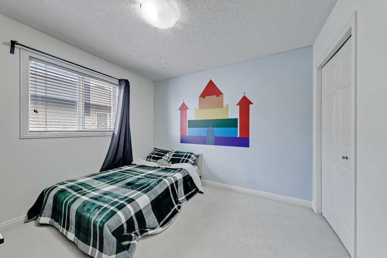
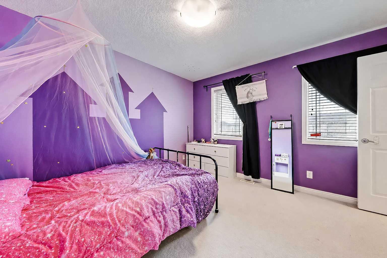
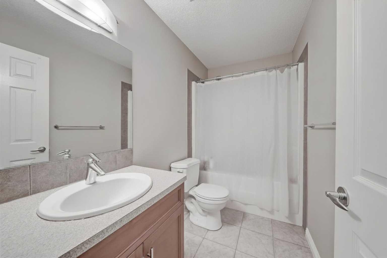
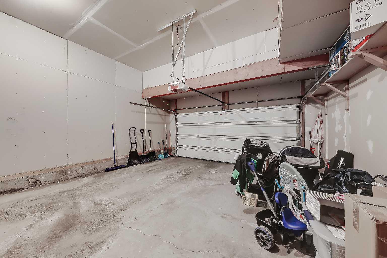
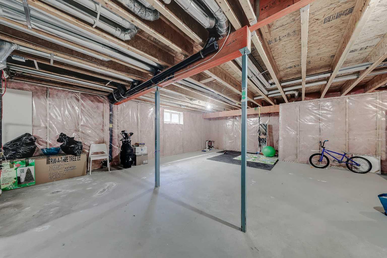
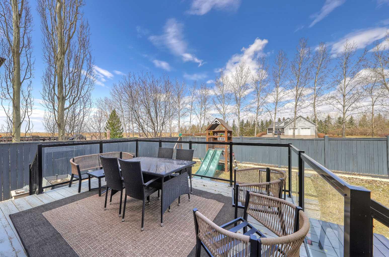
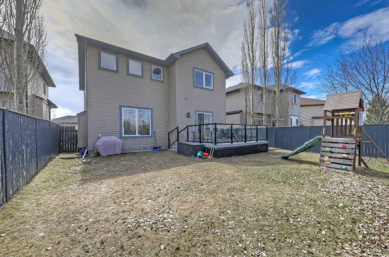
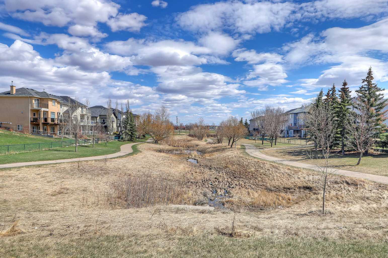
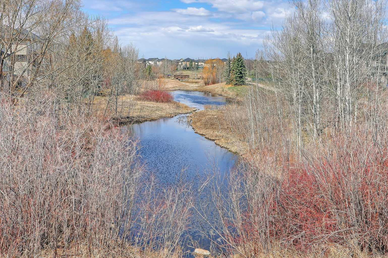
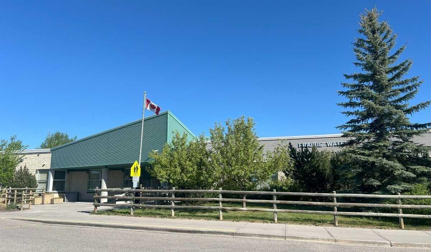
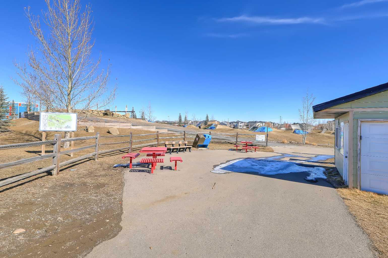
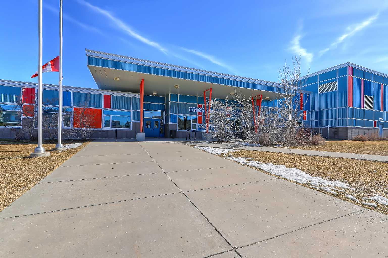
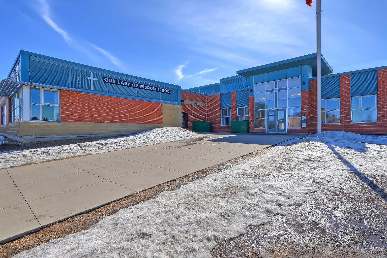
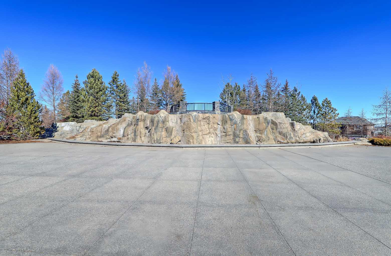
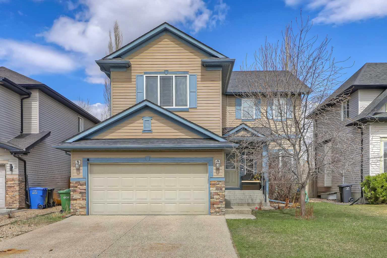
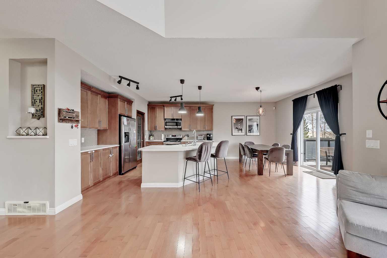
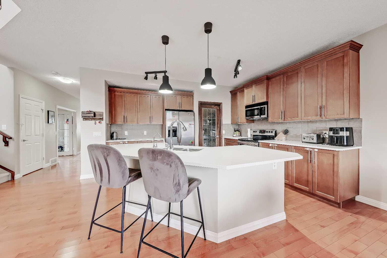
DETACHED HOME BACKING ONTO AN ACREAGE WITH MATURE TREES IN CHESTERMERE. Located on a quiet street with no direct rear neighbours, this well-maintained home offers 3 bedrooms, 2.5 bathrooms, a bonus room, a dedicated office, an unspoiled basement, and an oversized double attached garage. Inside, a bright front office with French doors and a large window provides a private workspace, study, or flex room. The stunning 2-storey vaulted living room features a gas fireplace and an oversized window overlooking the backyard. The kitchen features a central island with quartz countertops, dual stainless-steel sinks, stainless-steel appliances, a pantry, and extensive cabinetry. Adjacent to the kitchen, the formal dining area offers ample space for family meals and entertaining, with sliding doors leading directly to the backyard. Step outside to enjoy the massive deck, fully fenced grassy yard, and added privacy of backing onto an acreage with mature trees rather than neighbouring homes. A dedicated main-floor laundry room with a side-by-side washer and dryer adds convenience, while the mudroom off the garage includes a closet and hooks for everyday organization. The oversized double attached garage is insulated and drywalled. Upstairs, you’ll find 3 generously sized bedrooms plus a large vaulted bonus room overlooking the front street. The spacious primary retreat includes a massive walk-in closet and a well-appointed ensuite with dual sinks, an extended vanity, a soaker tub, and a separate shower. Two additional bedrooms share a full bathroom with tiled flooring, a large vanity, and a tub/shower combination. The unspoiled basement provides a blank canvas for future development. Chestermere offers a unique lakeside lifestyle just minutes from Calgary. Residents enjoy year-round access to Chestermere Lake, including beaches, walking pathways, water sports, and winter recreation. Families benefit from nearby schools, including Prairie Waters Elementary School and Chestermere Lake Middle School. Chestermere Public Library is just close by. Everyday amenities, including grocery stores, restaurants, and services, are available within the city, while quick access to Calgary makes commuting simple. Chestermere’s Regional Community Association, along with multiple parks, playgrounds, and recreational facilities throughout the community, supports an active and family-friendly lifestyle.
| Street Address: | 196 Hawkmere Way |
| City: | Chestermere |
| Province/State: | Alberta |
| Postal Code: | N/A |
| County/Parish: | Chestermere |
| Subdivision: | Westmere |
| Country: | Canada |
| Latitude: | 51.05227184 |
| Longitude: | -113.84097342 |
| MLS® Number: | A2306632 |
| Price: | $649,900 |
| Property Area: | 2,429 Sq ft |
| Bedrooms: | 3 |
| Bathrooms Half: | 1 |
| Bathrooms Full: | 2 |
| Living Area: | 2,429 Sq ft |
| Building Area: | 0 Sq ft |
| Year Built: | 2007 |
| Listing Date: | Apr 30, 2026 |
| Garage Spaces: | 2 |
| Property Type: | Residential |
| Property Subtype: | Detached |
| MLS Status: | Active |
Additional Details
| Flooring: | N/A |
| Construction: | Wood Frame |
| Parking: | Double Garage Attached |
| Appliances: | Dishwasher,Dryer,Electric Stove,Garage Control(s),Range Hood,Refrigerator,Washer,Window Coverings |
| Stories: | N/A |
| Zoning: | R-1 |
| Fireplace: | N/A |
| Amenities: | Lake,Park,Playground,Schools Nearby,Shopping Nearby,Sidewalks,Walking/Bike Paths |
Utilities & Systems
| Heating: | Forced Air |
| Cooling: | None |
| Property Type | Residential |
| Building Type | Detached |
| Square Footage | 2,429 sqft |
| Community Name | Westmere |
| Subdivision Name | Westmere |
| Title | Fee Simple |
| Land Size | 5,278 sqft |
| Built in | 2007 |
| Annual Property Taxes | Contact listing agent |
| Parking Type | Garage |
| Time on MLS Listing | 36 days |
Bedrooms
| Above Grade | 3 |
Bathrooms
| Total | 3 |
| Partial | 1 |
Interior Features
| Appliances Included | Dishwasher, Dryer, Electric Stove, Garage Control(s), Range Hood, Refrigerator, Washer, Window Coverings |
| Flooring | Carpet, Hardwood, Tile |
Building Features
| Features | Breakfast Bar, Built-in Features, Closet Organizers, Double Vanity, Kitchen Island, Pantry, Quartz Counters, Soaking Tub |
| Construction Material | Wood Frame |
| Structures | Deck |
Heating & Cooling
| Cooling | None |
| Heating Type | Forced Air |
Exterior Features
| Exterior Finish | Wood Frame |
Neighbourhood Features
| Community Features | Lake, Park, Playground, Schools Nearby, Shopping Nearby, Sidewalks, Walking/Bike Paths |
| Amenities Nearby | Lake, Park, Playground, Schools Nearby, Shopping Nearby, Sidewalks, Walking/Bike Paths |
Parking
| Parking Type | Garage |
| Total Parking Spaces | 4 |
Interior Size
| Total Finished Area: | 2,429 sq ft |
| Total Finished Area (Metric): | 225.68 sq m |
| Main Level: | 1,203 sq ft |
| Upper Level: | 1,227 sq ft |
| Below Grade: | 1,046 sq ft |
Room Count
| Bedrooms: | 3 |
| Bathrooms: | 3 |
| Full Bathrooms: | 2 |
| Half Bathrooms: | 1 |
| Rooms Above Grade: | 8 |
Lot Information
| Lot Size: | 5,278 sq ft |
| Lot Size (Acres): | 0.12 acres |
| Frontage: | 46 ft |
- Breakfast Bar
- Built-in Features
- Closet Organizers
- Double Vanity
- Kitchen Island
- Pantry
- Quartz Counters
- Soaking Tub
- Private Yard
- Dishwasher
- Dryer
- Electric Stove
- Garage Control(s)
- Range Hood
- Refrigerator
- Washer
- Window Coverings
- Full
- Lake
- Park
- Playground
- Schools Nearby
- Shopping Nearby
- Sidewalks
- Walking/Bike Paths
- Wood Frame
- Gas
- Poured Concrete
- Back Yard
- Double Garage Attached
- Deck
Floor plan information is not available for this property.
Monthly Payment Breakdown
Loading Walk Score...
What's Nearby?
Powered by Yelp
REALTOR® Details
Michael Ferianec
- (403) 540-7950
- michael@urbanupgrade.ca
- RE/MAX House of Real Estate