2205 3 Avenue NW, Calgary, Alberta
Residential For Sale in Calgary, Alberta
$1,195,000
-
Property Type
 Residential
-
Bedrooms
 4
4
-
Bath
 4
4
-
Garage
 2
2
-
Sq Ft
 2,215
2,215
-
Year Built
 2013
2013
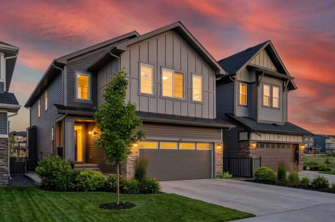
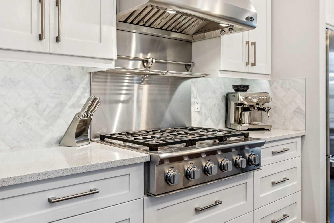
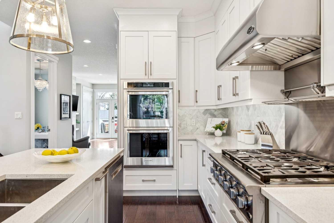
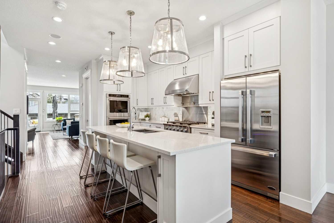
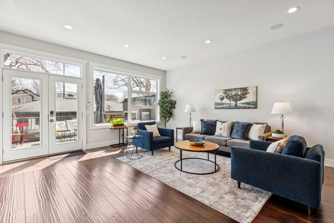
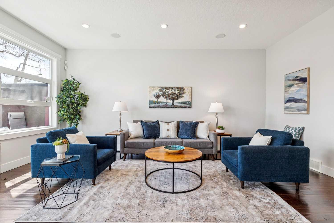
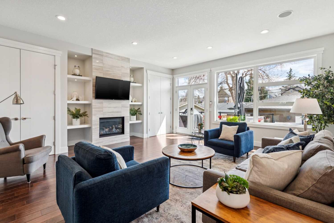
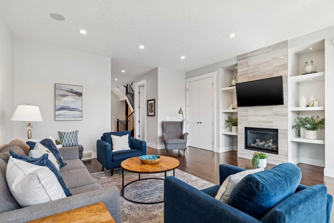
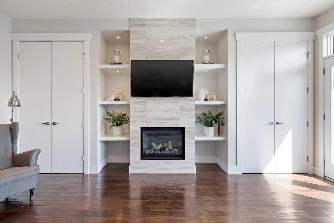
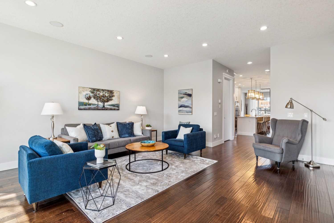
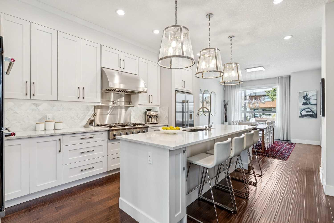
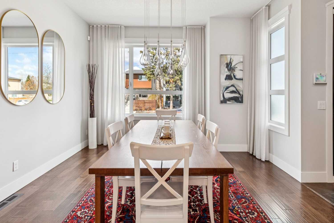
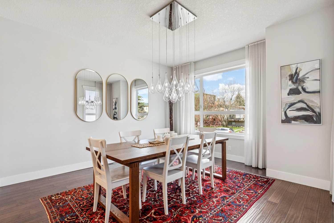
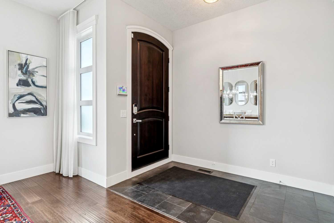
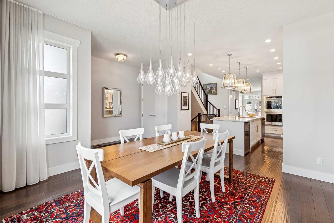
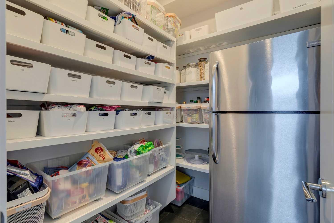
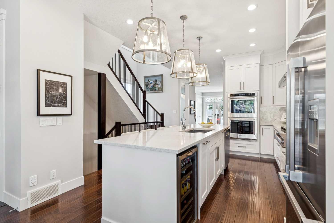
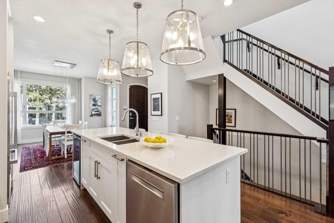
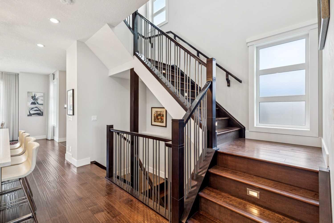
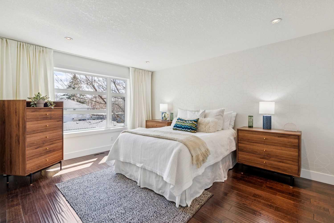
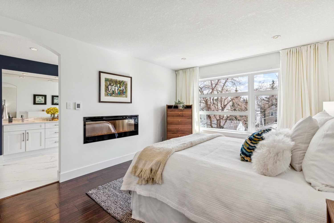
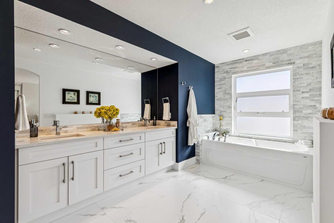
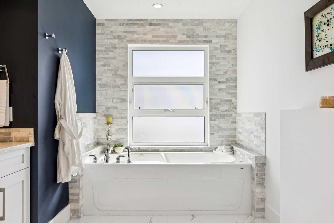
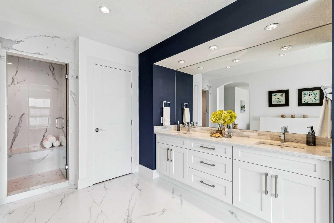
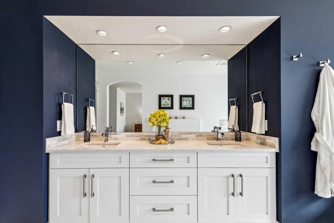
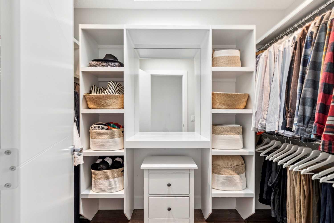
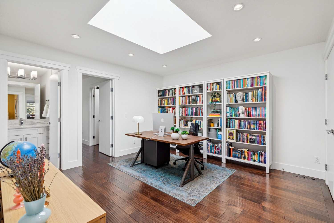
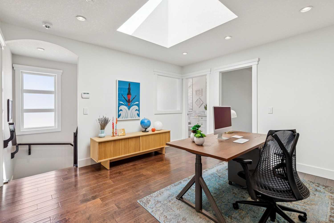
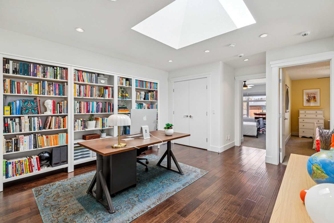
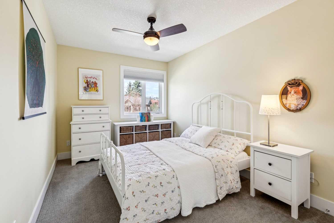
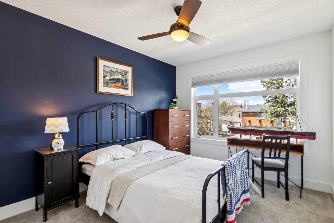
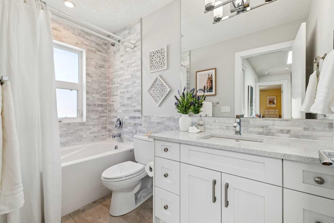
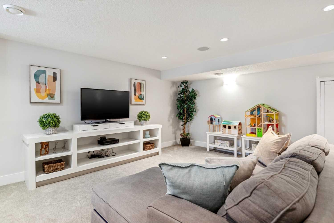
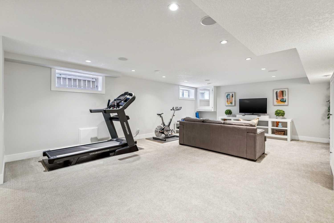
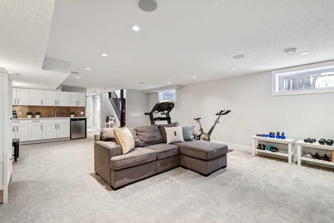
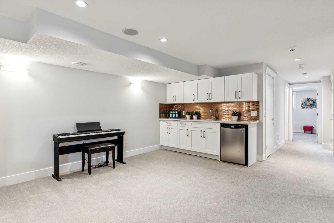
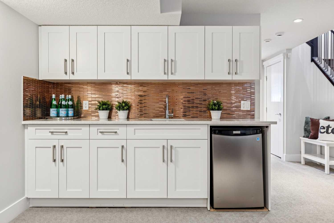
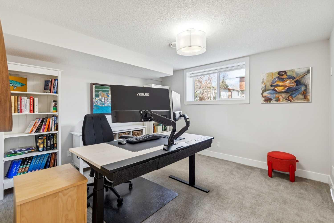
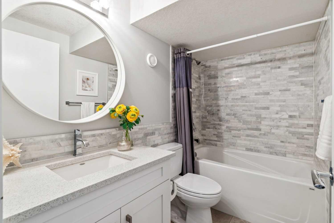
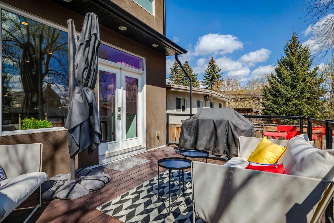
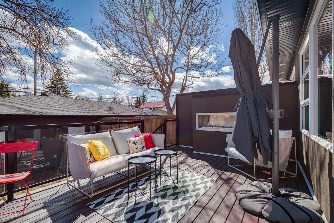
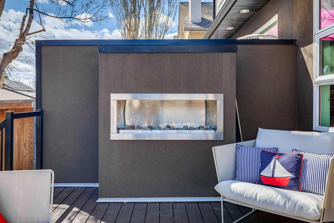
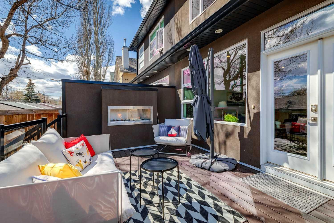
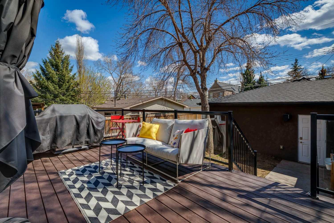
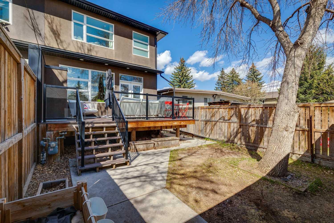
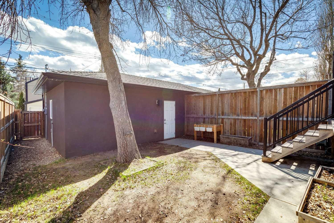
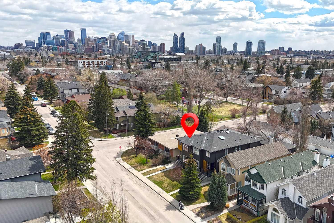
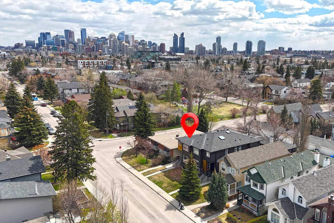
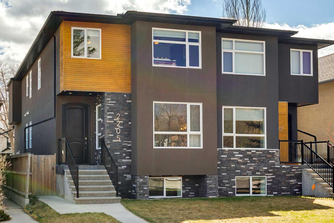
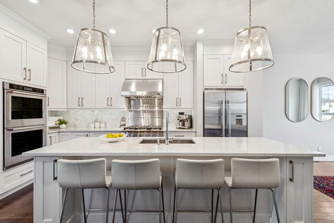
| WALKABLE INNER-CITY LOCATION | SOUTH FACING BACKYARD | DESIGNER FINISHINGS THROUGHOUT | 10 FT CEILINGS | Welcome to this beautifully designed and IMMACULATE home in sought-after West Hillhurst, offering over 3 levels of thoughtfully designed living space in one of Calgary’s most desirable INNER-CITY neighbourhoods. Thoughtfully curated with interior design by Natalie Fuglestveit, the home blends MODERN LUXURY with warmth, comfort, and functionality throughout. From the moment you step inside, the attention to detail and QUALITY OF FINISHINGS are immediately apparent — from the CUSTOM LIGHTING to the DESIGNER-SELECTED FINISHES and TIMELESS MODERN DETAILS carried throughout the home. The spacious front dining area creates a stunning first impression, perfectly positioned for entertaining. STUNNING KITCHEN featuring CUSTOM CABINETRY with SOFT-CLOSE DRAWERS, under-cabinet lighting, QUARTZ COUNTERTOPS, marble backsplash, beverage fridge, BUILT-IN WALL OVENS, and a professional-grade 6-BURNER GAS COOKTOP with commercial-style hood fan. The oversized CENTRAL ISLAND with seating for 4 creates the perfect space for casual dining or entertaining, while the LARGE WALK-IN PANTRY with additional fridge offers exceptional everyday functionality and storage. The open-concept main floor flows beautifully into the bright living room, where OVERSIZED WINDOWS fill the space with NATURAL LIGHT and create a warm, inviting atmosphere. Direct access leads to the SOUTH FACING DECK complete with OUTDOOR FIREPLACE and a beautifully landscaped BACKYARD designed for both relaxing and entertaining — offering rare outdoor space for an inner-city property. Upstairs, the thoughtfully designed upper level features 3 spacious bedrooms, convenient laundry, and a versatile LOFT AREA with SKYLIGHT — ideal for a reading nook, workspace, or additional lounge area. The PRIMARY SUITE feels like a relaxing retreat, complete with a CUSTOM WALK-IN CLOSET with built-ins and skylight, GAS FIREPLACE, and a luxurious 6-PIECE ENSUITE with heated floor, dual vanities, soaker tub, and oversized shower. The FULLY DEVELOPED LOWER LEVEL adds exceptional additional living space with a massive family/rec room, WET BAR, built-in entertainment area, full bathroom with heated floor, and a 4TH BEDROOM ideal for family, guests, office or gym. Every space in this home was designed with both functionality and style in mind. AIR CONDITIONING. Located walking distance to BRANTON SCHOOL, MADELEINE D'HOUET SCHOOL and QUEEN ELIZABETH SCHOOL, the shops and restaurants in KENSINGTON, RIVER PATHWAYS, parks, and minutes to downtown, this home offers the rare combination of MODERN LUXURY and INNER-CITY CONVENIENCE.
| Street Address: | 2205 3 Avenue NW |
| City: | Calgary |
| Province/State: | Alberta |
| Postal Code: | N/A |
| County/Parish: | Calgary |
| Subdivision: | West Hillhurst |
| Country: | Canada |
| Latitude: | 51.05507250 |
| Longitude: | -114.11089189 |
| MLS® Number: | A2306681 |
| Price: | $1,195,000 |
| Property Area: | 2,215 Sq ft |
| Bedrooms: | 4 |
| Bathrooms Half: | 1 |
| Bathrooms Full: | 3 |
| Living Area: | 2,215 Sq ft |
| Building Area: | 0 Sq ft |
| Year Built: | 2013 |
| Listing Date: | May 08, 2026 |
| Garage Spaces: | 2 |
| Property Type: | Residential |
| Property Subtype: | Semi Detached (Half Duplex) |
| MLS Status: | Active |
Additional Details
| Flooring: | N/A |
| Construction: | Cedar,Stone,Stucco,Wood Frame |
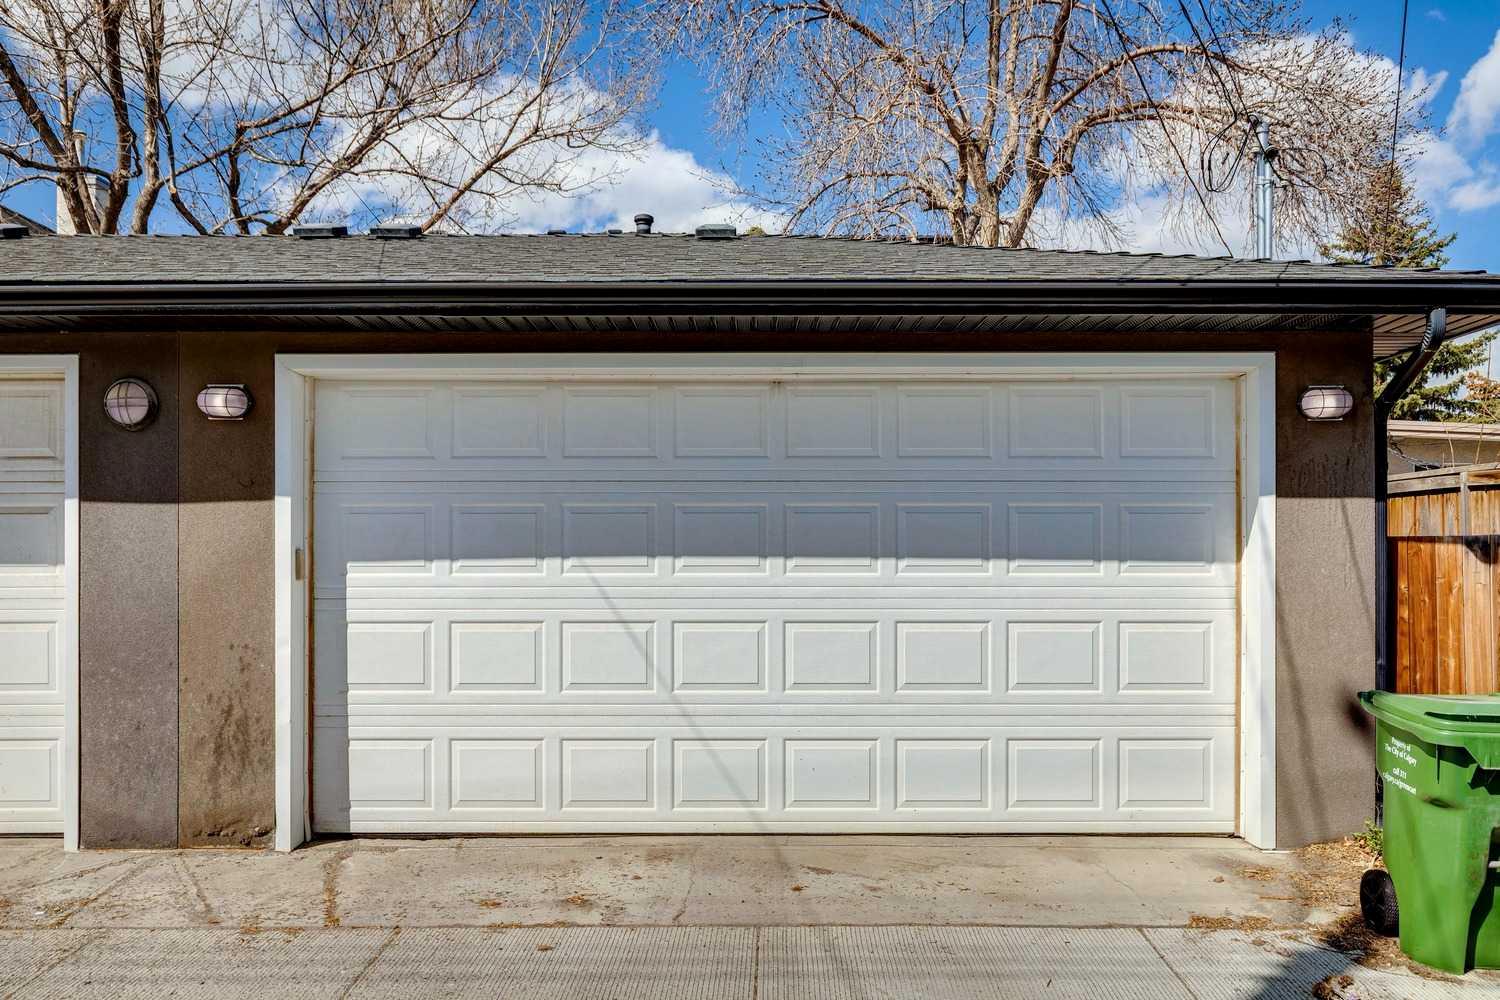
| Parking: | Double Garage Detached |
| Appliances: | Central Air Conditioner,Dishwasher,Double Oven,Dryer,Garage Control(s),Garburator,Gas Range,Humidifier,Range Hood,Refrigerator,Washer,Window Coverings,Wine Refrigerator |
| Stories: | N/A |
| Zoning: | R-CG |
| Fireplace: | N/A |
| Amenities: | Playground,Schools Nearby,Shopping Nearby,Walking/Bike Paths |
Utilities & Systems
| Heating: | Forced Air |
| Cooling: | Central Air |
| Property Type | Residential |
| Building Type | Semi Detached (Half Duplex) |
| Square Footage | 2,215 sqft |
| Community Name | West Hillhurst |
| Subdivision Name | West Hillhurst |
| Title | Fee Simple |
| Land Size | 3,250 sqft |
| Built in | 2013 |
| Annual Property Taxes | Contact listing agent |
| Parking Type | Garage |
| Time on MLS Listing | 6 days |
Bedrooms
| Above Grade | 3 |
Bathrooms
| Total | 4 |
| Partial | 1 |
Interior Features
| Appliances Included | Central Air Conditioner, Dishwasher, Double Oven, Dryer, Garage Control(s), Garburator, Gas Range, Humidifier, Range Hood, Refrigerator, Washer, Window Coverings, Wine Refrigerator |
| Flooring | Carpet, Hardwood, Tile |
Building Features
| Features | Built-in Features, Ceiling Fan(s), Central Vacuum, Closet Organizers, Double Vanity, High Ceilings, Kitchen Island, Pantry, Recessed Lighting, Skylight(s), Storage, Walk-In Closet(s), Wet Bar |
| Construction Material | Cedar, Stone, Stucco, Wood Frame |
| Structures | Deck |
Heating & Cooling
| Cooling | Central Air |
| Heating Type | Forced Air |
Exterior Features
| Exterior Finish | Cedar, Stone, Stucco, Wood Frame |
Neighbourhood Features
| Community Features | Playground, Schools Nearby, Shopping Nearby, Walking/Bike Paths |
| Amenities Nearby | Playground, Schools Nearby, Shopping Nearby, Walking/Bike Paths |
Parking
| Parking Type | Garage |
| Total Parking Spaces | 2 |
Interior Size
| Total Finished Area: | 2,215 sq ft |
| Total Finished Area (Metric): | 205.79 sq m |
| Main Level: | 1,086 sq ft |
| Upper Level: | 1,129 sq ft |
| Below Grade: | 956 sq ft |
Room Count
| Bedrooms: | 4 |
| Bathrooms: | 4 |
| Full Bathrooms: | 3 |
| Half Bathrooms: | 1 |
| Rooms Above Grade: | 8 |
Lot Information
| Lot Size: | 3,250 sq ft |
| Lot Size (Acres): | 0.07 acres |
| Frontage: | 25 ft |
Legal
| Legal Description: | 371O;28;18 |
| Title to Land: | Fee Simple |
- Built-in Features
- Ceiling Fan(s)
- Central Vacuum
- Closet Organizers
- Double Vanity
- High Ceilings
- Kitchen Island
- Pantry
- Recessed Lighting
- Skylight(s)
- Storage
- Walk-In Closet(s)
- Wet Bar
- BBQ gas line
- Other
- Central Air Conditioner
- Dishwasher
- Double Oven
- Dryer
- Garage Control(s)
- Garburator
- Gas Range
- Humidifier
- Range Hood
- Refrigerator
- Washer
- Window Coverings
- Wine Refrigerator
- Full
- Playground
- Schools Nearby
- Shopping Nearby
- Walking/Bike Paths
- Cedar
- Stone
- Stucco
- Wood Frame
- Electric
- Gas
- Poured Concrete
- Back Yard
- Rectangular Lot
- Double Garage Detached
- Deck
Floor plan information is not available for this property.
Monthly Payment Breakdown
Loading Walk Score...
What's Nearby?
Powered by Yelp
REALTOR® Details
Marnie Campbell
- (403) 278-2900
- marnie@marniecampbell.ca
- RE/MAX First