59 Rivercroft Close SE, Calgary, Alberta
Residential For Sale in Calgary, Alberta
$915,000
-
Property Type
 Residential
-
Bedrooms
 5
5
-
Bath
 4
4
-
Garage
 2
2
-
Sq Ft
 1,664
1,664
-
Year Built
 1989
1989
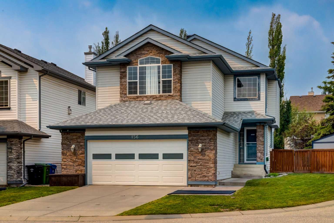
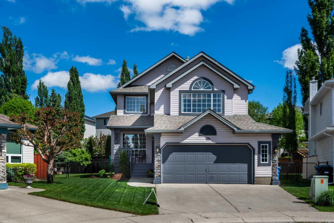
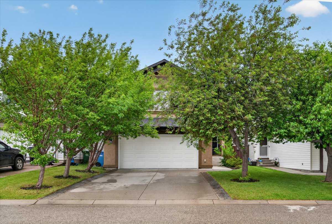
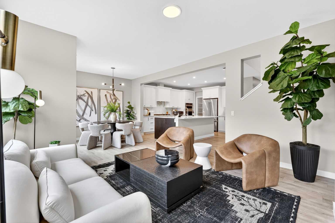
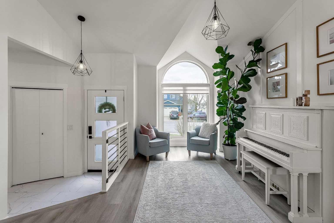
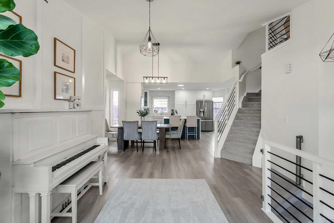
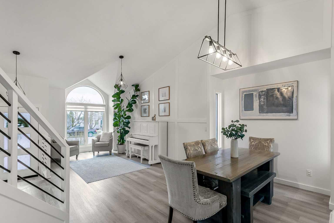
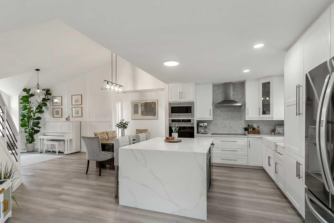
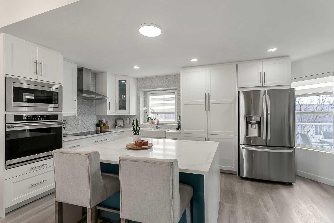
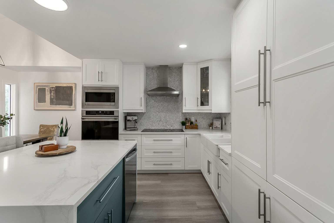
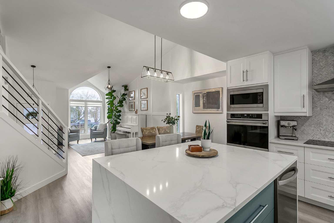
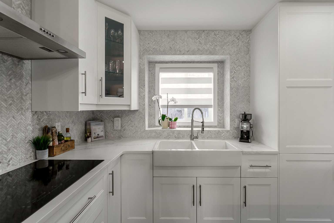
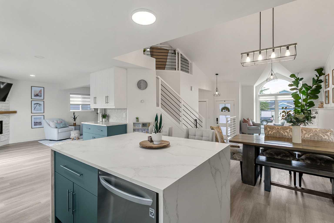
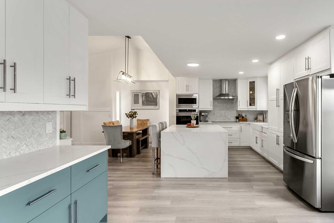
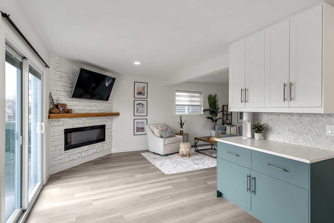
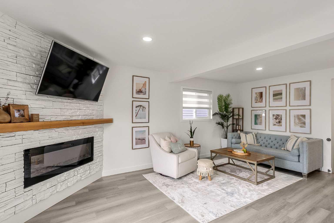
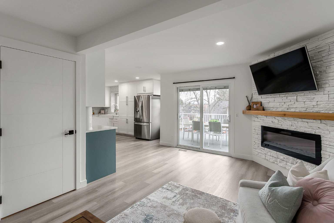
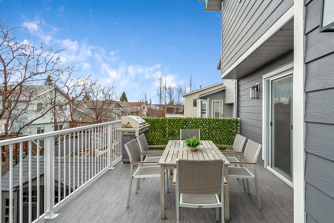
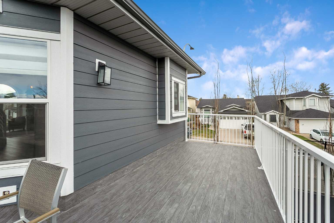
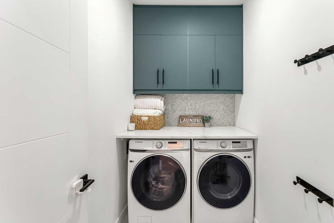
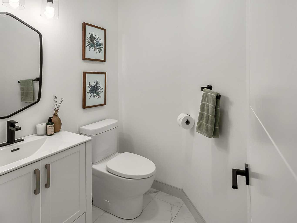
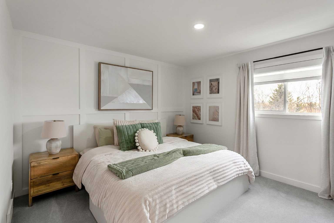
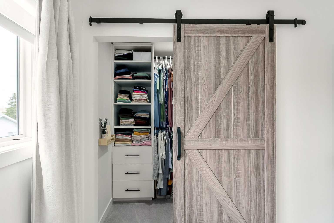
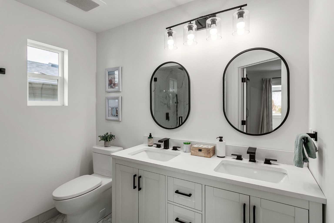
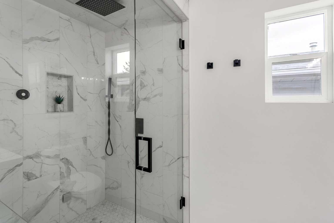
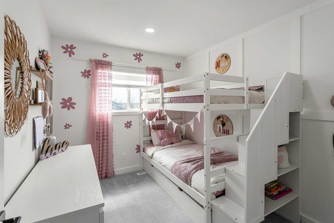
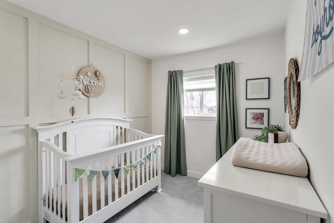
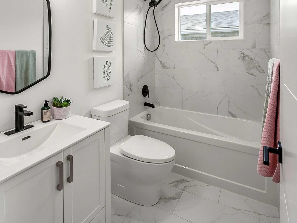
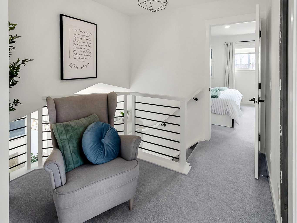
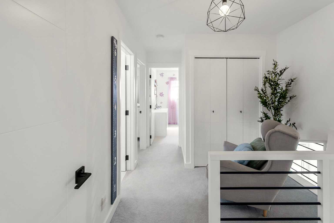
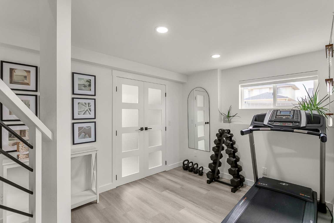
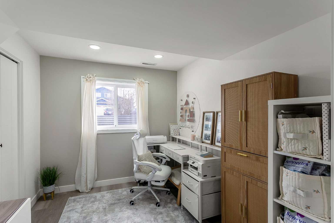
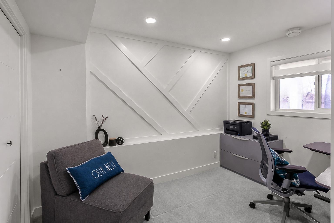
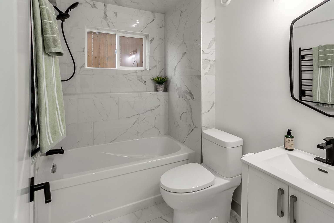
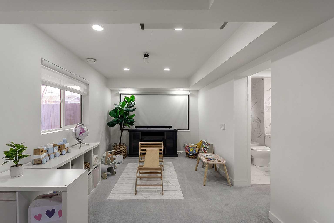
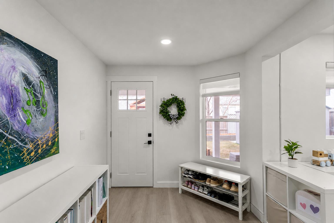
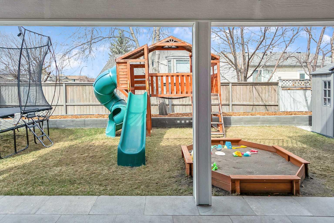
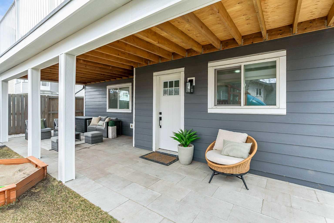
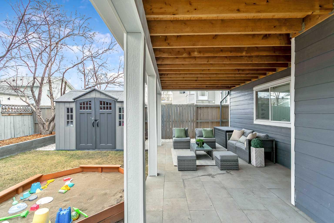
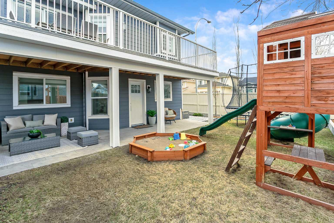
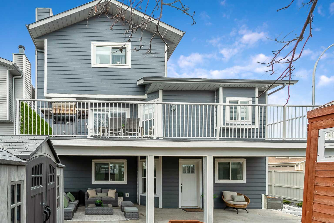
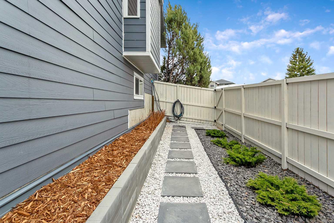
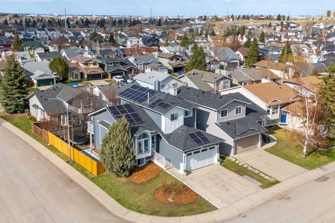
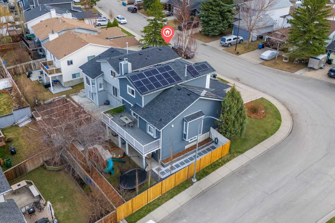
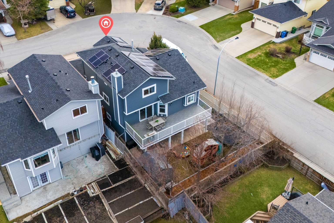
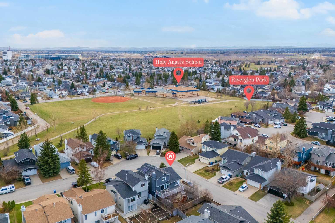
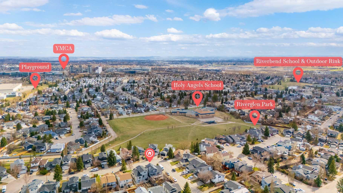
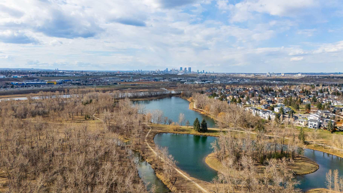
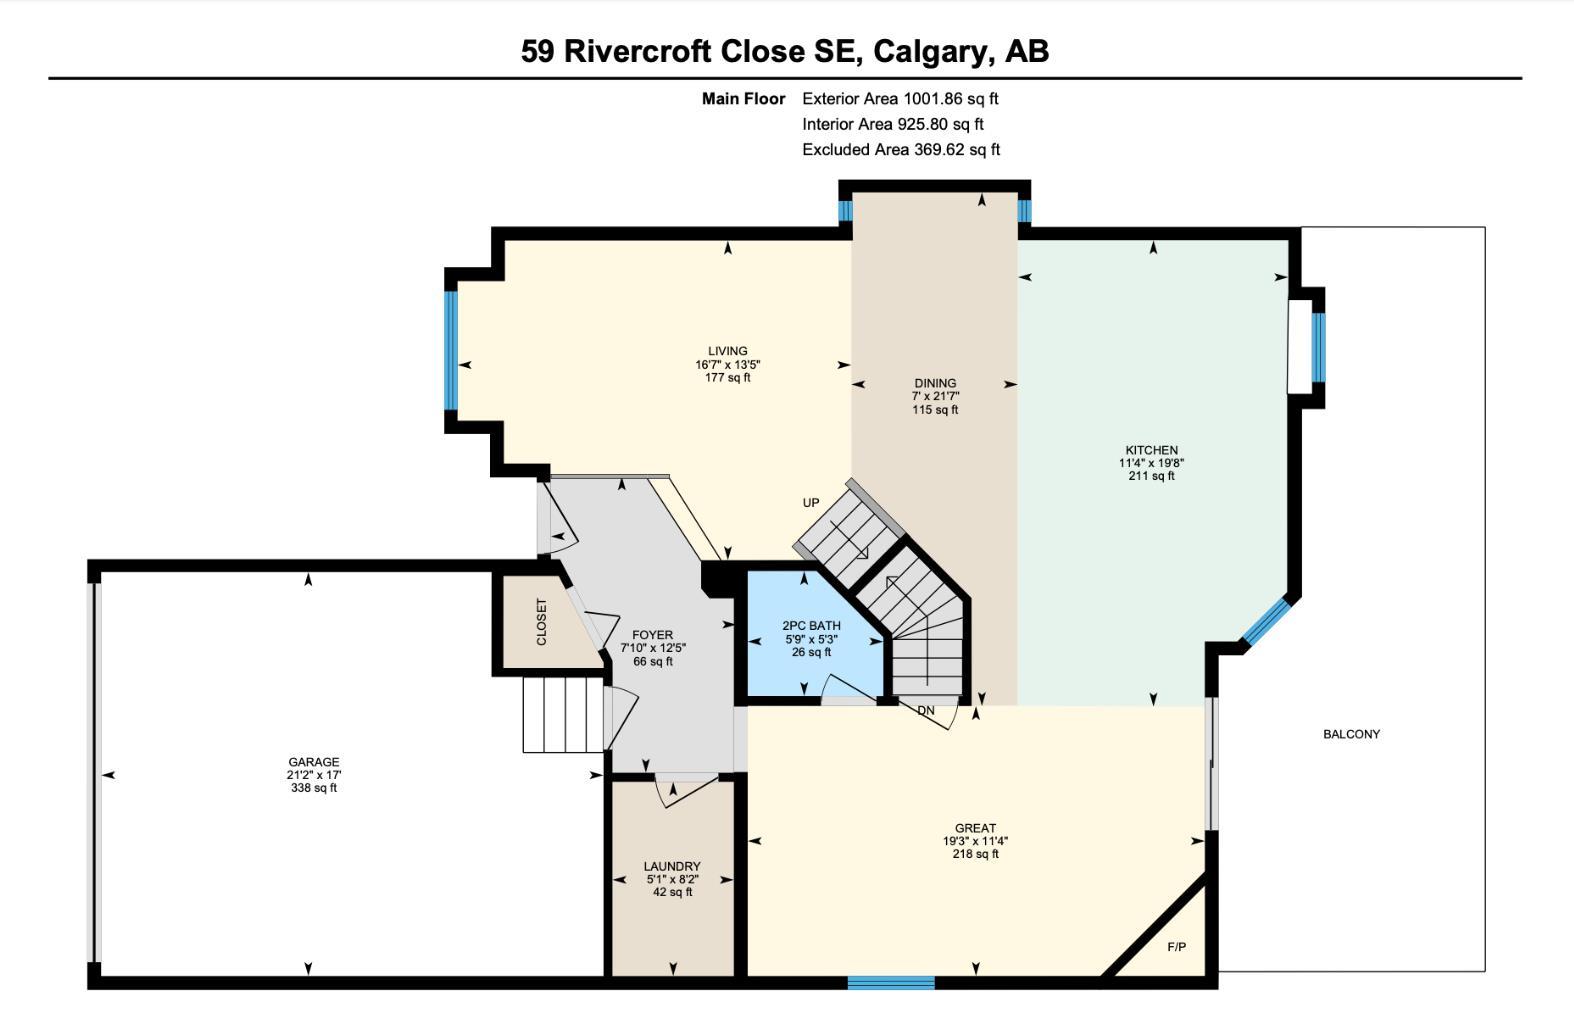
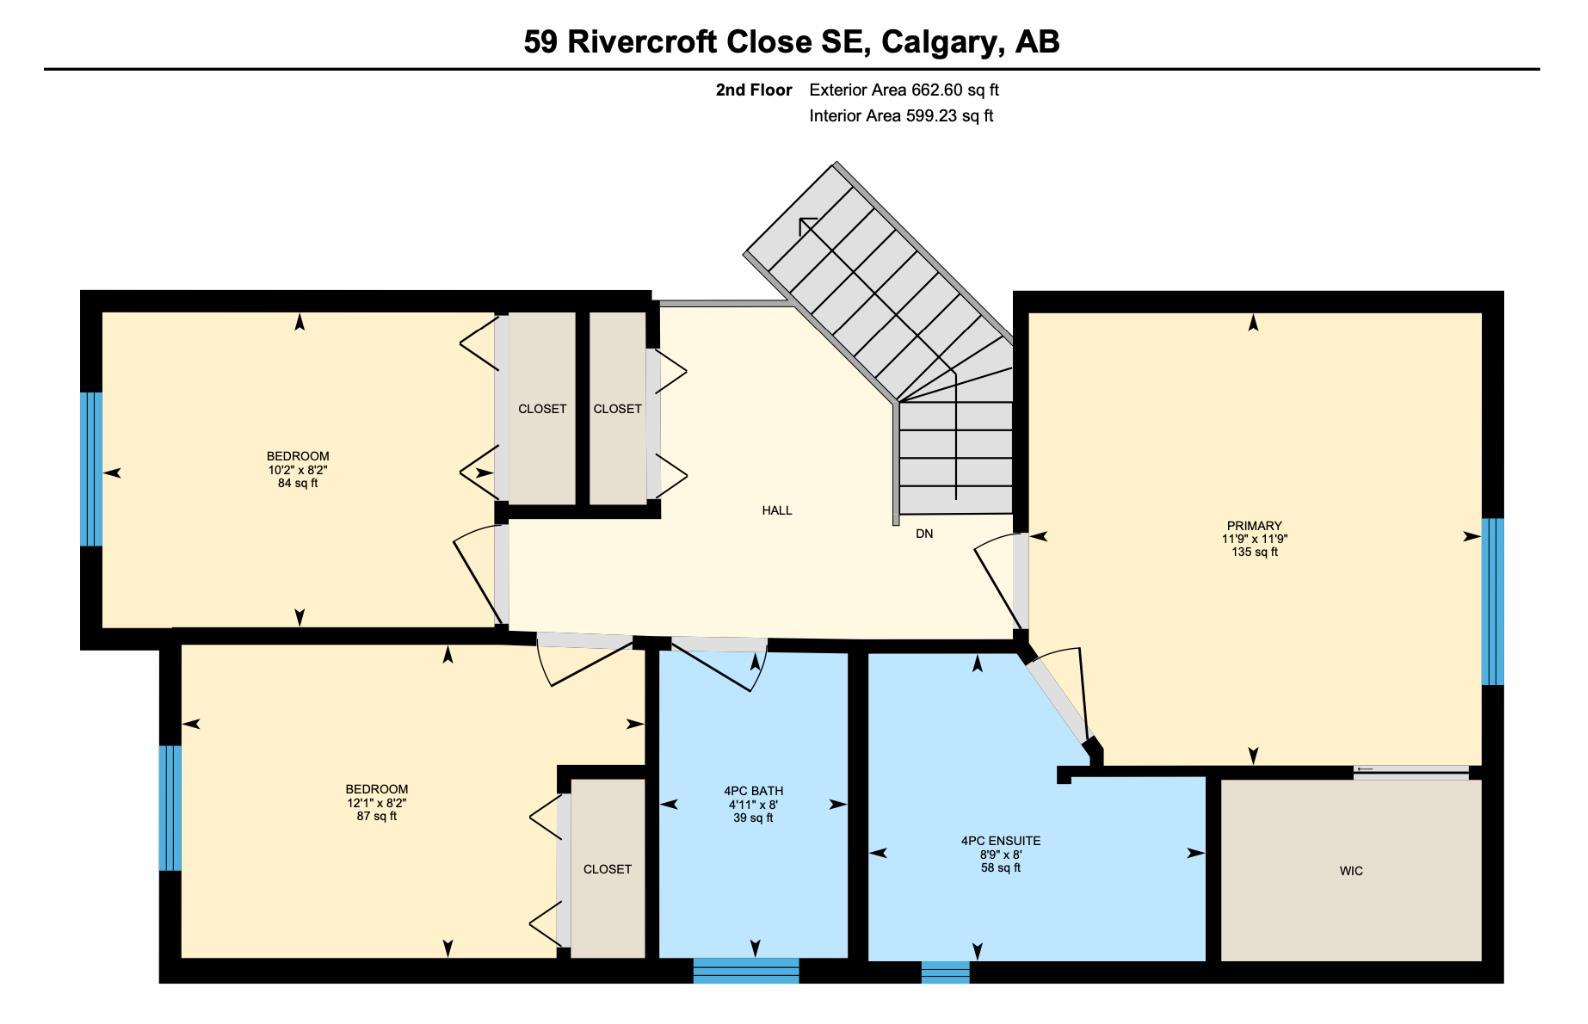
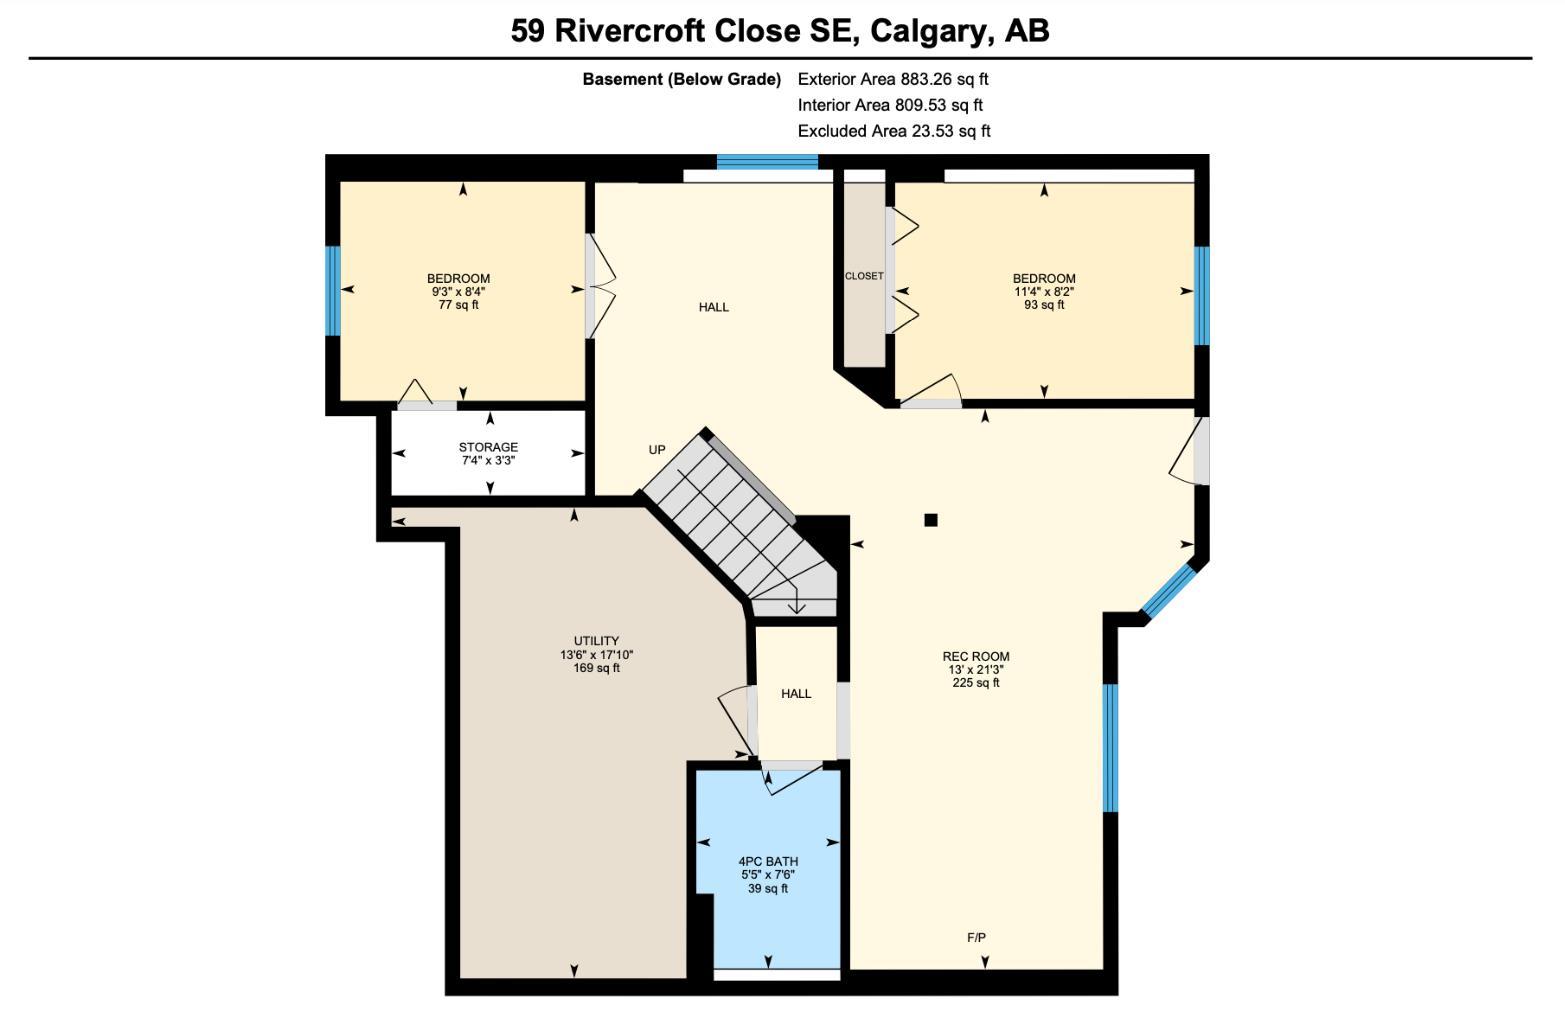
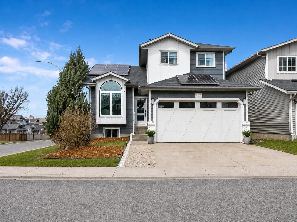
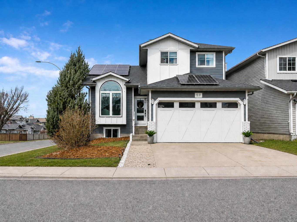
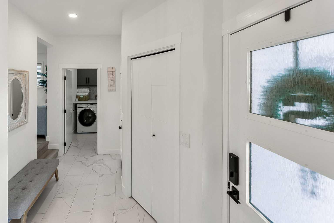
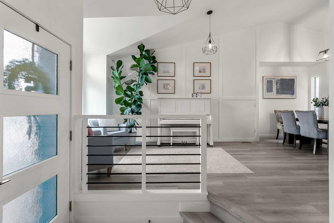
Are you looking for a beautifully updated home where all the big-ticket items are already done? Look no further. This home was upgraded as a forever home, not a flip and truly has it all. Major updates include: furnace, central A/C, windows, Hardie Board siding, water filtration system, HVAC UV light system, germicidal UV light and in-duct UV air purifier, all completed in 2022; shingles in 2023; and solar panels in 2024. Step inside to soaring vaulted ceilings, heated tile floors in the entry and all bathrooms, and luxury vinyl plank flooring throughout the main level. The main floor offers a bright front sitting room, large dining area, living room with electric fireplace and roughed-in gas line, laundry room, 2-piece bath, and a spacious front closet with custom built-ins. The kitchen is a showstopper, featuring a waterfall island with hidden cabinets, stainless steel appliances, wall oven, induction cooktop, counter-to-ceiling tile, hidden pull-out drawers, and a coffee nook. Upstairs, the primary retreat accommodates a king-sized bed and features a custom walk-in closet plus a spa-inspired 6pc ensuite with heated floors, dual sinks, and a 10mm glass steam shower. Two additional bedrooms, a beautifully updated 4-piece bathroom, a loft, and a large linen closet complete the upper level. The fully finished walkout basement offers two more bedrooms, a flex space, family room, luxurious 4-piece bathroom, and an impressive mechanical room. The garage is fully insulated and features epoxy flooring and an insulated garage door. Situated on a large corner lot in a quiet cul-de-sac, this property offers endless outdoor entertaining options, including a covered concrete patio, upper deck with gas line, and plenty of room for kids to play. Located steps from Riverglen Park, multiple schools, the Bow River, and nearby amenities, this home is the perfect blend of style, comfort, and peace of mind.
| Street Address: | 59 Rivercroft Close SE |
| City: | Calgary |
| Province/State: | Alberta |
| Postal Code: | N/A |
| County/Parish: | Calgary |
| Subdivision: | Riverbend |
| Country: | Canada |
| Latitude: | 50.97583227 |
| Longitude: | -114.00781850 |
| MLS® Number: | A2306877 |
| Price: | $915,000 |
| Property Area: | 1,664 Sq ft |
| Bedrooms: | 5 |
| Bathrooms Half: | 1 |
| Bathrooms Full: | 3 |
| Living Area: | 1,664 Sq ft |
| Building Area: | 0 Sq ft |
| Year Built: | 1989 |
| Listing Date: | May 01, 2026 |
| Garage Spaces: | 2 |
| Property Type: | Residential |
| Property Subtype: | Detached |
| MLS Status: | Active |
Additional Details
| Flooring: | N/A |
| Construction: | Cement Fiber Board,Wood Frame |
| Parking: | Double Garage Attached,Insulated |
| Appliances: | Built-In Oven,Dishwasher,Dryer,Electric Cooktop,Garage Control(s),Garburator,Microwave,Range Hood,Refrigerator,Washer |
| Stories: | N/A |
| Zoning: | R-CG |
| Fireplace: | N/A |
| Amenities: | Park,Playground,Schools Nearby,Shopping Nearby,Sidewalks,Street Lights,Walking/Bike Paths |
Utilities & Systems
| Heating: | Fireplace(s),Forced Air |
| Cooling: | Central Air |
| Property Type | Residential |
| Building Type | Detached |
| Square Footage | 1,664 sqft |
| Community Name | Riverbend |
| Subdivision Name | Riverbend |
| Title | Fee Simple |
| Land Size | 4,585 sqft |
| Built in | 1989 |
| Annual Property Taxes | Contact listing agent |
| Parking Type | Garage |
| Time on MLS Listing | 31 days |
Bedrooms
| Above Grade | 3 |
Bathrooms
| Total | 4 |
| Partial | 1 |
Interior Features
| Appliances Included | Built-In Oven, Dishwasher, Dryer, Electric Cooktop, Garage Control(s), Garburator, Microwave, Range Hood, Refrigerator, Washer |
| Flooring | Carpet, Tile, Vinyl Plank |
Building Features
| Features | Built-in Features, Closet Organizers, Double Vanity, High Ceilings, Kitchen Island, No Smoking Home, Open Floorplan, Separate Entrance, Steam Room, Stone Counters, Storage, Vaulted Ceiling(s), Walk-In Closet(s) |
| Construction Material | Cement Fiber Board, Wood Frame |
| Structures | Deck, Patio |
Heating & Cooling
| Cooling | Central Air |
| Heating Type | Fireplace(s), Forced Air |
Exterior Features
| Exterior Finish | Cement Fiber Board, Wood Frame |
Neighbourhood Features
| Community Features | Park, Playground, Schools Nearby, Shopping Nearby, Sidewalks, Street Lights, Walking/Bike Paths |
| Amenities Nearby | Park, Playground, Schools Nearby, Shopping Nearby, Sidewalks, Street Lights, Walking/Bike Paths |
Parking
| Parking Type | Garage |
| Total Parking Spaces | 4 |
Interior Size
| Total Finished Area: | 1,664 sq ft |
| Total Finished Area (Metric): | 154.59 sq m |
| Main Level: | 1,002 sq ft |
| Upper Level: | 662 sq ft |
| Below Grade: | 883 sq ft |
Room Count
| Bedrooms: | 5 |
| Bathrooms: | 4 |
| Full Bathrooms: | 3 |
| Half Bathrooms: | 1 |
| Rooms Above Grade: | 8 |
Lot Information
| Lot Size: | 4,585 sq ft |
| Lot Size (Acres): | 0.11 acres |
| Frontage: | 31 ft |
Legal
| Legal Description: | 8911242;33;17 |
| Title to Land: | Fee Simple |
- Built-in Features
- Closet Organizers
- Double Vanity
- High Ceilings
- Kitchen Island
- No Smoking Home
- Open Floorplan
- Separate Entrance
- Steam Room
- Stone Counters
- Storage
- Vaulted Ceiling(s)
- Walk-In Closet(s)
- BBQ gas line
- Lighting
- Private Entrance
- Private Yard
- Built-In Oven
- Dishwasher
- Dryer
- Electric Cooktop
- Garage Control(s)
- Garburator
- Microwave
- Range Hood
- Refrigerator
- Washer
- Full
- Park
- Playground
- Schools Nearby
- Shopping Nearby
- Sidewalks
- Street Lights
- Walking/Bike Paths
- Cement Fiber Board
- Wood Frame
- Electric
- Poured Concrete
- Back Yard
- Corner Lot
- Cul-De-Sac
- Few Trees
- Front Yard
- Landscaped
- Lawn
- Private
- Rectangular Lot
- Double Garage Attached
- Insulated
- Deck
- Patio
Floor plan information is not available for this property.
Monthly Payment Breakdown
Loading Walk Score...
What's Nearby?
Powered by Yelp
REALTOR® Details
Charlene Martindale
- (403) 850-5725
- charlene@neillauzon.com
- eXp Realty