71 Evansfield Rise NW, Calgary, Alberta
Residential For Sale in Calgary, Alberta
$848,000
-
Property Type
 Residential
-
Bedrooms
 4
4
-
Bath
 4
4
-
Garage
 2
2
-
Sq Ft
 2,266
2,266
-
Year Built
 2014
2014
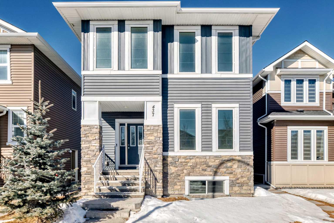
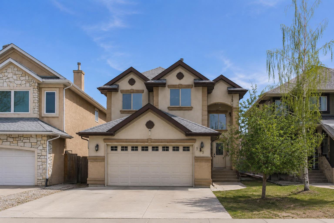
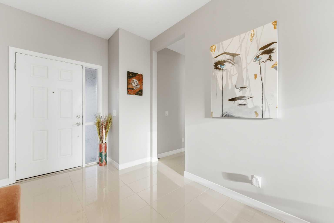
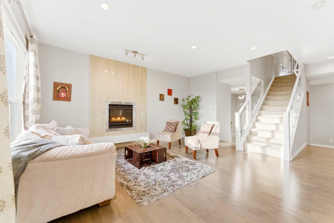
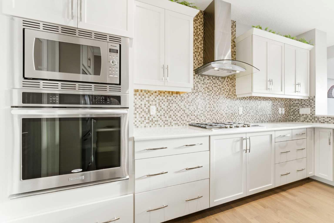
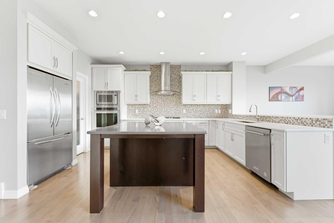

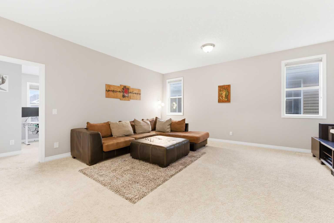
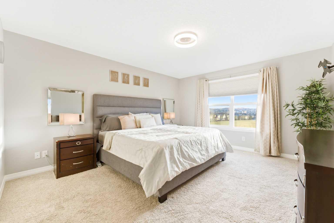
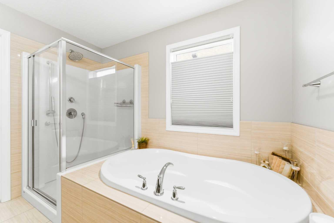
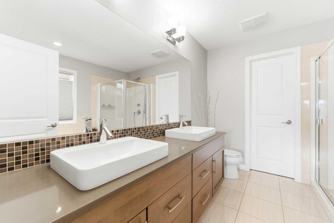
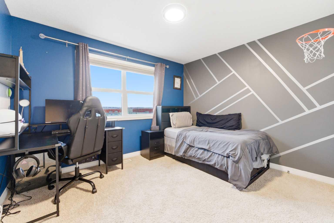
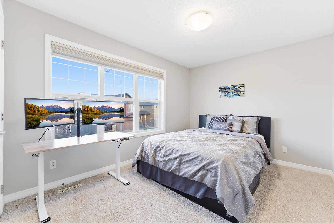
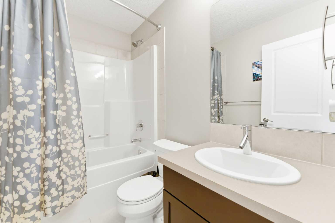
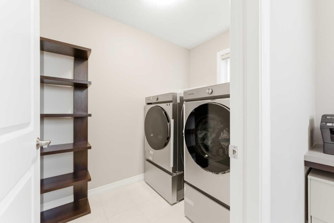
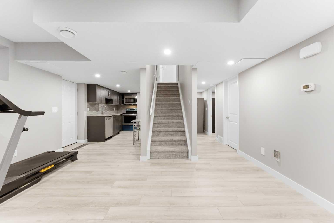
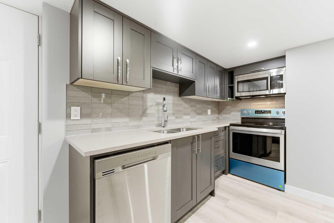
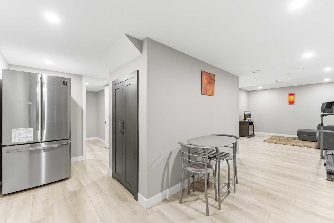
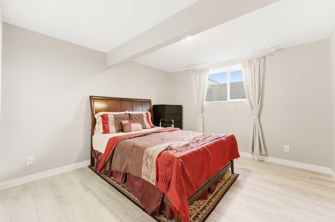
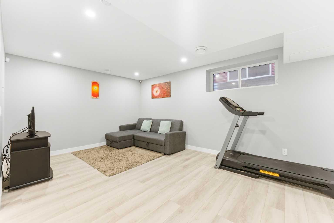
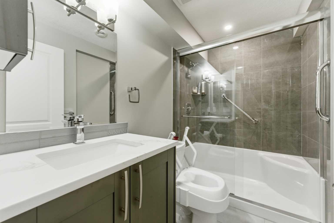
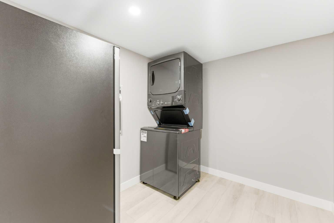
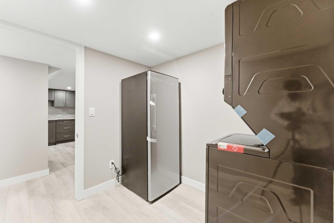
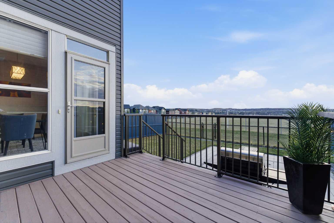
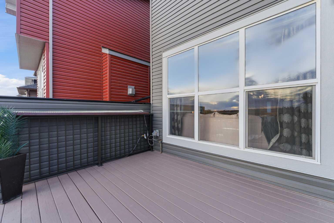
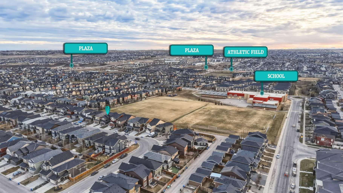
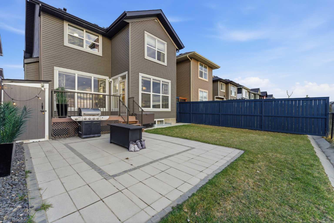
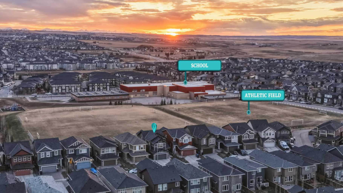
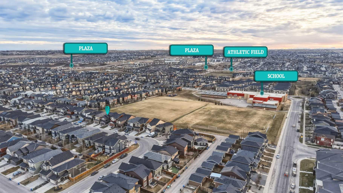
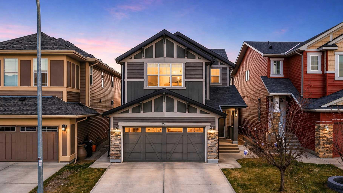
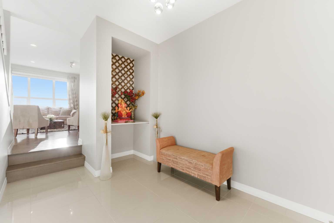
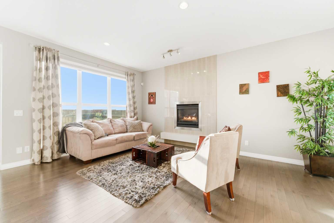
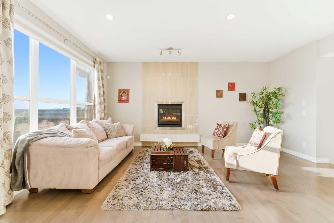
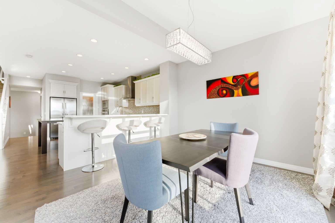
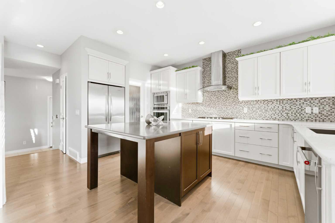
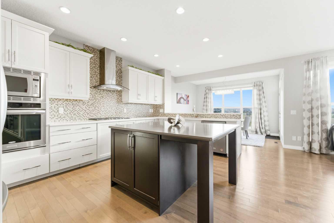
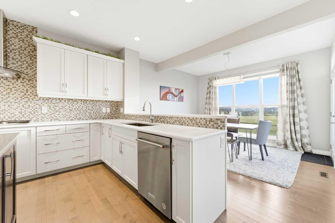
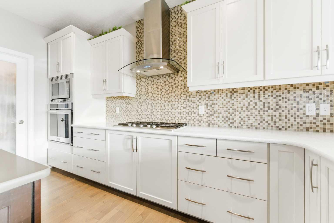
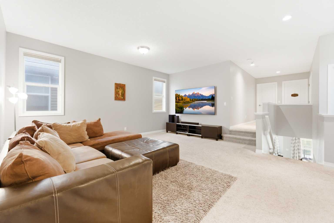
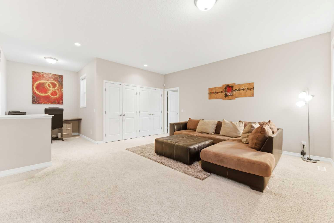
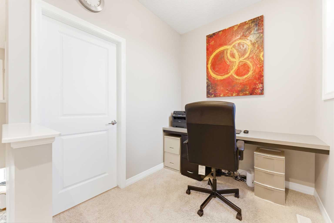
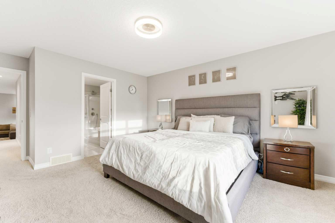
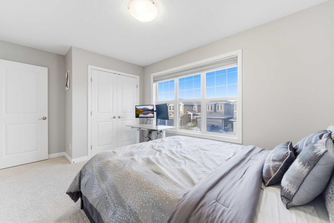
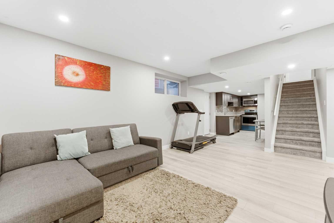
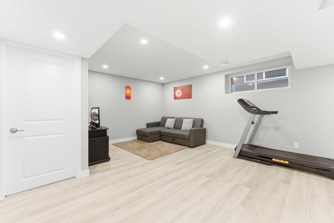
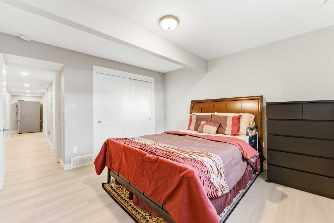
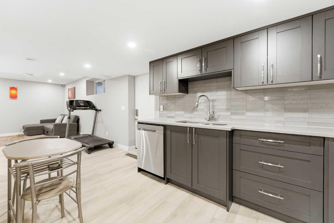
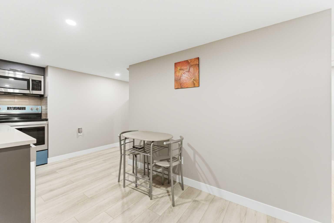
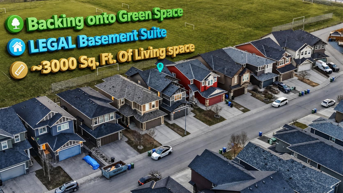
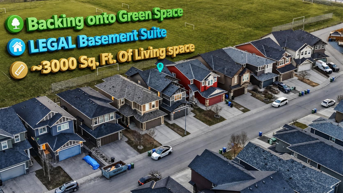
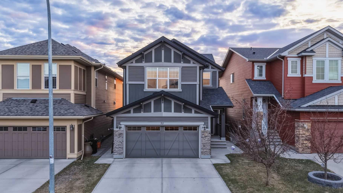
Offset your mortgage by up to $14,400/year. The fully developed LEGAL basement suite at 71 Evansfield Rise NW — with its own kitchen, laundry, bedroom, and separate exterior entrance — is ready for a tenant from day one, making this one of the few true income-generating homes available in Evanston right now. Upstairs, the main home delivers 2,266 sq ft of bright, well-designed living across two storeys. The west-facing backyard backs directly onto green space with no rear neighbours — a rare combination of privacy and natural light that’s genuinely hard to find on a standard Evanston lot. The main floor centres around a chef-inspired kitchen with a gas cooktop, large island, quartz countertops, corner pantry, and ample cabinetry, opening onto a sunny dining area filled with west-facing afternoon light. The spacious living room with a gas fireplace completes the main floor, along with a 2-piece bath. Upstairs offers three well-sized bedrooms, a generous bonus room (24’11” x 17’5”), upper laundry, dedicated workspace, and a primary suite with a 5-piece ensuite — the layout today’s families actually want. The mechanical story is equally strong: new roof and siding (2024), central A/C, two furnaces, R60 attic insulation, water softener, and an oversized heated double garage (19’ x 24’), foam insulation between the main floor and basement. This home has no deferred maintenance — the big-ticket items have already been done. Why this home, at this price: • Legal suite with separate entrance: ~$1,200/month rental income potential • Net carrying cost after rental income is significantly below comparable homes • 2024 roof & siding: no major exterior expenses for years • Central A/C + R60 insulation: lower energy costs year-round • Backs green space: privacy and views without a premium lot price • Original owner, non-smoking, no pets: move-in ready condition Ideal for the owner-occupant looking to offset their mortgage, a multi-generational family needing independent living space, or an investor seeking a turnkey income property in a high-demand NW Calgary community. Walking distance to schools, parks, and amenities. Quick access to Stoney Trail. Book your private showing today — income-producing homes in Evanston at this price point don’t last.
| Street Address: | 71 Evansfield Rise NW |
| City: | Calgary |
| Province/State: | Alberta |
| Postal Code: | N/A |
| County/Parish: | Calgary |
| Subdivision: | Evanston |
| Country: | Canada |
| Latitude: | 51.17829910 |
| Longitude: | -114.11767041 |
| MLS® Number: | A2306905 |
| Price: | $848,000 |
| Property Area: | 2,266 Sq ft |
| Bedrooms: | 4 |
| Bathrooms Half: | 1 |
| Bathrooms Full: | 3 |
| Living Area: | 2,266 Sq ft |
| Building Area: | 0 Sq ft |
| Year Built: | 2014 |
| Listing Date: | May 01, 2026 |
| Garage Spaces: | 2 |
| Property Type: | Residential |
| Property Subtype: | Detached |
| MLS Status: | Pending |
Additional Details
| Flooring: | N/A |
| Construction: | Vinyl Siding,Wood Frame |
| Parking: | Double Garage Attached |
| Appliances: | Central Air Conditioner,Dishwasher,Garage Control(s),Gas Cooktop,Microwave,Range Hood,Refrigerator,Washer/Dryer Stacked,Water Softener,Window Coverings |
| Stories: | N/A |
| Zoning: | R-G |
| Fireplace: | N/A |
| Amenities: | Park,Playground,Schools Nearby,Shopping Nearby,Sidewalks,Street Lights,Tennis Court(s),Walking/Bike Paths |
Utilities & Systems
| Heating: | Forced Air,Natural Gas |
| Cooling: | Central Air |
| Property Type | Residential |
| Building Type | Detached |
| Square Footage | 2,266 sqft |
| Community Name | Evanston |
| Subdivision Name | Evanston |
| Title | Fee Simple |
| Land Size | 3,788 sqft |
| Built in | 2014 |
| Annual Property Taxes | Contact listing agent |
| Parking Type | Garage |
| Time on MLS Listing | 24 days |
Bedrooms
| Above Grade | 3 |
Bathrooms
| Total | 4 |
| Partial | 1 |
Interior Features
| Appliances Included | Central Air Conditioner, Dishwasher, Garage Control(s), Gas Cooktop, Microwave, Range Hood, Refrigerator, Washer/Dryer Stacked, Water Softener, Window Coverings |
| Flooring | Carpet, Ceramic Tile, Hardwood |
Building Features
| Features | No Animal Home, No Smoking Home, Open Floorplan, Pantry, Quartz Counters, Separate Entrance, Vinyl Windows, Walk-In Closet(s) |
| Construction Material | Vinyl Siding, Wood Frame |
| Structures | Deck |
Heating & Cooling
| Cooling | Central Air |
| Heating Type | Forced Air, Natural Gas |
Exterior Features
| Exterior Finish | Vinyl Siding, Wood Frame |
Neighbourhood Features
| Community Features | Park, Playground, Schools Nearby, Shopping Nearby, Sidewalks, Street Lights, Tennis Court(s), Walking/Bike Paths |
| Amenities Nearby | Park, Playground, Schools Nearby, Shopping Nearby, Sidewalks, Street Lights, Tennis Court(s), Walking/Bike Paths |
Parking
| Parking Type | Garage |
| Total Parking Spaces | 4 |
Interior Size
| Total Finished Area: | 2,266 sq ft |
| Total Finished Area (Metric): | 210.52 sq m |
| Main Level: | 963 sq ft |
| Upper Level: | 1,303 sq ft |
| Below Grade: | 643 sq ft |
Room Count
| Bedrooms: | 4 |
| Bathrooms: | 4 |
| Full Bathrooms: | 3 |
| Half Bathrooms: | 1 |
| Rooms Above Grade: | 8 |
Lot Information
| Lot Size: | 3,788 sq ft |
| Lot Size (Acres): | 0.09 acres |
| Frontage: | 34 ft |
Legal
| Legal Description: | 1212903;65;20 |
| Title to Land: | Fee Simple |
- No Animal Home
- No Smoking Home
- Open Floorplan
- Pantry
- Quartz Counters
- Separate Entrance
- Vinyl Windows
- Walk-In Closet(s)
- Other
- Playground
- Central Air Conditioner
- Dishwasher
- Garage Control(s)
- Gas Cooktop
- Microwave
- Range Hood
- Refrigerator
- Washer/Dryer Stacked
- Water Softener
- Window Coverings
- Full
- Park
- Schools Nearby
- Shopping Nearby
- Sidewalks
- Street Lights
- Tennis Court(s)
- Walking/Bike Paths
- Vinyl Siding
- Wood Frame
- Gas
- Poured Concrete
- Backs on to Park/Green Space
- Interior Lot
- Level
- Low Maintenance Landscape
- No Neighbours Behind
- Rectangular Lot
- Double Garage Attached
- Deck
Floor plan information is not available for this property.
Monthly Payment Breakdown
Loading Walk Score...
What's Nearby?
Powered by Yelp
REALTOR® Details
Amit Gupta
- (403) 247-5171
- amit@a4apple.ca
- RE/MAX Real Estate (Mountain View)