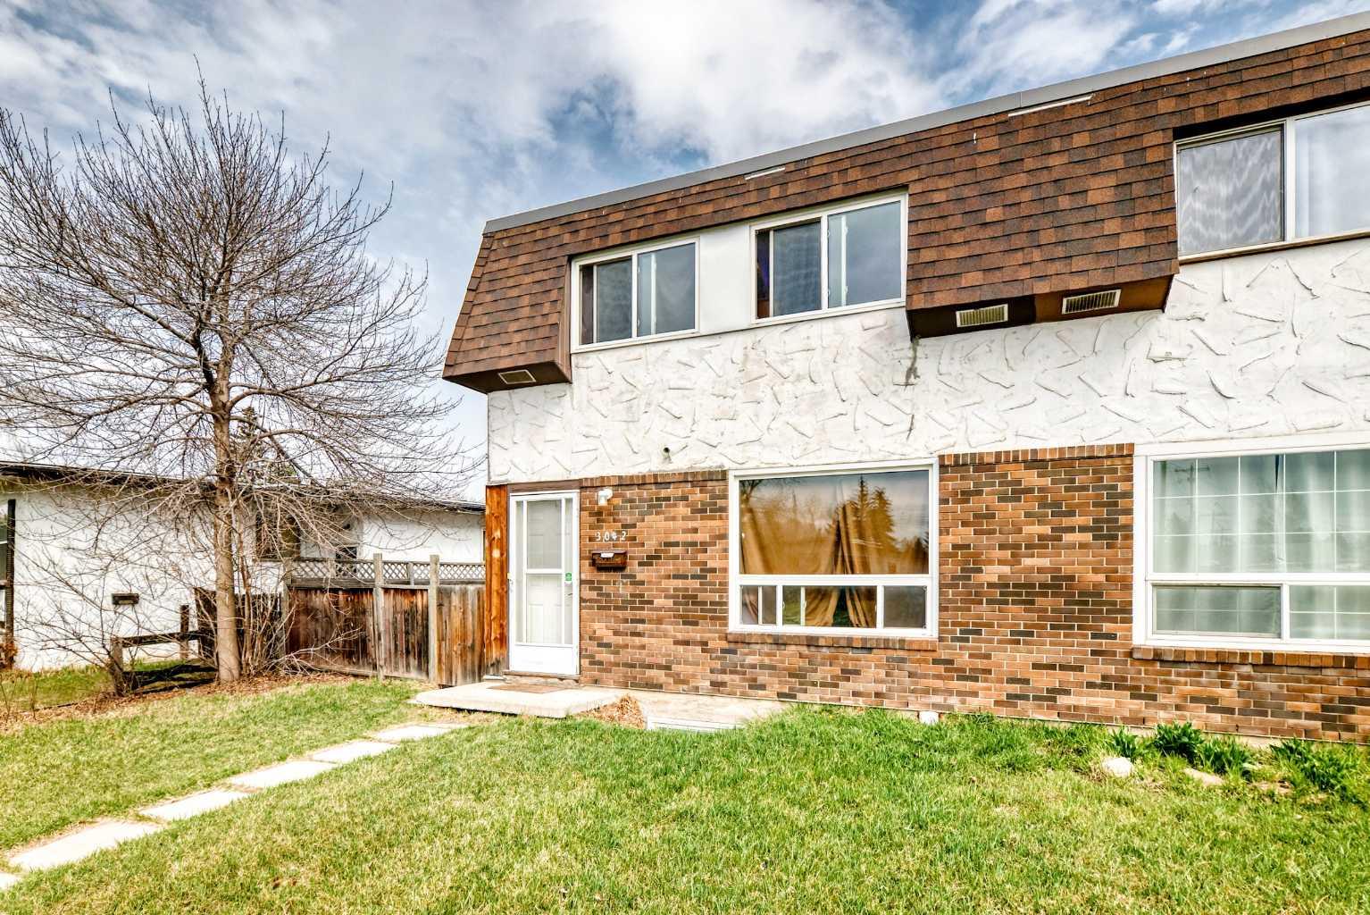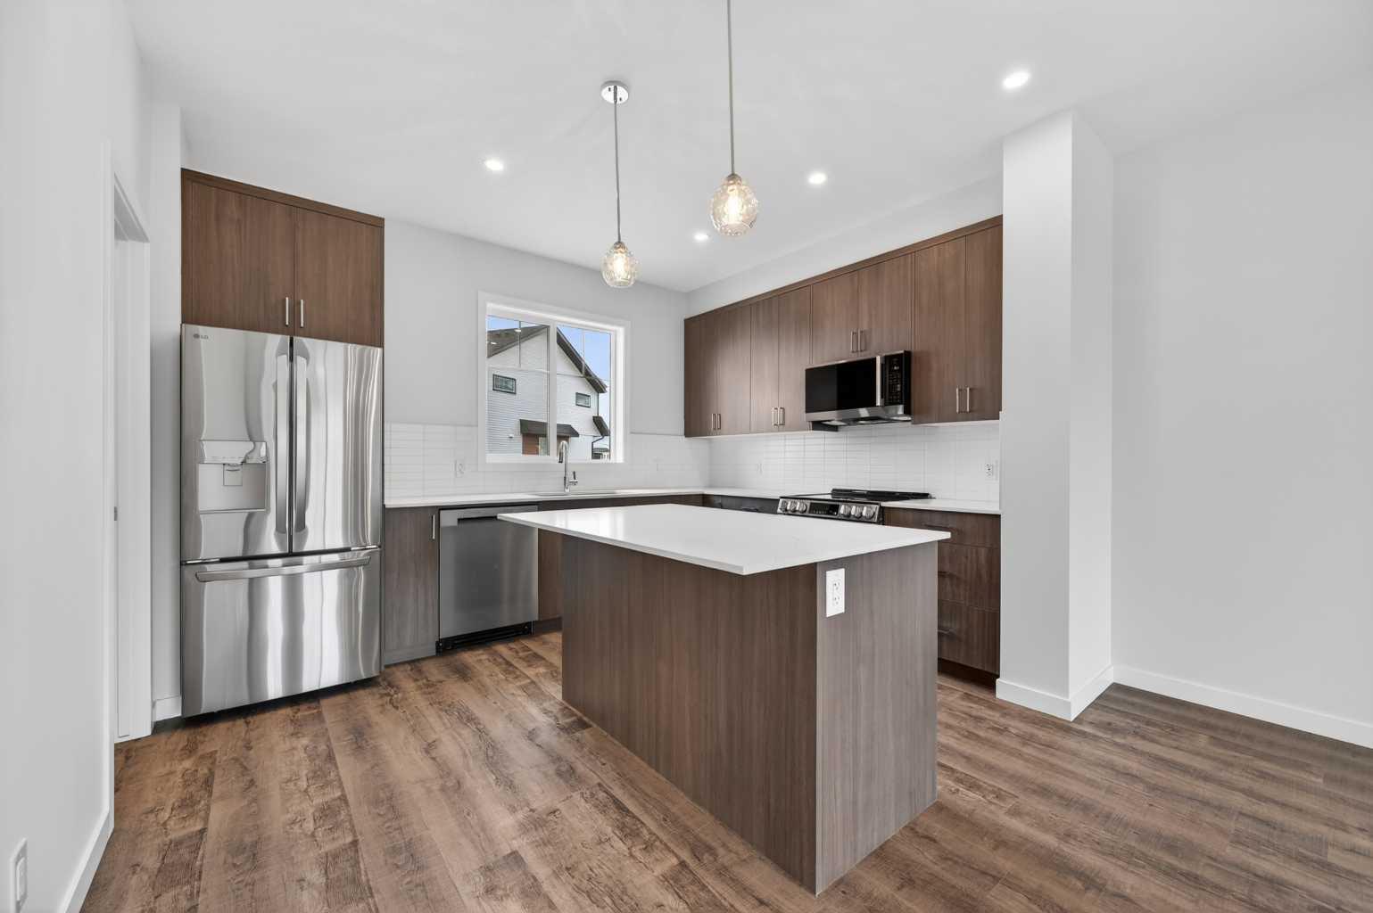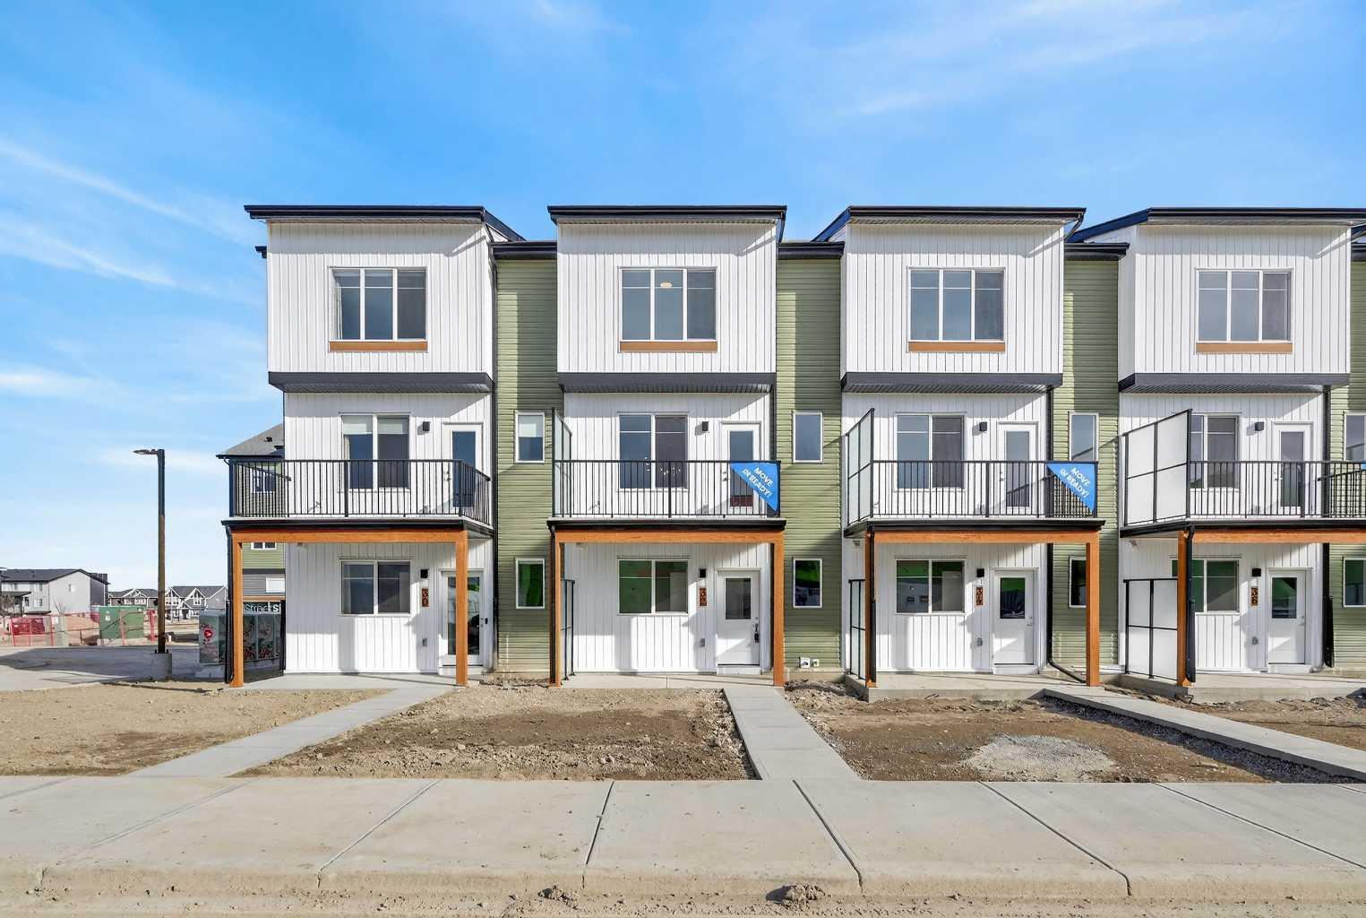
1001A, 500 Eau Claire Avenue SW, Calgary, Alberta
Condo For Sale in Calgary, Alberta
$491,900
-
Property Type
 Condo
Condo
-
Bedrooms
 2
2
-
Bath
 2
2
-
Garage
 2
2
-
Sq Ft
 1,589
1,589
-
Year Built
 1981
1981
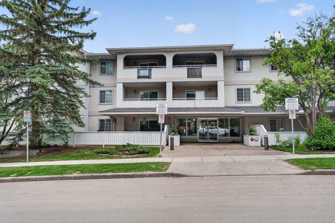
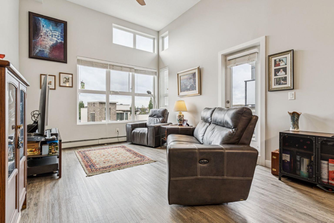
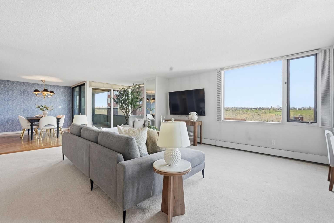
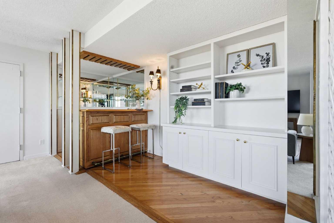
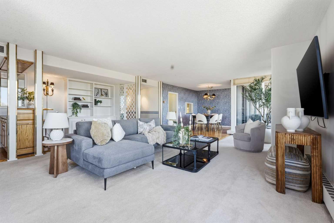
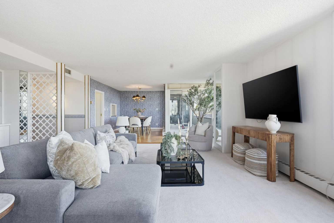
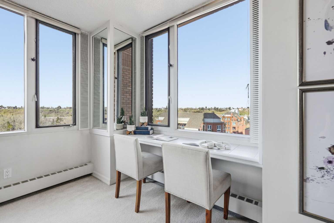
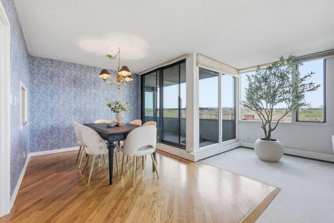
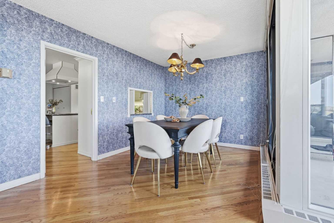
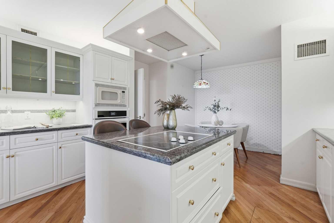
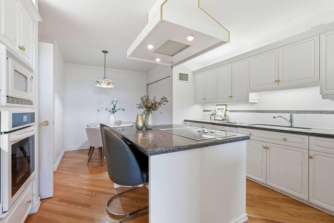
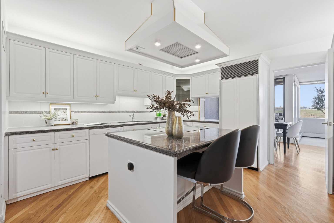
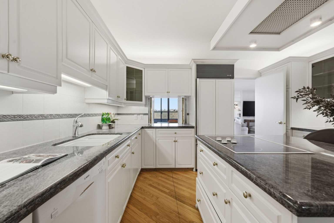
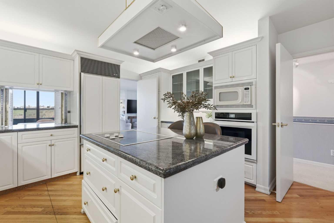
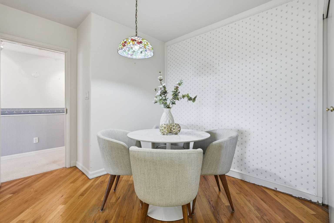
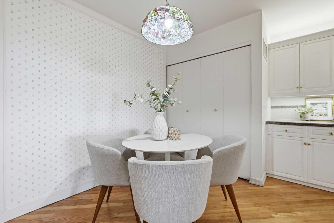
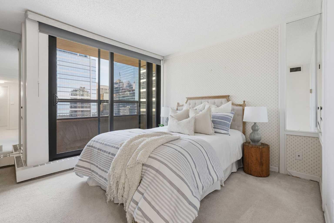
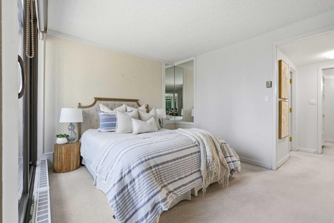
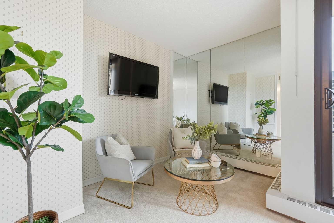
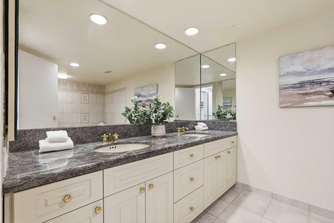
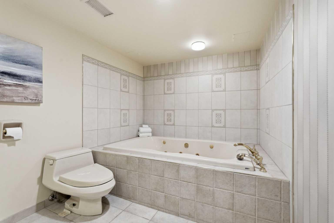
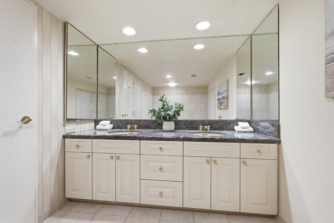
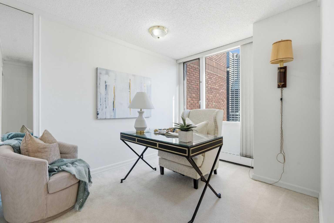
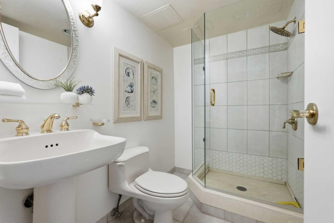
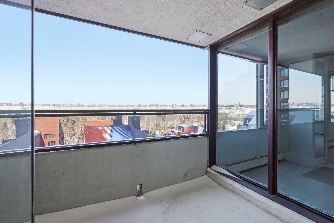
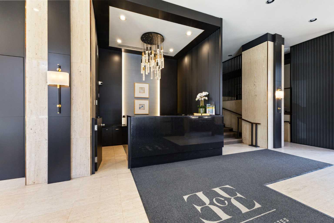
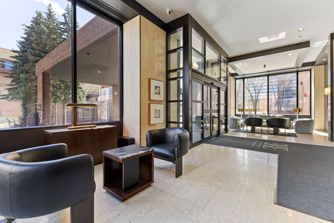
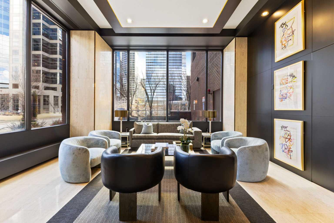
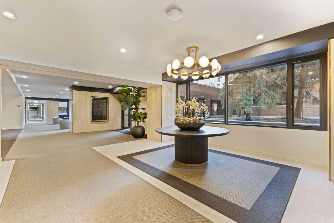
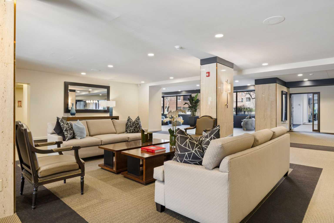
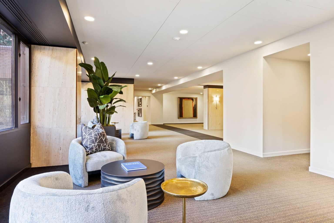
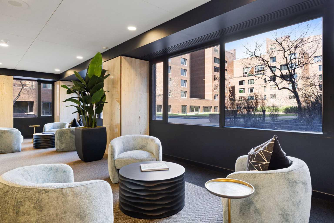
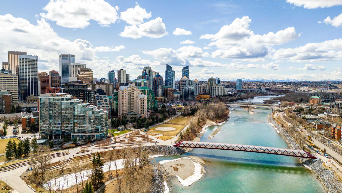
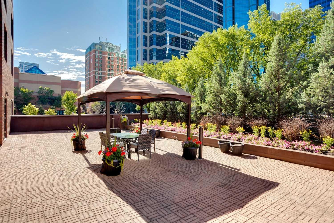
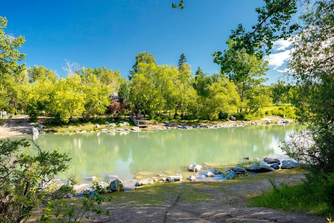
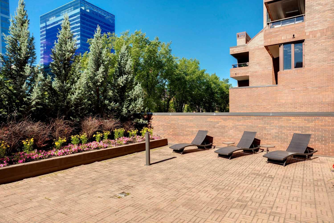
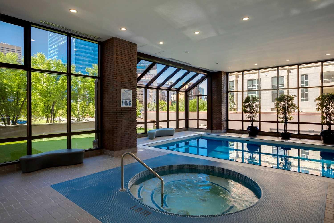
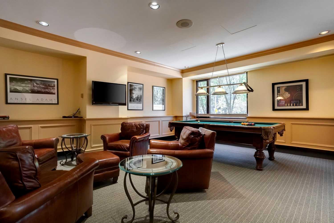
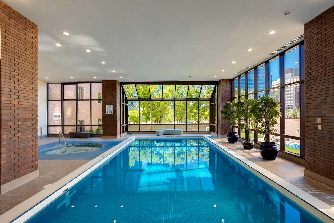
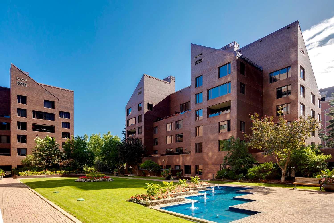
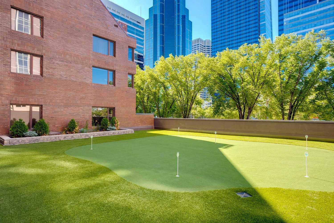
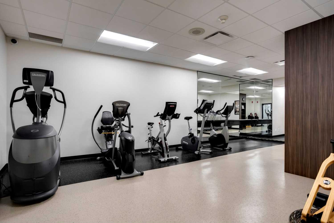
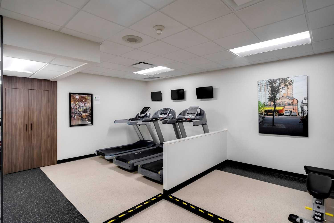
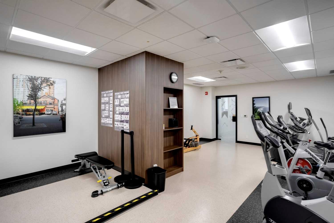
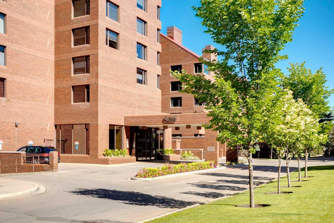
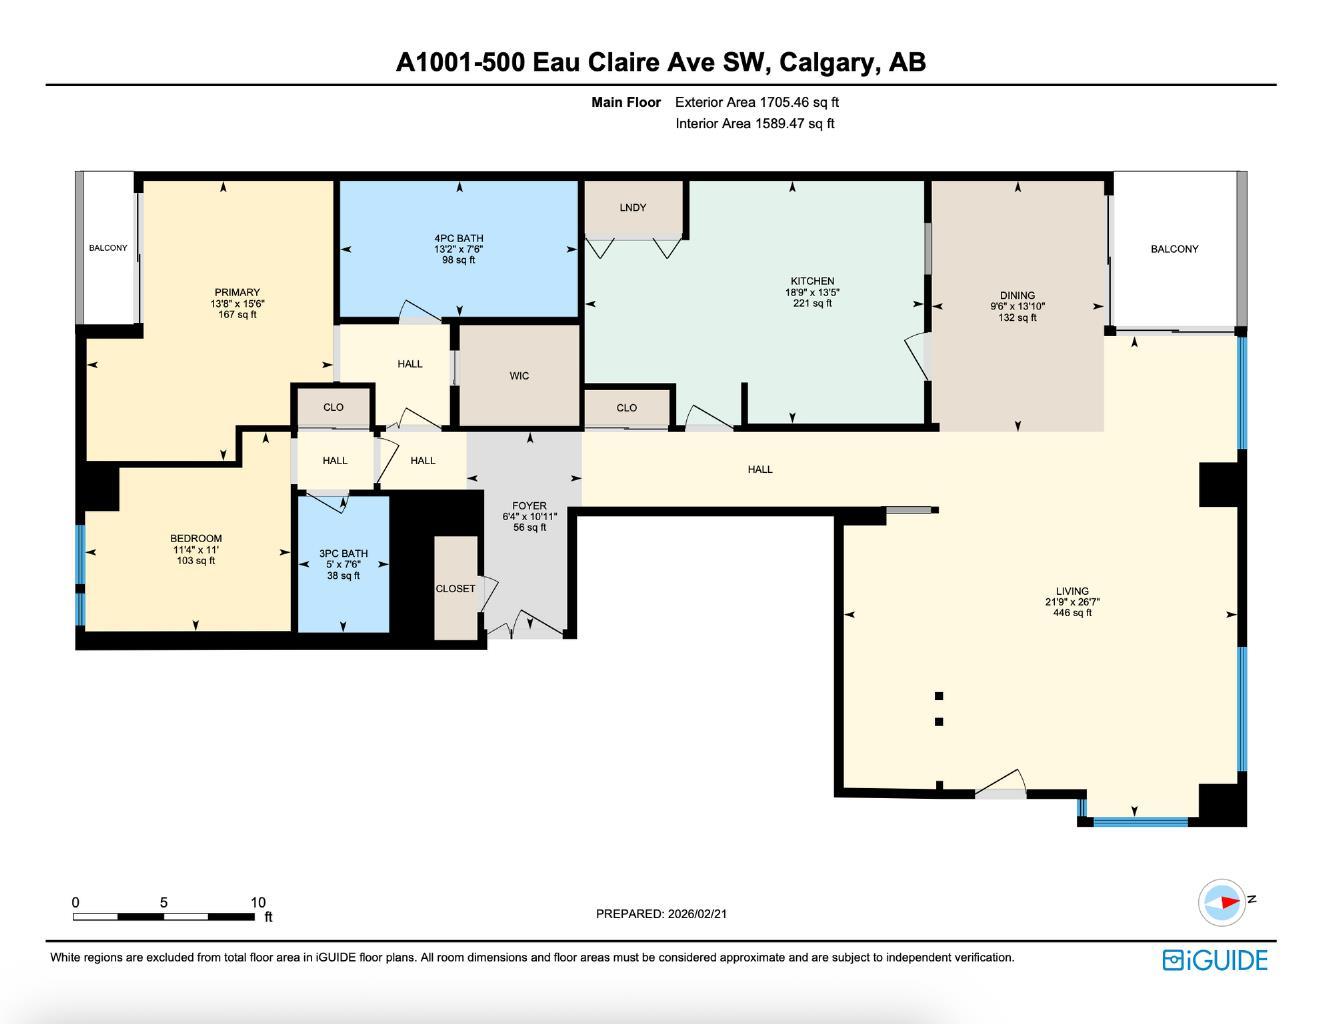
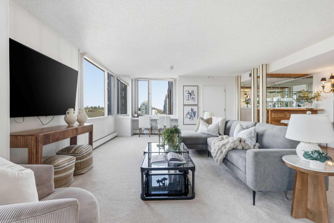
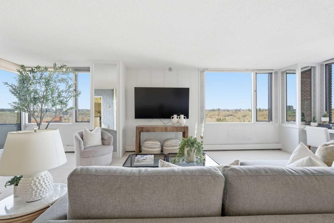
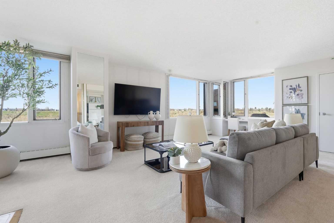
Located along the Bow River in the heart of Eau Claire, this 10th-floor residence at Eau Claire Estates is the only active unit in the building offering two private balconies, two titled underground parking stalls, and both river and city views, a combination that is exceptionally rare and increasingly difficult to replace. Spanning nearly 1,600 sq. ft., this 2-bedroom, 2-bathroom home delivers outstanding scale and a highly functional layout, with expansive principal rooms, excellent separation between living and sleeping areas, and dual outdoor spaces: a north-facing balcony overlooking the Bow River and a south-facing balcony capturing the downtown skyline. The inclusion of two titled underground parking stalls is a major value driver in this building, especially as competing units offer one—or none. This is a meaningful advantage for both end users and investors alike. The home is well maintained and move-in ready, offering flexibility for buyers to enjoy as-is, update over time, or fully reimagine. Professional architectural drawings and interior specifications are available for those looking to modernize the space with a clear plan in place. Eau Claire Estates is a premier concrete building known for its privacy, security, and full-service lifestyle. Amenities include 24-hour concierge and security, a fitness centre, indoor pool and hot tub (currently undergoing a full renovation), car wash, bike storage, resident lounge, and beautifully maintained common areas. Condo fees are comprehensive and include all utilities, including electricity, heat, water, and central air conditioning. Steps to Prince’s Island Park, the Bow River pathway system, downtown core, and Eau Claire’s shops and restaurants, this is a rare opportunity to secure space, parking, and views in one of Calgary’s most established riverfront communities.
| Street Address: | 1001A, 500 Eau Claire Avenue SW |
| City: | Calgary |
| Province/State: | Alberta |
| Postal Code: | N/A |
| County/Parish: | Calgary |
| Subdivision: | Eau Claire |
| Country: | Canada |
| Latitude: | 51.05312416 |
| Longitude: | -114.07253393 |
| MLS® Number: | A2306992 |
| Price: | $491,900 |
| Property Area: | 1,589 Sq ft |
| Bedrooms: | 2 |
| Bathrooms Half: | 0 |
| Bathrooms Full: | 2 |
| Living Area: | 1,589 Sq ft |
| Building Area: | 0 Sq ft |
| Year Built: | 1981 |
| Listing Date: | May 01, 2026 |
| Garage Spaces: | 2 |
| Property Type: | Residential |
| Property Subtype: | Apartment |
| MLS Status: | Pending |
Additional Details
| Flooring: | N/A |
| Construction: | Brick,Concrete |
| Parking: | Heated Garage,Parkade,Secured,Titled,Underground |
| Appliances: | Built-In Oven,Dishwasher,Dryer,Electric Range,Microwave,Range Hood,Refrigerator,Washer |
| Stories: | N/A |
| Zoning: | DC (pre 1P2007) |
| Fireplace: | N/A |
| Amenities: | Park,Playground,Schools Nearby,Shopping Nearby,Sidewalks,Street Lights |
Utilities & Systems
| Heating: | Baseboard |
| Cooling: | Central Air |
| Property Type | Residential |
| Building Type | Apartment |
| Storeys | 24 |
| Square Footage | 1,589 sqft |
| Community Name | Eau Claire |
| Subdivision Name | Eau Claire |
| Title | Fee Simple |
| Land Size | Unknown |
| Built in | 1981 |
| Annual Property Taxes | Contact listing agent |
| Parking Type | Underground |
| Time on MLS Listing | 14 days |
Bedrooms
| Above Grade | 2 |
Bathrooms
| Total | 2 |
| Partial | 0 |
Interior Features
| Appliances Included | Built-In Oven, Dishwasher, Dryer, Electric Range, Microwave, Range Hood, Refrigerator, Washer |
| Flooring | Carpet, Ceramic Tile, Laminate |
Building Features
| Features | Closet Organizers, Jetted Tub, Kitchen Island, Laminate Counters, Walk-In Closet(s) |
| Style | Attached |
| Construction Material | Brick, Concrete |
| Building Amenities | Bicycle Storage, Car Wash, Elevator(s), Fitness Center, Indoor Pool, Park, Parking, Party Room, Recreation Facilities, Secured Parking, Spa/Hot Tub, Storage |
| Structures | Balcony(s) |
Heating & Cooling
| Cooling | Central Air |
| Heating Type | Baseboard |
Exterior Features
| Exterior Finish | Brick, Concrete |
Neighbourhood Features
| Community Features | Park, Playground, Schools Nearby, Shopping Nearby, Sidewalks, Street Lights |
| Pets Allowed | Restrictions |
| Amenities Nearby | Park, Playground, Schools Nearby, Shopping Nearby, Sidewalks, Street Lights |
Maintenance or Condo Information
| Maintenance Fees | $1,800 Monthly |
| Maintenance Fees Include | Amenities of HOA/Condo, Common Area Maintenance, Electricity, Gas, Heat, Insurance, Professional Management, Reserve Fund Contributions, Security, Snow Removal, Trash, Water |
Parking
| Parking Type | Underground |
| Total Parking Spaces | 2 |
Interior Size
| Total Finished Area: | 1,589 sq ft |
| Total Finished Area (Metric): | 147.67 sq m |
| Main Level: | 1,589 sq ft |
Room Count
| Bedrooms: | 2 |
| Bathrooms: | 2 |
| Full Bathrooms: | 2 |
| Rooms Above Grade: | 6 |
Lot Information
Legal
| Legal Description: | 8310913;18 |
| Title to Land: | Fee Simple |
- Closet Organizers
- Jetted Tub
- Kitchen Island
- Laminate Counters
- Walk-In Closet(s)
- Balcony
- Courtyard
- Garden
- Built-In Oven
- Dishwasher
- Dryer
- Electric Range
- Microwave
- Range Hood
- Refrigerator
- Washer
- Bicycle Storage
- Car Wash
- Elevator(s)
- Fitness Center
- Indoor Pool
- Park
- Parking
- Party Room
- Recreation Facilities
- Secured Parking
- Spa/Hot Tub
- Storage
- Playground
- Schools Nearby
- Shopping Nearby
- Sidewalks
- Street Lights
- Brick
- Concrete
- Heated Garage
- Parkade
- Secured
- Titled
- Underground
- Balcony(s)
Floor plan information is not available for this property.
Monthly Payment Breakdown
Loading Walk Score...
What's Nearby?
Powered by Yelp
REALTOR® Details
Spencer Tonkinson
- (403) 228-5557
- Spencer@westernelite.ca
- REMAX Innovations