40 Osprey Hill Place SW, Calgary, Alberta
Residential For Sale in Calgary, Alberta
$854,900
-
Property Type
 Residential
-
Bedrooms
 4
4
-
Bath
 3
3
-
Garage
 2
2
-
Sq Ft
 2,067
2,067
-
Year Built
 2026
2026
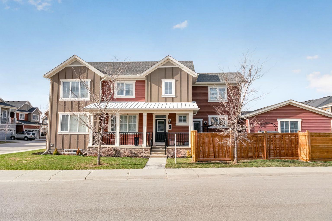
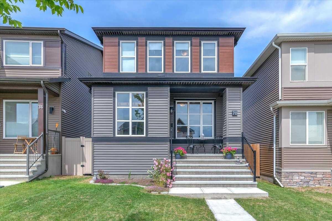
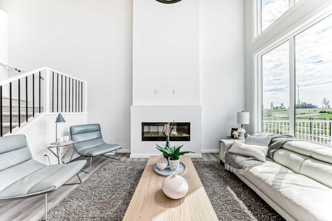
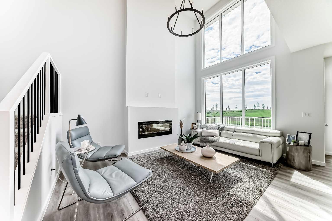
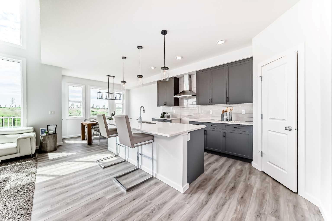
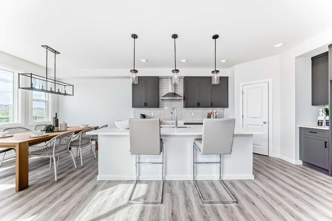
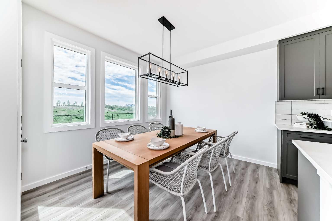
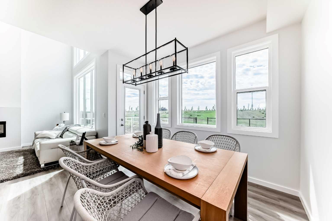
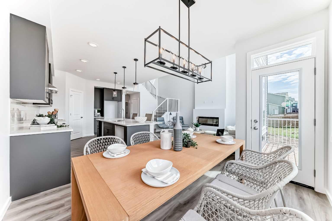
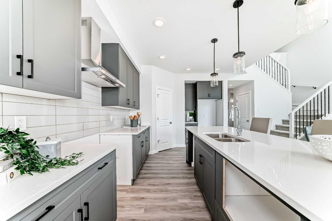
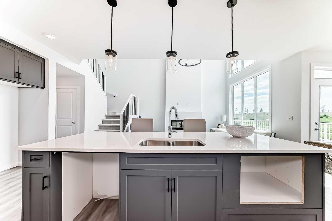
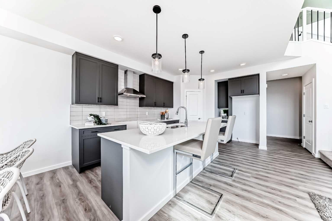
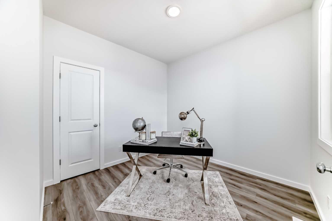
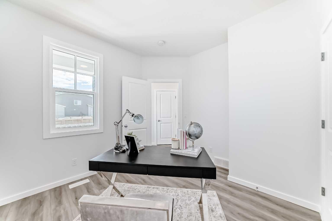
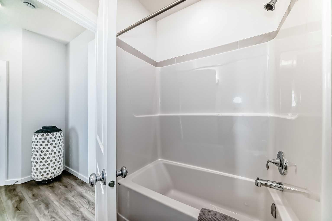
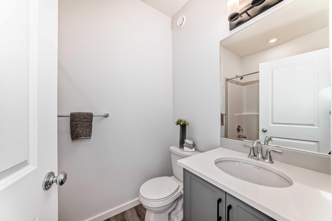
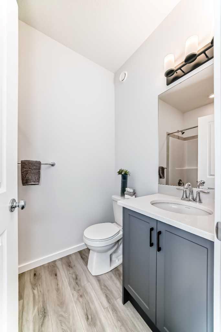
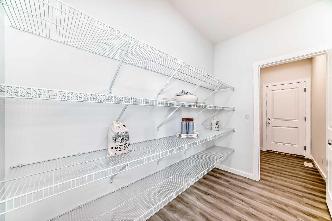
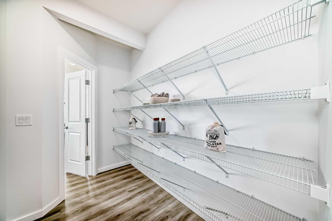
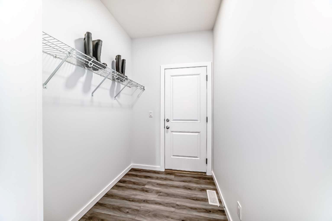
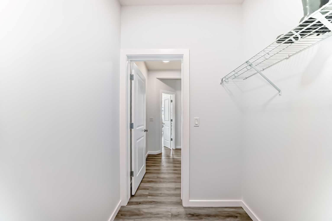
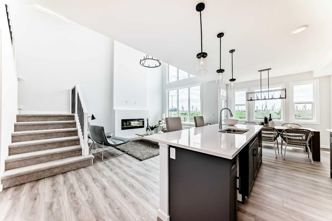
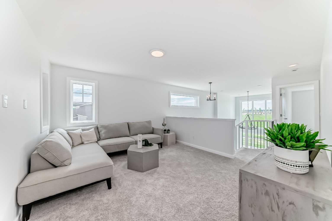
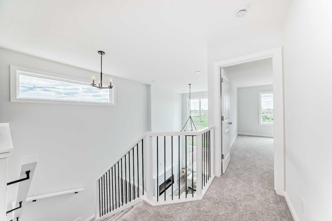
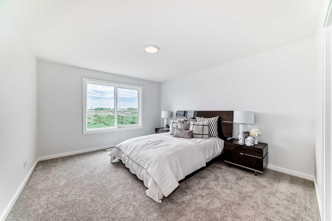
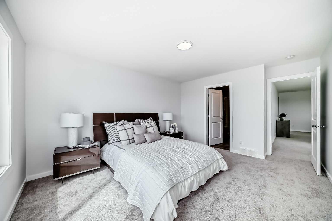
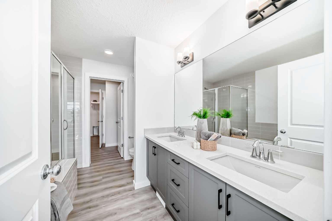
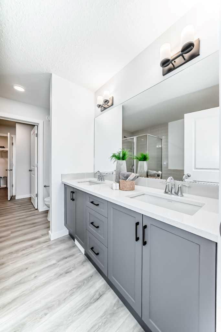
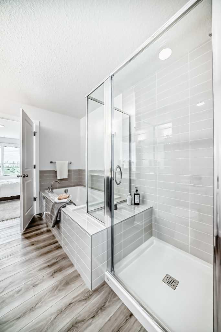
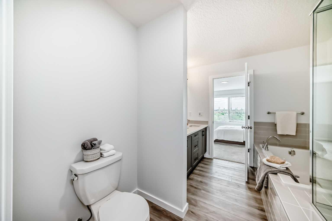
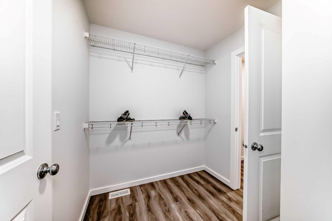
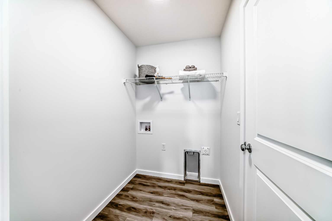
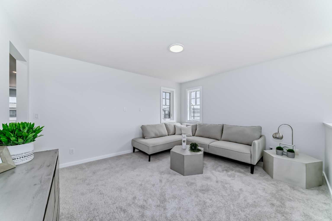
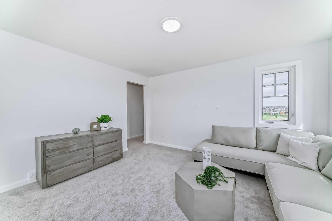
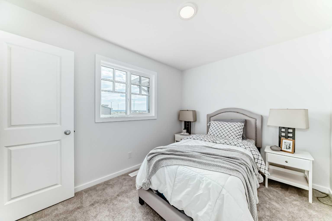
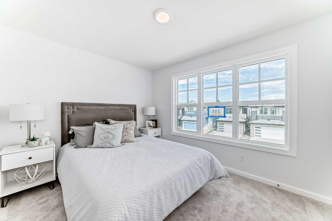
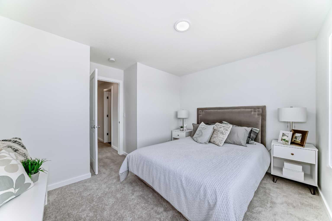
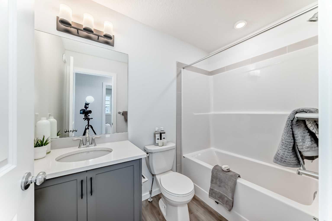
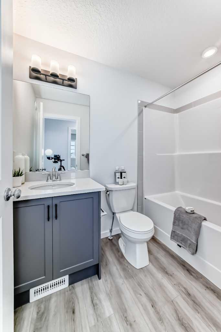
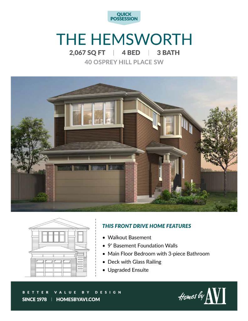
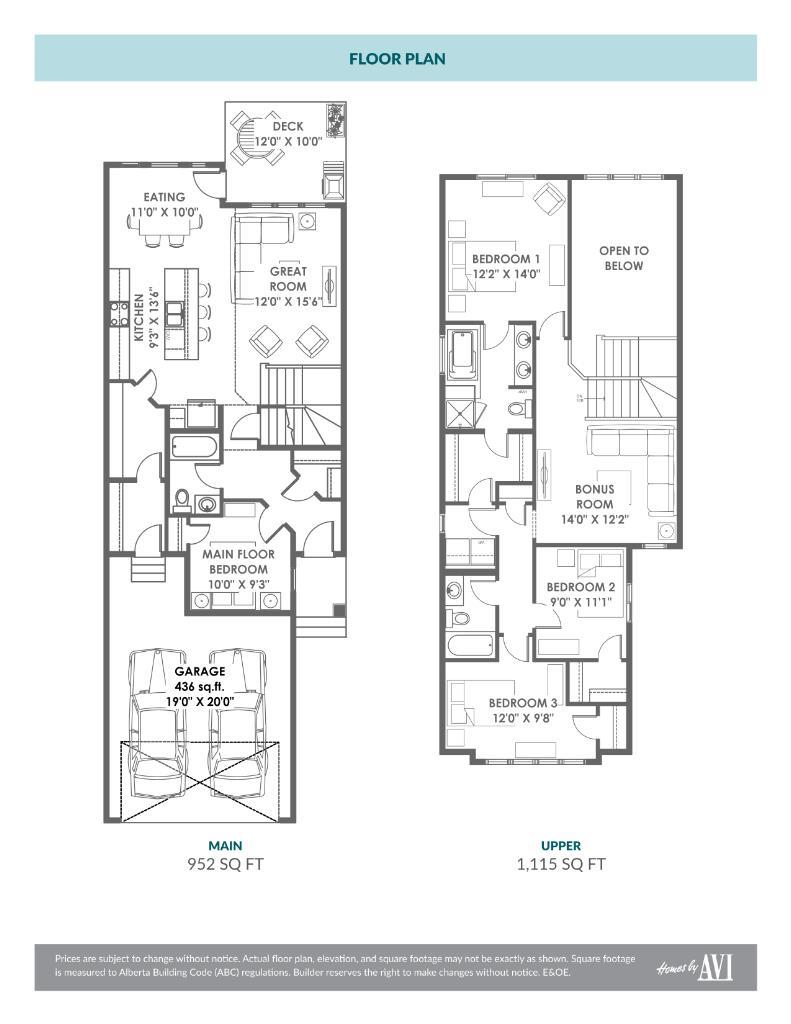
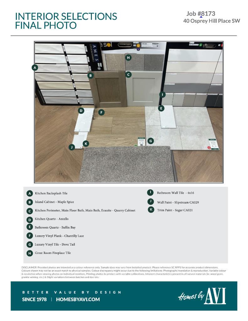
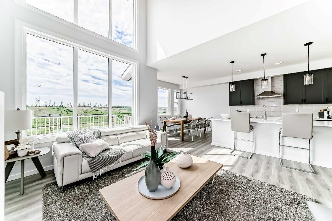
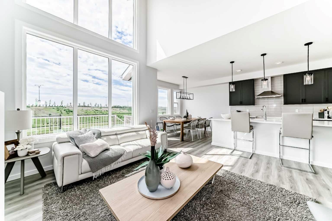
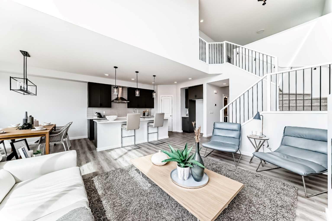
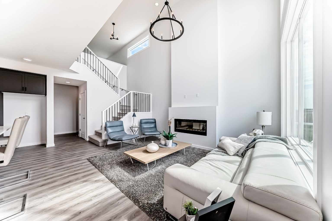
A WALKOUT BASEMENT CHANGES THE WHOLE CONVERSATION. This is one is not an afterthought. With 9’ foundation walls, full-sized windows, and real natural light, the lower level starts from a much better place — brighter, more usable, and far easier to imagine as part of daily life. Out back, the 12’x10’ RAISED DECK sits above the walkout, giving you two outdoor zones instead of one: elevated space up top, COVERED CONCRETE PATIO below. Morning coffee, summer dinners, shaded kid chaos, future lower-level hangout access — it all works harder here. Inside, the TWO-STOREY GREAT ROOM brings the drama in the best way: height, light, and a full wall of windows that pulls the whole main floor upward. The fireplace anchors it with a clean two-storey feature wall, mantle, and tile surround — enough presence to make the room feel finished, not forced. A MAIN FLOOR BEDROOM AND FULL BATHROOM is easy to scroll past on paper — until you realize what it actually does. Guests stay comfortably. Work-from-home gets a real door. Family can visit without a full upstairs reshuffle. It’s not just a room; it’s a pressure valve for real life. The kitchen works hard without making a scene: GAS COOKTOP, BUILT-IN WALL OVEN AND MICROWAVE, oversized island, and a WALK-THROUGH PANTRY from the mudroom so groceries don’t tour the entire house before finding a cupboard. Upstairs, the BONUS ROOM OVERLOOKS THE GREAT ROOM and borrows light from that two-storey window wall, so it feels connected instead of tucked away. The master walk-in closet connects directly to the laundry room — a small detail that becomes a daily win. And both secondary bedrooms get their own walk-in closet, because apparently someone finally admitted kids have stuff. The location does heavy lifting too. SOUTH-FACING FRONT EXPOSURE, green space close by, and a cozier Osprey Hill setting give this one a more open feel than the typical row-after-row new community experience. And with community completion expected in the next 4–5 years, you get the fresh-start energy without signing up for a decade of construction dust. Flexible, bright, move-in ready, and smarter than it first lets on. Ask your agent to book a showing and see it for yourself! • PLEASE NOTE: Photos are of a DIFFERENT Spec Home of the same model – fit and finish may differ. Interior selections and floorplans shown in photos. Kitchen appliances are included, and will be installed prior to possession.
| Street Address: | 40 Osprey Hill Place SW |
| City: | Calgary |
| Province/State: | Alberta |
| Postal Code: | N/A |
| County/Parish: | Calgary |
| Subdivision: | Osprey Hill |
| Country: | Canada |
| Latitude: | 51.08301028 |
| Longitude: | -114.23510015 |
| MLS® Number: | A2307015 |
| Price: | $854,900 |
| Property Area: | 2,067 Sq ft |
| Bedrooms: | 4 |
| Bathrooms Half: | 0 |
| Bathrooms Full: | 3 |
| Living Area: | 2,067 Sq ft |
| Building Area: | 0 Sq ft |
| Year Built: | 2026 |
| Listing Date: | May 02, 2026 |
| Garage Spaces: | 2 |
| Property Type: | Residential |
| Property Subtype: | Detached |
| MLS Status: | Pending |
Additional Details
| Flooring: | N/A |
| Construction: | Brick,Cement Fiber Board,Composite Siding,Mixed,Wood Frame |
| Parking: | Concrete Driveway,Double Garage Attached,Garage Door Opener,Garage Faces Front,Insulated |
| Appliances: | Built-In Oven,Dishwasher,Garage Control(s),Gas Cooktop,Microwave,Range Hood,Refrigerator,Tankless Water Heater |
| Stories: | N/A |
| Zoning: | R-G |
| Fireplace: | N/A |
| Amenities: | Park,Walking/Bike Paths |
Utilities & Systems
| Heating: | High Efficiency,Forced Air,Humidity Control,Natural Gas |
| Cooling: | None |
| Property Type | Residential |
| Building Type | Detached |
| Square Footage | 2,067 sqft |
| Community Name | Osprey Hill |
| Subdivision Name | Osprey Hill |
| Title | Fee Simple |
| Land Size | 3,706 sqft |
| Built in | 2026 |
| Annual Property Taxes | Contact listing agent |
| Parking Type | Garage |
| Time on MLS Listing | 46 days |
Bedrooms
| Above Grade | 4 |
Bathrooms
| Total | 3 |
| Partial | 0 |
Interior Features
| Appliances Included | Built-In Oven, Dishwasher, Garage Control(s), Gas Cooktop, Microwave, Range Hood, Refrigerator, Tankless Water Heater |
| Flooring | Carpet, Vinyl Plank |
Building Features
| Features | Breakfast Bar, Double Vanity, High Ceilings, Kitchen Island, Open Floorplan, Pantry, Quartz Counters, Separate Entrance, Soaking Tub, Tankless Hot Water, Walk-In Closet(s), Wired for Data |
| Construction Material | Brick, Cement Fiber Board, Composite Siding, Mixed, Wood Frame |
| Structures | Deck, Patio |
Heating & Cooling
| Cooling | None |
| Heating Type | High Efficiency, Forced Air, Humidity Control, Natural Gas |
Exterior Features
| Exterior Finish | Brick, Cement Fiber Board, Composite Siding, Mixed, Wood Frame |
Neighbourhood Features
| Community Features | Park, Walking/Bike Paths |
| Amenities Nearby | Park, Walking/Bike Paths |
Parking
| Parking Type | Garage |
| Total Parking Spaces | 4 |
Interior Size
| Total Finished Area: | 2,067 sq ft |
| Total Finished Area (Metric): | 192.03 sq m |
| Main Level: | 952 sq ft |
| Upper Level: | 1,115 sq ft |
Room Count
| Bedrooms: | 4 |
| Bathrooms: | 3 |
| Full Bathrooms: | 3 |
| Rooms Above Grade: | 7 |
Lot Information
| Lot Size: | 3,706 sq ft |
| Lot Size (Acres): | 0.09 acres |
| Frontage: | 35 ft |
- Breakfast Bar
- Double Vanity
- High Ceilings
- Kitchen Island
- Open Floorplan
- Pantry
- Quartz Counters
- Separate Entrance
- Soaking Tub
- Tankless Hot Water
- Walk-In Closet(s)
- Wired for Data
- BBQ gas line
- Private Entrance
- Built-In Oven
- Dishwasher
- Garage Control(s)
- Gas Cooktop
- Microwave
- Range Hood
- Refrigerator
- Tankless Water Heater
- Full
- Park
- Walking/Bike Paths
- Brick
- Cement Fiber Board
- Composite Siding
- Mixed
- Wood Frame
- Electric
- Great Room
- Mantle
- Tile
- Poured Concrete
- Back Yard
- Front Yard
- Interior Lot
- Pie Shaped Lot
- Sloped
- Zero Lot Line
- Concrete Driveway
- Double Garage Attached
- Garage Door Opener
- Garage Faces Front
- Insulated
- Deck
- Patio
Floor plan information is not available for this property.
Monthly Payment Breakdown
Loading Walk Score...
What's Nearby?
Powered by Yelp
REALTOR® Details
Jessica Holmstrom
- (403) 701-9779
- jess@designerrealestate.ca
- CIR Realty