418, 38 9 Street NE, Calgary, Alberta
Condo For Sale in Calgary, Alberta
$439,500
-
Property Type
 Condo
Condo
-
Bedrooms
 2
2
-
Bath
 2
2
-
Garage
 0
0
-
Sq Ft
 837
837
-
Year Built
 2015
2015
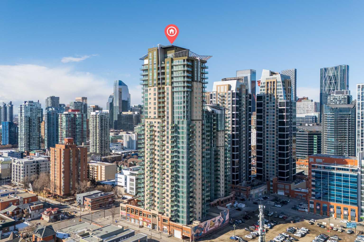
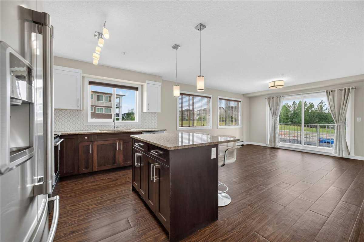
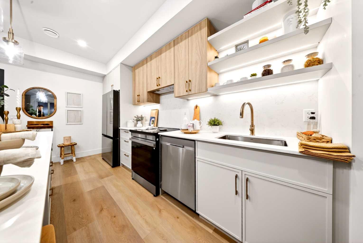
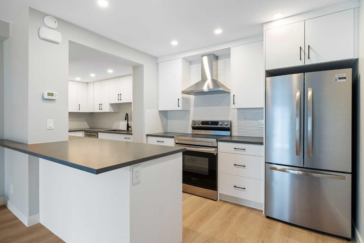
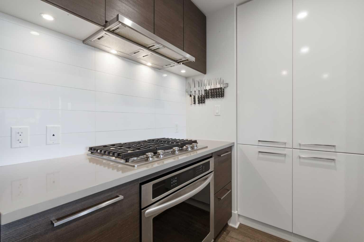
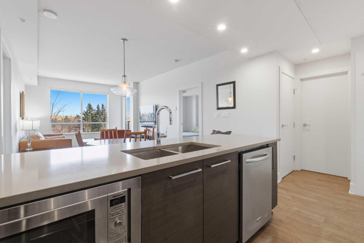
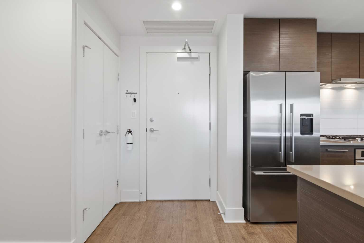
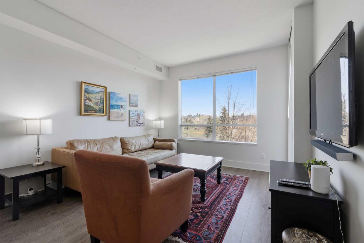
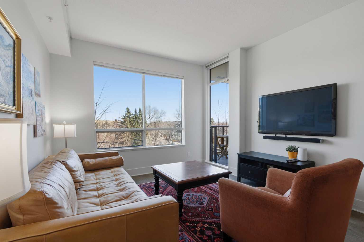
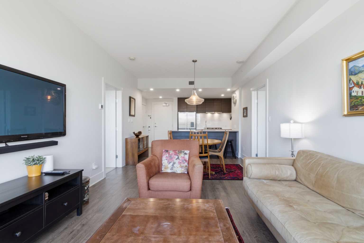
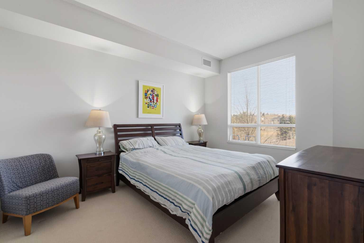
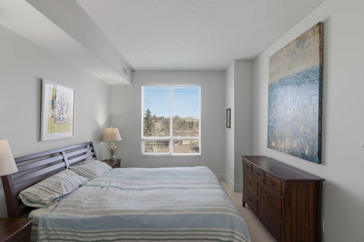
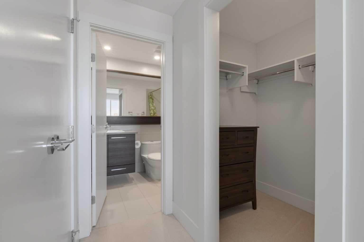
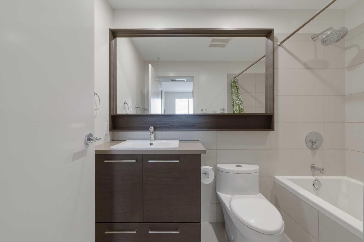
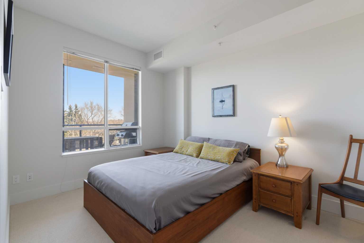
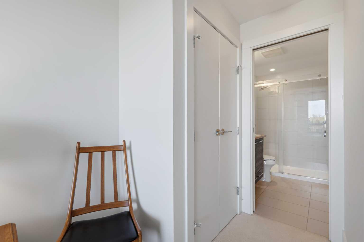
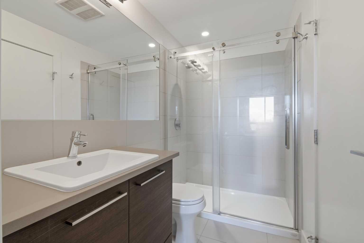
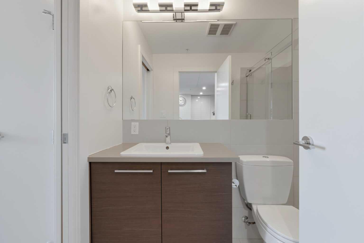
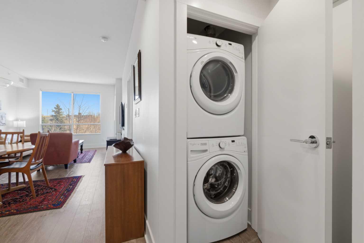
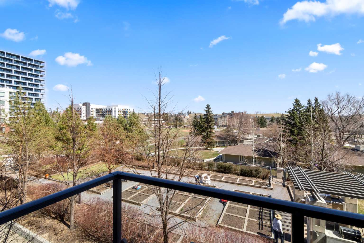
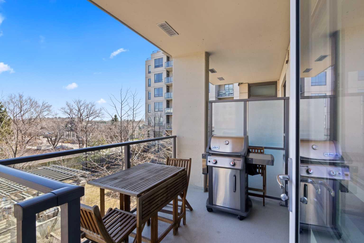
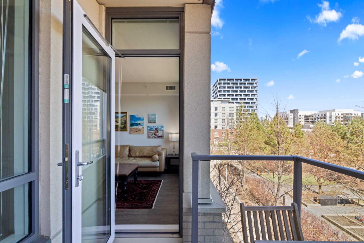
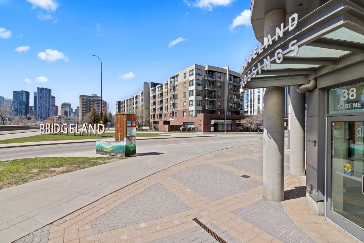
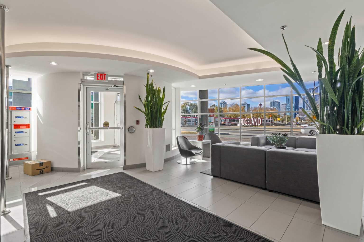
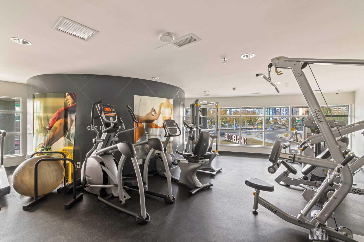
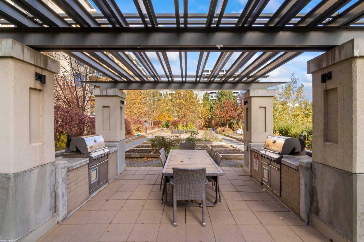
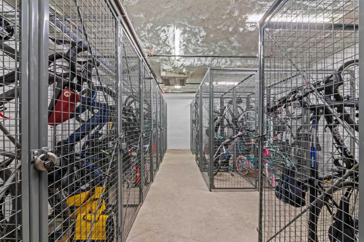
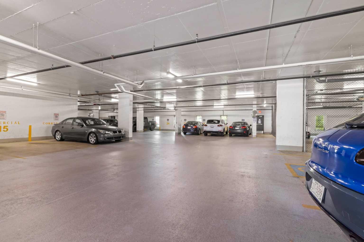
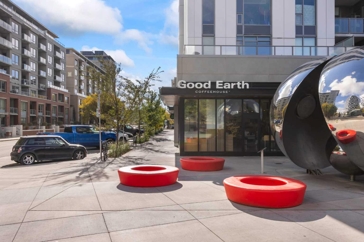
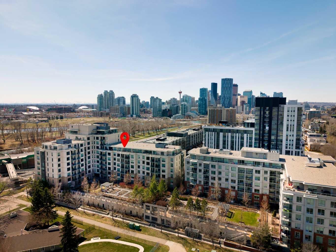
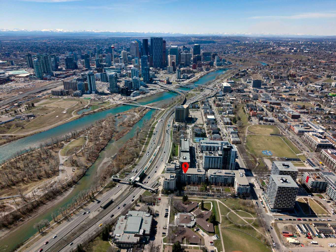
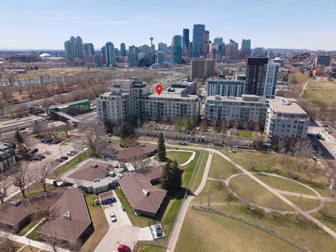
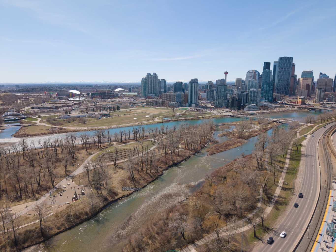
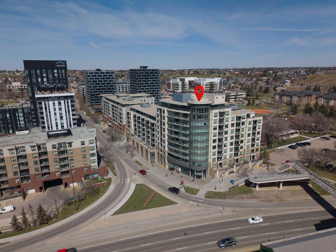
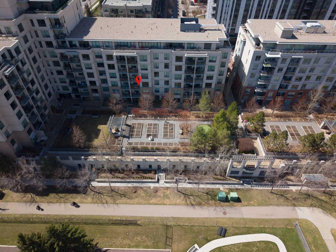
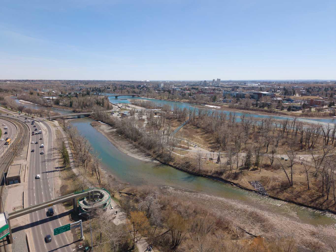
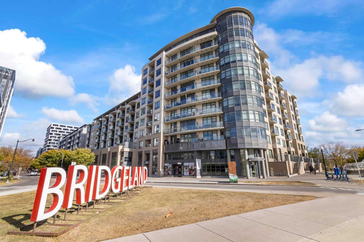
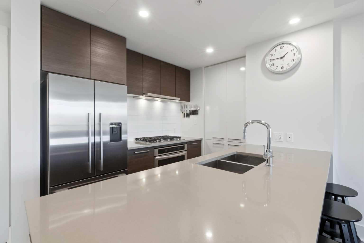
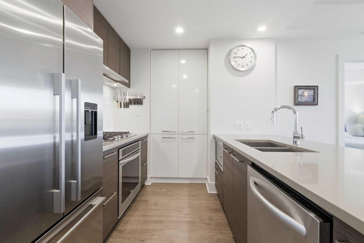
Welcome to Bridgeland Crossing, a bright and modern 2-bedroom, 2-bathroom condo located in the heart of one of Calgary’s most walkable and popular communities. This home offers a functional and open-concept floor plan designed for effortless daily living. The kitchen is a standout feature, finished with sleek cabinetry, premium stainless steel appliances including a gas cooktop, and quartz countertops that provide plenty of prep space and a large breakfast bar for casual dining or entertaining friends. The main living area is filled with natural light thanks to large windows that look out over the courtyard, creating an airy and inviting atmosphere. Just off the living room, you will find a private balcony,perfect for summer grilling while enjoying the views of the surrounding neighborhood. The primary bedroom is a generous size and serves as a quiet retreat, featuring a walk-in closet that leads into a clean, contemporary 3-piece ensuite bathroom. The second bedroom is also well-proportioned, making it an ideal space for a roommate, a guest room, or a dedicated home office for those who work from home. This room also has convenient direct access to the main 4-piece bathroom. For added convenience, the unit includes in-suite laundry and durable vinyl flooring that runs throughout the main living areas. Bridgeland Crossing is well-known for its fantastic building amenities, designed to enhance your lifestyle without having to leave the premises. Residents have access to a fully equipped fitness centre, secure underground titled parking,dedicated storage locker and bike storage. For those who enjoy the outdoors, the building features a beautiful central courtyard that includes a communal BBQ area and community garden plots for those with a green thumb. There is even a guest suite available to book, making it easy to host out-of-town visitors. The location is truly unbeatable for anyone looking for an urban lifestyle. Boasting an incredible walk score, you are just steps away from the Bridgeland/Memorial CTrain station, allowing for a 5-minute commute into the downtown core. Bridgeland itself is a destination community, home to some of Calgary’s best-loved local spots. You are only minutes away from the famous Blue Star Diner, Lukes Drug Mart, Shiki Menya, and Village Ice Cream. Beyond the shops and restaurants, you are perfectly positioned to enjoy the outdoors with the Bow River pathway system, St. Patrick’s Island, and the Calgary Zoo all within a short stroll. This condo offers the perfect mix of modern interior design, excellent building features, and a location that puts the very best of Calgary right at your doorstep. Whether you are a first-time buyer, a professional working downtown, or an investor looking for a high-demand rental property, this unit in Bridgeland Crossing is a must-see.
| Street Address: | 418, 38 9 Street NE |
| City: | Calgary |
| Province/State: | Alberta |
| Postal Code: | N/A |
| County/Parish: | Calgary |
| Subdivision: | Bridgeland/Riverside |
| Country: | Canada |
| Latitude: | 51.04980775 |
| Longitude: | -114.03981225 |
| MLS® Number: | A2307079 |
| Price: | $439,500 |
| Property Area: | 837 Sq ft |
| Bedrooms: | 2 |
| Bathrooms Half: | 0 |
| Bathrooms Full: | 2 |
| Living Area: | 837 Sq ft |
| Building Area: | 0 Sq ft |
| Year Built: | 2015 |
| Listing Date: | May 01, 2026 |
| Garage Spaces: | 0 |
| Property Type: | Residential |
| Property Subtype: | Apartment |
| MLS Status: | Pending |
Additional Details
| Flooring: | N/A |
| Construction: | Concrete |
| Parking: | Parkade,Stall,Titled,Underground |
| Appliances: | Built-In Oven,Dishwasher,Dryer,Gas Cooktop,Microwave,Range Hood,Refrigerator,Washer,Window Coverings |
| Stories: | N/A |
| Zoning: | DC |
| Fireplace: | N/A |
| Amenities: | Park,Playground,Schools Nearby,Shopping Nearby,Sidewalks,Street Lights,Walking/Bike Paths |
Utilities & Systems
| Heating: | Fan Coil,Natural Gas |
| Cooling: | Central Air |
| Property Type | Residential |
| Building Type | Apartment |
| Storeys | 10 |
| Square Footage | 837 sqft |
| Community Name | Bridgeland/Riverside |
| Subdivision Name | Bridgeland/Riverside |
| Title | Fee Simple |
| Land Size | Unknown |
| Built in | 2015 |
| Annual Property Taxes | Contact listing agent |
| Parking Type | Underground |
| Time on MLS Listing | 45 days |
Bedrooms
| Above Grade | 2 |
Bathrooms
| Total | 2 |
| Partial | 0 |
Interior Features
| Appliances Included | Built-In Oven, Dishwasher, Dryer, Gas Cooktop, Microwave, Range Hood, Refrigerator, Washer, Window Coverings |
| Flooring | Carpet, Tile, Vinyl |
Building Features
| Features | High Ceilings, Low Flow Plumbing Fixtures, Pantry, Quartz Counters, Soaking Tub, Walk-In Closet(s) |
| Style | Attached |
| Construction Material | Concrete |
| Building Amenities | Bicycle Storage, Community Gardens, Elevator(s), Fitness Center, Guest Suite, Party Room, Picnic Area, Secured Parking, Visitor Parking |
| Structures | Balcony(s) |
Heating & Cooling
| Cooling | Central Air |
| Heating Type | Fan Coil, Natural Gas |
Exterior Features
| Exterior Finish | Concrete |
Neighbourhood Features
| Community Features | Park, Playground, Schools Nearby, Shopping Nearby, Sidewalks, Street Lights, Walking/Bike Paths |
| Pets Allowed | Restrictions, Yes |
| Amenities Nearby | Park, Playground, Schools Nearby, Shopping Nearby, Sidewalks, Street Lights, Walking/Bike Paths |
Maintenance or Condo Information
| Maintenance Fees | $622 Monthly |
| Maintenance Fees Include | Amenities of HOA/Condo, Common Area Maintenance, Gas, Heat, Maintenance Grounds, Parking, Professional Management, Reserve Fund Contributions, Sewer, Snow Removal, Trash, Water |
Parking
| Parking Type | Underground |
| Total Parking Spaces | 1 |
Interior Size
| Total Finished Area: | 837 sq ft |
| Total Finished Area (Metric): | 77.80 sq m |
| Main Level: | 837 sq ft |
Room Count
| Bedrooms: | 2 |
| Bathrooms: | 2 |
| Full Bathrooms: | 2 |
| Rooms Above Grade: | 5 |
Lot Information
Legal
| Legal Description: | 1512286;49 |
| Title to Land: | Fee Simple |
- High Ceilings
- Low Flow Plumbing Fixtures
- Pantry
- Quartz Counters
- Soaking Tub
- Walk-In Closet(s)
- Balcony
- Built-In Oven
- Dishwasher
- Dryer
- Gas Cooktop
- Microwave
- Range Hood
- Refrigerator
- Washer
- Window Coverings
- Bicycle Storage
- Community Gardens
- Elevator(s)
- Fitness Center
- Guest Suite
- Party Room
- Picnic Area
- Secured Parking
- Visitor Parking
- Park
- Playground
- Schools Nearby
- Shopping Nearby
- Sidewalks
- Street Lights
- Walking/Bike Paths
- Concrete
- Parkade
- Stall
- Titled
- Underground
- Balcony(s)
Floor plan information is not available for this property.
Monthly Payment Breakdown
Loading Walk Score...
What's Nearby?
Powered by Yelp
REALTOR® Details
Joanna Barstad
- (403) 253-1901
- jbarstad@royallepage.ca
- Royal LePage Benchmark