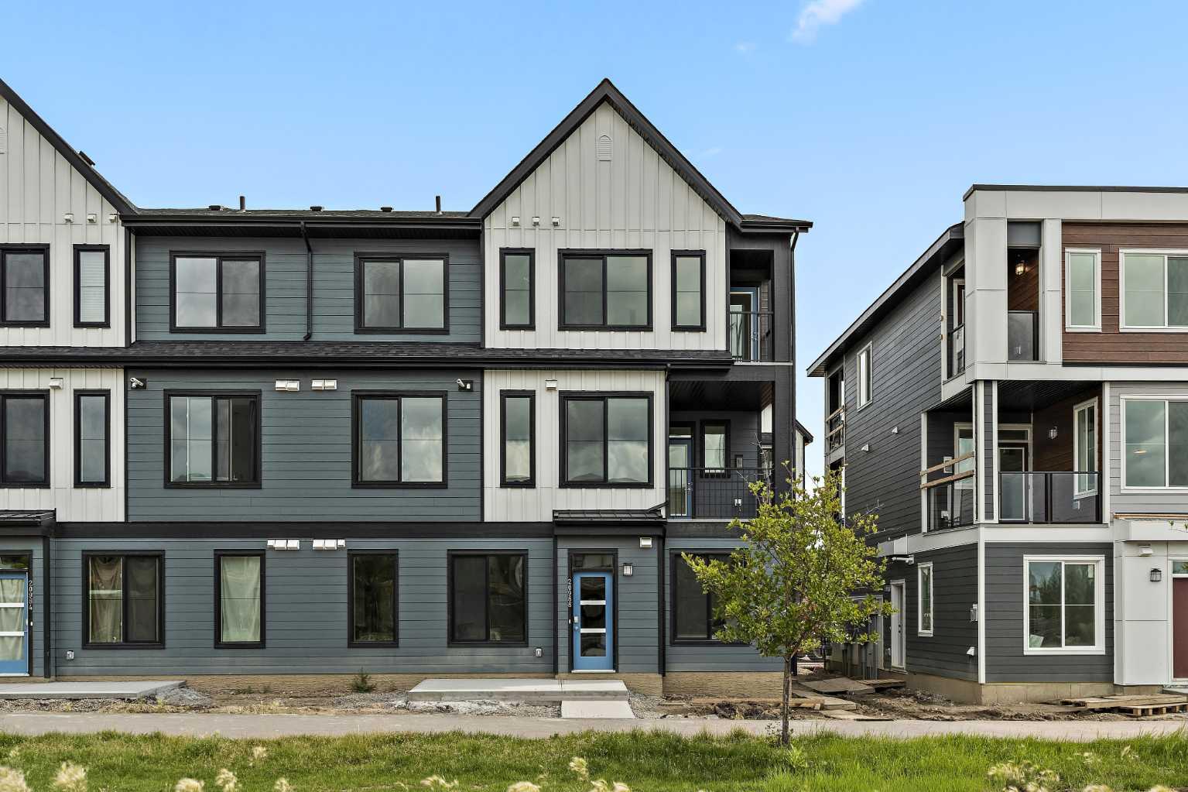
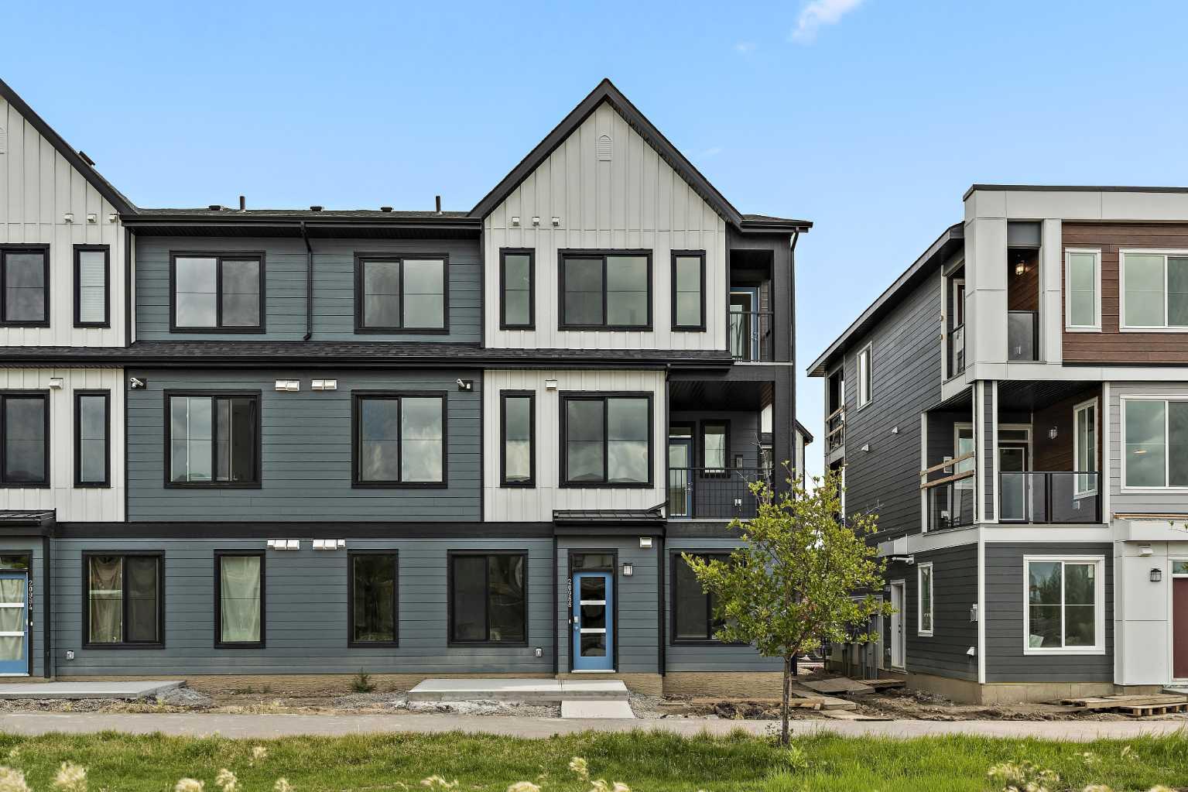
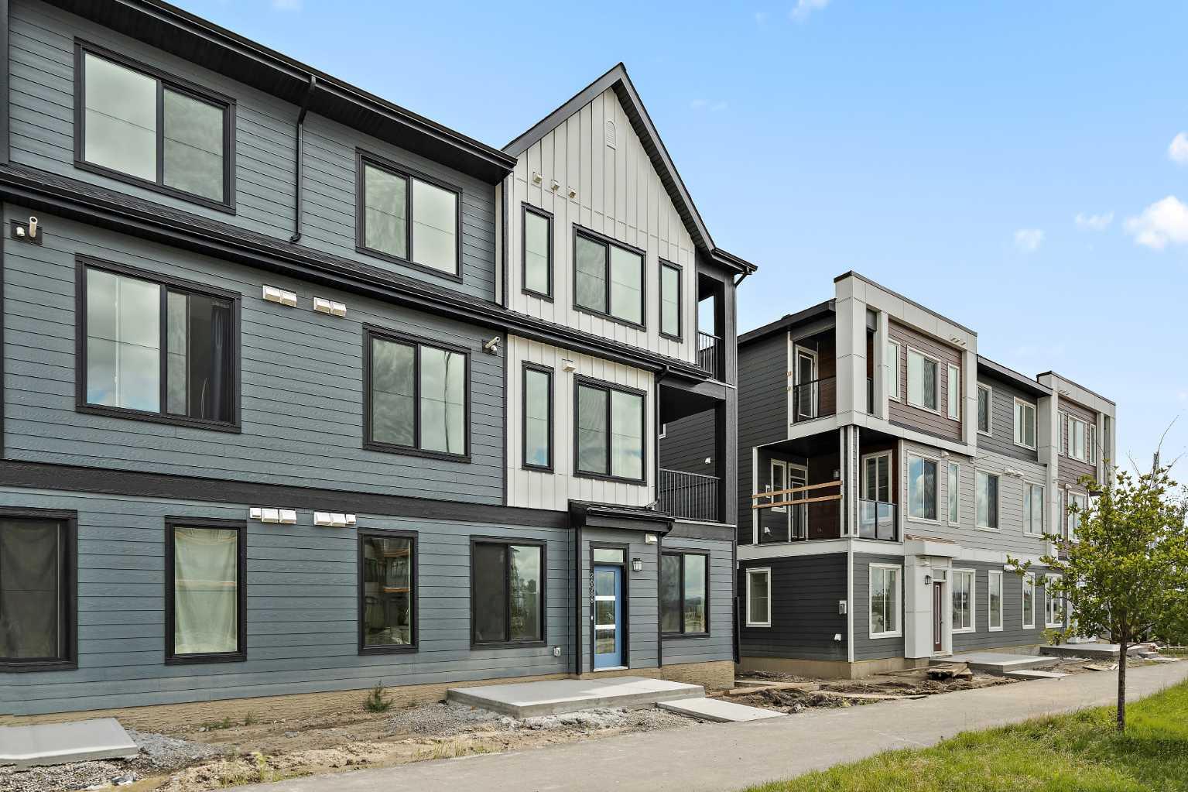
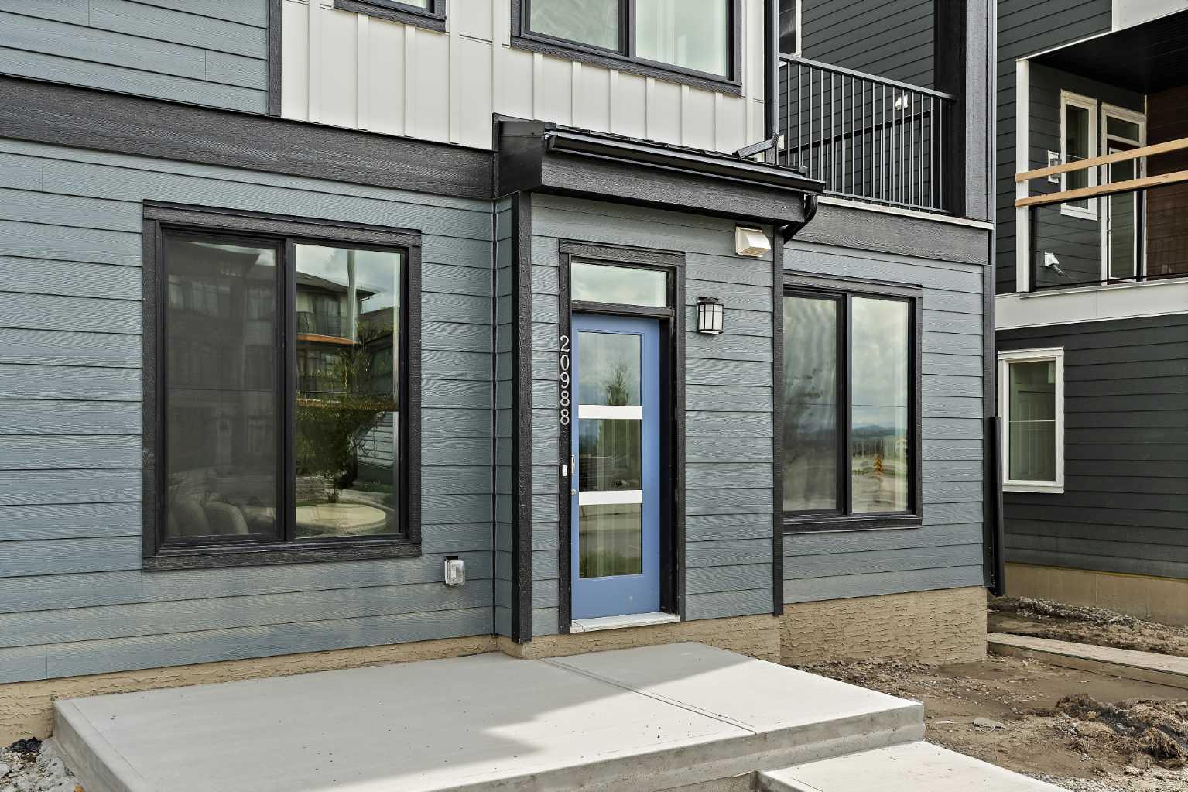
3, 20830 Main Street SE, Calgary, Alberta
Condo For Sale in Calgary, Alberta
$252,118
-
Property Type
 Condo
Condo
-
Bedrooms
 1
1
-
Bath
 1
1
-
Garage
 0
0
-
Sq Ft
 504
504
-
Year Built
 2026
2026
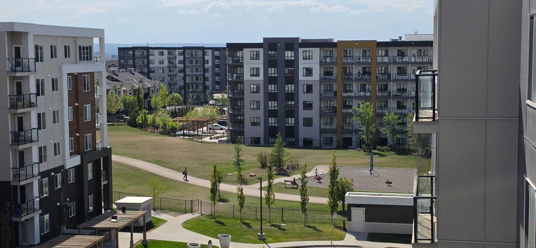
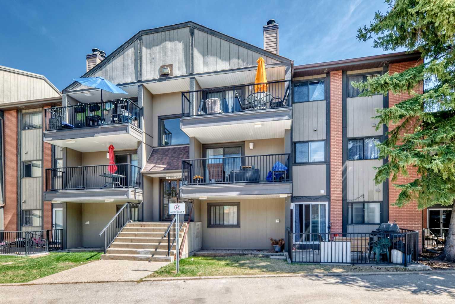
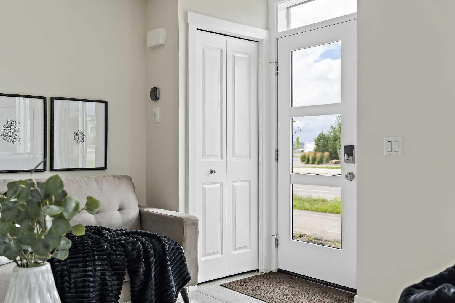
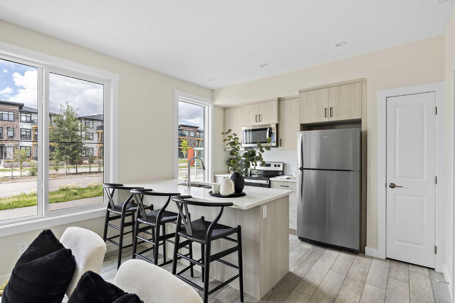
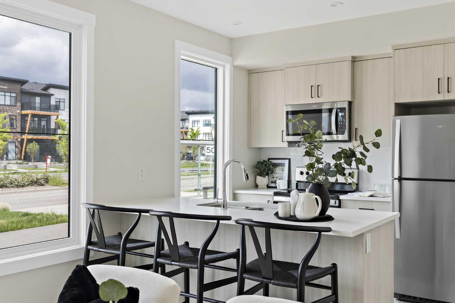
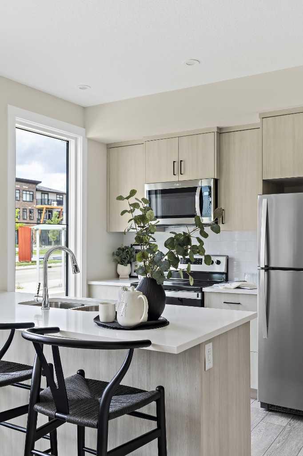
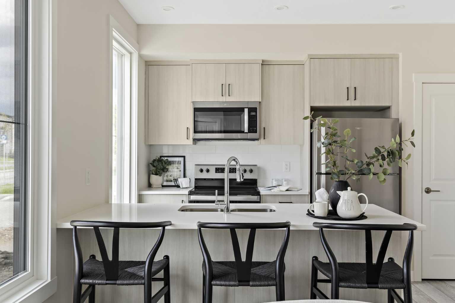
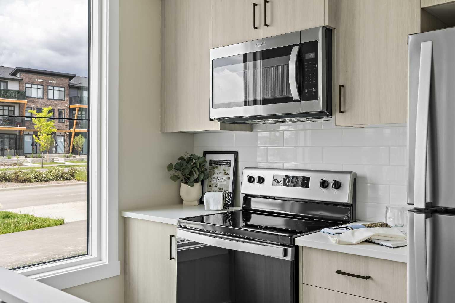
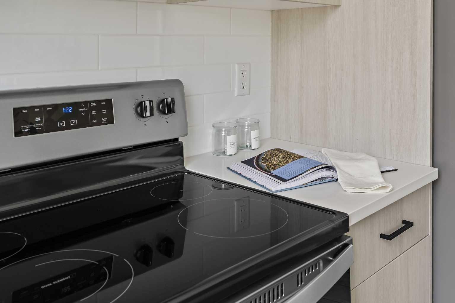
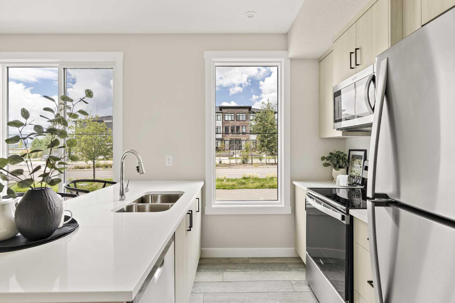
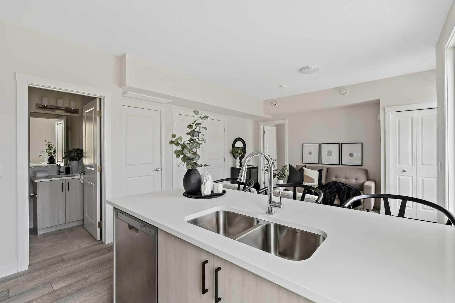
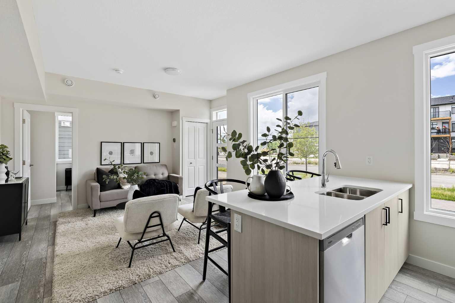
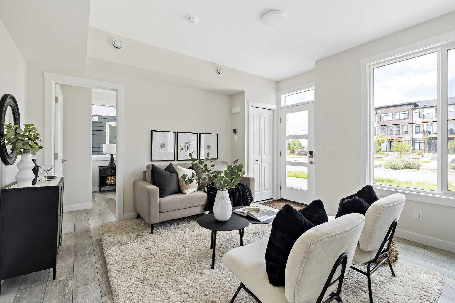
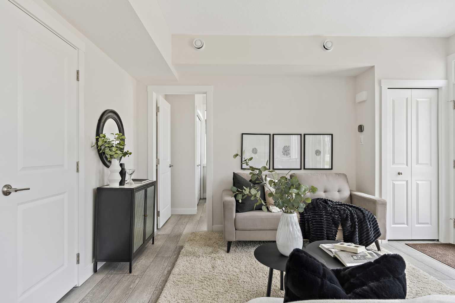
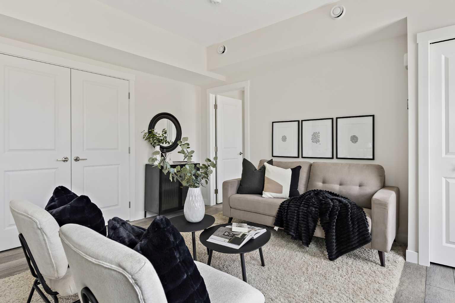
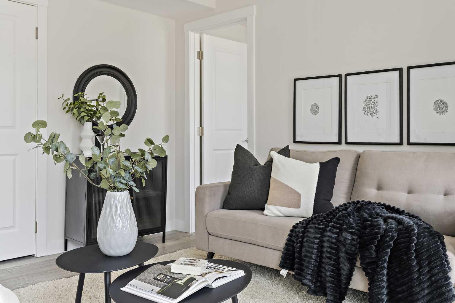
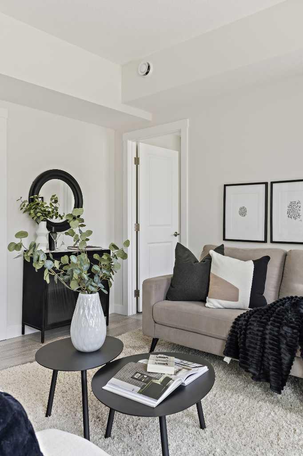
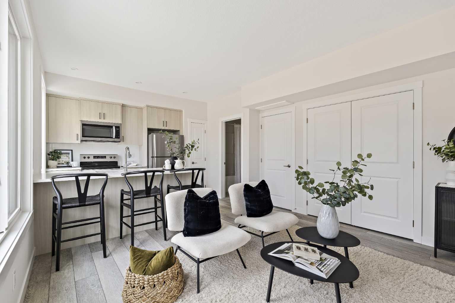
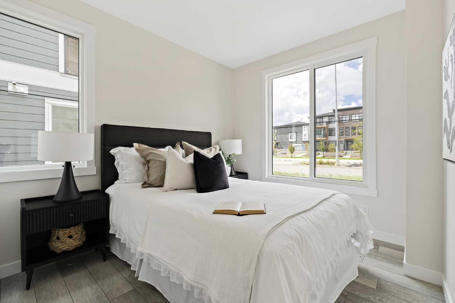
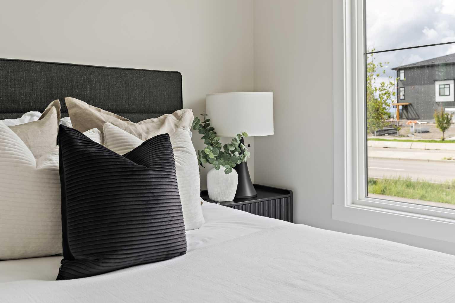
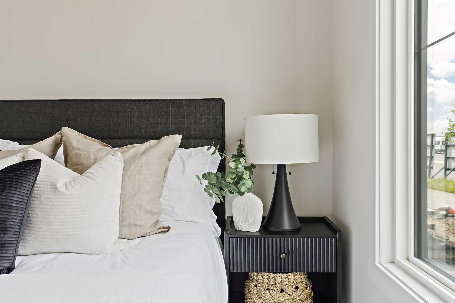
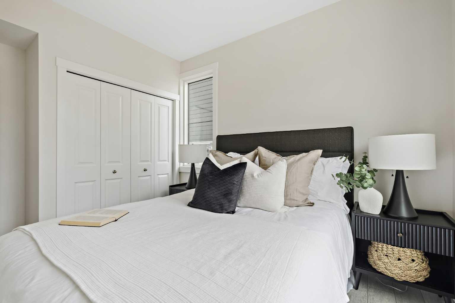
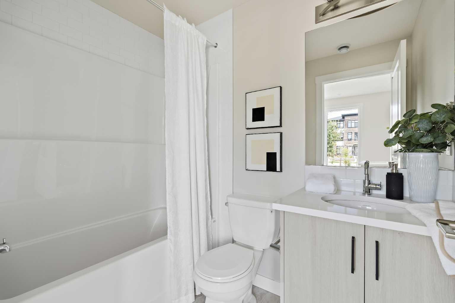
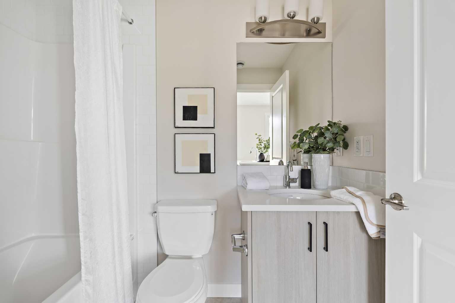
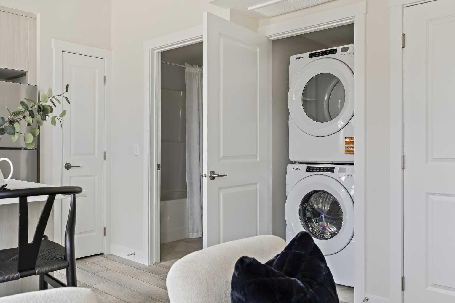
LIMITED TIME PROMOTION: Purchasers can choose 2 of 3 exclusive incentives: free A/C supply and installation, free condo fees for 2 years, or $5,000 towards window coverings. Welcome to 3, 20830 Main Street SE - a thoughtfully designed, brand-new townhome by Brookfield Residential, located in the vibrant community of Seton. Situated within the Brightside on Main development, this Coltrane floorplan offers 500 sq. ft. of efficient, one-level living, featuring 1 bedroom and 1 bathroom - ideal for first-time buyers, investors, or those seeking a low-maintenance lifestyle. Step inside to a bright and functional open-concept layout designed to maximize every square foot. The living, dining, and kitchen areas flow seamlessly together, creating an inviting space for both everyday living and entertaining. The modern kitchen is equipped with sleek finishes, including cabinet crown and riser detailing, stylish island pendant lighting, and ample prep space for cooking and hosting. The spacious bedroom provides a comfortable retreat, enhanced by the upgrade of luxury vinyl plank flooring extending into the space for a clean and cohesive look. A full 4 piece bathroom with contemporary finishes completes the home, along with carefully selected interior upgrades that elevate the overall design. Additional features include an air conditioning rough-in for future comfort, a gas line to the BBQ, and a designated parking stall for added convenience. With its west-facing exposure, this home enjoys warm afternoon and evening sunlight, perfect for relaxing at the end of the day. Brightside on Main offers a unique opportunity to live in one of Calgary’s most dynamic and walkable communities. Located in Seton, residents enjoy unmatched access to amenities including the South Health Campus, Seton YMCA, shopping, dining, and entertainment - all just minutes from your doorstep. Designed with lifestyle in mind, this home offers the perfect blend of comfort, efficiency, and urban convenience. *Please note: Property is under construction and photos are from a show home and may not reflect the exact finishes of the property for sale.
| Street Address: | 3, 20830 Main Street SE |
| City: | Calgary |
| Province/State: | Alberta |
| Postal Code: | N/A |
| County/Parish: | Calgary |
| Subdivision: | Seton |
| Country: | Canada |
| Latitude: | 50.86617850 |
| Longitude: | -113.94513550 |
| MLS® Number: | A2307458 |
| Price: | $252,118 |
| Property Area: | 504 Sq ft |
| Bedrooms: | 1 |
| Bathrooms Half: | 0 |
| Bathrooms Full: | 1 |
| Living Area: | 504 Sq ft |
| Building Area: | 0 Sq ft |
| Year Built: | 2026 |
| Listing Date: | May 05, 2026 |
| Garage Spaces: | 0 |
| Property Type: | Residential |
| Property Subtype: | Row/Townhouse |
| MLS Status: | Active |
Additional Details
| Flooring: | N/A |
| Construction: | Wood Frame |
| Parking: | Stall,Titled |
| Appliances: | Dishwasher,Dryer,Microwave Hood Fan,Range,Refrigerator,Washer |
| Stories: | N/A |
| Zoning: | M-1 |
| Fireplace: | N/A |
| Amenities: | Park,Playground,Schools Nearby,Shopping Nearby,Sidewalks,Street Lights,Walking/Bike Paths |
Utilities & Systems
| Heating: | Forced Air |
| Cooling: | Rough-In |
| Property Type | Residential |
| Building Type | Row/Townhouse |
| Square Footage | 504 sqft |
| Community Name | Seton |
| Subdivision Name | Seton |
| Title | Fee Simple |
| Land Size | Unknown |
| Built in | 2026 |
| Annual Property Taxes | Contact listing agent |
| Parking Type | Stall |
| Time on MLS Listing | 55 days |
Bedrooms
| Above Grade | 1 |
Bathrooms
| Total | 1 |
| Partial | 0 |
Interior Features
| Appliances Included | Dishwasher, Dryer, Microwave Hood Fan, Range, Refrigerator, Washer |
| Flooring | Tile, Vinyl |
Building Features
| Features | Kitchen Island, No Animal Home, No Smoking Home, Open Floorplan, Quartz Counters, Vinyl Windows |
| Style | Attached |
| Construction Material | Wood Frame |
| Building Amenities | Visitor Parking |
| Structures | Patio |
Heating & Cooling
| Cooling | Rough-In |
| Heating Type | Forced Air |
Exterior Features
| Exterior Finish | Wood Frame |
Neighbourhood Features
| Community Features | Park, Playground, Schools Nearby, Shopping Nearby, Sidewalks, Street Lights, Walking/Bike Paths |
| Pets Allowed | Restrictions, Cats OK, Dogs OK, Yes |
| Amenities Nearby | Park, Playground, Schools Nearby, Shopping Nearby, Sidewalks, Street Lights, Walking/Bike Paths |
Maintenance or Condo Information
| Maintenance Fees | $120 Monthly |
| Maintenance Fees Include | Amenities of HOA/Condo, Common Area Maintenance, Insurance, Maintenance Grounds, Professional Management, Reserve Fund Contributions, Snow Removal, Trash |
Parking
| Parking Type | Stall |
| Total Parking Spaces | 1 |
Interior Size
| Total Finished Area: | 504 sq ft |
| Total Finished Area (Metric): | 46.78 sq m |
| Main Level: | 504 sq ft |
Room Count
| Bedrooms: | 1 |
| Bathrooms: | 1 |
| Full Bathrooms: | 1 |
| Rooms Above Grade: | 3 |
Lot Information
- Kitchen Island
- No Animal Home
- No Smoking Home
- Open Floorplan
- Quartz Counters
- Vinyl Windows
- BBQ gas line
- Private Entrance
- Dishwasher
- Dryer
- Microwave Hood Fan
- Range
- Refrigerator
- Washer
- Visitor Parking
- None
- Park
- Playground
- Schools Nearby
- Shopping Nearby
- Sidewalks
- Street Lights
- Walking/Bike Paths
- Wood Frame
- Poured Concrete
- Landscaped
- Level
- Low Maintenance Landscape
- Stall
- Titled
- Patio
Floor plan information is not available for this property.
Monthly Payment Breakdown
Loading Walk Score...
What's Nearby?
Powered by Yelp