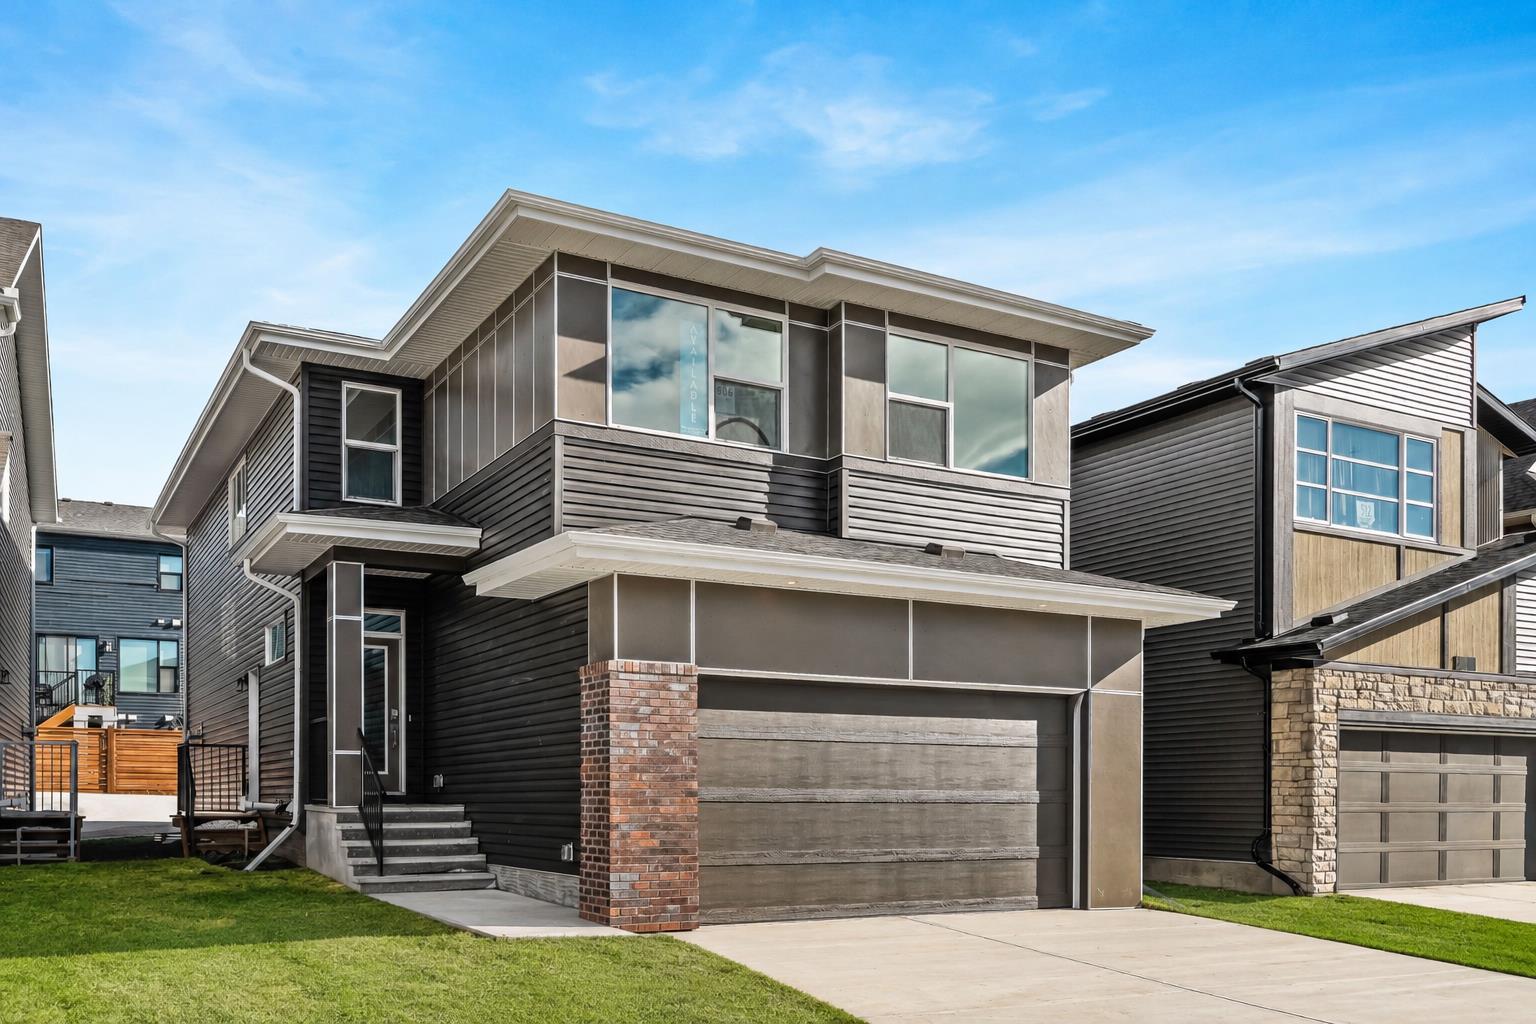
506 Lucas Way NW, Calgary, Alberta
Residential For Sale in Calgary, Alberta
$799,900
-
Property Type
 Residential
-
Bedrooms
 4
4
-
Bath
 3
3
-
Garage
 2
2
-
Sq Ft
 2,366
2,366
-
Year Built
 2026
2026
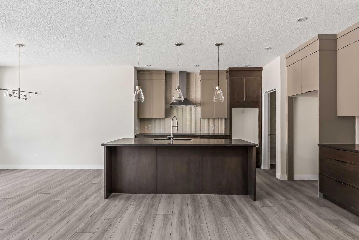
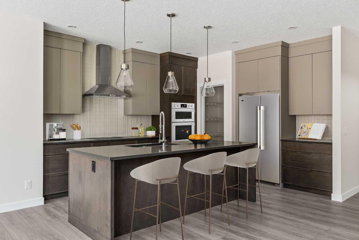
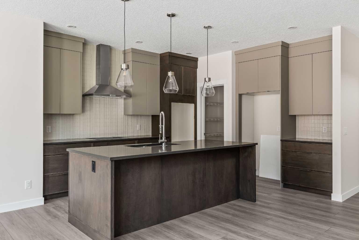
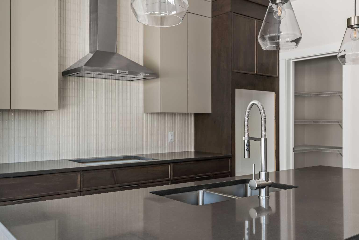
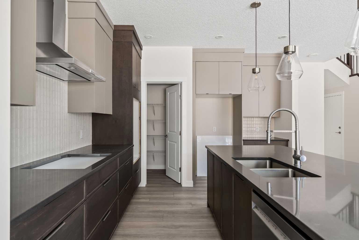
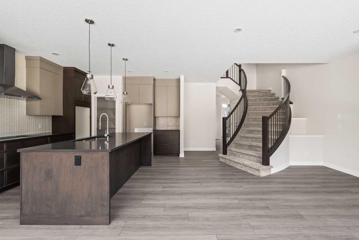
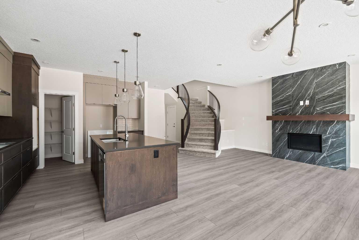
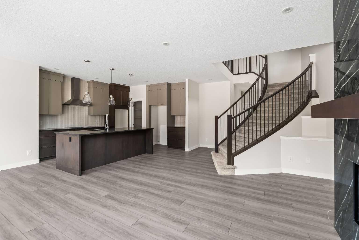
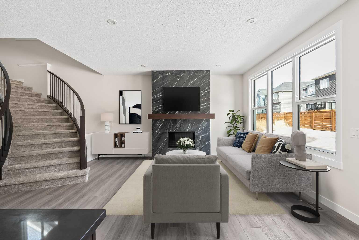
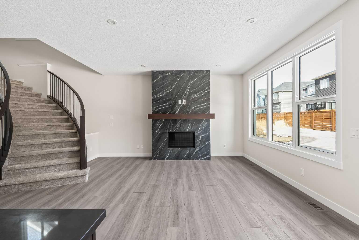
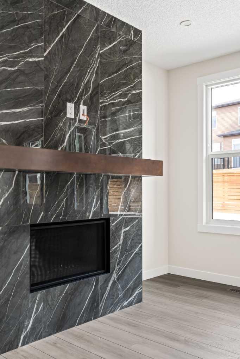
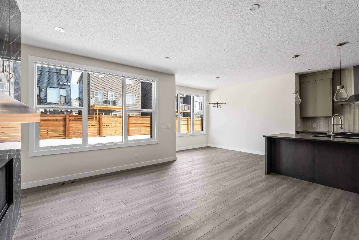
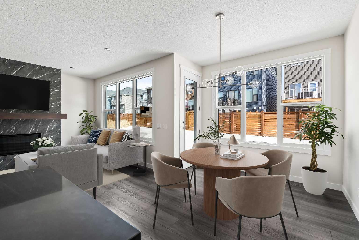
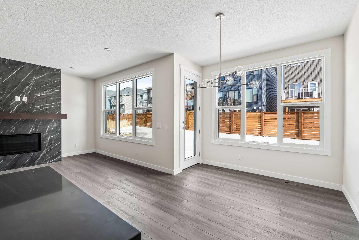
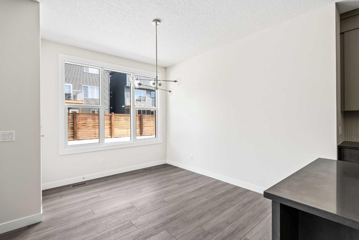
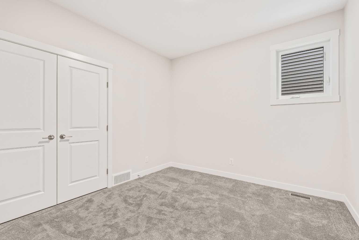
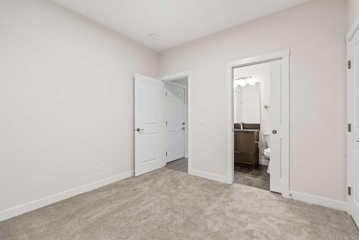
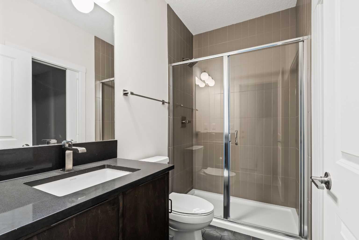
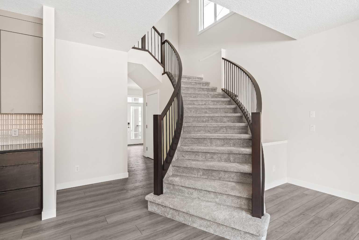
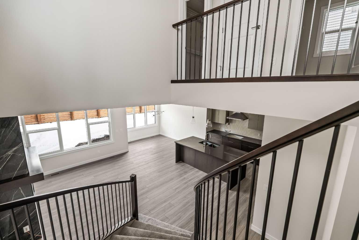
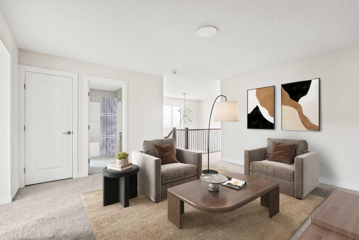
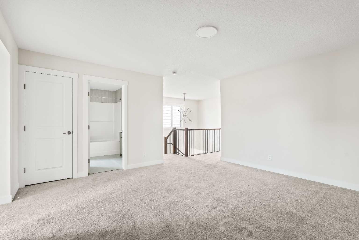
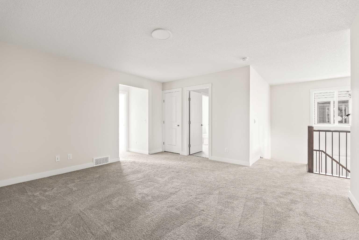
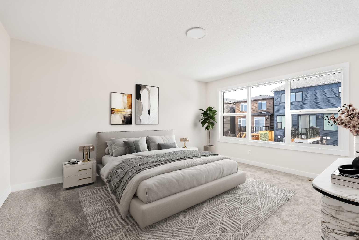
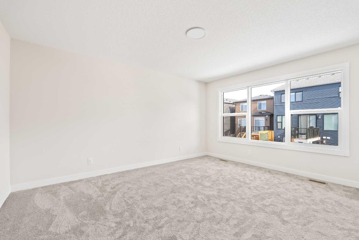
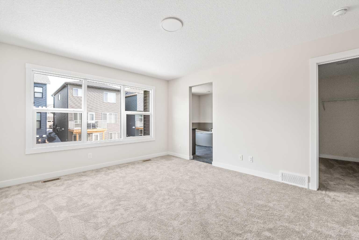
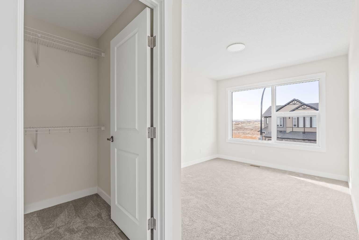
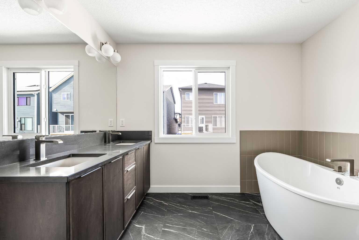
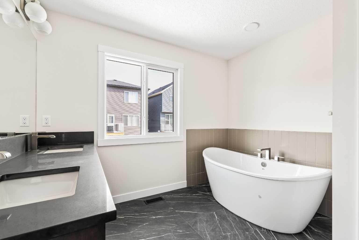
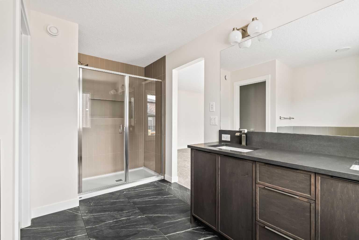
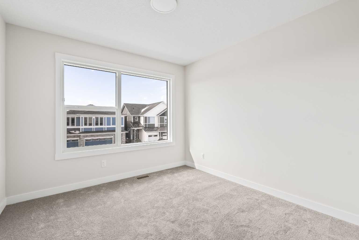
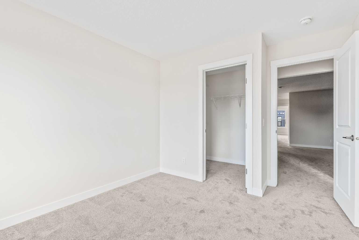
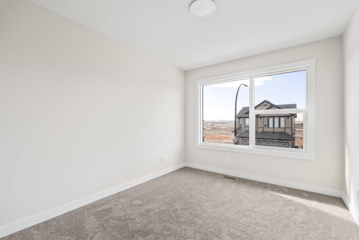
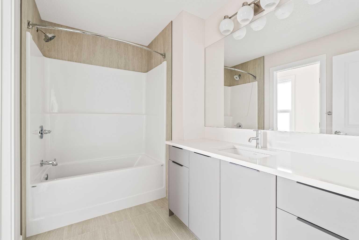
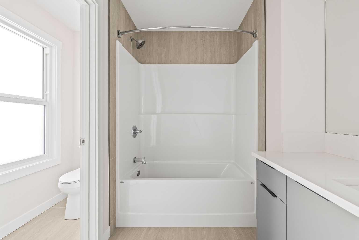
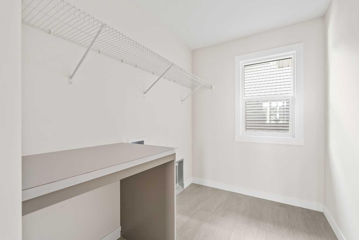
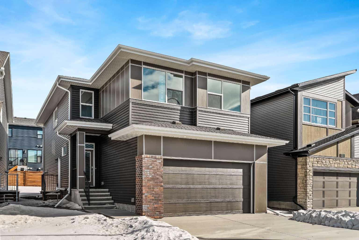
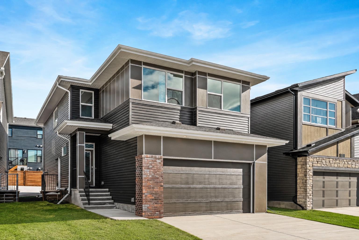
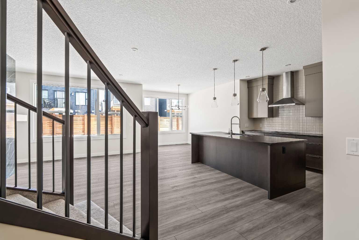
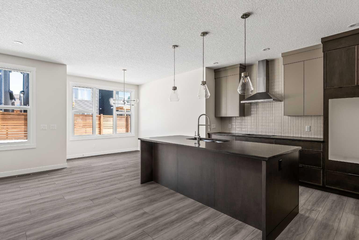
Welcome to 506 Lucas Way NW - a beautifully designed, brand-new home by Brookfield Residential, located in the thriving community of Livingston. This Robson 26 Prairie B model offers over 2,300 sq. ft. of thoughtfully designed living space above grade, featuring 4 bedrooms and 3 full bathrooms, along with a double attached garage and desirable west-facing exposure. Blending style, space, and versatility, this home is ideal for growing families or multi-generational living. Step inside to a bright and welcoming main floor, where the open-concept layout is both functional and elegant. The spacious living area flows seamlessly into a large central kitchen with an oversized island, perfect for hosting and everyday living. A striking curved staircase serves as a stunning focal point, adding a sense of sophistication to the home. A key highlight is the main floor bedroom, paired with a full bathroom featuring a tiled shower with niche and acrylic base - ideal for guests or flexible living arrangements. A side entry enhances accessibility, while thoughtful details like railing accents and a gas line to the BBQ add both style and convenience. On the upper level, a generous flex room provides a functional separation between the primary suite and additional bedrooms, offering both privacy and versatility. The primary retreat is spacious and inviting, complete with a walk-in closet and a spa-inspired ensuite featuring a large soaker tub and walk-in shower. Two additional bedrooms, each with walk-in closets, and a full bathroom complete the upper level. The undeveloped basement offers exceptional future potential, featuring 9’ foundation walls along with sink and laundry rough-ins - ready to be customized to suit your needs. Outside, enjoy included front landscaping and a private backyard, perfect for soaking up afternoon and evening sun. A double attached garage and 200 AMP electrical panel further enhance the home’s practicality. Located in Livingston, residents enjoy access to parks, pathways, a vibrant town centre, and recreation facilities, along with convenient access to major routes including Stoney Trail and Deerfoot Trail. This is a home designed to grow with you, offering comfort, flexibility, and modern living at its finest.
| Street Address: | 506 Lucas Way NW |
| City: | Calgary |
| Province/State: | Alberta |
| Postal Code: | N/A |
| County/Parish: | Calgary |
| Subdivision: | Livingston |
| Country: | Canada |
| Latitude: | 51.19458570 |
| Longitude: | -114.08215020 |
| MLS® Number: | A2307462 |
| Price: | $799,900 |
| Property Area: | 2,366 Sq ft |
| Bedrooms: | 4 |
| Bathrooms Half: | 0 |
| Bathrooms Full: | 3 |
| Living Area: | 2,366 Sq ft |
| Building Area: | 0 Sq ft |
| Year Built: | 2026 |
| Listing Date: | May 06, 2026 |
| Garage Spaces: | 2 |
| Property Type: | Residential |
| Property Subtype: | Detached |
| MLS Status: | Pending |
Additional Details
| Flooring: | N/A |
| Construction: | Wood Frame |
| Parking: | Double Garage Attached |
| Appliances: | Built-In Range,Dishwasher,Microwave,Range Hood,Refrigerator |
| Stories: | N/A |
| Zoning: | RG |
| Fireplace: | N/A |
| Amenities: | Clubhouse,Park,Playground,Schools Nearby,Shopping Nearby,Sidewalks,Street Lights,Walking/Bike Paths |
Utilities & Systems
| Heating: | Forced Air |
| Cooling: | None |
| Property Type | Residential |
| Building Type | Detached |
| Square Footage | 2,366 sqft |
| Community Name | Livingston |
| Subdivision Name | Livingston |
| Title | Fee Simple |
| Land Size | 4,028 sqft |
| Built in | 2026 |
| Annual Property Taxes | Contact listing agent |
| Parking Type | Garage |
| Time on MLS Listing | 12 days |
Bedrooms
| Above Grade | 4 |
Bathrooms
| Total | 3 |
| Partial | 0 |
Interior Features
| Appliances Included | Built-In Range, Dishwasher, Microwave, Range Hood, Refrigerator |
| Flooring | Carpet, Tile, Vinyl |
Building Features
| Features | Double Vanity, Kitchen Island, No Animal Home, No Smoking Home, Open Floorplan, Pantry, Quartz Counters, Walk-In Closet(s) |
| Construction Material | Wood Frame |
| Building Amenities | None |
| Structures | None |
Heating & Cooling
| Cooling | None |
| Heating Type | Forced Air |
Exterior Features
| Exterior Finish | Wood Frame |
Neighbourhood Features
| Community Features | Clubhouse, Park, Playground, Schools Nearby, Shopping Nearby, Sidewalks, Street Lights, Walking/Bike Paths |
| Amenities Nearby | Clubhouse, Park, Playground, Schools Nearby, Shopping Nearby, Sidewalks, Street Lights, Walking/Bike Paths |
Parking
| Parking Type | Garage |
| Total Parking Spaces | 4 |
Interior Size
| Total Finished Area: | 2,366 sq ft |
| Total Finished Area (Metric): | 219.81 sq m |
| Main Level: | 1,006 sq ft |
| Upper Level: | 1,360 sq ft |
Room Count
| Bedrooms: | 4 |
| Bathrooms: | 3 |
| Full Bathrooms: | 3 |
| Rooms Above Grade: | 7 |
Lot Information
| Lot Size: | 4,028 sq ft |
| Lot Size (Acres): | 0.09 acres |
| Frontage: | 37 ft |
- Double Vanity
- Kitchen Island
- No Animal Home
- No Smoking Home
- Open Floorplan
- Pantry
- Quartz Counters
- Walk-In Closet(s)
- BBQ gas line
- Private Entrance
- Private Yard
- Built-In Range
- Dishwasher
- Microwave
- Range Hood
- Refrigerator
- None
- Full
- Clubhouse
- Park
- Playground
- Schools Nearby
- Shopping Nearby
- Sidewalks
- Street Lights
- Walking/Bike Paths
- Wood Frame
- Gas
- Poured Concrete
- Back Yard
- Front Yard
- Rectangular Lot
- Double Garage Attached
Floor plan information is not available for this property.
Monthly Payment Breakdown
Loading Walk Score...
What's Nearby?
Powered by Yelp