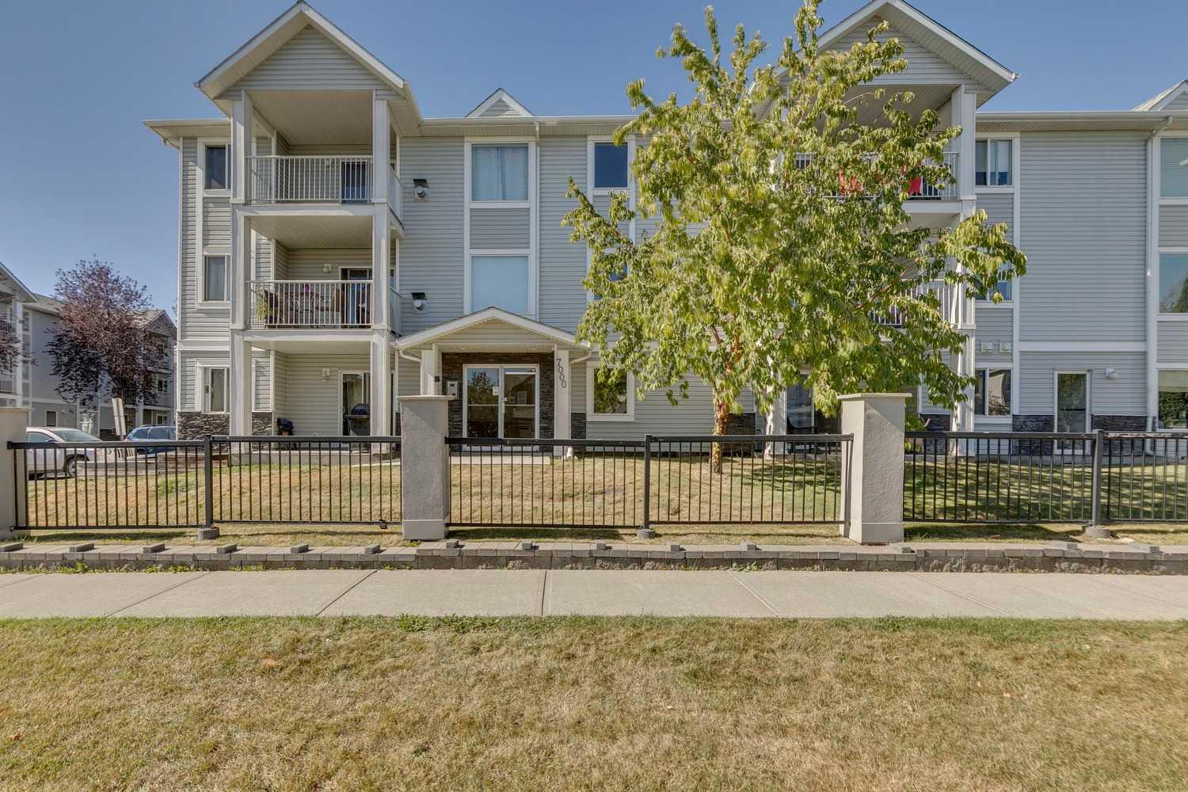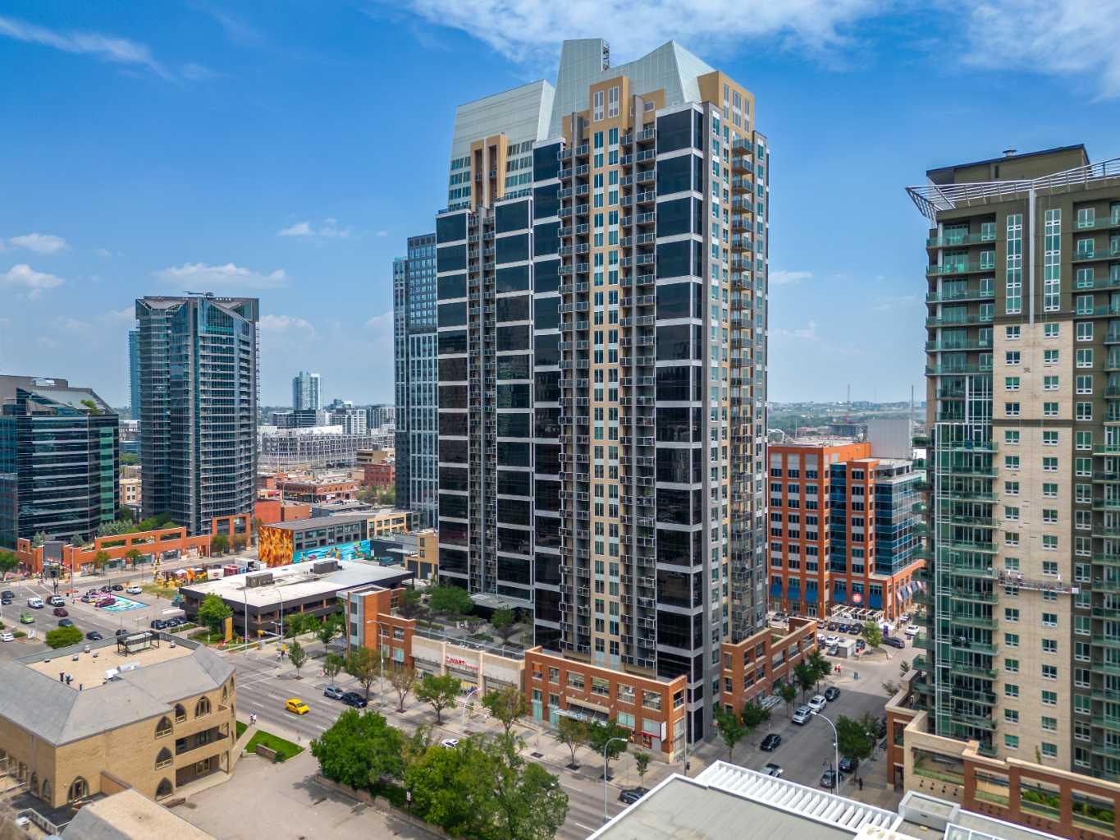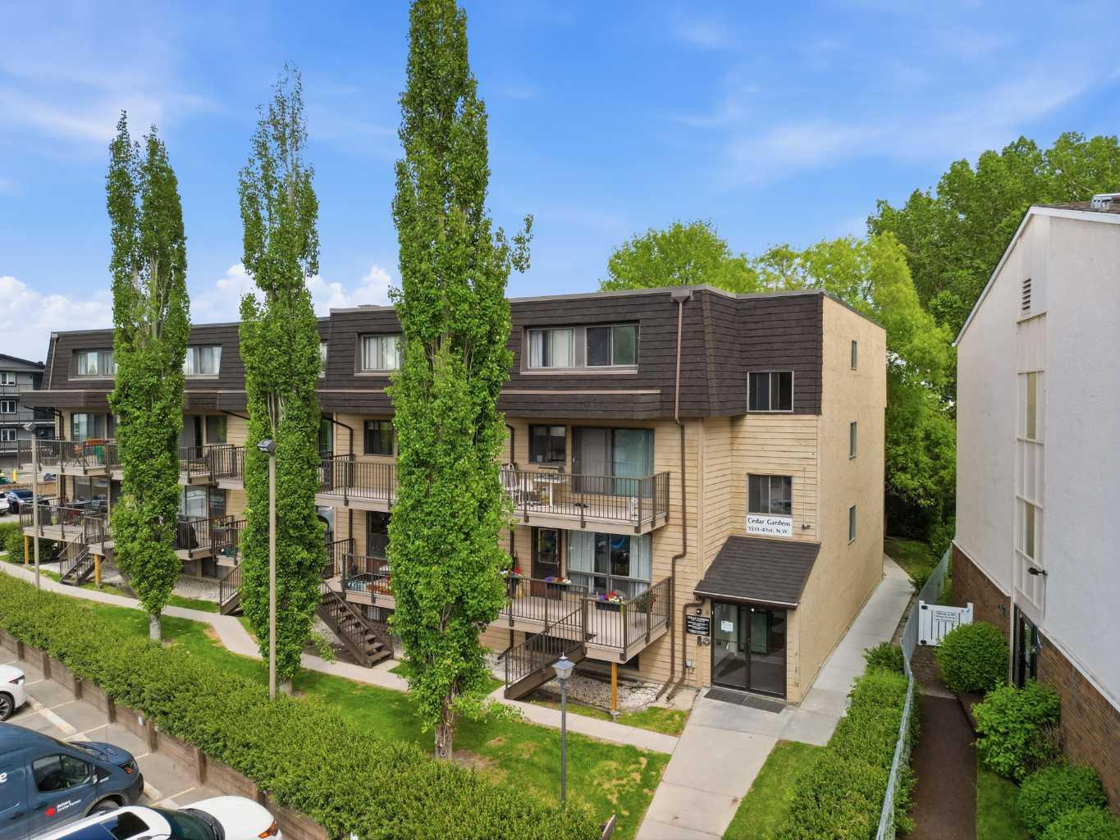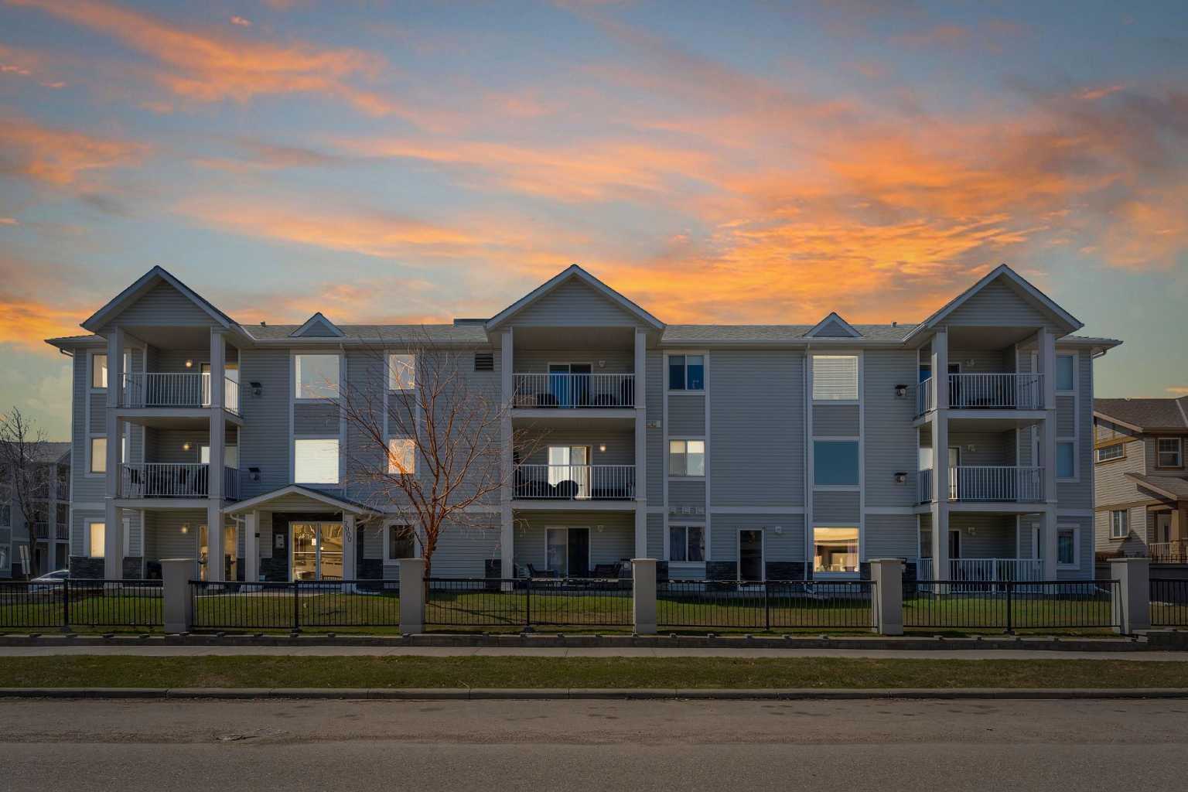
2105, 80 Greenbriar Place NW, Calgary, Alberta
Condo For Sale in Calgary, Alberta
$320,000
-
Property Type
 Condo
Condo
-
Bedrooms
 1
1
-
Bath
 1
1
-
Garage
 0
0
-
Sq Ft
 593
593
-
Year Built
 2020
2020
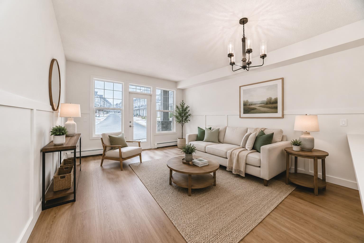
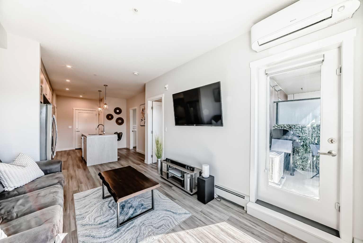
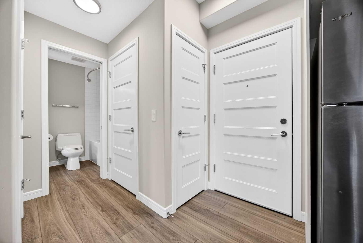
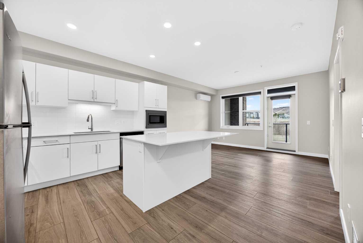
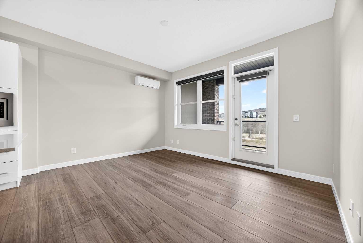
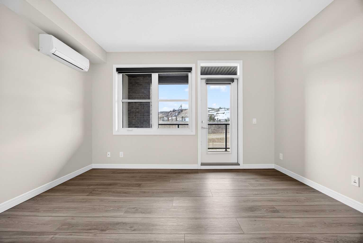
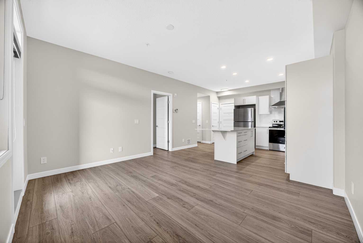
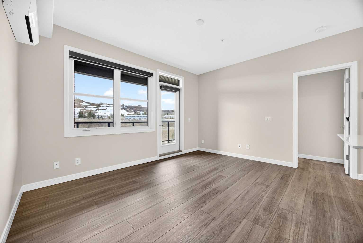
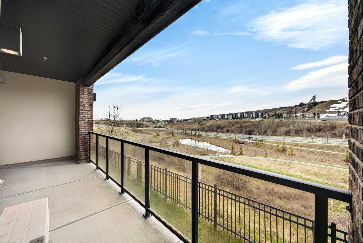
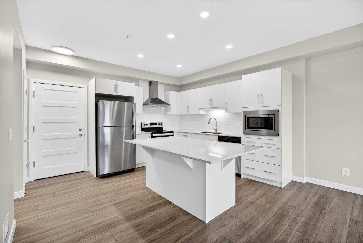
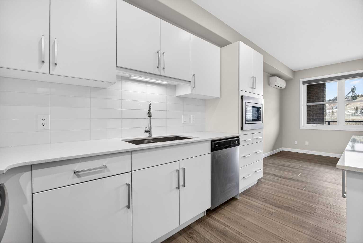
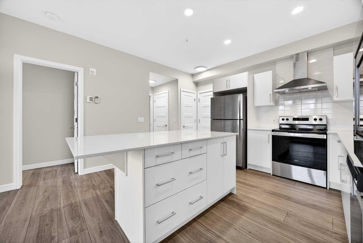
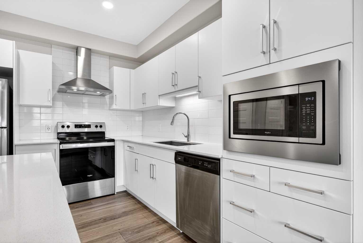
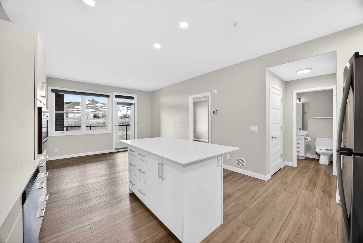
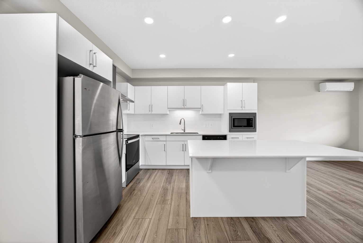
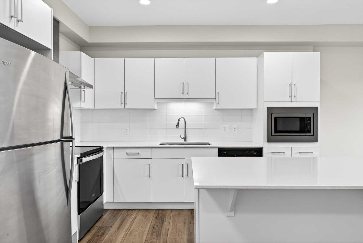
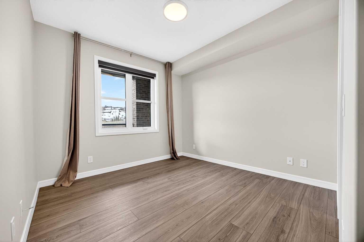
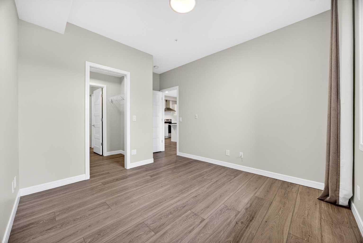
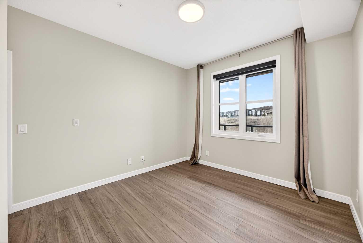
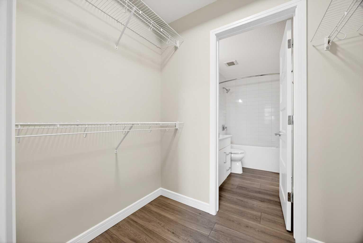
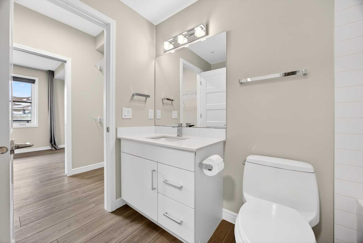
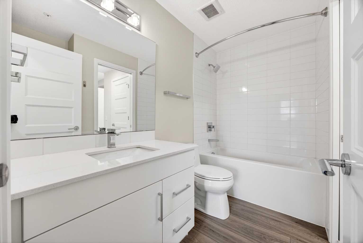
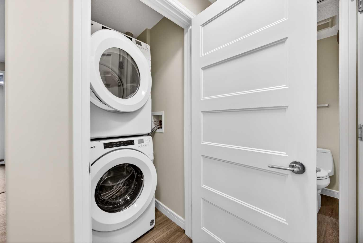
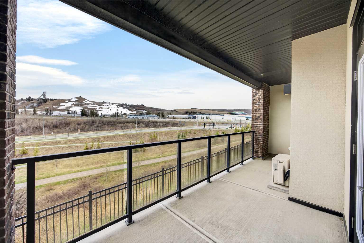
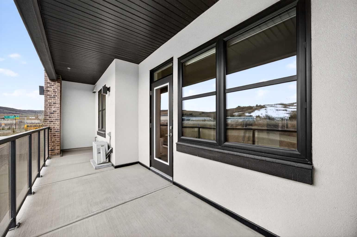
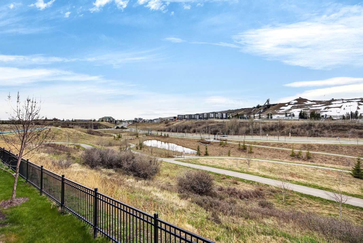
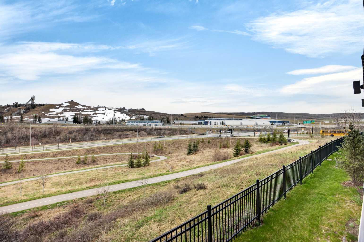
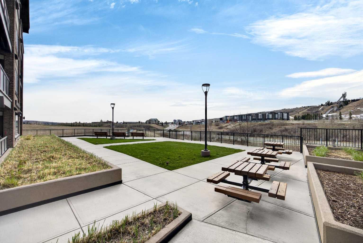
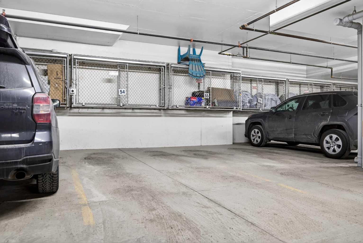
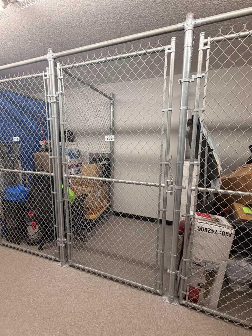
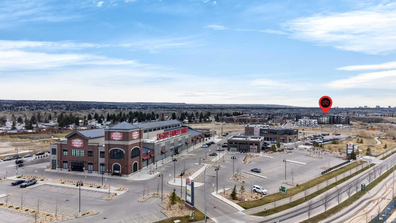
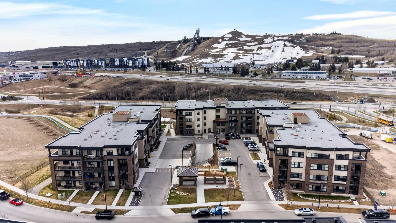
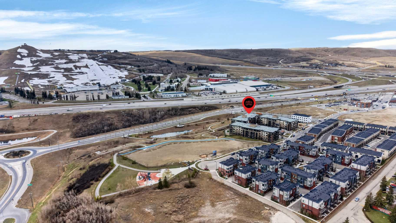
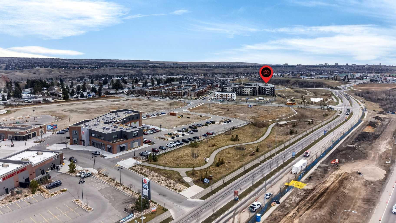
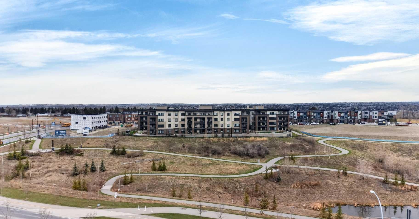
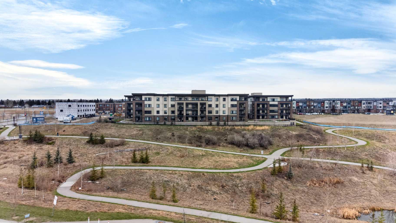
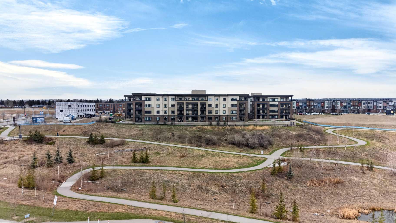
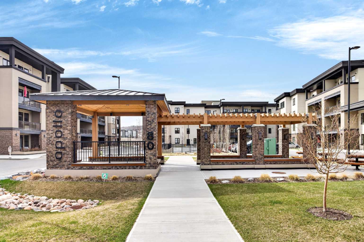
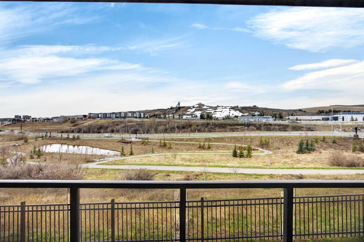
Welcome to this stunning and modern condo in the highly sought-after community of Greenbriar, offering the perfect blend of style, comfort, and location. This beautifully designed modern unit features an open-concept layout with a dream kitchen complete with quartz countertops, stainless steel appliances, crisp white cabinetry, and a massive island perfect for entertaining. The spacious primary bedroom is paired with a large walkthrough closet and elegant 4-piece ensuite with quartz counters and cheater door to main area. The property is in-floor heated throughout to provide comfort in the winter and upgraded with central A/C to keep you cool on those hot summer days. Convenient in suite laundry features a full-size front-loading washer and dryer. Step outside to your impressive wall-to-wall balcony showcasing breathtaking views of the greenspace and COP, creating the perfect spot to relax after a long day and soak in the sunsets. This home also includes heated underground parking with a storage locker conveniently located above the stall, plus one of the only parking stalls in the building equipped with EV charging. Ideally located steps from the Calgary Farmers’ Market, shopping, restaurants, and amenities, with quick access West to the mountains and easy commuting throughout the city, this is urban living with nature right at your doorstep! Perfect for first-time buyers, professionals, or investors in a prime location!
| Street Address: | 2105, 80 Greenbriar Place NW |
| City: | Calgary |
| Province/State: | Alberta |
| Postal Code: | N/A |
| County/Parish: | Calgary |
| Subdivision: | Greenwood/Greenbriar |
| Country: | Canada |
| Latitude: | 51.08748659 |
| Longitude: | -114.21603399 |
| MLS® Number: | A2307616 |
| Price: | $320,000 |
| Property Area: | 593 Sq ft |
| Bedrooms: | 1 |
| Bathrooms Half: | 0 |
| Bathrooms Full: | 1 |
| Living Area: | 593 Sq ft |
| Building Area: | 0 Sq ft |
| Year Built: | 2020 |
| Listing Date: | May 08, 2026 |
| Garage Spaces: | 0 |
| Property Type: | Residential |
| Property Subtype: | Apartment |
| MLS Status: | Pending |
Additional Details
| Flooring: | N/A |
| Construction: | Concrete,Stone,Stucco,Wood Frame |
| Parking: | Heated Garage,Parkade,Plug-In,Private Electric Vehicle Charging Station(s),Titled,Underground |
| Appliances: | Central Air Conditioner,Dishwasher,Dryer,Microwave,Range Hood,Refrigerator,Stove(s),Wall/Window Air Conditioner,Washer |
| Stories: | N/A |
| Zoning: | M-C2 |
| Fireplace: | N/A |
| Amenities: | Park,Playground,Pond,Schools Nearby,Shopping Nearby,Sidewalks,Street Lights,Walking/Bike Paths |
Utilities & Systems
| Heating: | In Floor,Forced Air |
| Cooling: | Central Air |
| Property Type | Residential |
| Building Type | Apartment |
| Storeys | 4 |
| Square Footage | 593 sqft |
| Community Name | Greenwood/Greenbriar |
| Subdivision Name | Greenwood/Greenbriar |
| Title | Fee Simple |
| Land Size | Unknown |
| Built in | 2020 |
| Annual Property Taxes | Contact listing agent |
| Parking Type | Underground |
| Time on MLS Listing | 21 days |
Bedrooms
| Above Grade | 1 |
Bathrooms
| Total | 1 |
| Partial | 0 |
Interior Features
| Appliances Included | Central Air Conditioner, Dishwasher, Dryer, Microwave, Range Hood, Refrigerator, Stove(s), Wall/Window Air Conditioner, Washer |
| Flooring | Vinyl |
Building Features
| Features | Breakfast Bar, Closet Organizers, French Door, High Ceilings, Kitchen Island, No Animal Home, No Smoking Home, Open Floorplan, Quartz Counters, Storage, Vinyl Windows, Walk-In Closet(s) |
| Style | Attached |
| Construction Material | Concrete, Stone, Stucco, Wood Frame |
| Building Amenities | Bicycle Storage, Elevator(s), Gazebo, Parking, Secured Parking, Snow Removal, Visitor Parking |
| Structures | Balcony(s) |
Heating & Cooling
| Cooling | Central Air |
| Heating Type | In Floor, Forced Air |
Exterior Features
| Exterior Finish | Concrete, Stone, Stucco, Wood Frame |
Neighbourhood Features
| Community Features | Park, Playground, Pond, Schools Nearby, Shopping Nearby, Sidewalks, Street Lights, Walking/Bike Paths |
| Pets Allowed | Restrictions, Yes |
| Amenities Nearby | Park, Playground, Pond, Schools Nearby, Shopping Nearby, Sidewalks, Street Lights, Walking/Bike Paths |
Maintenance or Condo Information
| Maintenance Fees | $357 Monthly |
| Maintenance Fees Include | Amenities of HOA/Condo, Common Area Maintenance, Heat, Maintenance Grounds, Professional Management, Reserve Fund Contributions, Sewer, Snow Removal, Trash, Water |
Parking
| Parking Type | Underground |
| Total Parking Spaces | 1 |
Interior Size
| Total Finished Area: | 593 sq ft |
| Total Finished Area (Metric): | 55.09 sq m |
| Main Level: | 593 sq ft |
Room Count
| Bedrooms: | 1 |
| Bathrooms: | 1 |
| Full Bathrooms: | 1 |
| Rooms Above Grade: | 4 |
Lot Information
Legal
| Legal Description: | 1911947;107 |
| Title to Land: | Fee Simple |
- Breakfast Bar
- Closet Organizers
- French Door
- High Ceilings
- Kitchen Island
- No Animal Home
- No Smoking Home
- Open Floorplan
- Quartz Counters
- Storage
- Vinyl Windows
- Walk-In Closet(s)
- Balcony
- Courtyard
- Outdoor Kitchen
- Playground
- Central Air Conditioner
- Dishwasher
- Dryer
- Microwave
- Range Hood
- Refrigerator
- Stove(s)
- Wall/Window Air Conditioner
- Washer
- Bicycle Storage
- Elevator(s)
- Gazebo
- Parking
- Secured Parking
- Snow Removal
- Visitor Parking
- Park
- Pond
- Schools Nearby
- Shopping Nearby
- Sidewalks
- Street Lights
- Walking/Bike Paths
- Concrete
- Stone
- Stucco
- Wood Frame
- Heated Garage
- Parkade
- Plug-In
- Private Electric Vehicle Charging Station(s)
- Titled
- Underground
- Balcony(s)
Floor plan information is not available for this property.
Monthly Payment Breakdown
Loading Walk Score...
What's Nearby?
Powered by Yelp