25 Westland Crescent SW, Calgary, Alberta
Residential For Sale in Calgary, Alberta
$1,490,000
-
Property Type
 Residential
-
Bedrooms
 4
4
-
Bath
 4
4
-
Garage
 3
3
-
Sq Ft
 2,851
2,851
-
Year Built
 2012
2012
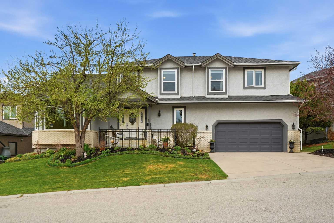
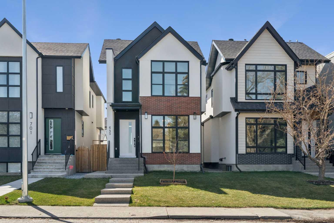
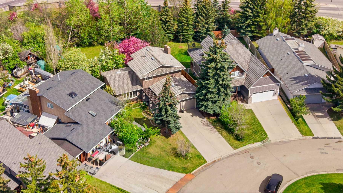
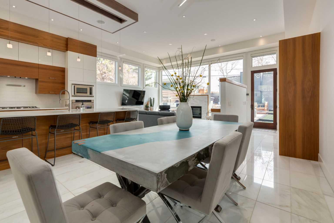
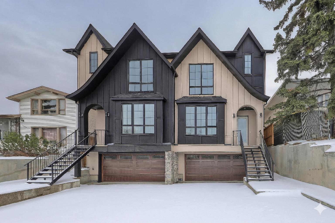
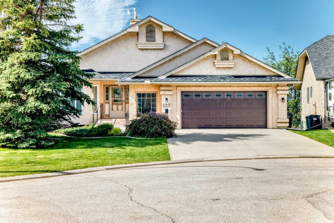
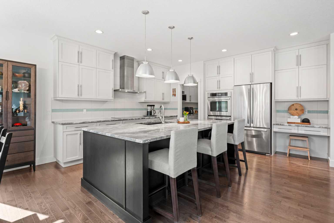
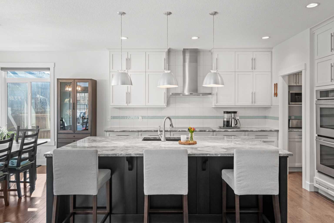
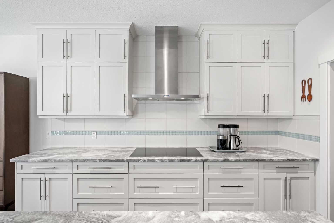
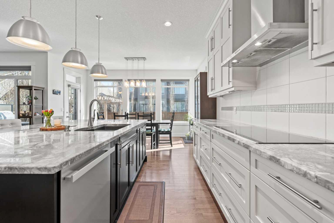
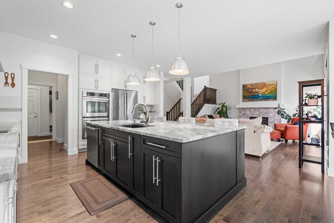
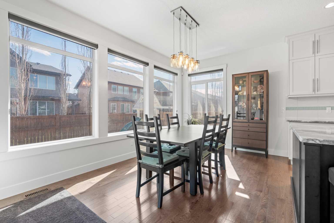
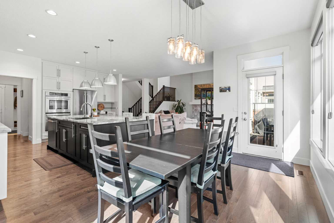
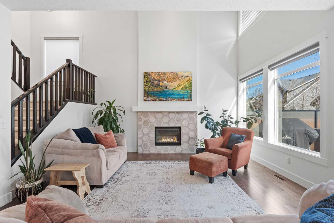
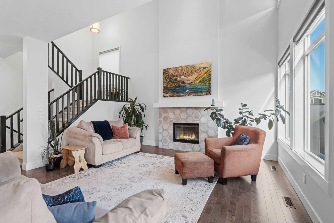
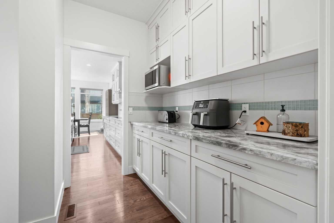
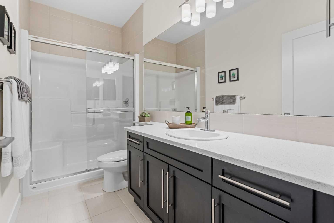
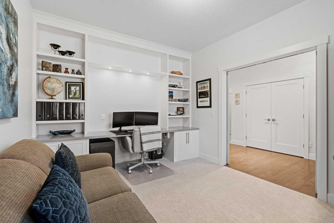
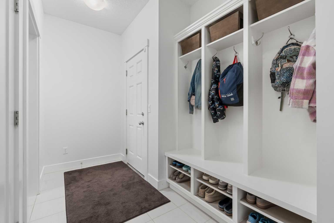
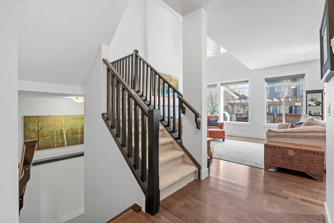
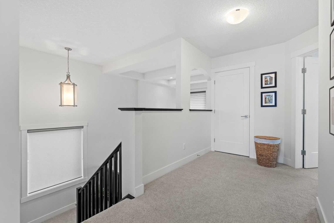
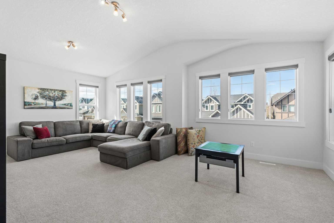
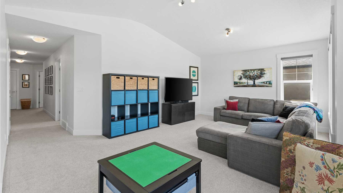
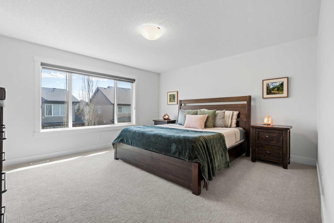
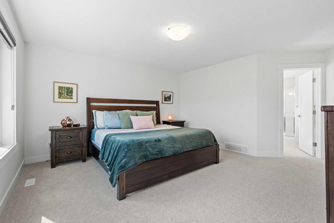
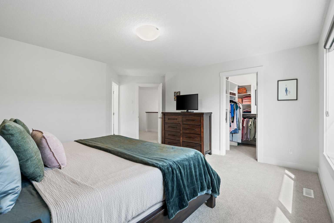
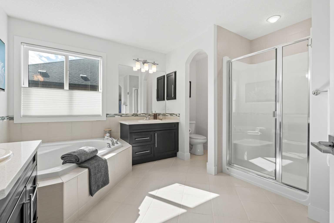
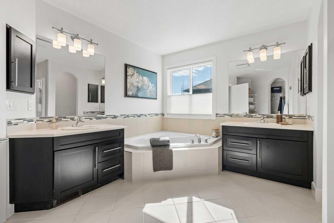
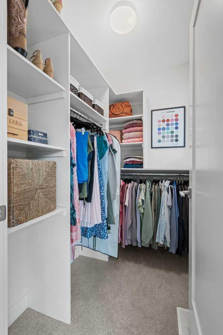
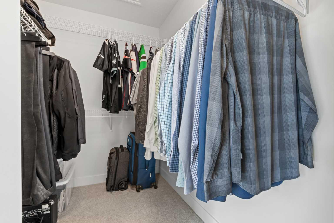
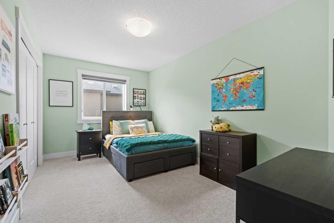
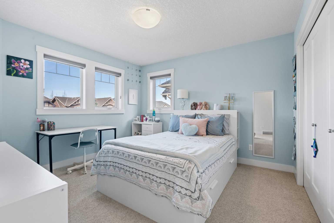
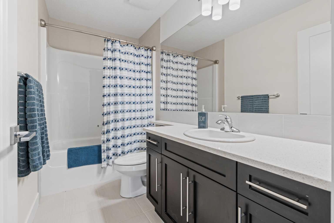
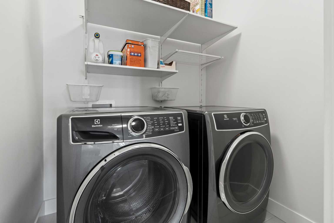
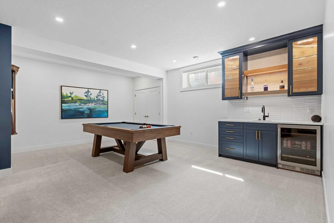
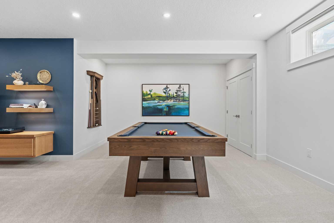
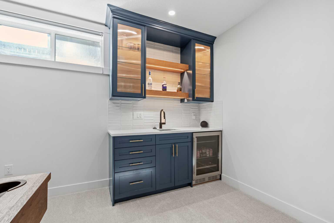
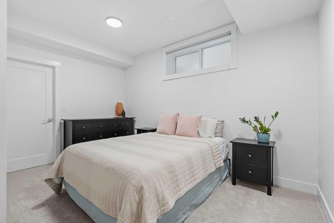
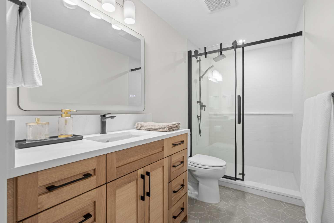
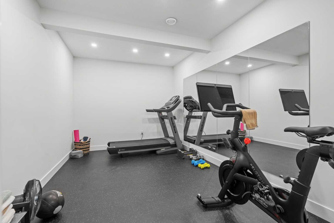
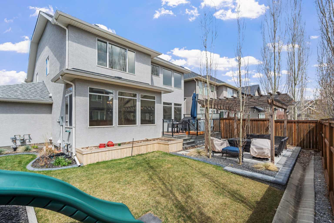
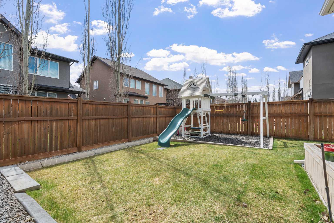
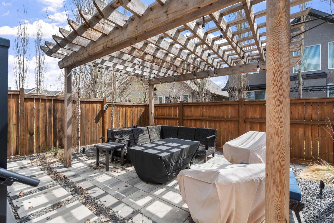
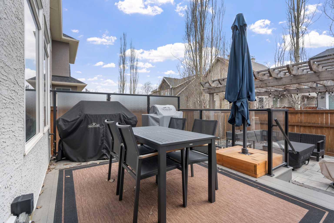
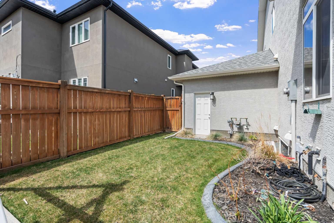
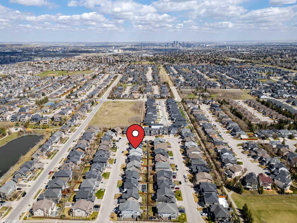
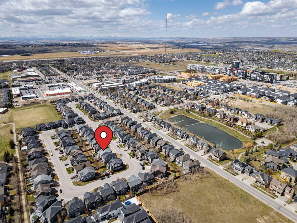
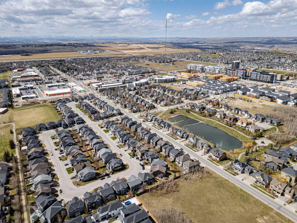
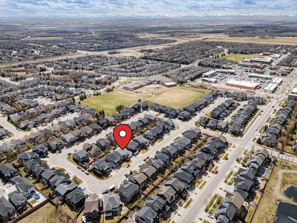
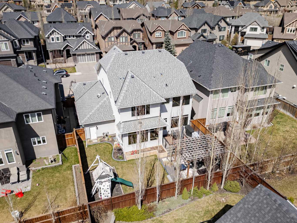
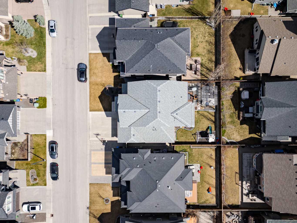
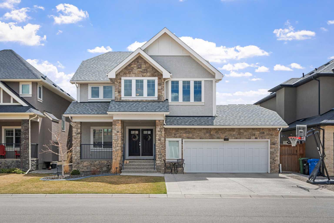
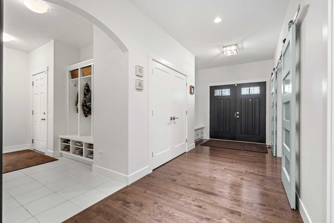
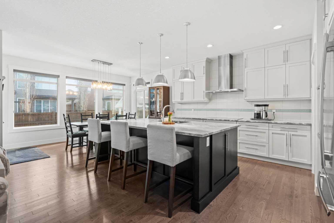
** Open House Cancelled ** Nestled on one of the most coveted streets in the heart of West Springs, this beautifully appointed family home combines timeless design, exceptional functionality, and extensive recent upgrades. Offering three levels of thoughtfully designed living space, this stunning residence features 3+1 bedrooms, 4 full bathrooms, a newly finished basement, an incredible heated dream garage, and a professionally re-landscaped backyard designed for effortless outdoor living. A welcoming front porch and spacious foyer set the tone as you enter the home, where soaring ceilings, expansive windows, and upscale finishes create a warm yet sophisticated atmosphere. The main level is anchored by an impressive two-storey living room with vaulted ceilings with remote-controlled upper blinds, allowing natural light to pour throughout the space. The expansive kitchen was designed with both everyday living and entertaining in mind, featuring stone countertops, double wall ovens, a five-burner induction cooktop, extensive cabinetry, and an oversized island overlooking the eating area and family room. A fully equipped butler’s pantry adds exceptional prep space and storage. A spacious main floor office with sliding privacy doors, custom built-in desk, and shelving provides the ideal work-from-home setup, while practical touches such as the mudroom storage systems, upper laundry room, blackout blinds, and smart home integrations elevate daily living. Upstairs, the vaulted bonus room creates an inviting retreat, while the primary suite offers a luxurious escape complete with dual walk-in closets and a beautifully appointed ensuite. The secondary bedrooms are generously sized with spacious closets, perfectly suited for growing families. The top floor is also home to a fully outfitted laundry room. The newly finished basement adds versatility with a large recreation room, built-in wet bar and beverage fridge, dedicated exercise room, ample storage, and a fourth bedroom featuring its own walk-in closet. The outdoor spaces have been extensively enhanced with new landscaping, lighting, irrigation, and a pergola-covered entertaining area. The composite deck includes a natural gas BBQ line and enclosed storage below, while the flat, low-maintenance yard is ideal for both children and entertaining. Additional backyard features include landscape lighting, a propane fire table, and a children’s play structure. Car enthusiasts and hobbyists will appreciate the triple tandem garage, complete with radiant heat, epoxy flooring, stainless steel utility sink, workshop space, and integrated Proslat storage systems including tire and bike racks. Additional upgrades and features include dual furnaces, two air conditioning units, humidifier, water softener, Gemstone exterior lighting system and numerous included extras throughout the home. This is a rare opportunity to own a meticulously maintained and extensively upgraded home in one of Calgary’s most sought-after westside communities.
| Street Address: | 25 Westland Crescent SW |
| City: | Calgary |
| Province/State: | Alberta |
| Postal Code: | N/A |
| County/Parish: | Calgary |
| Subdivision: | West Springs |
| Country: | Canada |
| Latitude: | 51.05872735 |
| Longitude: | -114.20343396 |
| MLS® Number: | A2307642 |
| Price: | $1,490,000 |
| Property Area: | 2,851 Sq ft |
| Bedrooms: | 4 |
| Bathrooms Half: | 0 |
| Bathrooms Full: | 4 |
| Living Area: | 2,851 Sq ft |
| Building Area: | 0 Sq ft |
| Year Built: | 2012 |
| Listing Date: | May 07, 2026 |
| Garage Spaces: | 3 |
| Property Type: | Residential |
| Property Subtype: | Detached |
| MLS Status: | Pending |
Additional Details
| Flooring: | N/A |
| Construction: | Stone,Stucco,Wood Frame |
| Parking: | Concrete Driveway,Front Drive,Heated Garage,In Garage Electric Vehicle Charging Station(s),On Street,Tandem,Triple Garage Attached,Workshop in Garage |
| Appliances: | Bar Fridge,Dishwasher,Double Oven,Dryer,Garage Control(s),Induction Cooktop,Microwave,Range Hood,Refrigerator,Washer,Window Coverings |
| Stories: | N/A |
| Zoning: | R-G |
| Fireplace: | N/A |
| Amenities: | Park,Playground,Schools Nearby,Shopping Nearby,Sidewalks,Street Lights,Walking/Bike Paths |
Utilities & Systems
| Heating: | Forced Air,Natural Gas |
| Cooling: | Central Air |
| Property Type | Residential |
| Building Type | Detached |
| Square Footage | 2,851 sqft |
| Community Name | West Springs |
| Subdivision Name | West Springs |
| Title | Fee Simple |
| Land Size | 5,532 sqft |
| Built in | 2012 |
| Annual Property Taxes | Contact listing agent |
| Parking Type | Garage |
| Time on MLS Listing | 8 days |
Bedrooms
| Above Grade | 3 |
Bathrooms
| Total | 4 |
| Partial | 0 |
Interior Features
| Appliances Included | Bar Fridge, Dishwasher, Double Oven, Dryer, Garage Control(s), Induction Cooktop, Microwave, Range Hood, Refrigerator, Washer, Window Coverings |
| Flooring | Carpet, Ceramic Tile, Hardwood |
Building Features
| Features | Built-in Features, Closet Organizers, Granite Counters, High Ceilings, Kitchen Island, Open Floorplan, Pantry, Quartz Counters, Recreation Facilities, Storage, Vaulted Ceiling(s), Vinyl Windows, Walk-In Closet(s), Wet Bar |
| Construction Material | Stone, Stucco, Wood Frame |
| Structures | Deck, Front Porch |
Heating & Cooling
| Cooling | Central Air |
| Heating Type | Forced Air, Natural Gas |
Exterior Features
| Exterior Finish | Stone, Stucco, Wood Frame |
Neighbourhood Features
| Community Features | Park, Playground, Schools Nearby, Shopping Nearby, Sidewalks, Street Lights, Walking/Bike Paths |
| Amenities Nearby | Park, Playground, Schools Nearby, Shopping Nearby, Sidewalks, Street Lights, Walking/Bike Paths |
Parking
| Parking Type | Garage |
| Total Parking Spaces | 4 |
Interior Size
| Total Finished Area: | 2,851 sq ft |
| Total Finished Area (Metric): | 264.91 sq m |
| Main Level: | 1,382 sq ft |
| Upper Level: | 1,470 sq ft |
| Below Grade: | 1,267 sq ft |
Room Count
| Bedrooms: | 4 |
| Bathrooms: | 4 |
| Full Bathrooms: | 4 |
| Rooms Above Grade: | 9 |
Lot Information
| Lot Size: | 5,532 sq ft |
| Lot Size (Acres): | 0.13 acres |
| Frontage: | 53 ft |
Legal
| Legal Description: | 1110859;3;6 |
| Title to Land: | Fee Simple |
- Built-in Features
- Closet Organizers
- Granite Counters
- High Ceilings
- Kitchen Island
- Open Floorplan
- Pantry
- Quartz Counters
- Recreation Facilities
- Storage
- Vaulted Ceiling(s)
- Vinyl Windows
- Walk-In Closet(s)
- Wet Bar
- BBQ gas line
- Private Yard
- Bar Fridge
- Dishwasher
- Double Oven
- Dryer
- Garage Control(s)
- Induction Cooktop
- Microwave
- Range Hood
- Refrigerator
- Washer
- Window Coverings
- Full
- Park
- Playground
- Schools Nearby
- Shopping Nearby
- Sidewalks
- Street Lights
- Walking/Bike Paths
- Stone
- Stucco
- Wood Frame
- Gas
- Glass Doors
- Living Room
- Mantle
- Tile
- Poured Concrete
- City Lot
- Front Yard
- Landscaped
- Low Maintenance Landscape
- Rectangular Lot
- Street Lighting
- Concrete Driveway
- Front Drive
- Heated Garage
- In Garage Electric Vehicle Charging Station(s)
- On Street
- Tandem
- Triple Garage Attached
- Workshop in Garage
- Deck
- Front Porch
Floor plan information is not available for this property.
Monthly Payment Breakdown
Loading Walk Score...
What's Nearby?
Powered by Yelp
REALTOR® Details
Jordan Helwerda
- (403) 287-3880
- jordan@bestcalgaryhomes.com
- RE/MAX House of Real Estate