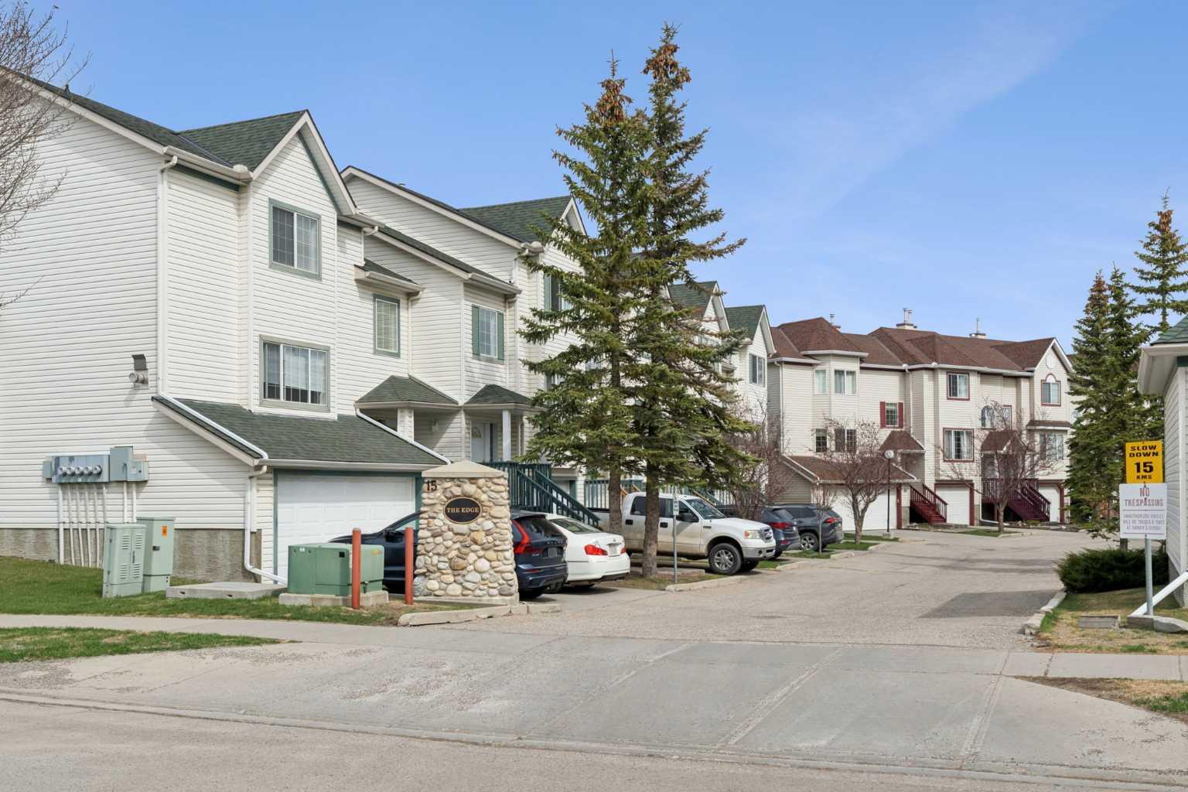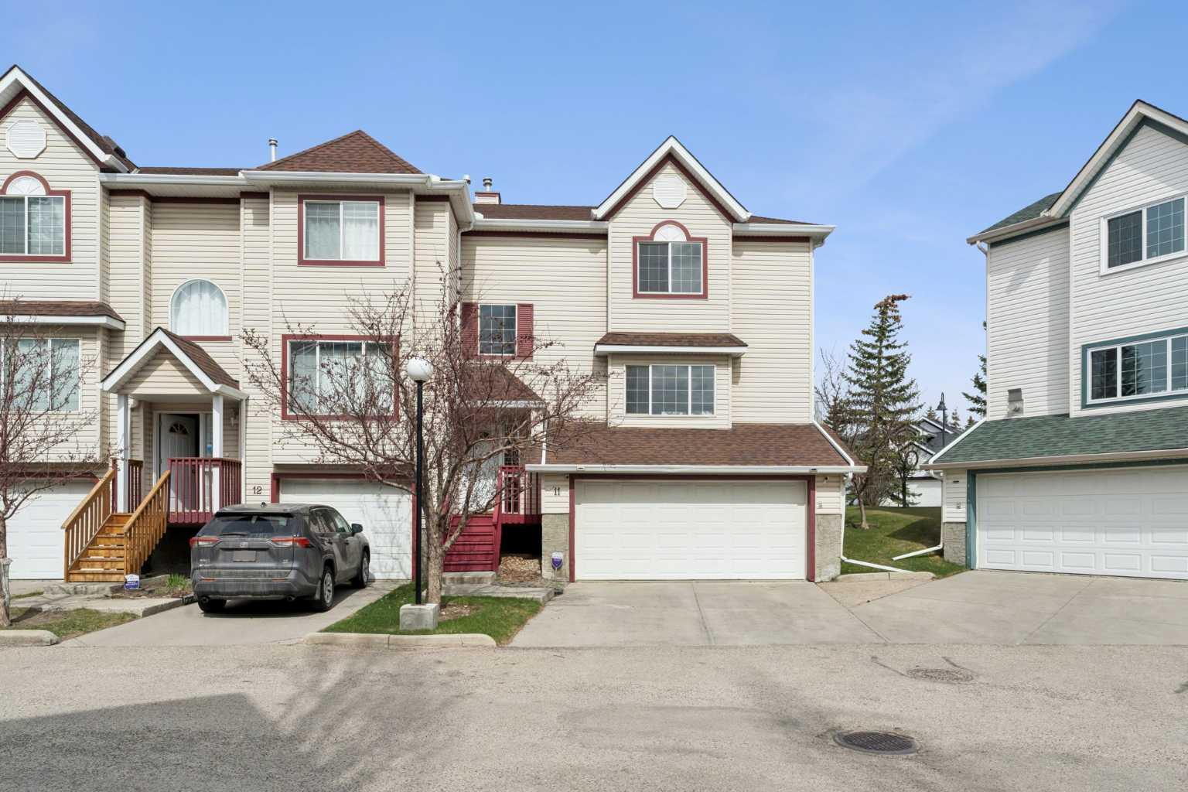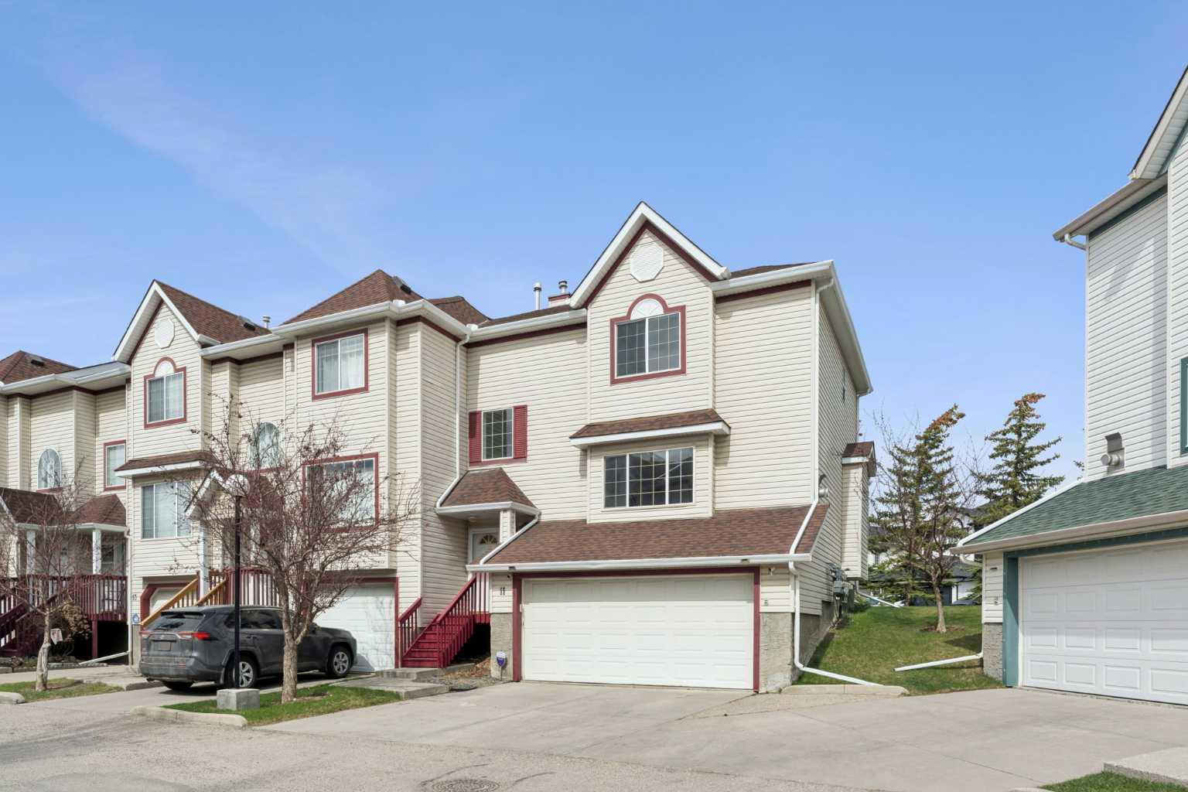
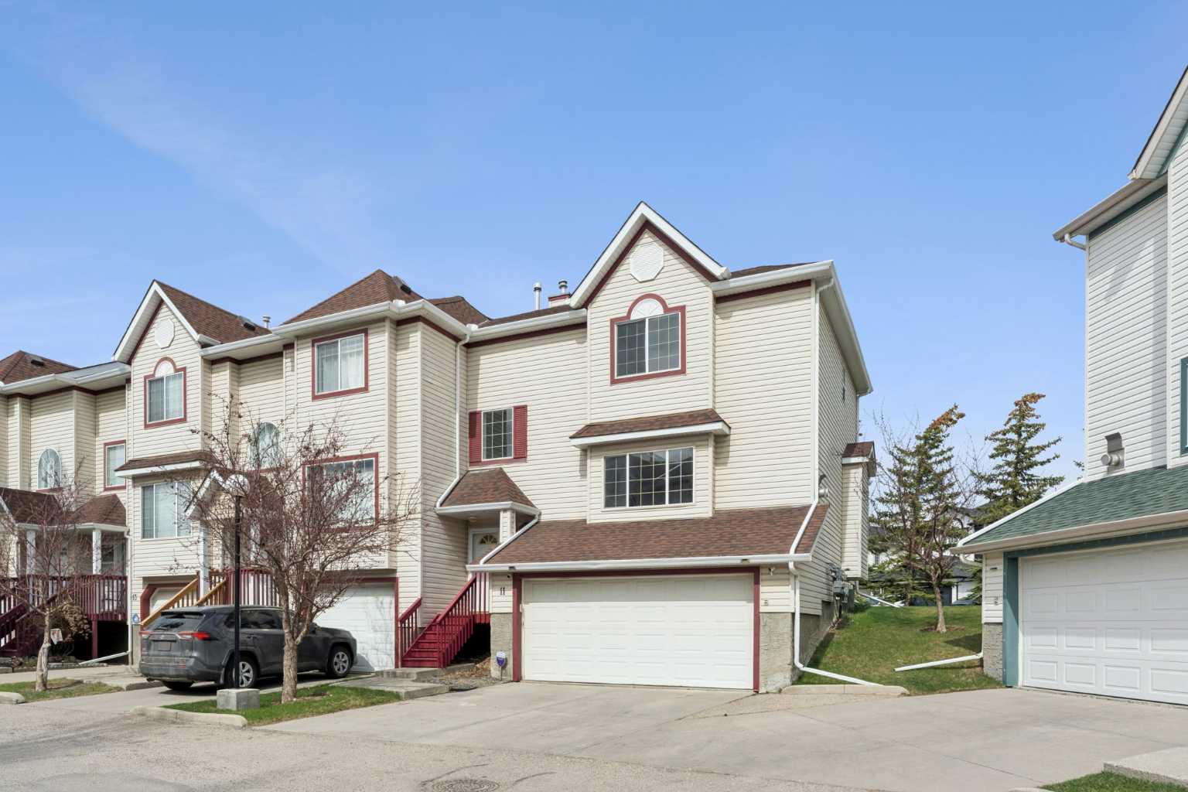
11, 15 Rocky Ridge Gate NW, Calgary, Alberta
Condo For Sale in Calgary, Alberta
$397,500
-
Property Type
 Condo
Condo
-
Bedrooms
 3
3
-
Bath
 3
3
-
Garage
 2
2
-
Sq Ft
 1,412
1,412
-
Year Built
 1998
1998
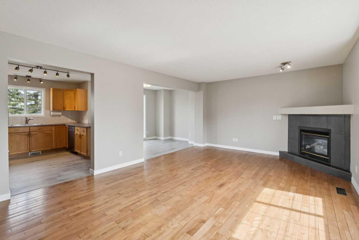
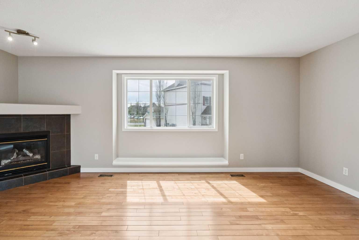
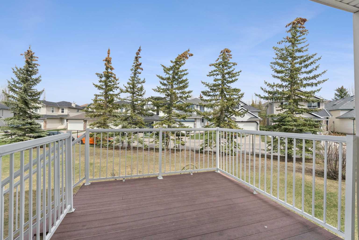
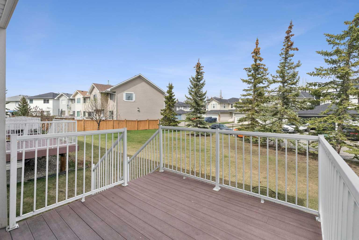
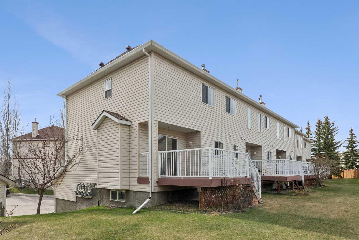
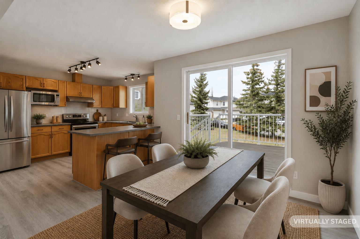
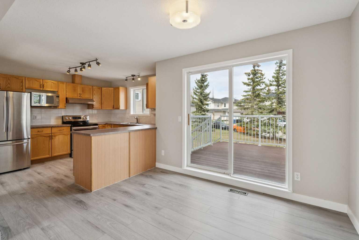
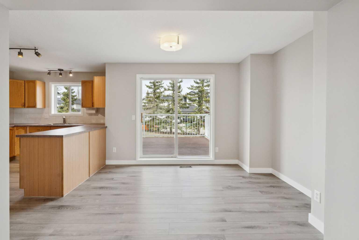
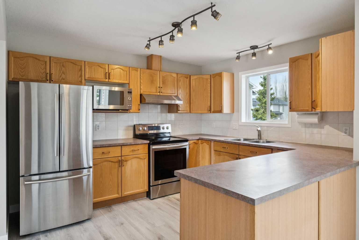
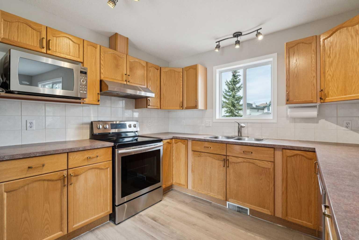
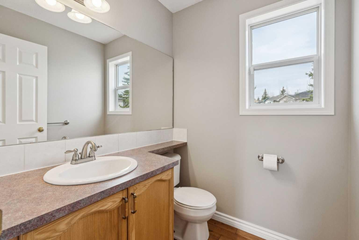
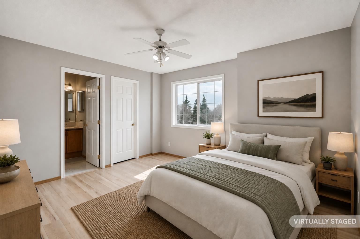
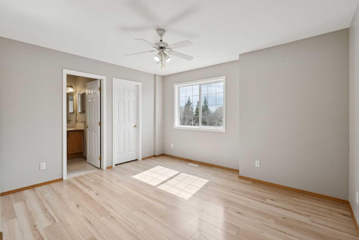
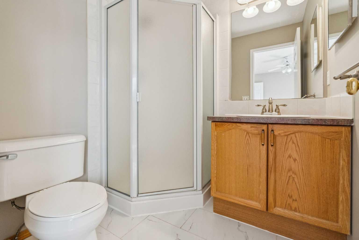
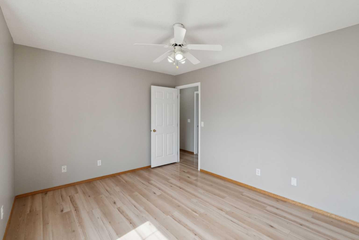
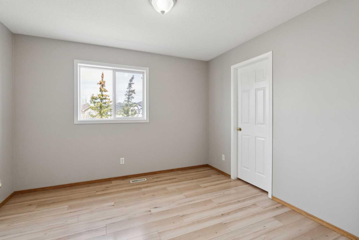
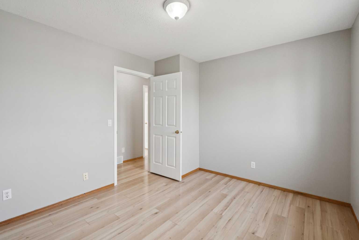
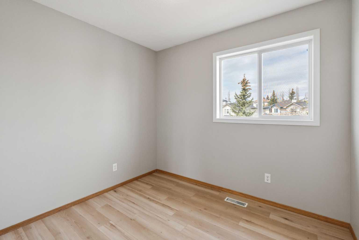
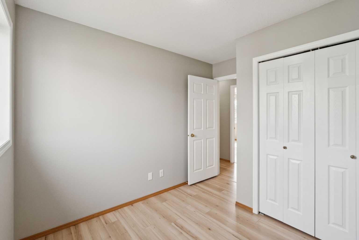
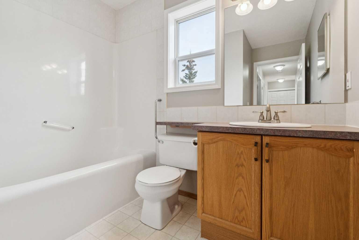
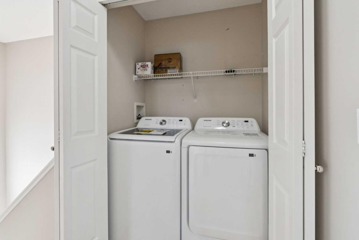
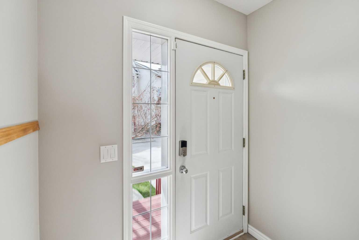
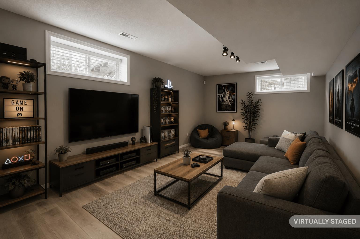
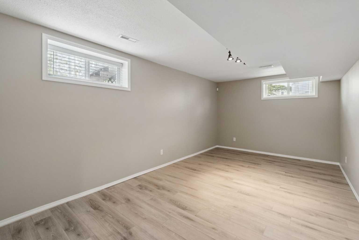
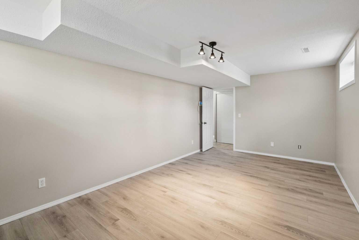
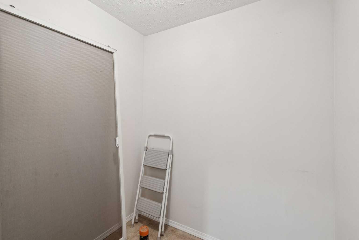
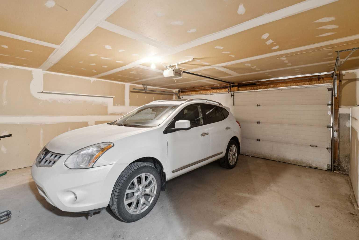
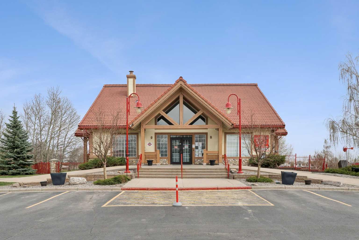
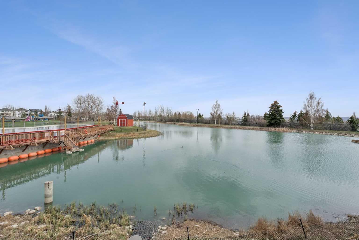
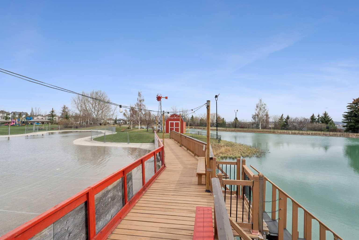
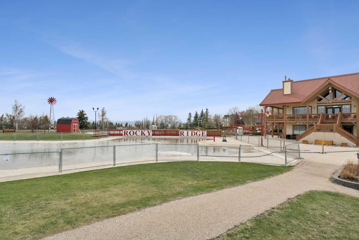
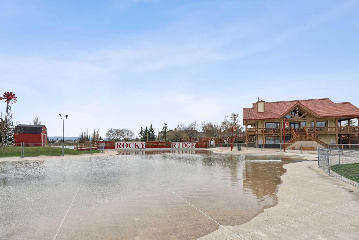
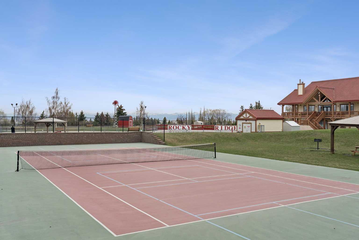
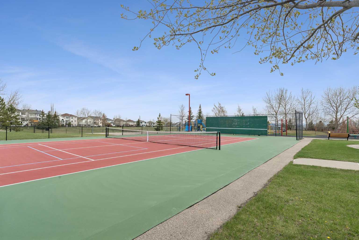
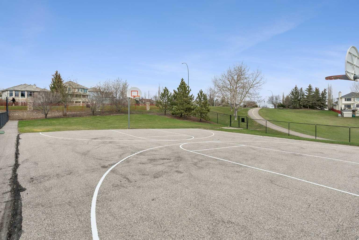
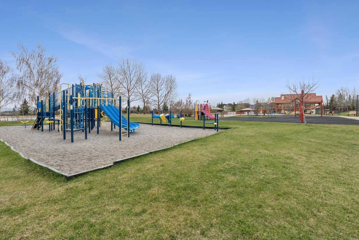
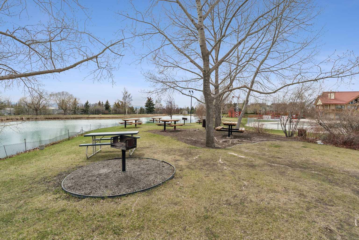
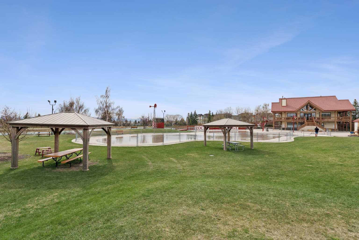
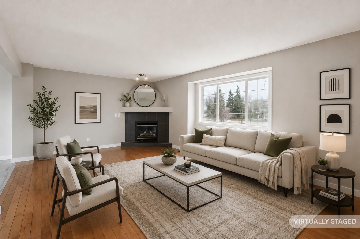
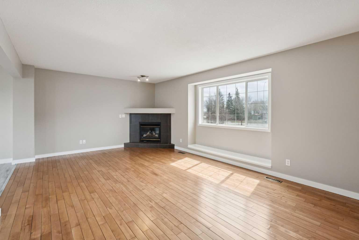
***OPEN HOUSE SUNDAY MAY 17th 1-4 p.m. at 11, 15 Rocky Ridge Gate N.W.*** EXELLENT Freshly Painted "End Unit" in Bright/Neutral Tones! MOVE-IN READY! This Incredible 3 Bedroom, 2.5 Bathroom Home is Located steps to the Rocky Ridge Ranch Rec Facility! {Double Attached Garage!} Very Open Floorplan Featuring: Spacious Living Room with Cozy Corner Gas Fireplace, Large Dining Area with Sliding Doors leading to the Deck & Yard! The Bright Open Kitchen with Generous Cabinets & Counterspace and a 2 Piece Powder Room complete the the Main Level! Heading Upstairs you will find the Spacious Primary Bedroom with a 3 Piece Ensuite & Walk In Closet as well as 2 other Bedrooms(one with a Walk-In Closet), a 4 Piece Main Bathroom, PLUS a Handy Laundry Area with " Brand New Washer & Dryer!" The Lower Level expands the Living Space with a Nice Sized Rec Room, Storage Room with rough in for another Bathroom & access to the Double Garage! A "Highlight" of this Wonderful Community is the Rocky Ridge Ranch Recreation Area featuring: Club House, Splash Pool, Pond for Canoeing in the Summer & Skating in the Winter, Spacious Playground, Basketball & Tennis Courts, All Right Across the Street from this Fantastic Home!! Available for a Quick Possession! Move-In & Enjoy! Located Close to All Amenities!!
| Street Address: | 11, 15 Rocky Ridge Gate NW |
| City: | Calgary |
| Province/State: | Alberta |
| Postal Code: | N/A |
| County/Parish: | Calgary |
| Subdivision: | Rocky Ridge |
| Country: | Canada |
| Latitude: | 51.14455414 |
| Longitude: | -114.24097865 |
| MLS® Number: | A2307696 |
| Price: | $397,500 |
| Property Area: | 1,412 Sq ft |
| Bedrooms: | 3 |
| Bathrooms Half: | 1 |
| Bathrooms Full: | 2 |
| Living Area: | 1,412 Sq ft |
| Building Area: | 0 Sq ft |
| Year Built: | 1998 |
| Listing Date: | May 15, 2026 |
| Garage Spaces: | 2 |
| Property Type: | Residential |
| Property Subtype: | Row/Townhouse |
| MLS Status: | Pending |
Additional Details
| Flooring: | N/A |
| Construction: | Vinyl Siding,Wood Frame |
| Parking: | Double Garage Attached,Insulated |
| Appliances: | Dishwasher,Dryer,Electric Stove,Garage Control(s),Microwave,Range Hood,Refrigerator,See Remarks,Washer |
| Stories: | N/A |
| Zoning: | M-CG d44 |
| Fireplace: | N/A |
| Amenities: | Park,Playground |
Utilities & Systems
| Heating: | Forced Air |
| Cooling: | None |
| Property Type | Residential |
| Building Type | Row/Townhouse |
| Square Footage | 1,412 sqft |
| Community Name | Rocky Ridge |
| Subdivision Name | Rocky Ridge |
| Title | Fee Simple |
| Land Size | Unknown |
| Built in | 1998 |
| Annual Property Taxes | Contact listing agent |
| Parking Type | Garage |
| Time on MLS Listing | 13 days |
Bedrooms
| Above Grade | 3 |
Bathrooms
| Total | 3 |
| Partial | 1 |
Interior Features
| Appliances Included | Dishwasher, Dryer, Electric Stove, Garage Control(s), Microwave, Range Hood, Refrigerator, See Remarks, Washer |
| Flooring | Ceramic Tile, Hardwood, Laminate |
Building Features
| Features | Ceiling Fan(s), Laminate Counters, Open Floorplan |
| Style | Attached |
| Construction Material | Vinyl Siding, Wood Frame |
| Building Amenities | Park, Playground, Recreation Facilities |
| Structures | Deck |
Heating & Cooling
| Cooling | None |
| Heating Type | Forced Air |
Exterior Features
| Exterior Finish | Vinyl Siding, Wood Frame |
Neighbourhood Features
| Community Features | Park, Playground |
| Pets Allowed | Restrictions, Yes |
| Amenities Nearby | Park, Playground |
Maintenance or Condo Information
| Maintenance Fees | $671 Monthly |
| Maintenance Fees Include | Common Area Maintenance, Insurance, Professional Management, Reserve Fund Contributions, Snow Removal |
Parking
| Parking Type | Garage |
| Total Parking Spaces | 2 |
Interior Size
| Total Finished Area: | 1,412 sq ft |
| Total Finished Area (Metric): | 131.14 sq m |
| Main Level: | 690 sq ft |
| Upper Level: | 722 sq ft |
| Below Grade: | 354 sq ft |
Room Count
| Bedrooms: | 3 |
| Bathrooms: | 3 |
| Full Bathrooms: | 2 |
| Half Bathrooms: | 1 |
| Rooms Above Grade: | 6 |
Lot Information
Legal
| Legal Description: | 9811808;11 |
| Title to Land: | Fee Simple |
- Ceiling Fan(s)
- Laminate Counters
- Open Floorplan
- None
- Dishwasher
- Dryer
- Electric Stove
- Garage Control(s)
- Microwave
- Range Hood
- Refrigerator
- See Remarks
- Washer
- Park
- Playground
- Recreation Facilities
- Partial
- Vinyl Siding
- Wood Frame
- Gas
- Insert
- Tile
- Poured Concrete
- Other
- Double Garage Attached
- Insulated
- Deck
Main Level
| Living Room | 19`6" x 12`11" |
| Kitchen | 11`6" x 10`4" |
| Dining Room | 11`11" x 8`6" |
| 2pc Bathroom | 5`5" x 5`3" |
| Bedroom - Primary | 13`2" x 11`8" |
| Bedroom | 11`6" x 10`4" |
| Bedroom | 9`1" x 7`11" |
| 4pc Bathroom | 8`1" x 4`11" |
| 3pc Ensuite bath | 5`11" x 5`11" |
| Laundry | 4`11" x 2`11" |
| Game Room | 18`9" x 10`5" |
| Storage | 6`3" x 5`2" |
| Furnace/Utility Room | 5`8" x 3`2" |
Monthly Payment Breakdown
Loading Walk Score...
What's Nearby?
Powered by Yelp