71 Sherview Grove NW, Calgary, Alberta
Residential For Sale in Calgary, Alberta
$799,900
-
Property Type
 Residential
-
Bedrooms
 3
3
-
Bath
 4
4
-
Garage
 2
2
-
Sq Ft
 2,127
2,127
-
Year Built
 2016
2016
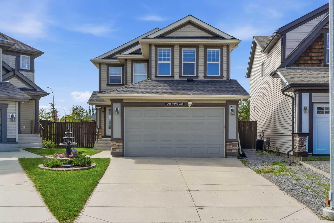
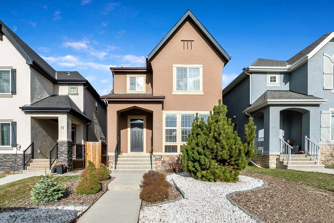
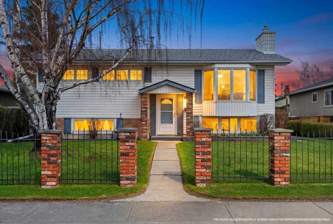
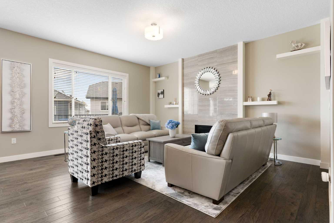
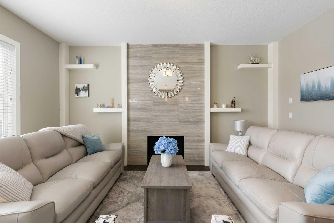
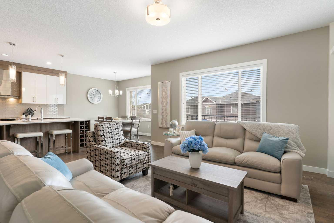
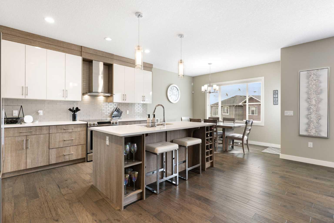
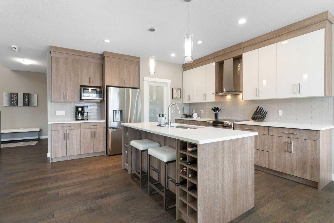
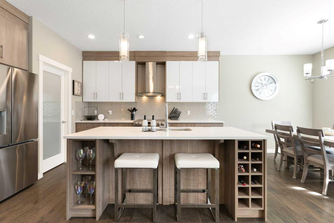
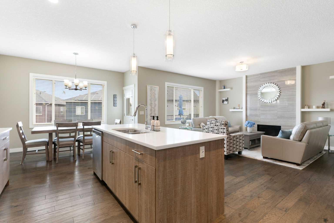
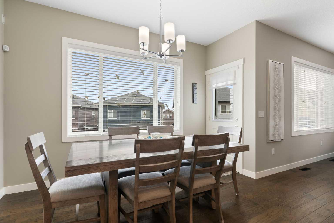
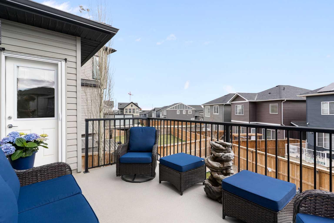
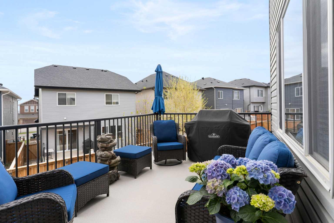
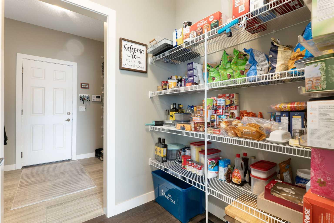
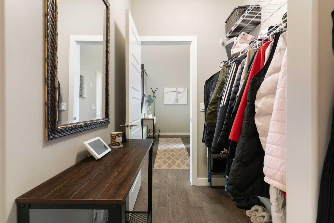
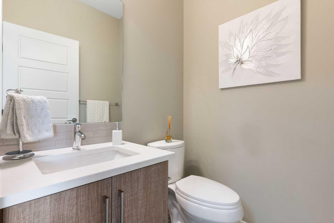
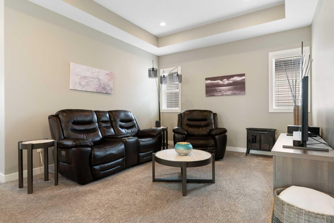
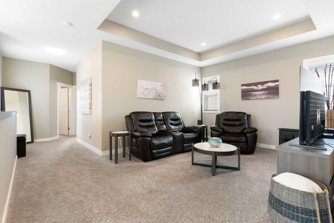
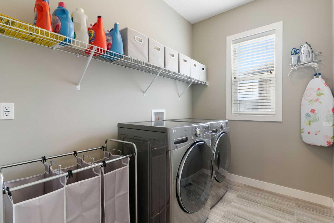
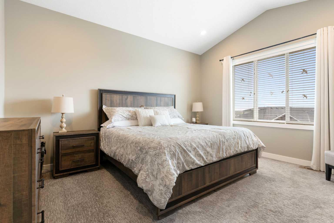
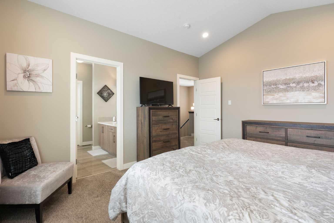
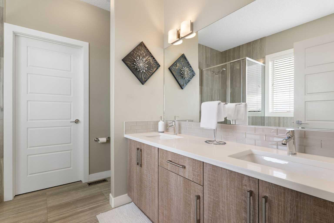
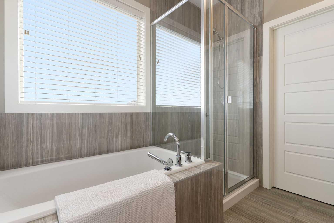
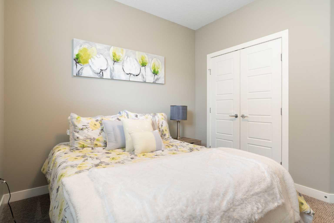
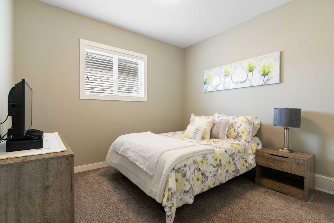
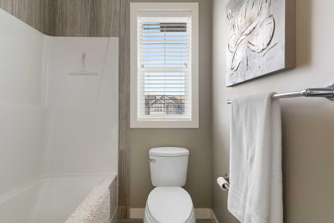
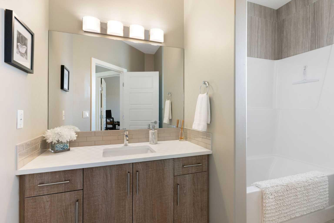
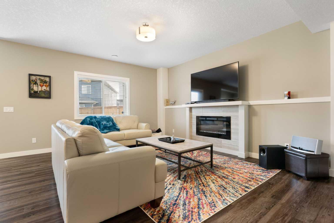
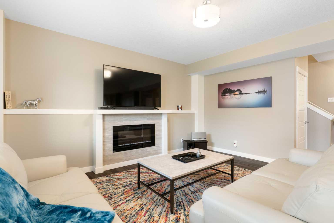
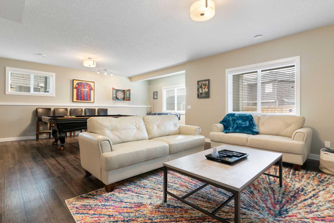
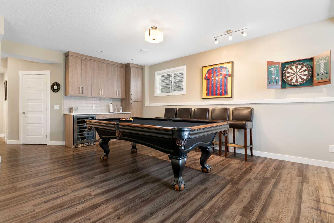
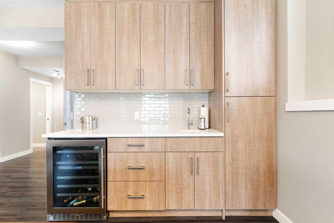
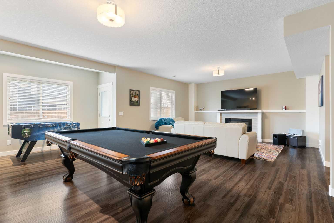
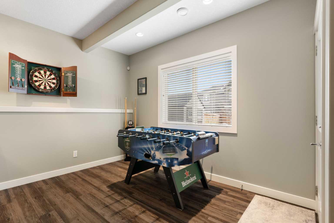
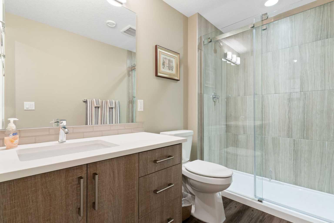
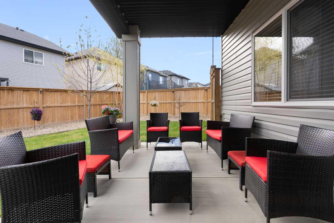
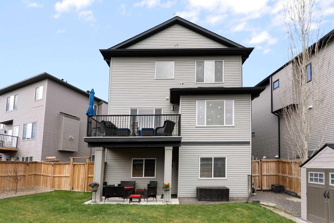
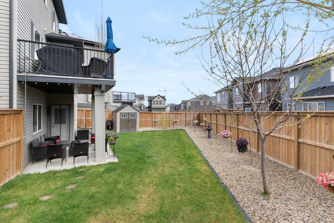
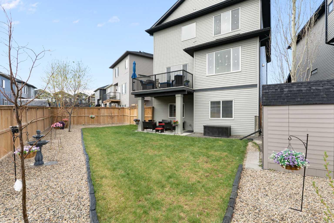
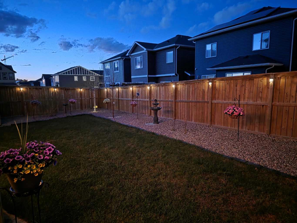
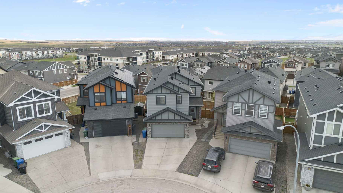
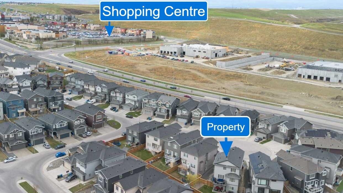
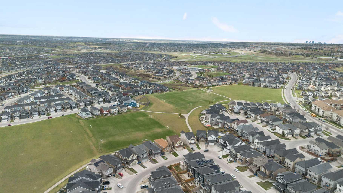
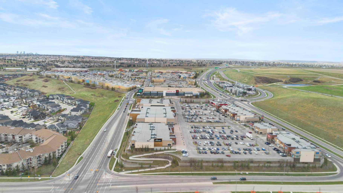
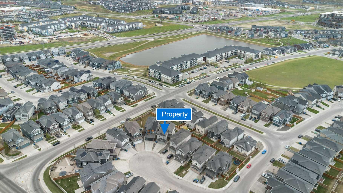
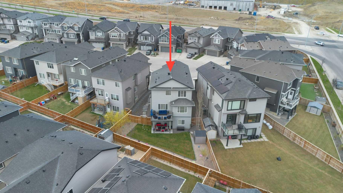
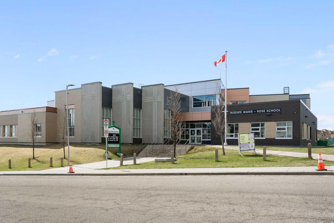
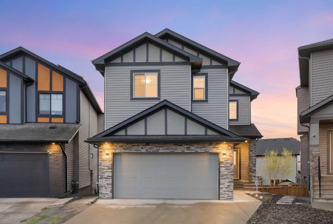
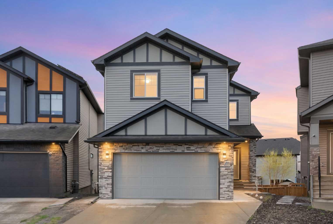
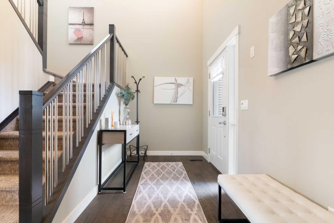
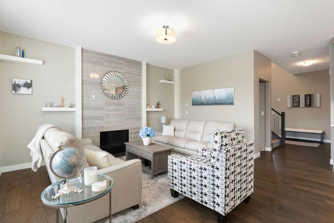
Welcome to this stunning air-conditioned, fully developed 2-storey walkout tucked away in a quiet, family-friendly cul-de-sac, offering over 3,000 sq ft of beautifully designed living space and exceptional pride of ownership throughout. Featuring stylish designer details and exquisite finishes, this immaculate home perfectly blends comfort and functionality. Step inside to a bright open-concept main floor highlighted by 9’ ceilings, gleaming engineered hardwood flooring, Low-E windows, and an abundance of natural light. The inviting living room with a cozy gas fireplace creates the perfect space for everyday living and entertaining. The beautifully appointed chef's kitchen features quartz countertops, stainless steel appliances, soft-close cabinetry, a large island, and walkthrough pantry. The functional mudroom offers plenty of storage for busy families. Upstairs, the spacious primary retreat is thoughtfully separated from the secondary bedrooms for added privacy and features a walk-in closet and luxurious 5-piece spa-inspired ensuite with a deep soaker tub. Two additional generously sized bedrooms, a full bath, convenient upper laundry, and a spacious bonus room complete the upper level. The professionally finished walkout basement was designed for entertaining with a spacious rec room, custom wet bar, pool table, dart board, luxury vinyl plank flooring, full bathroom, and plenty of storage space. Enjoy the beautifully maintained backyard with an upper balcony and lower patio, both equipped with gas lines for BBQing. The maintenance-free Dura Deck is perfect for relaxing, entertaining, or enjoying your morning coffee in the sunshine. Additional upgrades include a tankless hot water heater (2024), Class 3 roof shingles (2024), spray foam insulation with added ventilation (2021), updated siding (on north side and above the garage) with a new exterior door (2024), updated eavestroughs and downspouts on the front, north, and rear of the home (2024), as well as a high efficiency furnace and Nest thermostat. Located close to parks, pathways, shopping, transit, Costco, Home Depot, Canadian Tire, Walmart, restaurants, and within walking distance to Blessed Marie-Rose School, this exceptional home also offers easy access to Stoney Trail, Crowchild Trail, and Country Hills Blvd, as well as nearby doctors, dentists, and other medical professionals. Surrounded by friendly neighbours and minimal traffic, this is the perfect blend of style, space, upgrades, and location.
| Street Address: | 71 Sherview Grove NW |
| City: | Calgary |
| Province/State: | Alberta |
| Postal Code: | N/A |
| County/Parish: | Calgary |
| Subdivision: | Sherwood |
| Country: | Canada |
| Latitude: | 51.16510472 |
| Longitude: | -114.15889578 |
| MLS® Number: | A2308085 |
| Price: | $799,900 |
| Property Area: | 2,127 Sq ft |
| Bedrooms: | 3 |
| Bathrooms Half: | 1 |
| Bathrooms Full: | 3 |
| Living Area: | 2,127 Sq ft |
| Building Area: | 0 Sq ft |
| Year Built: | 2016 |
| Listing Date: | May 13, 2026 |
| Garage Spaces: | 2 |
| Property Type: | Residential |
| Property Subtype: | Detached |
| MLS Status: | Active |
Additional Details
| Flooring: | N/A |
| Construction: | Stone,Vinyl Siding,Wood Frame |
| Parking: | Double Garage Attached |
| Appliances: | Bar Fridge,Central Air Conditioner,Dishwasher,Dryer,Electric Stove,Garage Control(s),Microwave,Range Hood,Washer,Water Softener,Window Coverings |
| Stories: | N/A |
| Zoning: | R-G |
| Fireplace: | N/A |
| Amenities: | Park,Playground,Schools Nearby,Shopping Nearby,Walking/Bike Paths |
Utilities & Systems
| Heating: | Forced Air,Natural Gas |
| Cooling: | Central Air |
| Property Type | Residential |
| Building Type | Detached |
| Square Footage | 2,127 sqft |
| Community Name | Sherwood |
| Subdivision Name | Sherwood |
| Title | Fee Simple |
| Land Size | 4,930 sqft |
| Built in | 2016 |
| Annual Property Taxes | Contact listing agent |
| Parking Type | Garage |
| Time on MLS Listing | 1 day |
Bedrooms
| Above Grade | 3 |
Bathrooms
| Total | 4 |
| Partial | 1 |
Interior Features
| Appliances Included | Bar Fridge, Central Air Conditioner, Dishwasher, Dryer, Electric Stove, Garage Control(s), Microwave, Range Hood, Washer, Water Softener, Window Coverings |
| Flooring | Carpet, Ceramic Tile, Vinyl |
Building Features
| Features | Bar, Built-in Features, Closet Organizers, High Ceilings, Kitchen Island, Open Floorplan, Pantry, Quartz Counters, Soaking Tub, Stone Counters, Storage, Walk-In Closet(s), Wet Bar |
| Construction Material | Stone, Vinyl Siding, Wood Frame |
| Structures | Balcony(s), Patio |
Heating & Cooling
| Cooling | Central Air |
| Heating Type | Forced Air, Natural Gas |
Exterior Features
| Exterior Finish | Stone, Vinyl Siding, Wood Frame |
Neighbourhood Features
| Community Features | Park, Playground, Schools Nearby, Shopping Nearby, Walking/Bike Paths |
| Amenities Nearby | Park, Playground, Schools Nearby, Shopping Nearby, Walking/Bike Paths |
Parking
| Parking Type | Garage |
| Total Parking Spaces | 4 |
Interior Size
| Total Finished Area: | 2,127 sq ft |
| Total Finished Area (Metric): | 197.61 sq m |
| Main Level: | 922 sq ft |
| Upper Level: | 1,205 sq ft |
| Below Grade: | 874 sq ft |
Room Count
| Bedrooms: | 3 |
| Bathrooms: | 4 |
| Full Bathrooms: | 3 |
| Half Bathrooms: | 1 |
| Rooms Above Grade: | 8 |
Lot Information
| Lot Size: | 4,930 sq ft |
| Lot Size (Acres): | 0.11 acres |
| Frontage: | 18 ft |
Legal
| Legal Description: | 1512986;4;165 |
| Title to Land: | Fee Simple |
- Bar
- Built-in Features
- Closet Organizers
- High Ceilings
- Kitchen Island
- Open Floorplan
- Pantry
- Quartz Counters
- Soaking Tub
- Stone Counters
- Storage
- Walk-In Closet(s)
- Wet Bar
- Balcony
- BBQ gas line
- Private Yard
- Bar Fridge
- Central Air Conditioner
- Dishwasher
- Dryer
- Electric Stove
- Garage Control(s)
- Microwave
- Range Hood
- Washer
- Water Softener
- Window Coverings
- Full
- Park
- Playground
- Schools Nearby
- Shopping Nearby
- Walking/Bike Paths
- Stone
- Vinyl Siding
- Wood Frame
- Basement
- Electric
- Gas
- Living Room
- Tile
- Poured Concrete
- Landscaped
- Pie Shaped Lot
- Double Garage Attached
- Balcony(s)
- Patio
Floor plan information is not available for this property.
Monthly Payment Breakdown
Loading Walk Score...
What's Nearby?
Powered by Yelp
REALTOR® Details
Stephanie Campbell
- (403) 860-9895
- stephanie@stephaniecampbell.com
- Royal LePage Benchmark