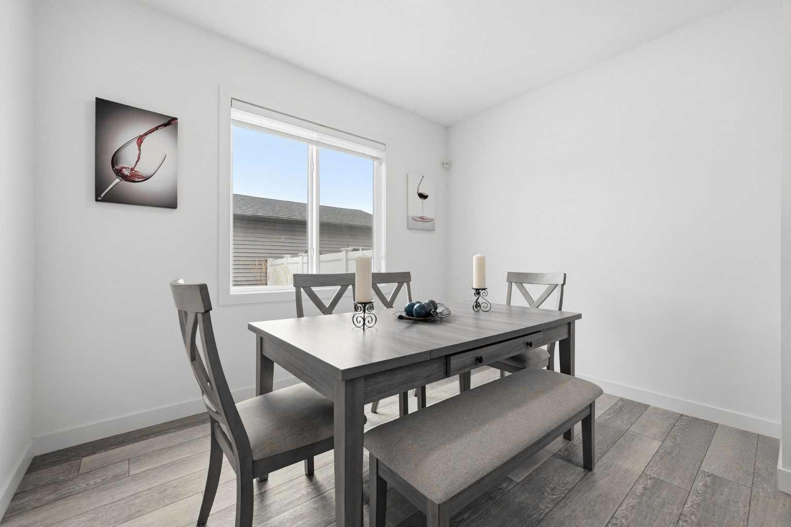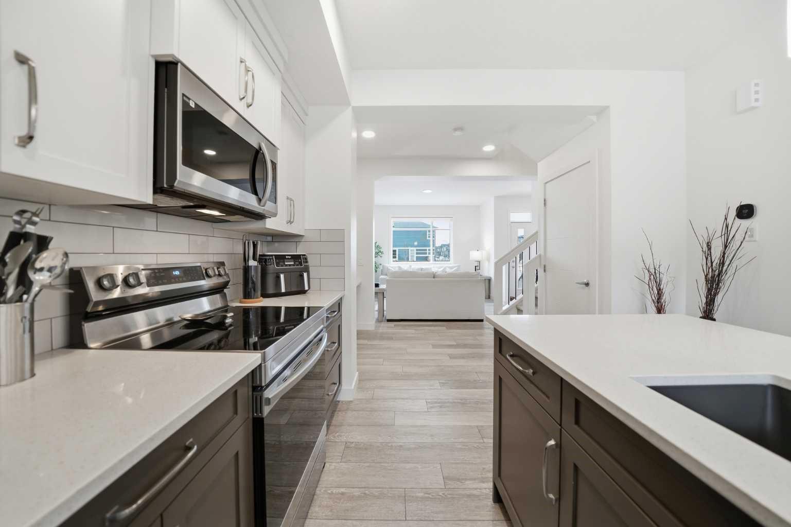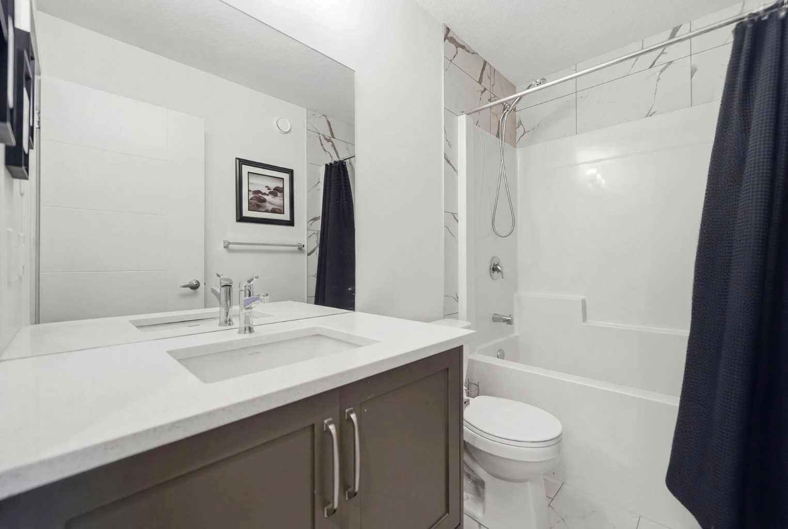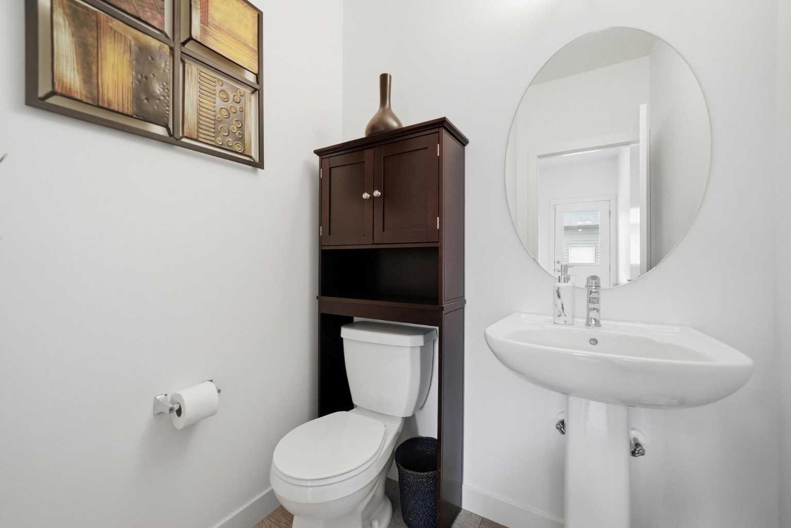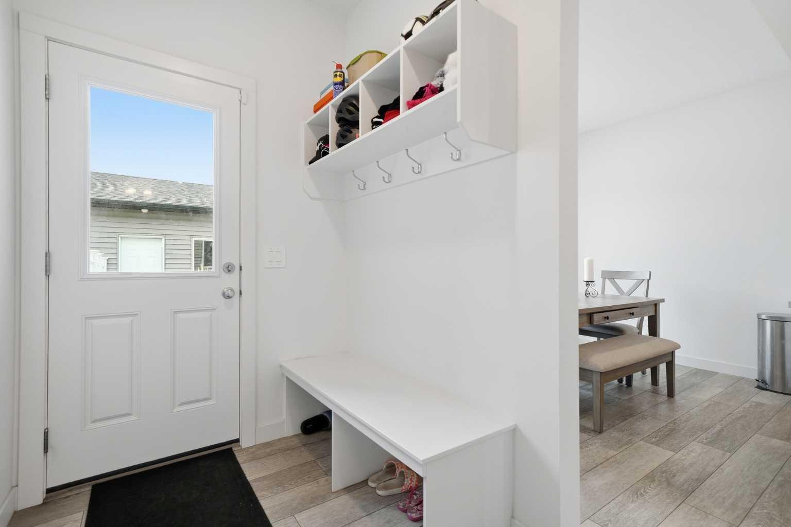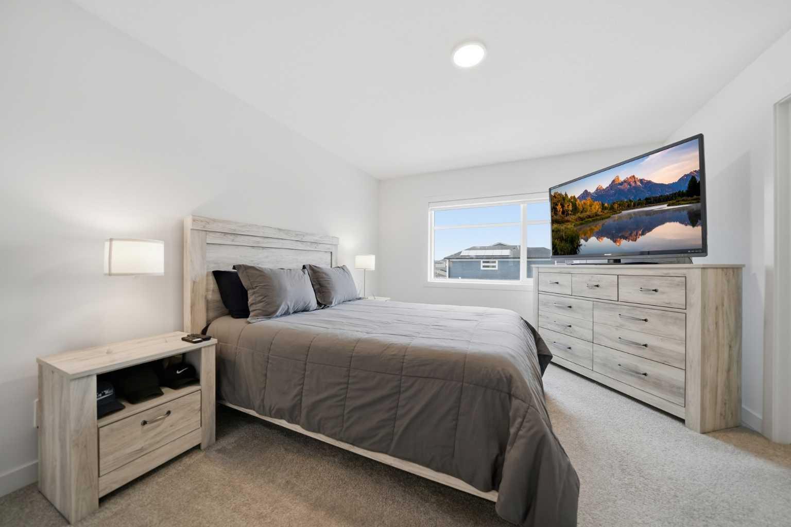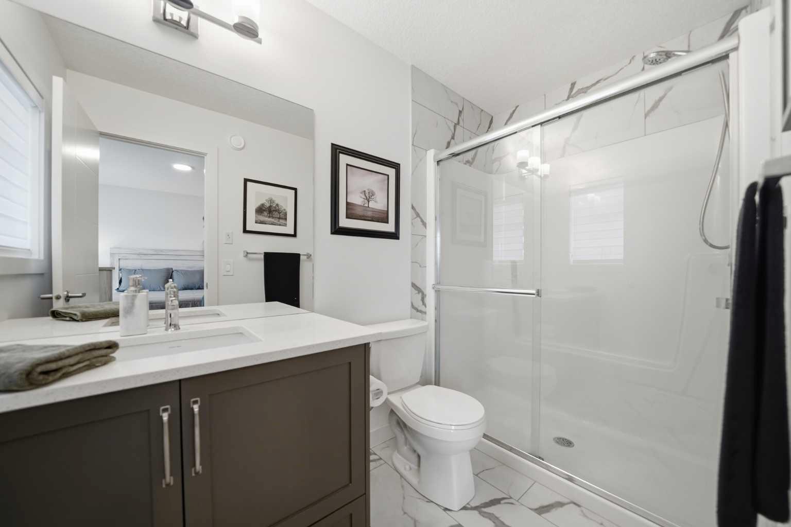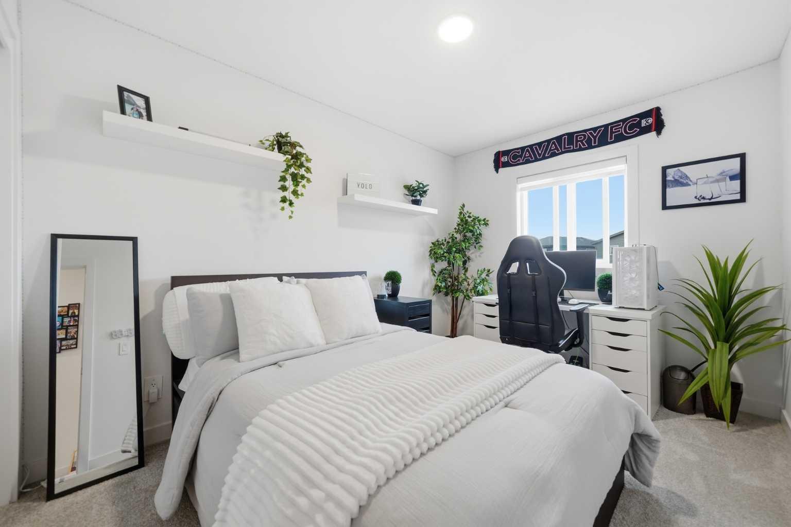
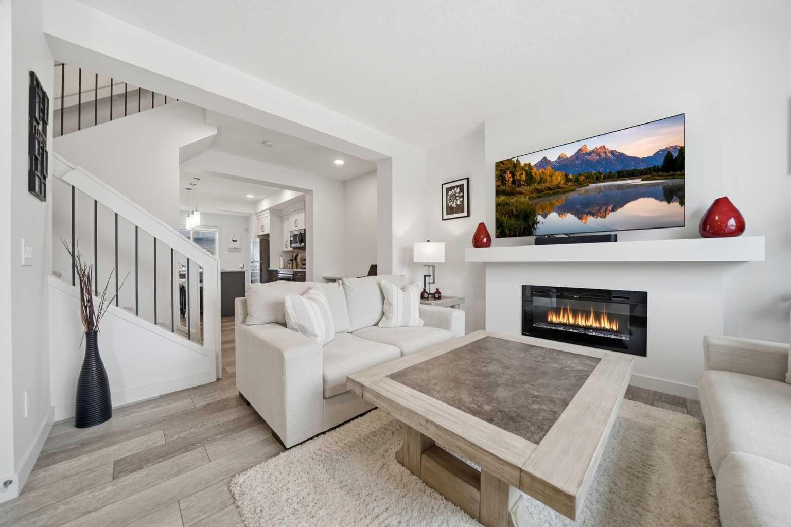
171 Wolf Creek Avenue SE, Calgary, Alberta
Condo For Sale in Calgary, Alberta
$510,000
-
Property Type
 Condo
Condo
-
Bedrooms
 3
3
-
Bath
 3
3
-
Garage
 2
2
-
Sq Ft
 1,460
1,460
-
Year Built
 2022
2022
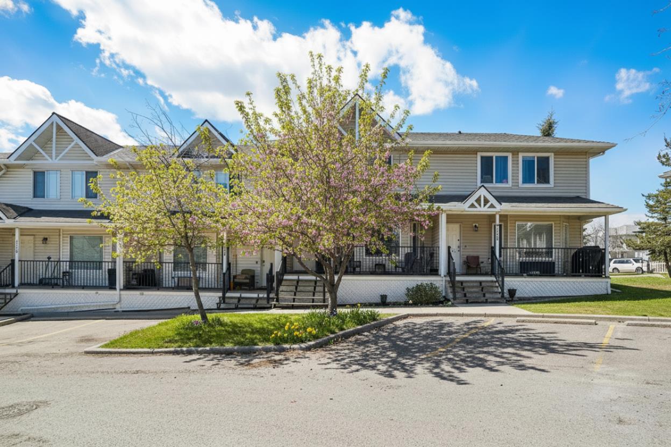
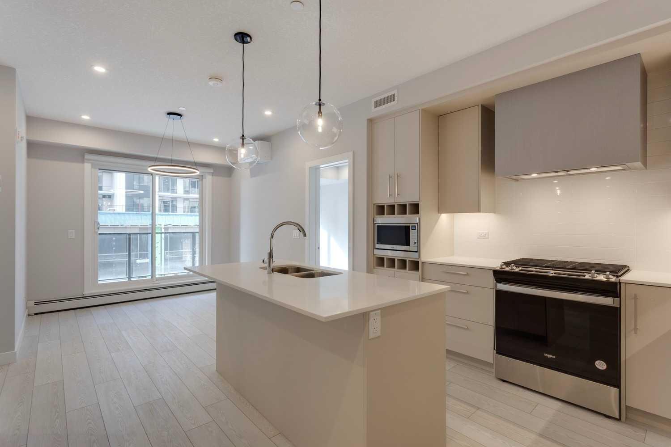
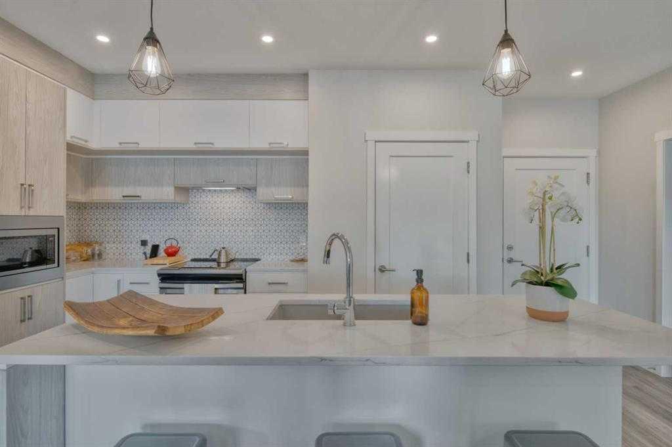
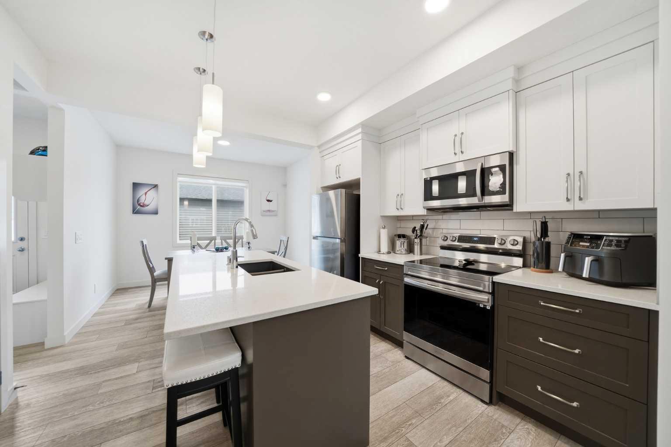
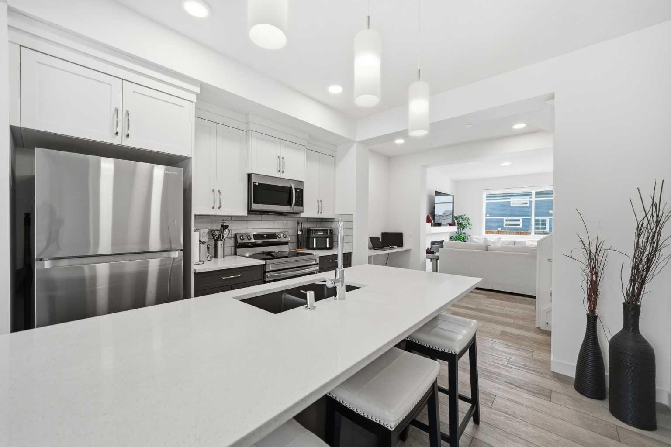
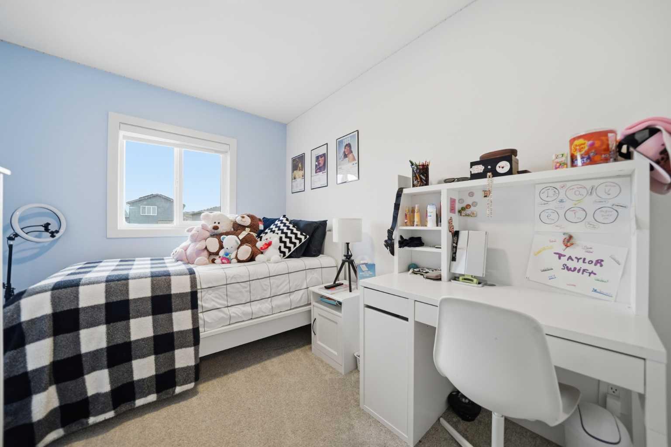
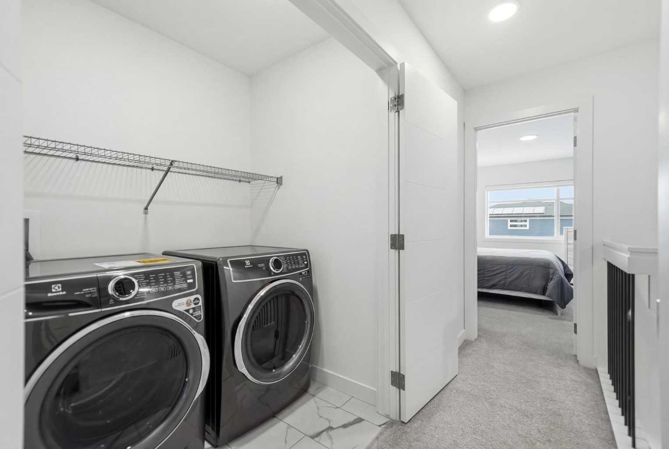
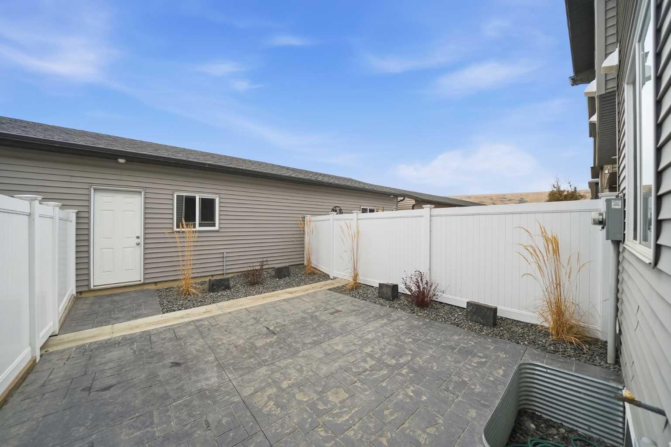
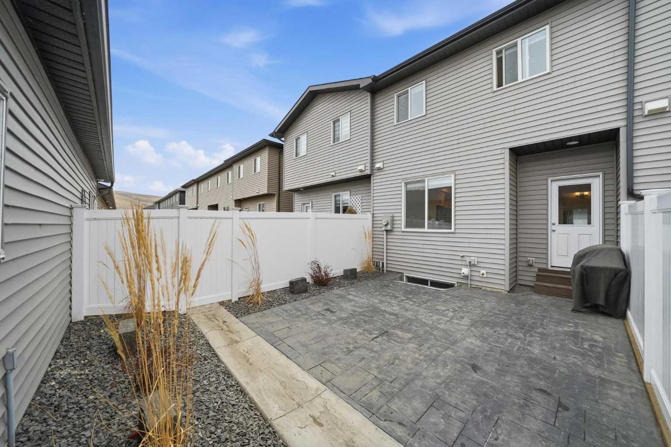
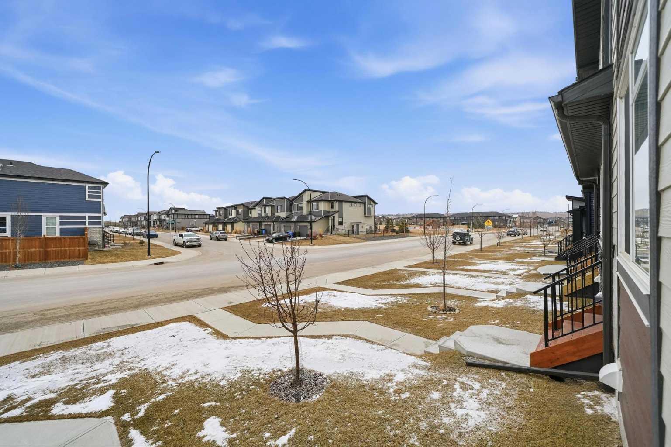
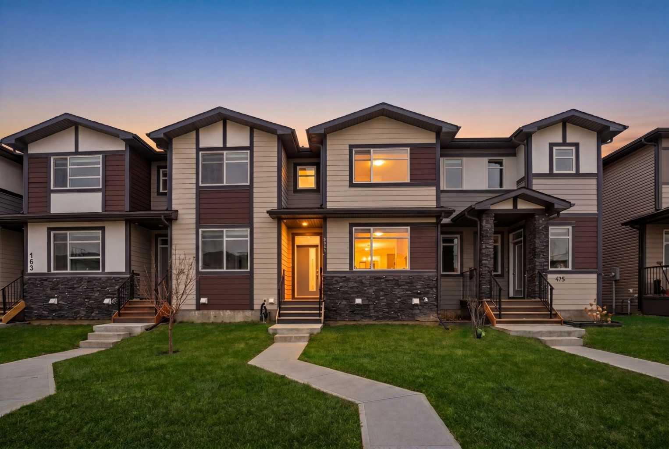
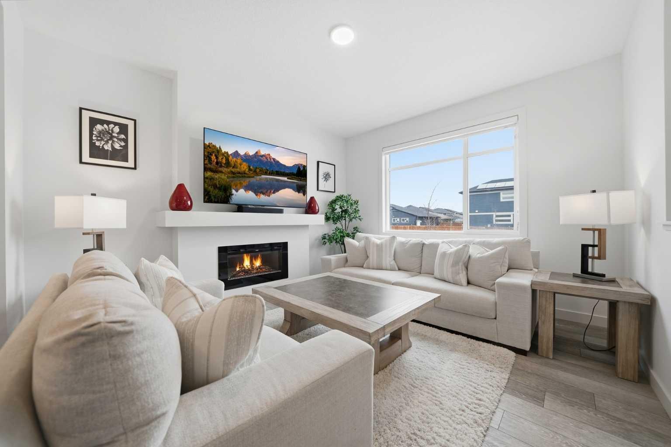
Welcome to your new home - it feels brand NEW and is steps away from the amazing walking paths of Wolf Willow. Nestled in the valley, it's quiet and beautiful, with parks, paths and amenities all within walking distance. 1400+ sq ft of open concept living, 3 spacious bedrooms, 2 full bathrooms (including an ensuite), and a half bath on the main floor. The basement is sizeable and a blank canvas for you to make it perfectly your own. NO condo fees to worry about and a sunny south facing backyard, allowing you to relax in your new home! And the DOUBLE garage provides ample space for cars and tools. This could all be yours before the summer is in full swing so you can enjoy everything Wolf Willow has to offer! Book a private showing today!
| Street Address: | 171 Wolf Creek Avenue SE |
| City: | Calgary |
| Province/State: | Alberta |
| Postal Code: | N/A |
| County/Parish: | Calgary |
| Subdivision: | Wolf Willow |
| Country: | Canada |
| Latitude: | 50.87480154 |
| Longitude: | -114.00794242 |
| MLS® Number: | A2308124 |
| Price: | $510,000 |
| Property Area: | 1,460 Sq ft |
| Bedrooms: | 3 |
| Bathrooms Half: | 1 |
| Bathrooms Full: | 2 |
| Living Area: | 1,460 Sq ft |
| Building Area: | 0 Sq ft |
| Year Built: | 2022 |
| Listing Date: | May 06, 2026 |
| Garage Spaces: | 2 |
| Property Type: | Residential |
| Property Subtype: | Row/Townhouse |
| MLS Status: | Pending |
Additional Details
| Flooring: | N/A |
| Construction: | Stone,Vinyl Siding |
| Parking: | Alley Access,Double Garage Detached |
| Appliances: | Dishwasher,Dryer,Electric Oven,Garage Control(s),Microwave Hood Fan,Refrigerator,Washer,Window Coverings |
| Stories: | N/A |
| Zoning: | R-Gm |
| Fireplace: | N/A |
| Amenities: | Park,Playground,Schools Nearby,Shopping Nearby,Sidewalks,Walking/Bike Paths |
Utilities & Systems
| Heating: | Forced Air,Natural Gas |
| Cooling: | None |
| Property Type | Residential |
| Building Type | Row/Townhouse |
| Square Footage | 1,460 sqft |
| Community Name | Wolf Willow |
| Subdivision Name | Wolf Willow |
| Title | Fee Simple |
| Land Size | 2,012 sqft |
| Built in | 2022 |
| Annual Property Taxes | Contact listing agent |
| Parking Type | Garage |
| Time on MLS Listing | 45 days |
Bedrooms
| Above Grade | 3 |
Bathrooms
| Total | 3 |
| Partial | 1 |
Interior Features
| Appliances Included | Dishwasher, Dryer, Electric Oven, Garage Control(s), Microwave Hood Fan, Refrigerator, Washer, Window Coverings |
| Flooring | Carpet, Laminate, Tile |
Building Features
| Features | Kitchen Island, No Animal Home, No Smoking Home, Open Floorplan, Quartz Counters, Storage, Vinyl Windows, Walk-In Closet(s) |
| Style | Attached |
| Construction Material | Stone, Vinyl Siding |
| Structures | See Remarks |
Heating & Cooling
| Cooling | None |
| Heating Type | Forced Air, Natural Gas |
Exterior Features
| Exterior Finish | Stone, Vinyl Siding |
Neighbourhood Features
| Community Features | Park, Playground, Schools Nearby, Shopping Nearby, Sidewalks, Walking/Bike Paths |
| Amenities Nearby | Park, Playground, Schools Nearby, Shopping Nearby, Sidewalks, Walking/Bike Paths |
Parking
| Parking Type | Garage |
| Total Parking Spaces | 2 |
Interior Size
| Total Finished Area: | 1,460 sq ft |
| Total Finished Area (Metric): | 135.64 sq m |
Room Count
| Bedrooms: | 3 |
| Bathrooms: | 3 |
| Full Bathrooms: | 2 |
| Half Bathrooms: | 1 |
| Rooms Above Grade: | 6 |
Lot Information
| Lot Size: | 2,012 sq ft |
| Lot Size (Acres): | 0.05 acres |
| Frontage: | 18 ft |
Legal
| Legal Description: | 2111384;21;17 |
| Title to Land: | Fee Simple |
- Kitchen Island
- No Animal Home
- No Smoking Home
- Open Floorplan
- Quartz Counters
- Storage
- Vinyl Windows
- Walk-In Closet(s)
- Private Yard
- Dishwasher
- Dryer
- Electric Oven
- Garage Control(s)
- Microwave Hood Fan
- Refrigerator
- Washer
- Window Coverings
- Full
- Park
- Playground
- Schools Nearby
- Shopping Nearby
- Sidewalks
- Walking/Bike Paths
- Stone
- Vinyl Siding
- Electric
- Poured Concrete
- Back Yard
- Landscaped
- Low Maintenance Landscape
- Alley Access
- Double Garage Detached
- See Remarks
Floor plan information is not available for this property.
Monthly Payment Breakdown
Loading Walk Score...
What's Nearby?
Powered by Yelp